
398 Aqueduct Street Welland (N. Welland), Ontario L3C 0H3


$789,900
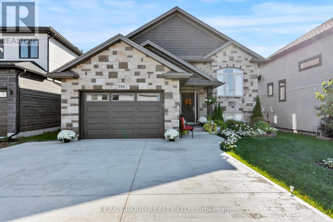
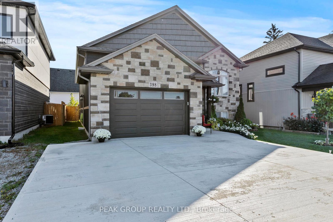
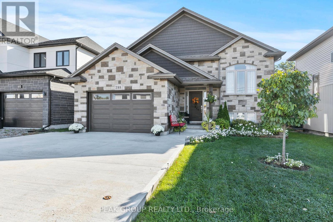
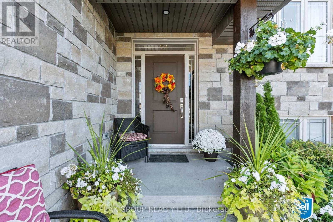
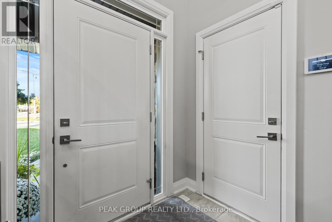
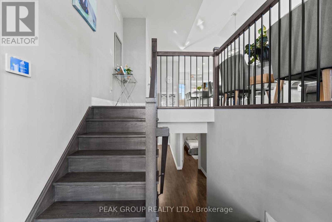
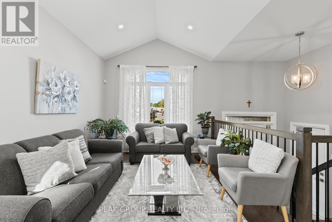
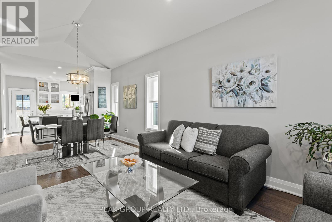
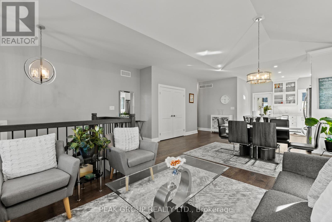
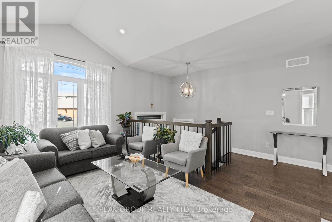
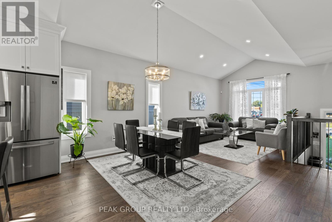
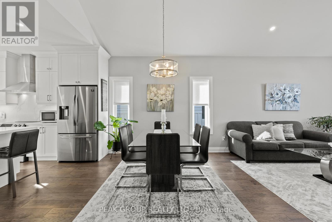
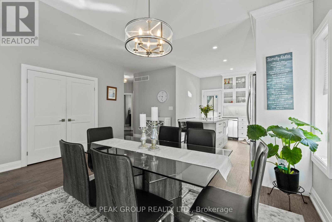
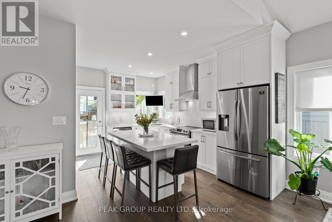
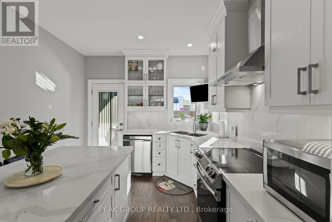
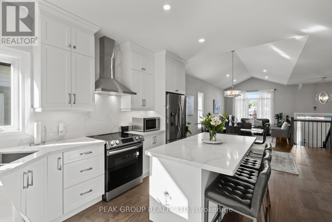
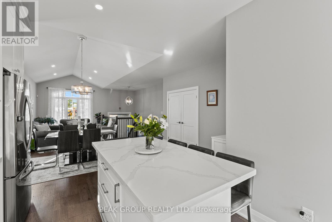
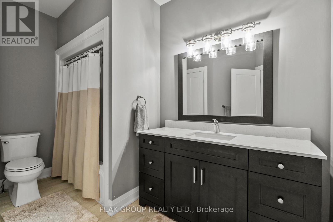
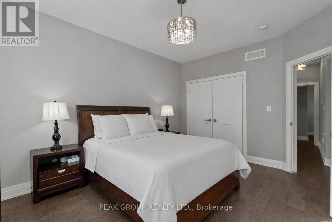
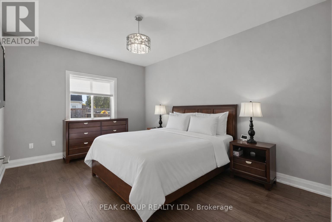
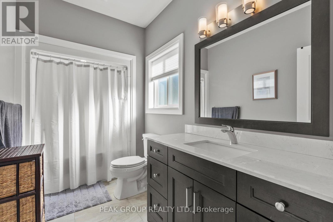
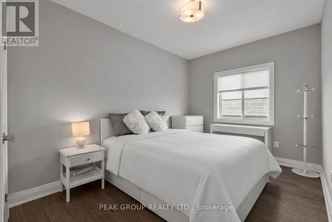
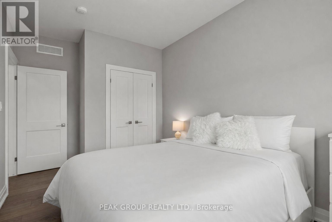
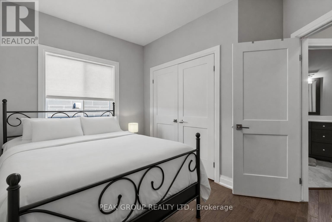
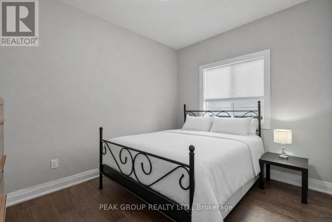
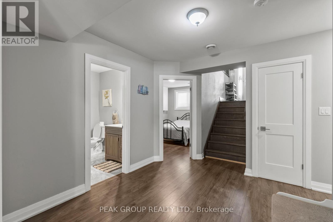
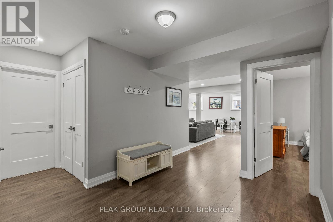
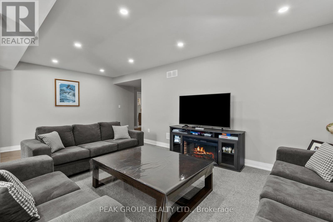
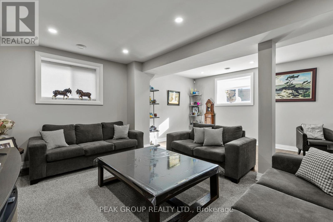
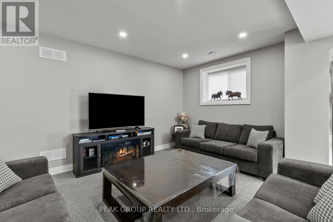
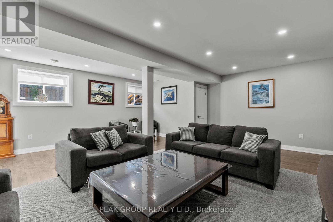
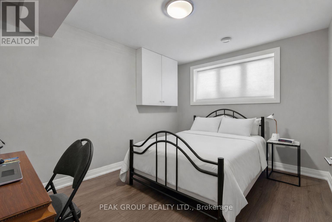
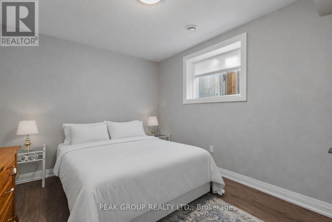
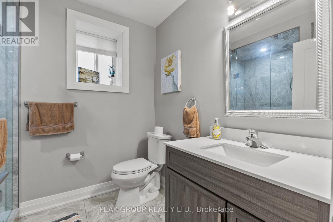
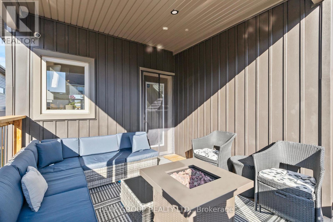
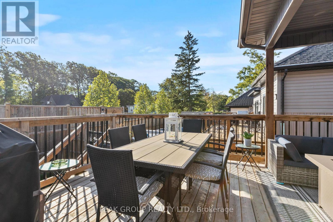
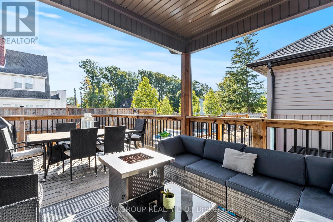
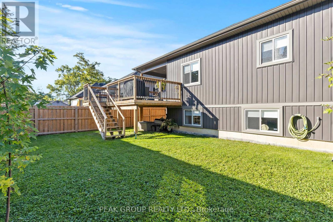
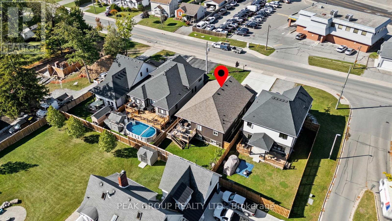
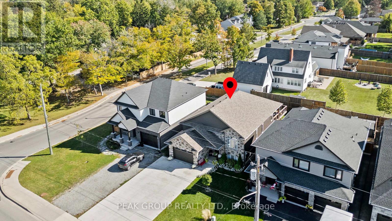
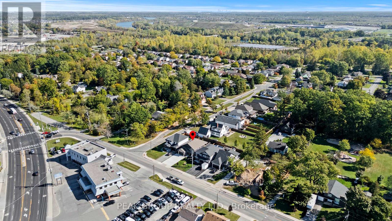
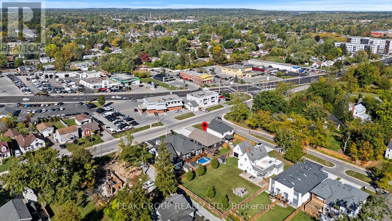
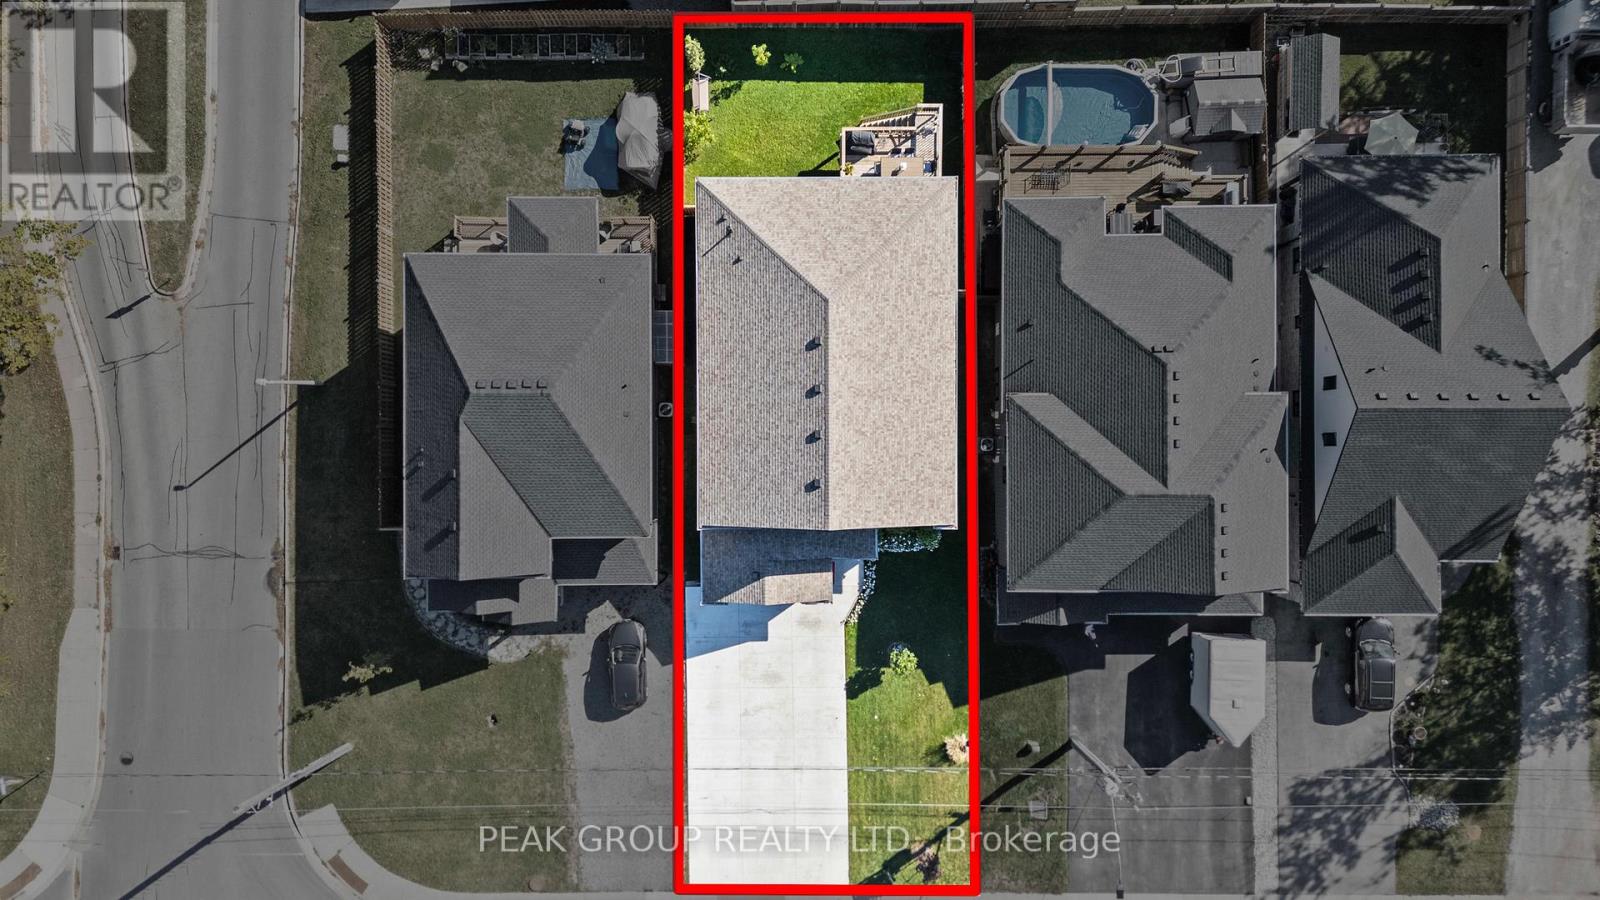
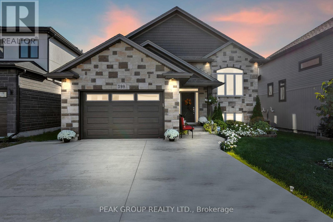
Welcome to the raised bungalow you've been waiting for! Built in 2019 this home comes equipped with 5 bedrooms, 3 bathrooms and over 2600 square feet of living space. Situated in one of North Welland's most desirable neighbourhoods, you're just seconds from Niagara Street adding the convenience of nearby grocery stores, banks, restaurants, pharmacies, shopping, schools, parks, walking trails, and quick highway access to the entire Niagara Region. From the moment you arrive, pride of ownership is unmistakable. A manicured lawn, landscaped gardens, concrete driveway, and a striking stone-and-siding façade create an inviting first impression. The 1.5 garage includes a side entrance and direct walk-in access to the basement an ideal setup for those seeking in-law potential, rental income, or investment opportunities. Step inside to an open-concept main floor filled with natural light. Cathedral ceilings in the living and dining areas create a bright, spacious feel, while the modern kitchen shines with quartz countertops, a matching backsplash, stainless-steel vent hood, and a walkout to the backyard deck perfect for outdoor cooking and entertaining. The main level features three generously sized bedrooms, each with large closets, including a primary suite complete with a private 4-piece ensuite. Quality finishes are evident throughout: engineered hardwood flooring, pot lights, upgraded trim and hardware, double-pane Pollard windows, and an elegant oak staircase with steel spindles. The fully finished basement is an entertainers dream, offering 9-foot ceilings, oversized windows, a large recreation room, two additional bedrooms, a 3-piece bathroom with a tiled glass shower, plus storage, laundry, and utility space. This move-in ready home combines location, style, and functionality an incredible opportunity in North Welland! (id:43681)
房源概要
| MLS® Number | X13125198 |
| 房源类型 | 民宅 |
| 社区名字 | 767 - N. Welland |
| 总车位 | 5 |
详 情
| 浴室 | 3 |
| 地上卧房 | 3 |
| 地下卧室 | 2 |
| 总卧房 | 5 |
| Age | New Building |
| 家电类 | Water Meter |
| 建筑风格 | Raised Bungalow |
| 地下室进展 | 部分完成 |
| 地下室功能 | Walk Out |
| 地下室类型 | N/a, N/a (partially Finished) |
| 施工种类 | 独立屋 |
| 空调 | Central Air Conditioning, 换气机 |
| 外墙 | 木头, 铝壁板 |
| 地基类型 | 混凝土浇筑 |
| 供暖方式 | 天然气 |
| 供暖类型 | 压力热风 |
| 储存空间 | 1 |
| 内部尺寸 | 1100 - 1500 Sqft |
| 类型 | 独立屋 |
| 设备间 | 市政供水 |
车 位
| 附加车库 | |
| Garage |
土地
| 英亩数 | 无 |
| 污水道 | Sanitary Sewer |
| 土地深度 | 110 Ft |
| 土地宽度 | 45 Ft |
| 不规则大小 | 45 X 110 Ft |
| 规划描述 | Rl1 |
房 间
| 楼 层 | 类 型 | 长 度 | 宽 度 | 面 积 |
|---|---|---|---|---|
| Lower Level | 洗衣房 | 4.93 m | 4.17 m | 4.93 m x 4.17 m |
| Lower Level | 家庭房 | 7.01 m | 6.19 m | 7.01 m x 6.19 m |
| Lower Level | 卧室 | 3.2 m | 4.29 m | 3.2 m x 4.29 m |
| Lower Level | 第二卧房 | 3.23 m | 4.17 m | 3.23 m x 4.17 m |
| Lower Level | 浴室 | 2.26 m | 2.69 m | 2.26 m x 2.69 m |
| 一楼 | 餐厅 | 5.43 m | 3.04 m | 5.43 m x 3.04 m |
| 一楼 | 厨房 | 4.26 m | 3.14 m | 4.26 m x 3.14 m |
| 一楼 | 客厅 | 5.43 m | 3.96 m | 5.43 m x 3.96 m |
| 一楼 | 主卧 | 4.57 m | 3.5 m | 4.57 m x 3.5 m |
| 一楼 | 浴室 | 3.5 m | 1.56 m | 3.5 m x 1.56 m |
| 一楼 | 浴室 | 3.5 m | 1.69 m | 3.5 m x 1.69 m |
| 一楼 | 卧室 | 3.6 m | 2.74 m | 3.6 m x 2.74 m |
| 一楼 | 卧室 | 4.01 m | 2.74 m | 4.01 m x 2.74 m |
https://www.realtor.ca/real-estate/29749301/398-aqueduct-street-welland-n-welland-767-n-welland

The trademarks REALTOR®, REALTORS®, and the REALTOR® logo are controlled by The Canadian Real Estate Association (CREA) and identify real estate professionals who are members of CREA. The trademarks MLS®, Multiple Listing Service® and the associated logos are owned by The Canadian Real Estate Association (CREA) and identify the quality of services provided by real estate professionals who are members of CREA. The trademark DDF® is owned by The Canadian Real Estate Association (CREA) and identifies CREA's Data Distribution Facility (DDF®)
Niagara Association of REALTORS®
Peak Group Realty Ltd.
June 03 2026 03:26:47
