
3974 Midhurst Lane Mississauga, Ontario L4Z 1C7


$1,095,000
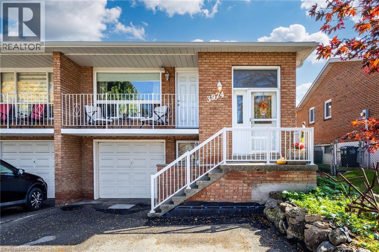
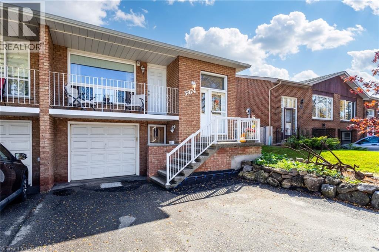
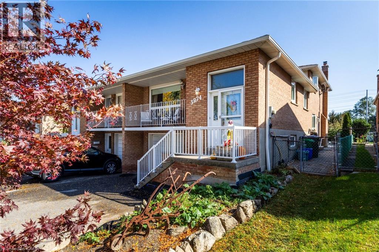
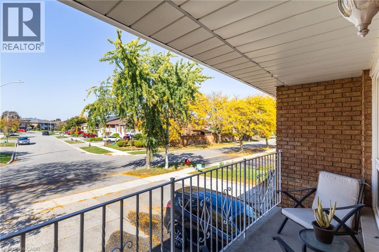
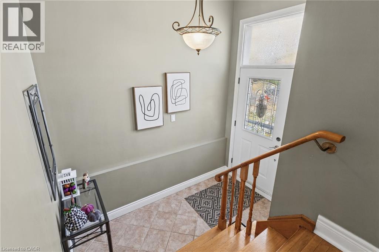
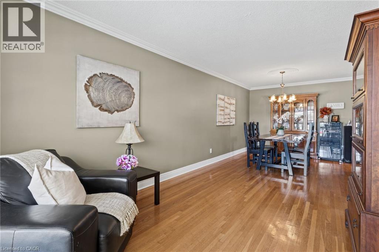
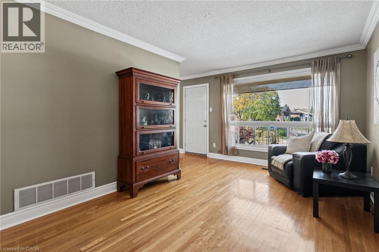
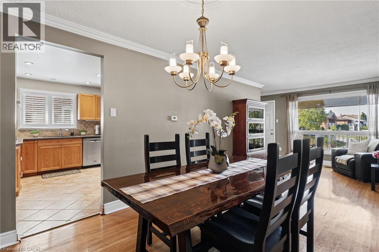
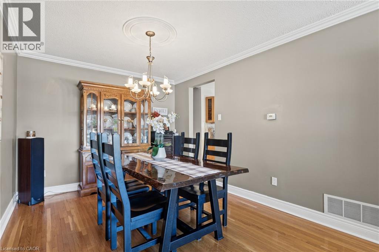
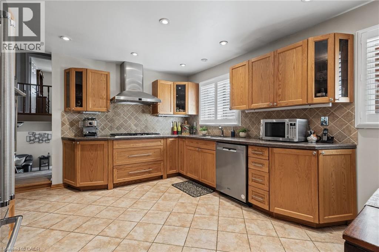
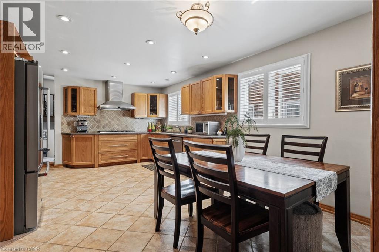
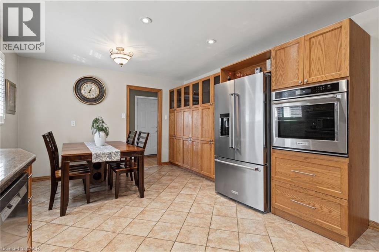
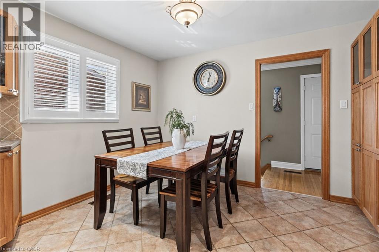
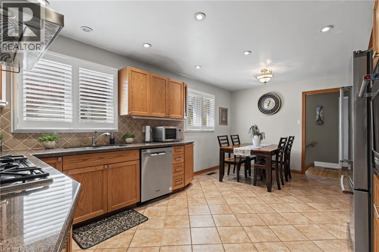
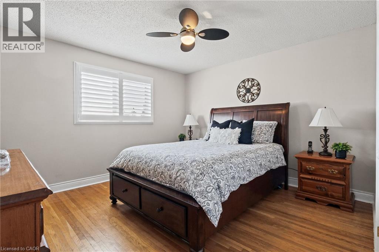
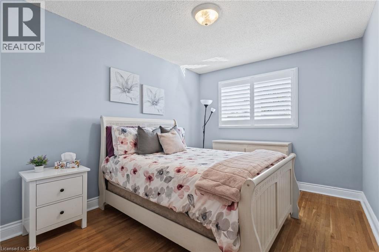
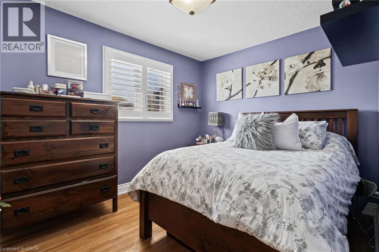
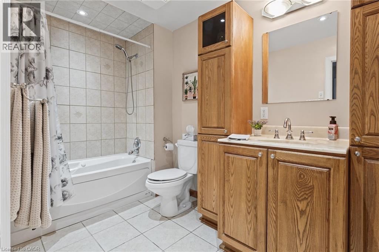
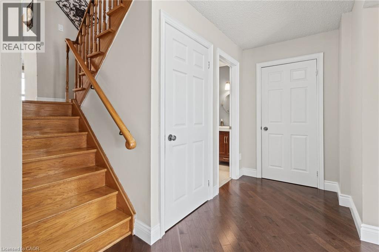
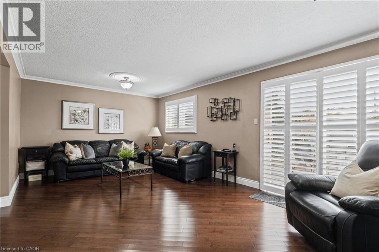
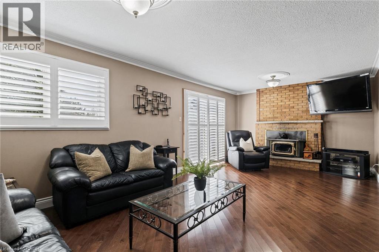
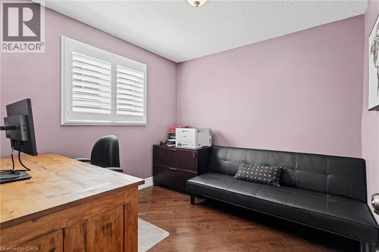
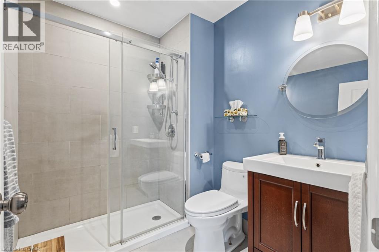
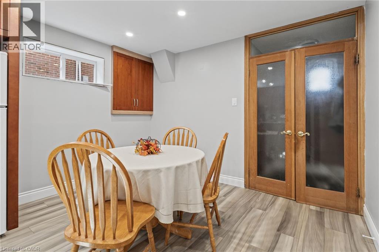
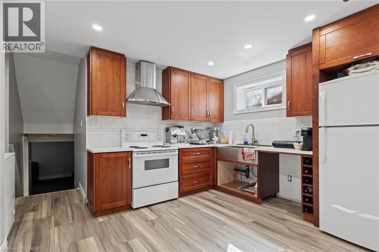
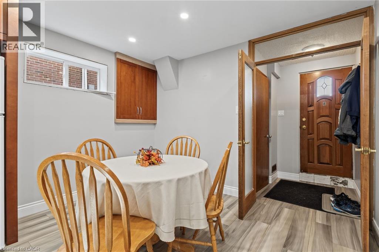
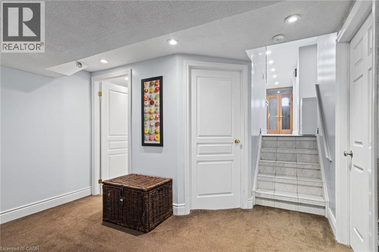
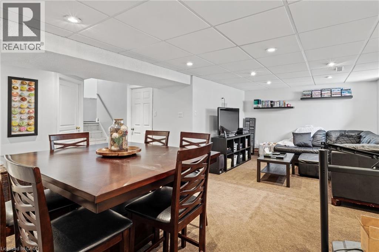
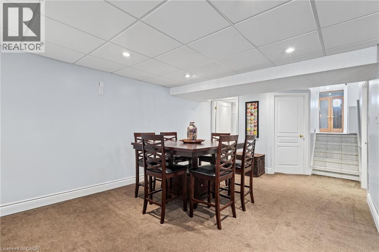
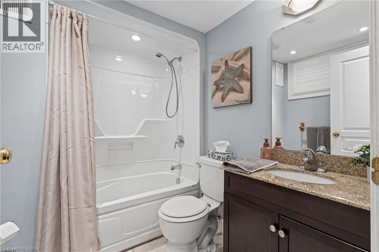
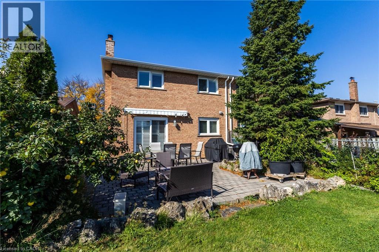
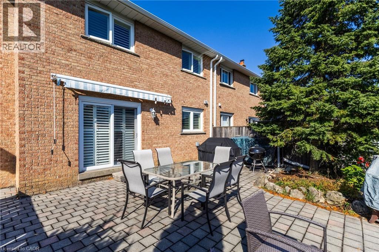
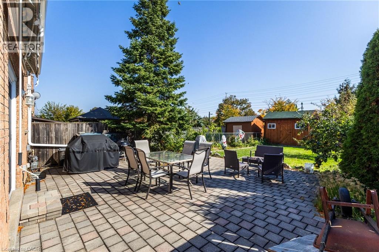
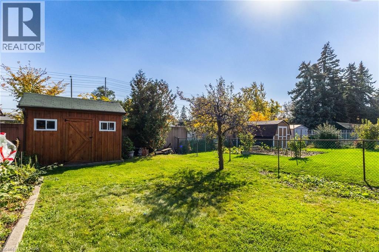
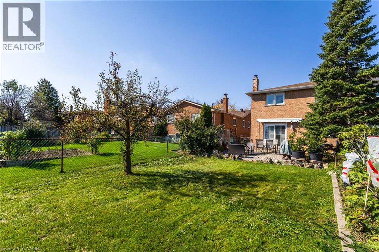
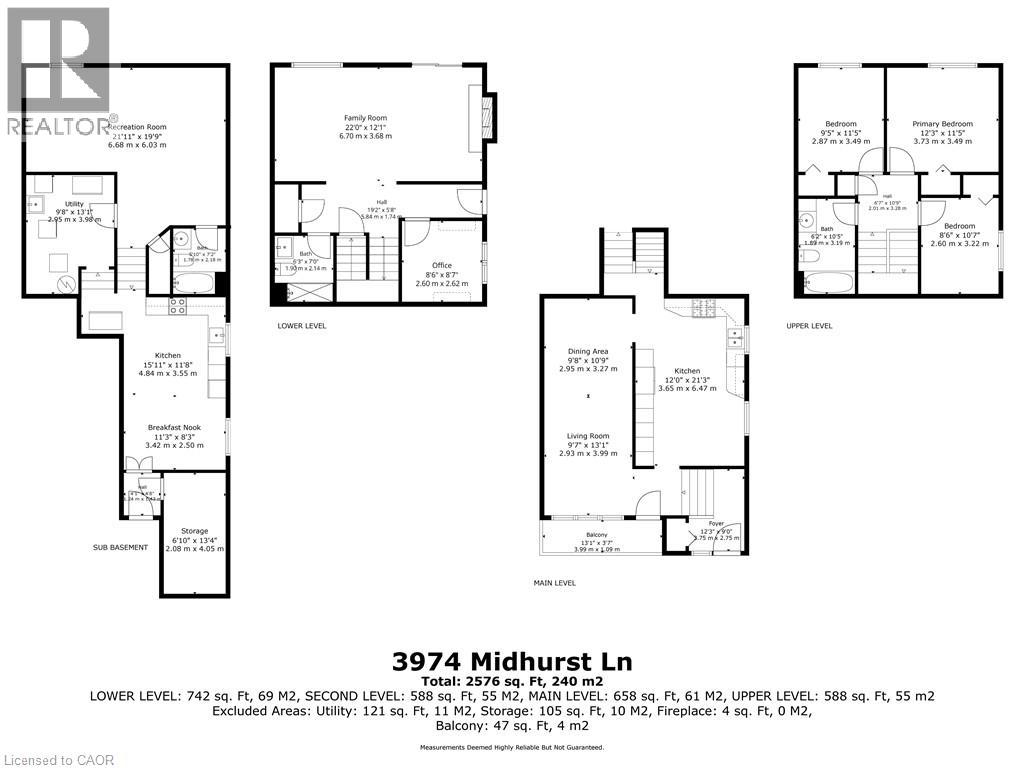
Rarely offered in the desirable Rathwood community, this spacious, well-maintained 5- level backsplit provides flexibility for families, multi-generational living, or buyers seeking potential rental income. Situated on a quiet street near schools, public transit, and the Etobicoke border, this 3-bedroom, 3-bathroom home has plenty of space and an opportunity to make it your own. The main level features a bright, inviting living and dining area with hardwood floors, crown moulding, and a walkout to a balcony. The spacious eat-in kitchen offers stainless steel appliances, ample cabinetry, ceramic tile flooring, and a tumbled marble backsplash. Upstairs, there are 3 bedrooms with California shutters and a 4-piece bathroom. Spacious ground-level family room with California shutters, a wood-burning stove, and patio doors opening to a large yard backing onto Burnhamthorpe Trail, as well as a 3-piece bathroom and a den which could serve as a fourth bedroom. The lower level with an eat-in kitchen, recreation room, utility room, and direct access to the driveway, offers possibilities for a separate living area or potential rental suite. Private, fully fenced backyard with patio and shed. Single-car garage and double driveway. With its versatile layout, generous living space, and convenient location, this property presents an excellent opportunity to enjoy, personalize, or invest in an established Mississauga neighbourhood. (id:43681)
Open House
现在这个房屋大家可以去Open House参观了!
2:00 pm
结束于:4:00 pm
房源概要
| MLS® Number | 40870142 |
| 房源类型 | 民宅 |
| 附近的便利设施 | 公园, 礼拜场所, 公共交通, 学校, 购物 |
| 设备类型 | 热水器 |
| 特征 | 自动车库门 |
| 总车位 | 3 |
| 租赁设备类型 | 热水器 |
详 情
| 浴室 | 3 |
| 地上卧房 | 3 |
| 总卧房 | 3 |
| 家电类 | 洗碗机, 烘干机, 冰箱, 炉子, 洗衣机, Gas 炉子(s), Hood 电扇, 窗帘, Garage Door Opener |
| 建筑风格 | Multi-level |
| 地下室进展 | 已装修 |
| 地下室类型 | 全完工 |
| 施工种类 | Semi-detached |
| Construction Style Split Level | Split 层 |
| 空调 | 中央空调 |
| 外墙 | 砖 Veneer |
| 壁炉燃料 | 木头 |
| 壁炉 | 有 |
| Fireplace Total | 1 |
| 壁炉类型 | 其他-见备注 |
| 供暖方式 | 天然气 |
| 供暖类型 | 压力热风 |
| 储存空间 | 2 |
| 内部尺寸 | 2576 Sqft |
| 类型 | 独立屋 |
| 设备间 | 市政供水 |
车 位
| 附加车库 |
土地
| 入口类型 | Road Access, Highway Access |
| 英亩数 | 无 |
| 土地便利设施 | 公园, 宗教场所, 公共交通, 学校, 购物 |
| 污水道 | Sanitary Sewer |
| 土地深度 | 150 Ft |
| 土地宽度 | 30 Ft |
| 规划描述 | Rm 1 |
房 间
| 楼 层 | 类 型 | 长 度 | 宽 度 | 面 积 |
|---|---|---|---|---|
| 二楼 | 四件套浴室 | 6'2'' x 10'5'' | ||
| 二楼 | 卧室 | 9'5'' x 11'5'' | ||
| 二楼 | 卧室 | 8'6'' x 10'7'' | ||
| 二楼 | 主卧 | 12'3'' x 11'5'' | ||
| 地下室 | 四件套浴室 | 6'2'' x 10'6'' | ||
| 地下室 | 其它 | 6'10'' x 13'4'' | ||
| 地下室 | 设备间 | 9'8'' x 13'1'' | ||
| 地下室 | Breakfast | 11'3'' x 8'3'' | ||
| 地下室 | 厨房 | 15'11'' x 11'8'' | ||
| 地下室 | 娱乐室 | 21'11'' x 19'9'' | ||
| Lower Level | 三件套卫生间 | 6'3'' x 7'0'' | ||
| Lower Level | Office | 8'6'' x 8'7'' | ||
| Lower Level | 家庭房 | 22'0'' x 12'1'' | ||
| 一楼 | 厨房 | 12'0'' x 21'3'' | ||
| 一楼 | 餐厅 | 9'8'' x 10'9'' | ||
| 一楼 | 客厅 | 9'7'' x 13'1'' | ||
| 一楼 | 门厅 | 12'3'' x 9'0'' |
https://www.realtor.ca/real-estate/30404353/3974-midhurst-lane-mississauga

The trademarks REALTOR®, REALTORS®, and the REALTOR® logo are controlled by The Canadian Real Estate Association (CREA) and identify real estate professionals who are members of CREA. The trademarks MLS®, Multiple Listing Service® and the associated logos are owned by The Canadian Real Estate Association (CREA) and identify the quality of services provided by real estate professionals who are members of CREA. The trademark DDF® is owned by The Canadian Real Estate Association (CREA) and identifies CREA's Data Distribution Facility (DDF®)
REALTORS® Association of Hamilton-Burlington
Royal LePage Burloak Real Estate Services
November 12 2026 02:30:04
