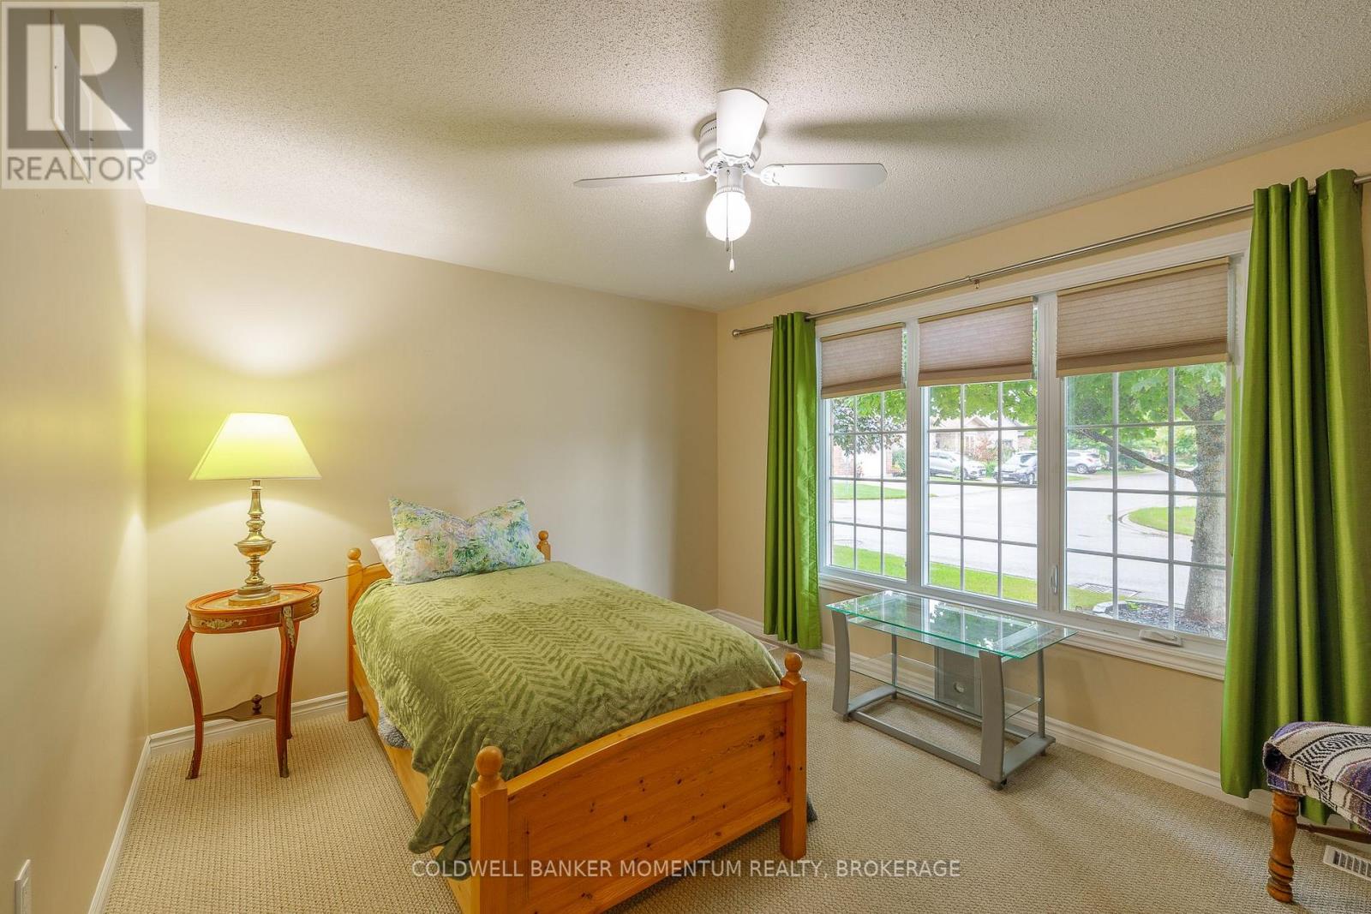
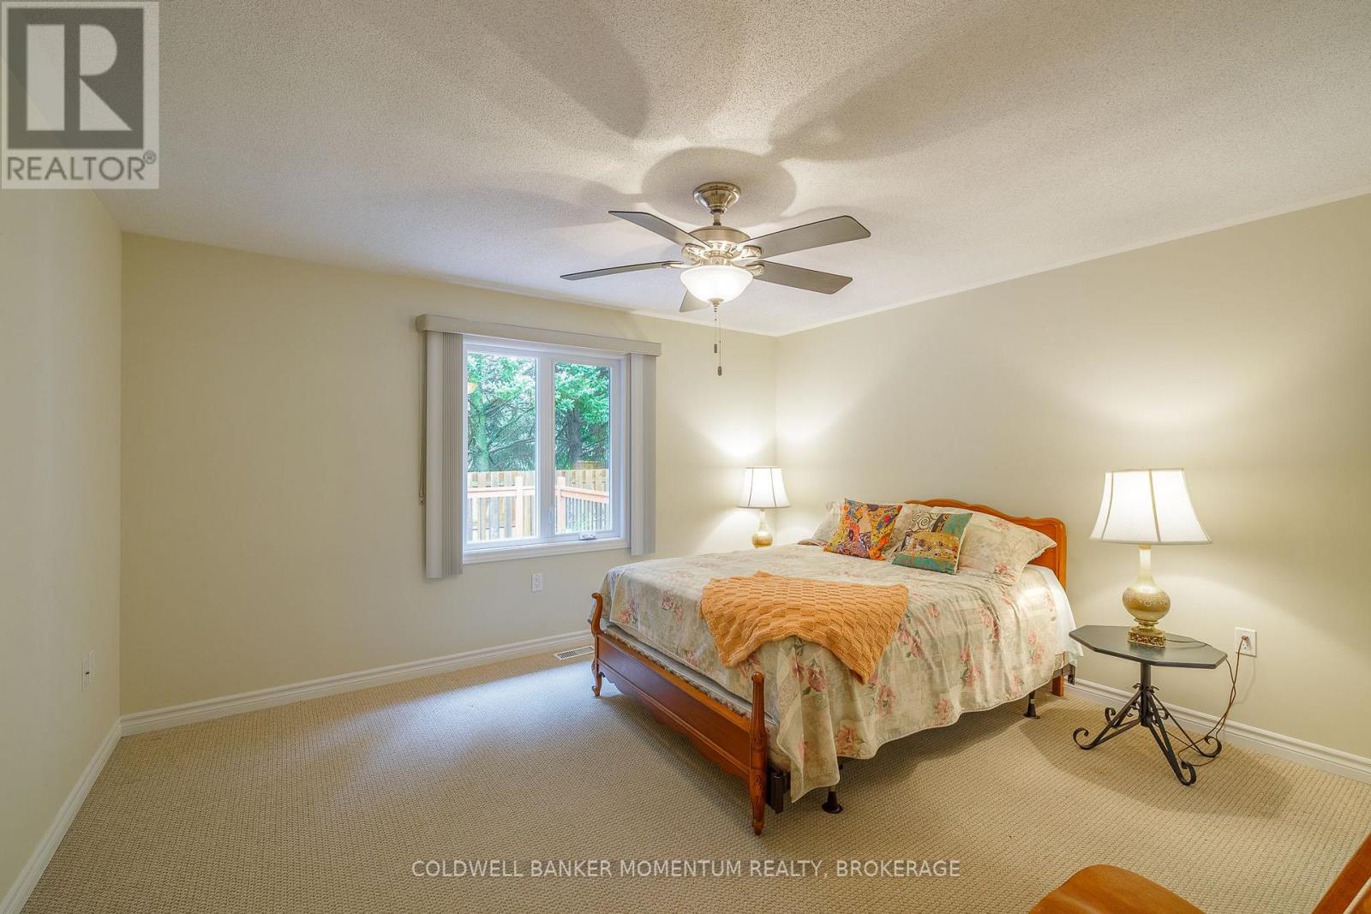
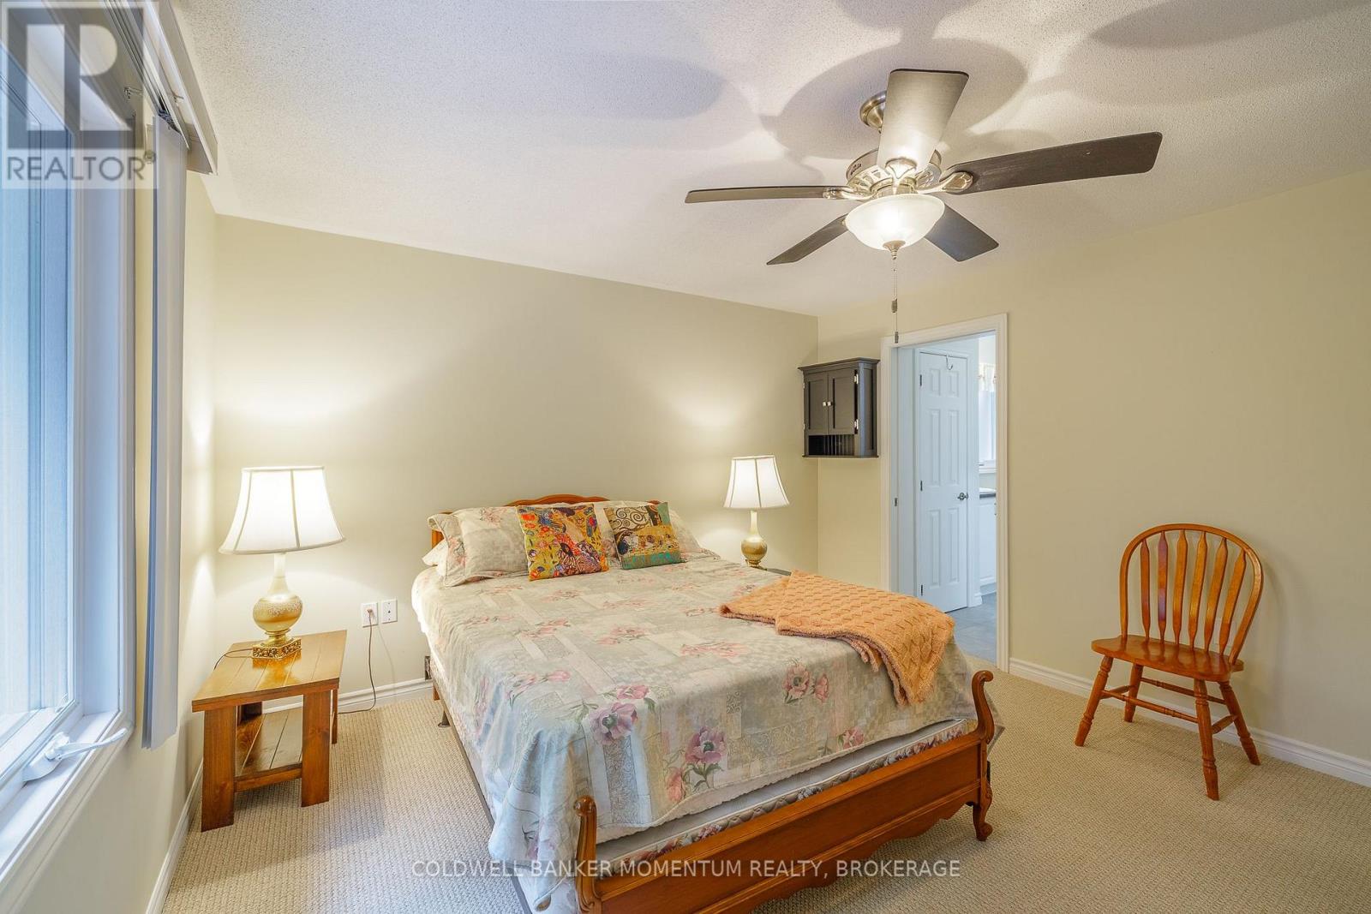
2 卧室
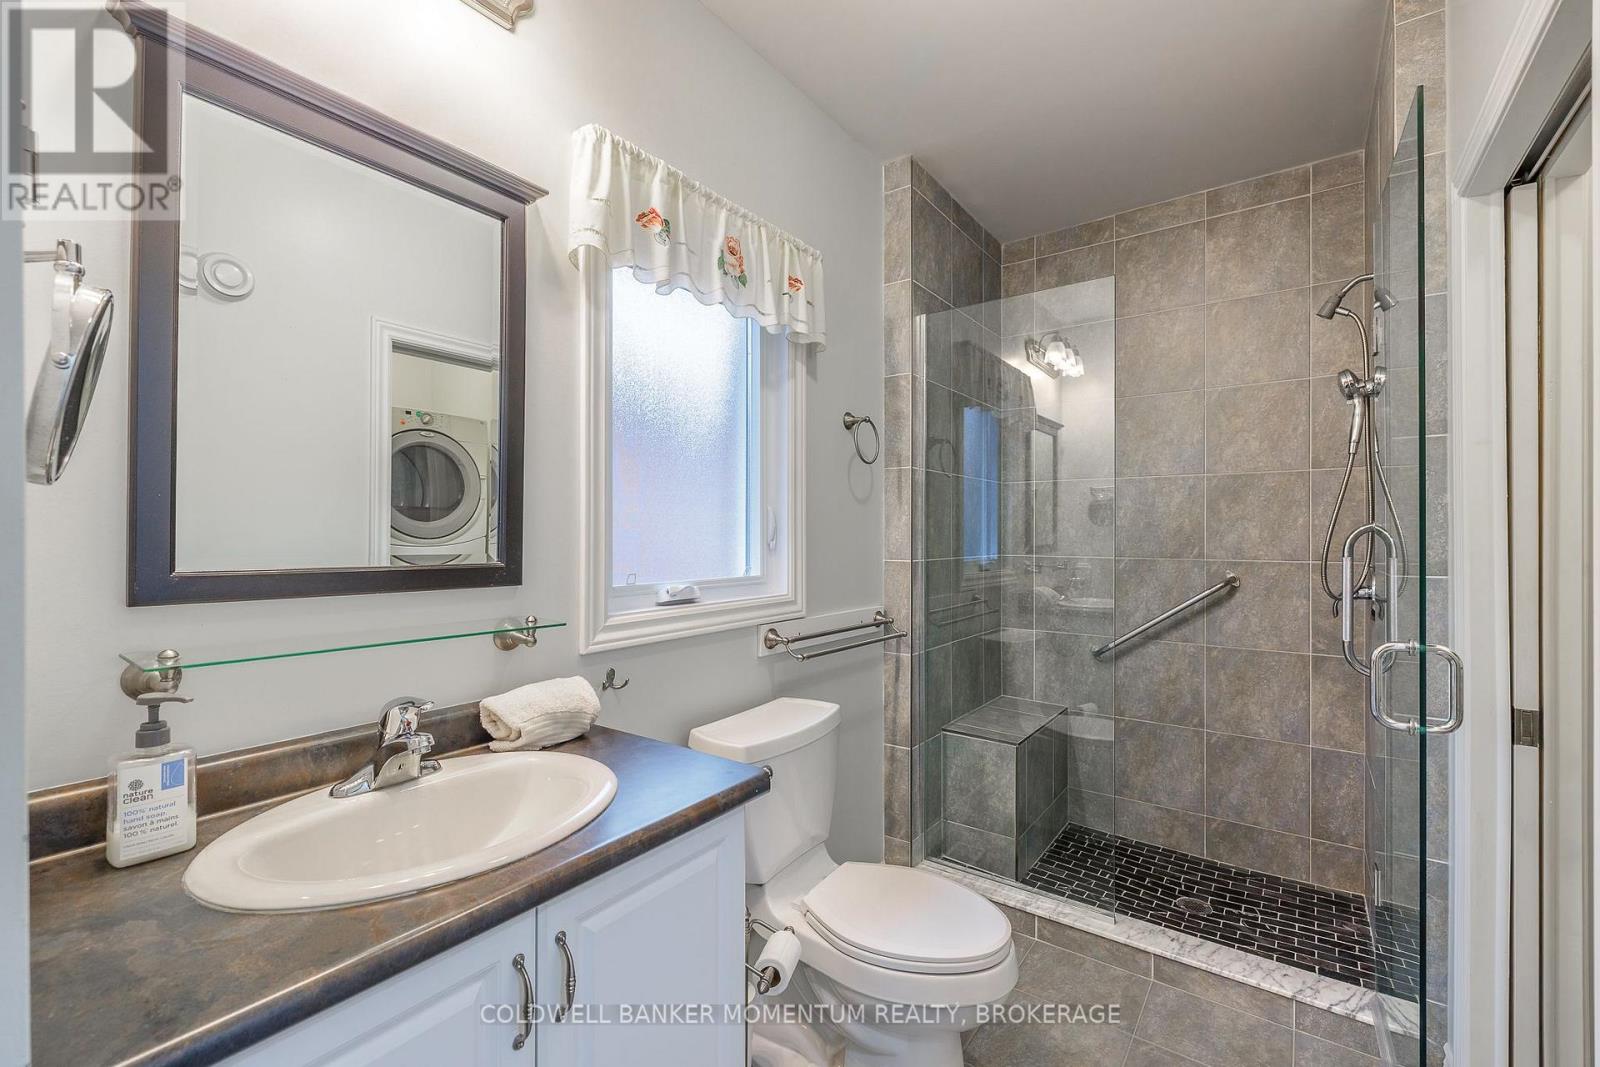
2 浴室
1100 - 1500 sqft
平房
中央空调, 换气器
风热取暖
$575,000
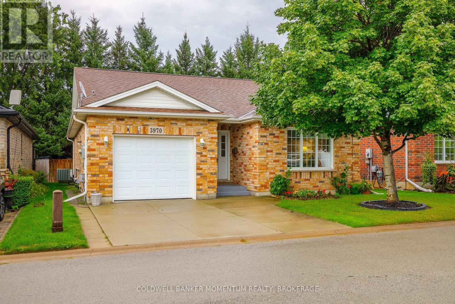
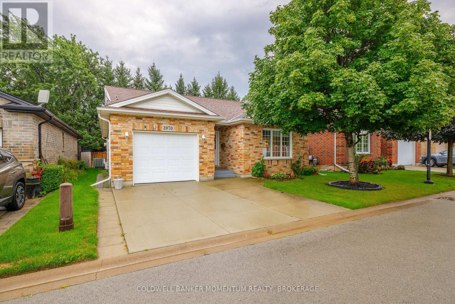
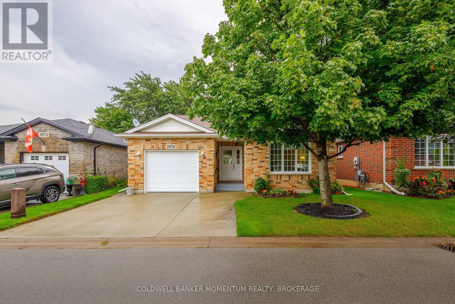
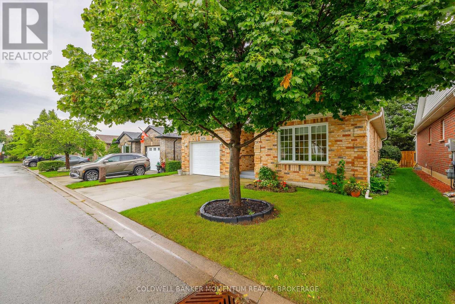
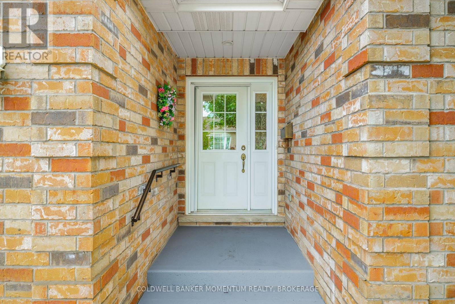
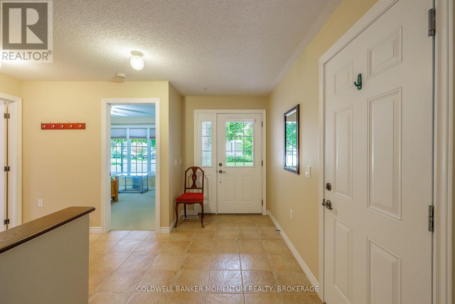
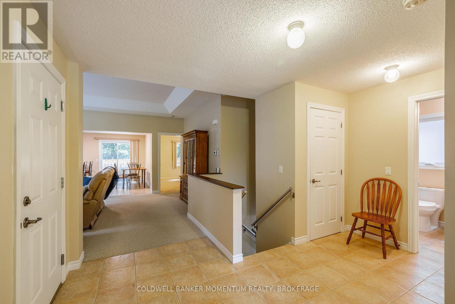
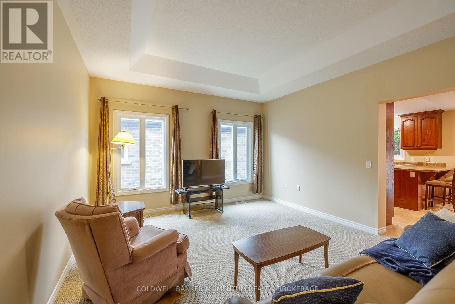
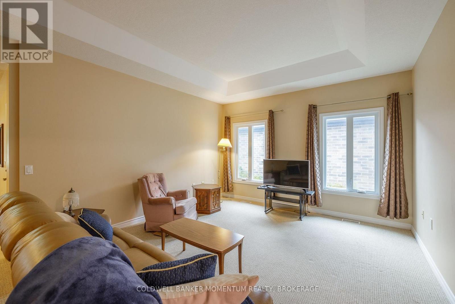
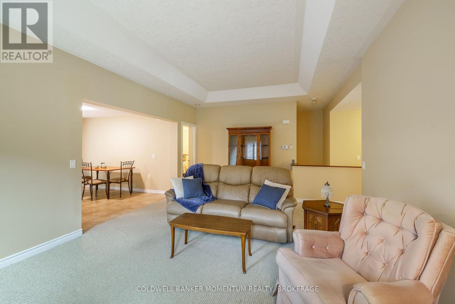
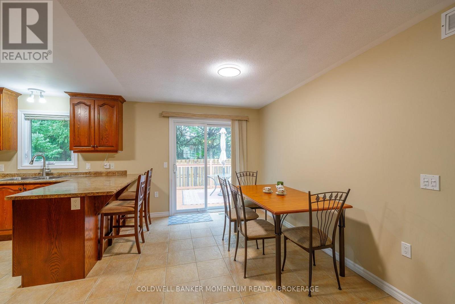
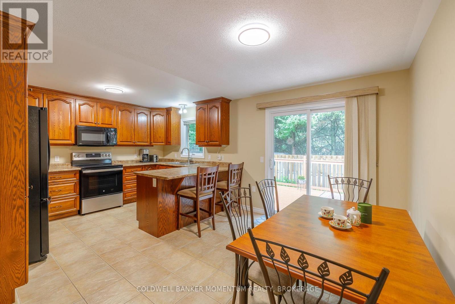
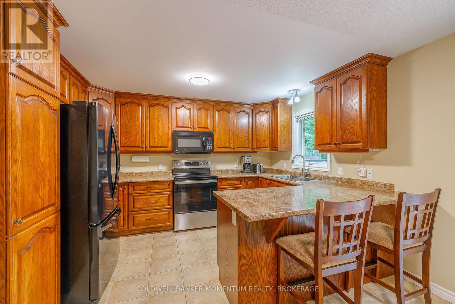
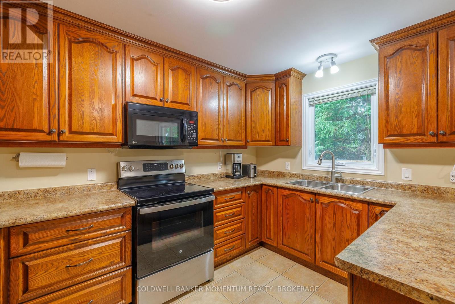
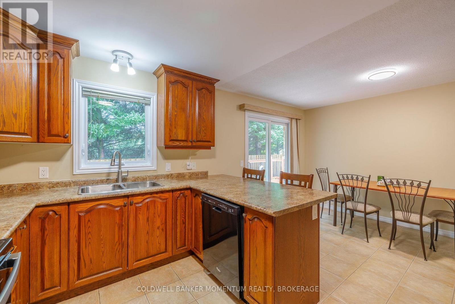
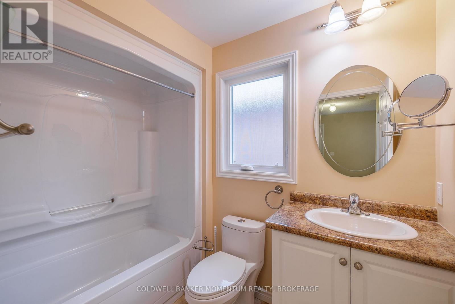
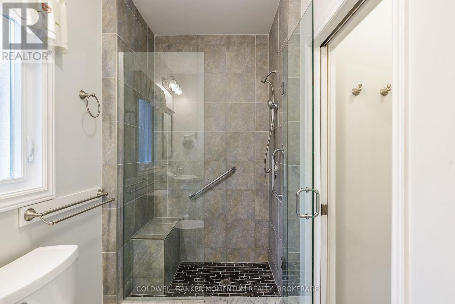
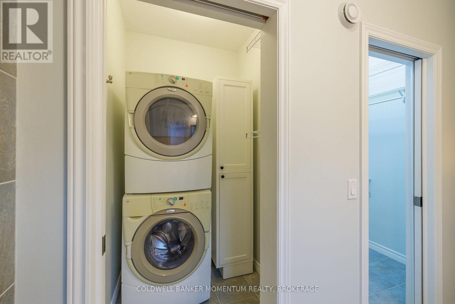
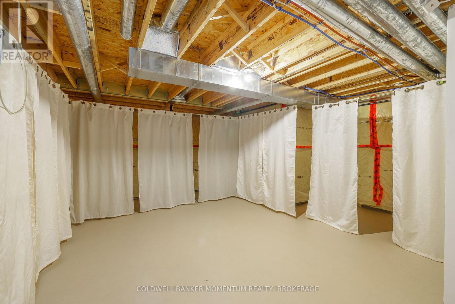
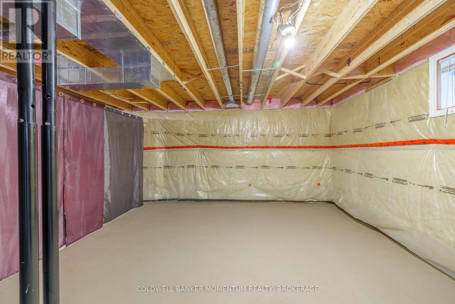
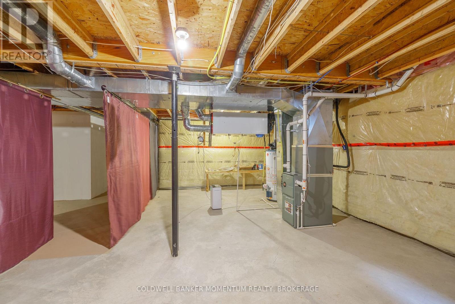
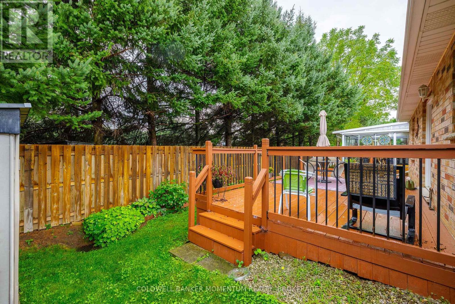
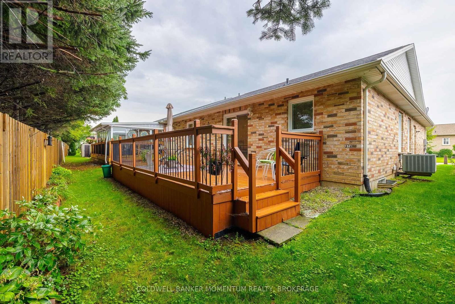
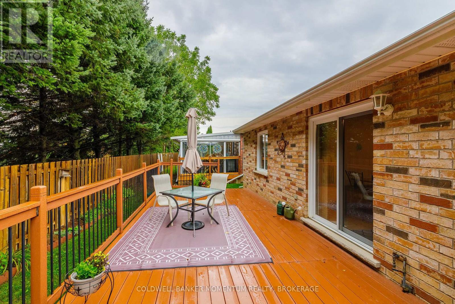
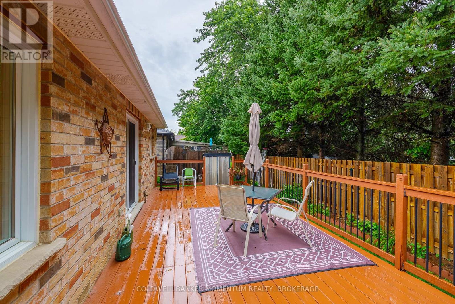
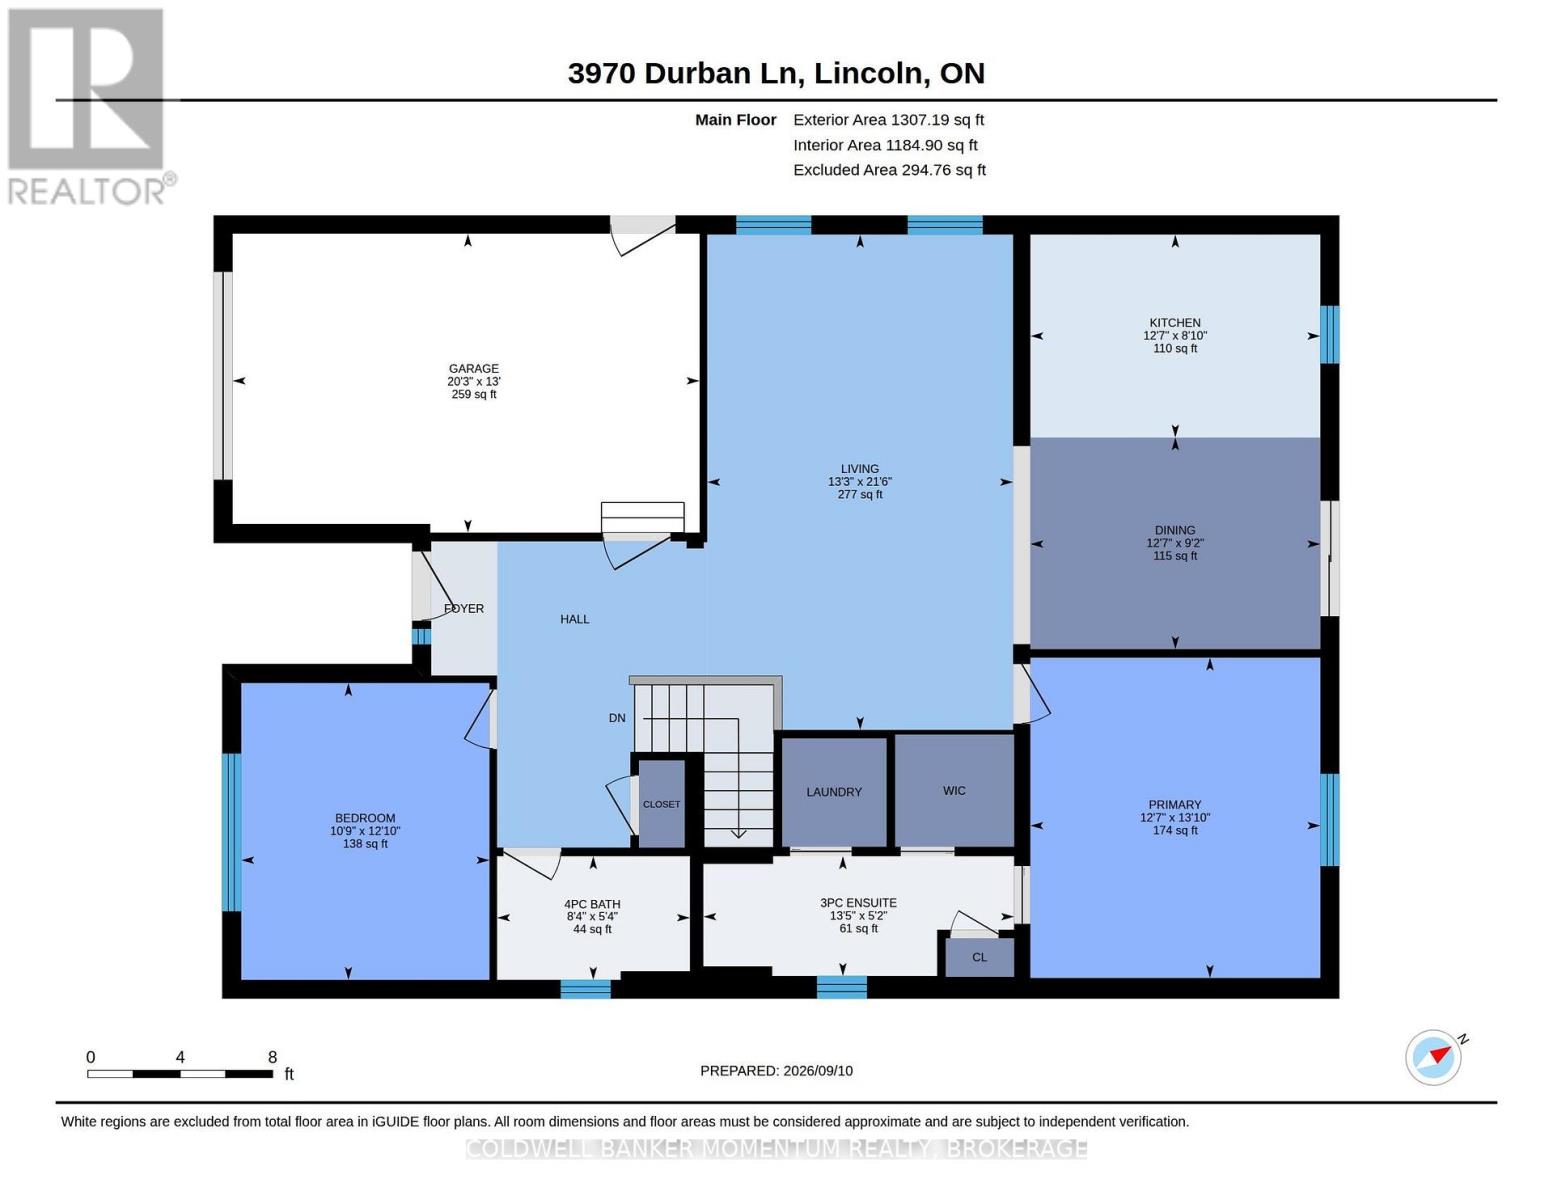
The Ever Popular Vidal floor plan! Located in the Retirement Community of Cherry Hill. This home offers a spacious foyer, 2 bedrooms and 2 full bathrooms all conveniently located on the main floor. The Livingroom with Coffered ceiling is open and inviting. The Kitchen has lots of storage, counter space and ready for the handy chef and doors from the dining room lead to a lovely newly refinished private deck overlooking trees and ready to entertain. The primary bedroom has a walk-in closet and laundry room with stackable washer and dryer. Not only that it has a large ensuite bathroom with glass walled shower and comfortable soft stone base. The house has been Equipped with highly specialized extra-supportive handrails tailored to different physical needs at the front exterior steps, in the garage and down the steps to the basement. Cherry Hill is a well maintained community for 55 years and up, 2 person per occupancy and offers a large Club House with numerous activities, an exterior salt water pool and 3 Parkettes. Vineland offer access to major highway, numerous churches, an abundance of Wineries, a golf course, grocery store, library, pharmacy and boutique shops. Retire in Style! (id:43681)
房源概要
|
MLS® Number
|
X13775978 |
|
房源类型
|
民宅 |
|
社区名字
|
980 - Lincoln-Jordan/Vineland |
|
附近的便利设施
|
近高尔夫球场, 礼拜场所 |
|
社区特征
|
社区活动中心 |
|
设备类型
|
热水器 |
|
总车位
|
3 |
|
租赁设备类型
|
热水器 |
详 情
|
浴室
|
2 |
|
地上卧房
|
2 |
|
总卧房
|
2 |
|
家电类
|
Garage Door Opener Remote(s), Water Meter, 洗碗机, 烘干机, 炉子, 洗衣机, 窗帘 |
|
建筑风格
|
平房 |
|
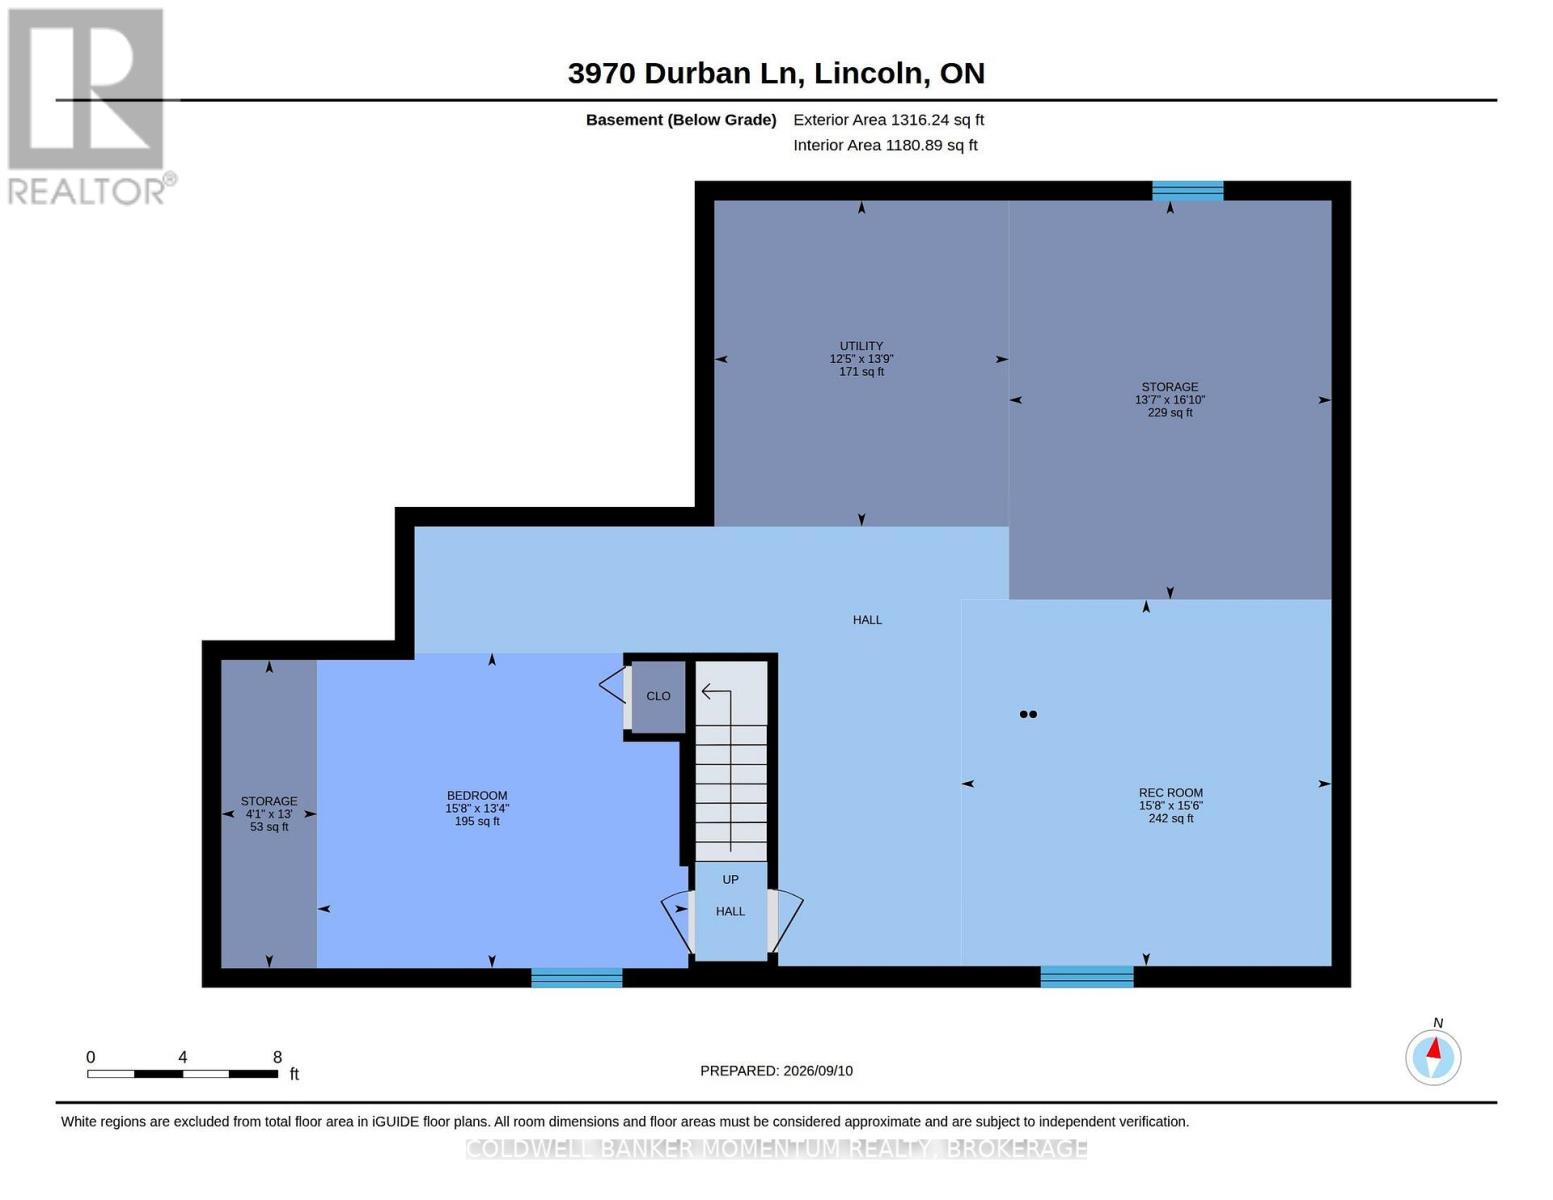
地下室类型
|
Full |
|
施工种类
|
独立屋 |
|
空调
|
Central Air Conditioning, 换气机 |
|
外墙
|
铝壁板, 砖 |
|
地基类型
|
混凝土浇筑 |
|
供暖方式
|
天然气 |
|
供暖类型
|
压力热风 |
|
储存空间
|
1 |
|
内部尺寸
|
1100 - 1500 Sqft |
|
类型
|
独立屋 |
|
设备间
|
市政供水 |
车 位
土地
|
英亩数
|
无 |
|
土地便利设施
|
近高尔夫球场, 宗教场所 |
|
污水道
|
Sanitary Sewer |
|
不规则大小
|
Land Leased |
|
规划描述
|
R2 |
房 间
| 楼 层 |
类 型 |
长 度 |
宽 度 |
面 积 |
|
一楼 |
客厅 |
6.54 m |
404 m |
6.54 m x 404 m |
|
一楼 |
餐厅 |
2.79 m |
3.83 m |
2.79 m x 3.83 m |
|
一楼 |
厨房 |
2.68 m |
3.83 m |
2.68 m x 3.83 m |
|
一楼 |
第二卧房 |
3.92 m |
3.28 m |
3.92 m x 3.28 m |
|
一楼 |
主卧 |
4.28 m |
3.28 m |
4.28 m x 3.28 m |
|
一楼 |
浴室 |
1.63 m |
2.55 m |
1.63 m x 2.55 m |
|
一楼 |
浴室 |
1.58 m |
4.1 m |
1.58 m x 4.1 m |
设备间
https://www.realtor.ca/real-estate/30270263/3970-durban-lane-lincoln-lincoln-jordanvineland-980-lincoln-jordanvineland