
397 Maple Leaf Drive Toronto (Maple Leaf), Ontario M6L 1P4


$1,788,000
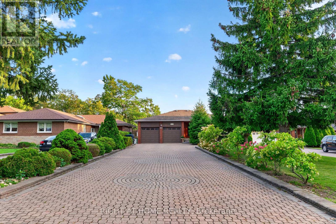
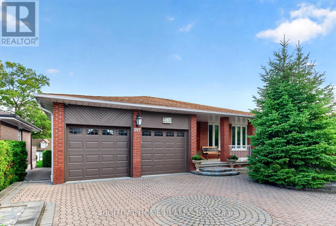
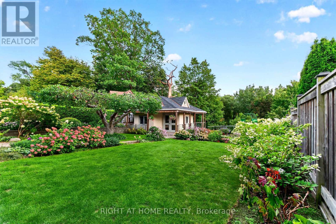
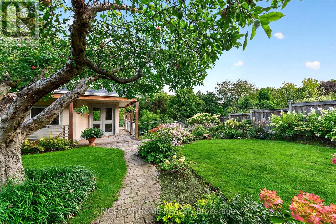
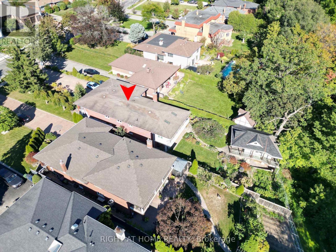
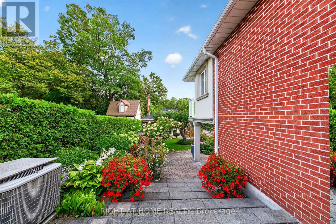
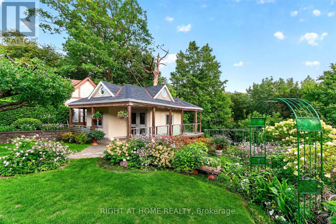
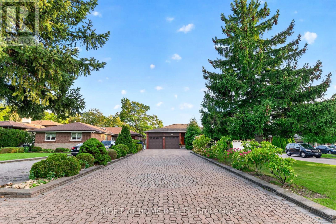
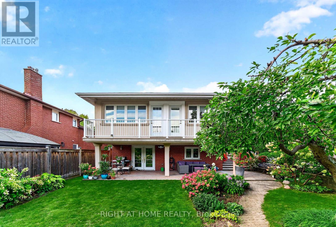
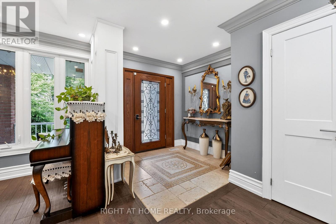
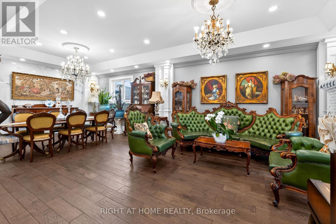
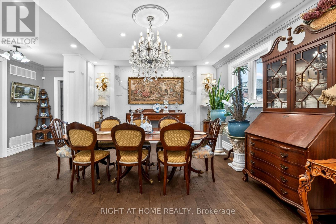
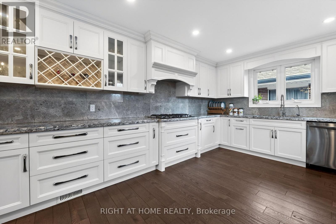
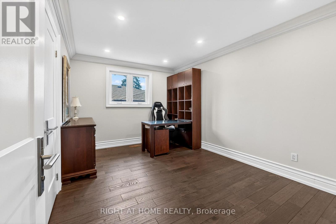
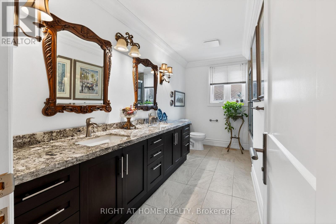
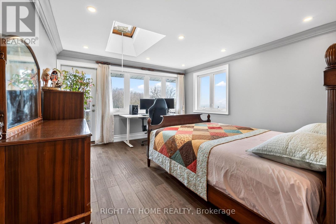
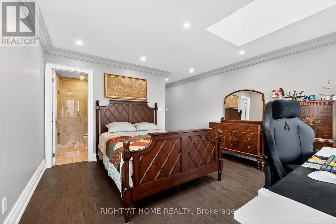
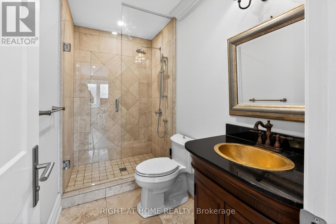
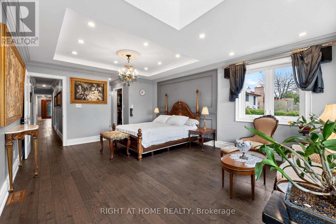
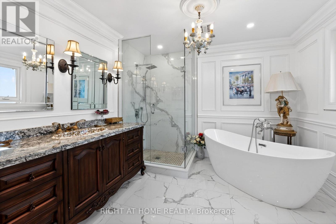
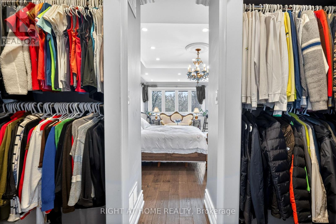
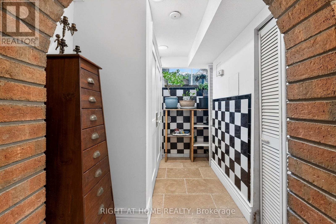
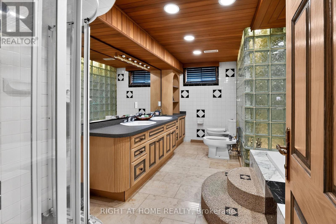
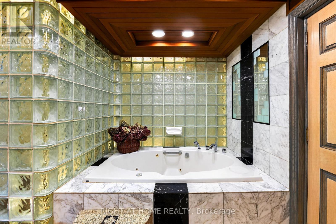
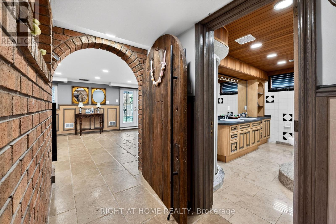
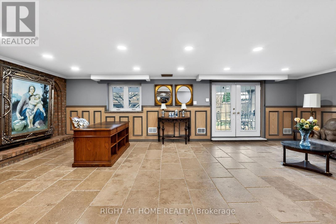
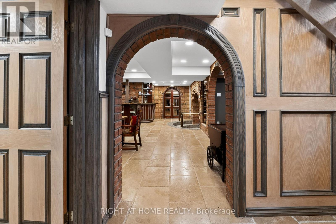
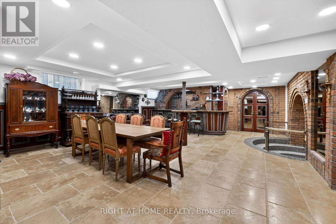
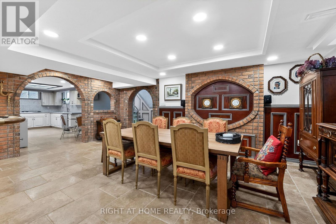
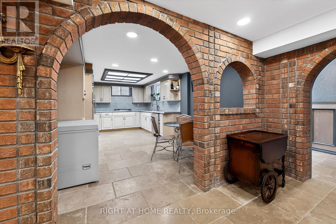
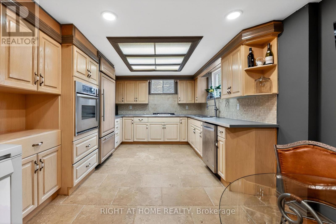
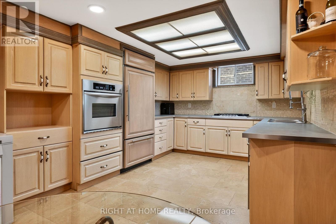
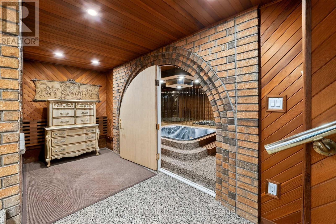
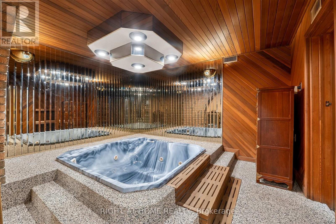
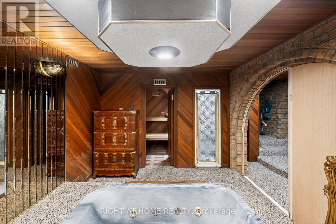
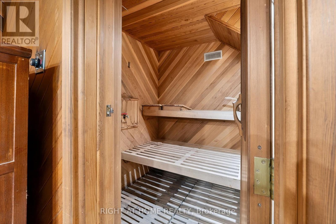
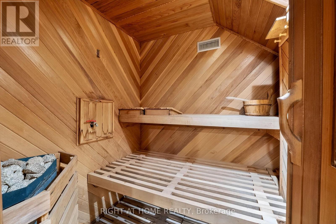
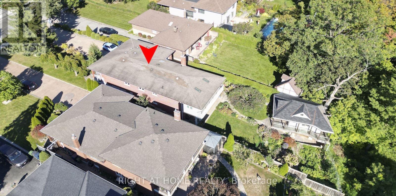
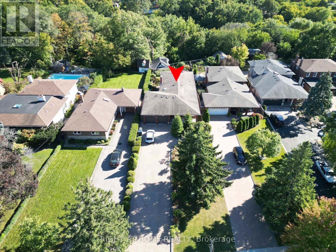
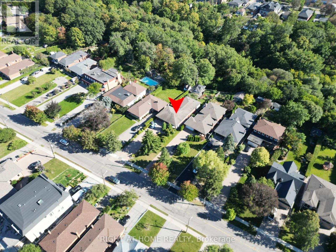
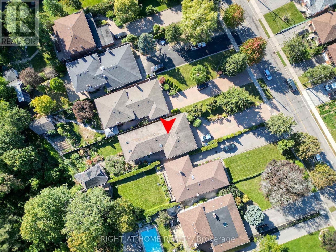
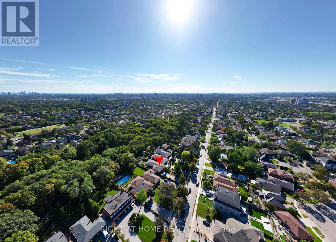
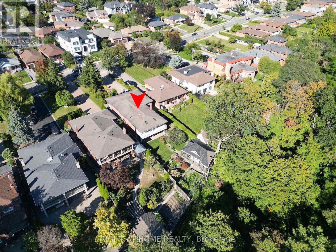
Spectacular Fully Renovated Ravine Residence in a Prime Location! This exceptional home offers a rare combination of luxury, privacy, nature and exceptional craftsmanship, with extensive premium renovations throughout.The main level showcases rich walnut hardwood flooring, marble foyer, custom crown moulding, refined trim work, abundant pot lights and elegant crystal chandeliers. Architectural details include coffered ceilings, solid interior doors, operable skylights and wraparound balconies shared by the primary and second bedrooms. The luxurious primary retreat features two walk-in closets and a spa-inspired ensuite. Three spacious bedrooms and three beautifully finished bathrooms complete the main level.The lower level mirrors the scale of the main floor and is filled with natural light. Featuring stone flooring, extensive cedar accents and dramatic white-oak open-riser stairs with matching wood paneling, this level offers warmth and sophistication. Antique solid-wood doors lead to a private bedroom with fireplace and direct walk-out to breathtaking ravine views. Perfect for entertaining or extended family living, it includes a wet bar, full secondary kitchen with Sub-Zero refrigerator, dry sauna, hot tub and elegant 7-piece bathroom with Jacuzzi and cedar ceiling. Separate side entrance adds flexibility and privacy.A standout feature is the custom-built approximately 267 sq.ft. solarium, constructed with a steel-beam structure and representing over $100K in construction. Hardwood flooring and existing water/drainage rough-ins provide future potential for an additional bathroom. Enjoy peaceful ravine views from this bright, versatile space.Additional features include security cameras, front and rear sprinkler systems, garage electrical sub-panel, direct garage access and an extra-long driveway accommodating up to 10 vehicles.A truly remarkable ravine residence offering luxury, scale, privacy and timeless elegance in one exceptional setting. (id:43681)
房源概要
| MLS® Number | W13846522 |
| 房源类型 | 民宅 |
| 社区名字 | Maple Leaf |
| 设备类型 | 热水器 |
| 特征 | Backs On Greenbelt, Conservation/green Belt, 无地毯, Guest Suite, 亲戚套间, Sauna |
| 总车位 | 12 |
| 租赁设备类型 | 热水器 |
| 结构 | Patio(s), 棚 |
| View Type | View |
详 情
| 浴室 | 5 |
| 地上卧房 | 3 |
| 地下卧室 | 1 |
| 总卧房 | 4 |
| 家电类 | Hot Tub, Garage Door Opener Remote(s), 烤箱 - Built-in, Central Vacuum, Range, 窗帘 |
| 建筑风格 | 平房 |
| 地下室进展 | 已装修 |
| 地下室功能 | Walk Out, Separate Entrance |
| 地下室类型 | N/a (finished), N/a |
| 施工种类 | 独立屋 |
| 空调 | 中央空调 |
| 外墙 | 砖 |
| Fire Protection | Security System |
| 壁炉 | 有 |
| Flooring Type | Hardwood, Porcelain Tile |
| 地基类型 | 混凝土 |
| 客人卫生间(不包含洗浴) | 1 |
| 供暖方式 | 天然气 |
| 供暖类型 | 压力热风 |
| 储存空间 | 1 |
| 内部尺寸 | 1500 - 2000 Sqft |
| 类型 | 独立屋 |
| 设备间 | 市政供水 |
车 位
| Garage |
土地
| 英亩数 | 无 |
| 围栏类型 | Fenced Yard |
| Landscape Features | Landscaped, Lawn Sprinkler |
| 污水道 | Sanitary Sewer |
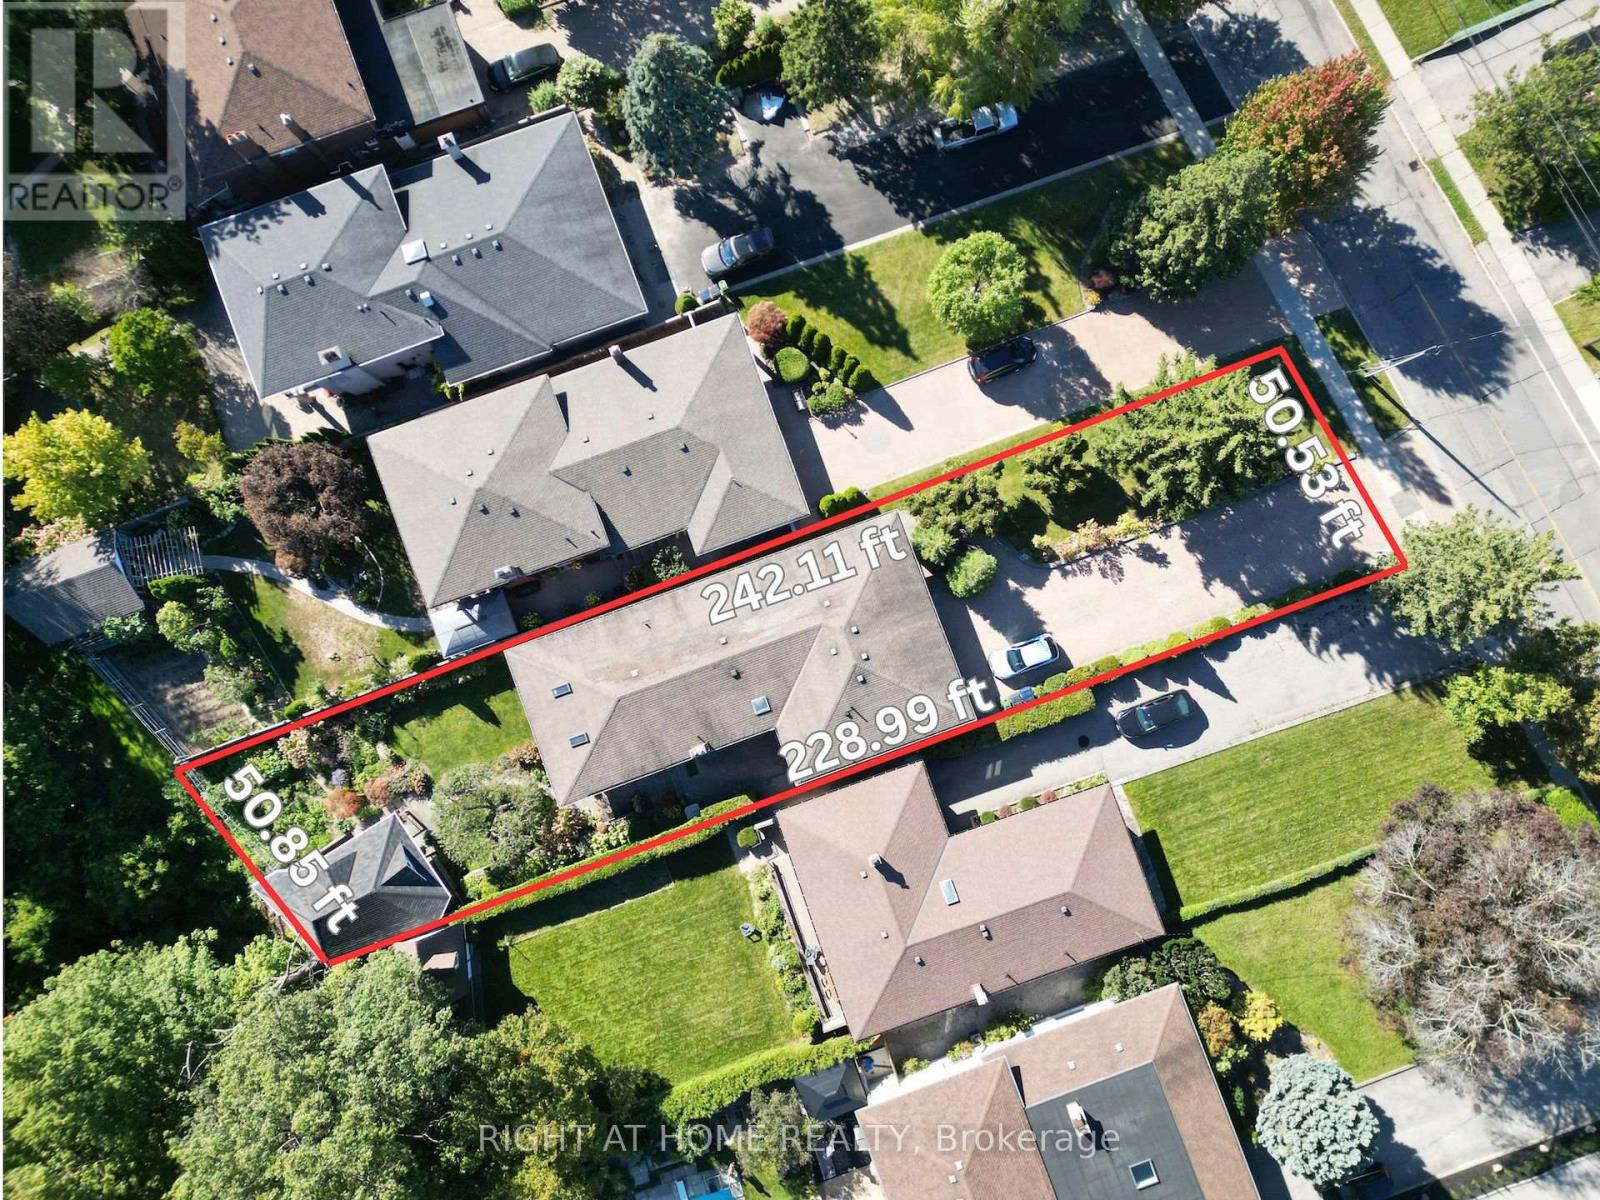
| 土地深度 | 242 Ft ,1 In |
| 土地宽度 | 50 Ft ,6 In |
| 不规则大小 | 50.5 X 242.1 Ft ; 50.53x242.11/228.99x53.85 |
房 间
| 楼 层 | 类 型 | 长 度 | 宽 度 | 面 积 |
|---|---|---|---|---|
| Lower Level | 大型活动室 | 6.25 m | 8.14 m | 6.25 m x 8.14 m |
| Lower Level | 家庭房 | 8.26 m | 4.91 m | 8.26 m x 4.91 m |
| Lower Level | 厨房 | 5.22 m | 3.39 m | 5.22 m x 3.39 m |
| 一楼 | 客厅 | 4.11 m | 4.3 m | 4.11 m x 4.3 m |
| 一楼 | 餐厅 | 4.11 m | 3.81 m | 4.11 m x 3.81 m |
| 一楼 | 厨房 | 6.34 m | 3.63 m | 6.34 m x 3.63 m |
| 一楼 | 主卧 | 4.45 m | 5.52 m | 4.45 m x 5.52 m |
| 一楼 | 第二卧房 | 3.99 m | 4.36 m | 3.99 m x 4.36 m |
| 一楼 | 第三卧房 | 4 m | 3.02 m | 4 m x 3.02 m |
| 一楼 | Solarium | 4.34 m | 5.64 m | 4.34 m x 5.64 m |
https://www.realtor.ca/real-estate/30347731/397-maple-leaf-drive-toronto-maple-leaf-maple-leaf

The trademarks REALTOR®, REALTORS®, and the REALTOR® logo are controlled by The Canadian Real Estate Association (CREA) and identify real estate professionals who are members of CREA. The trademarks MLS®, Multiple Listing Service® and the associated logos are owned by The Canadian Real Estate Association (CREA) and identify the quality of services provided by real estate professionals who are members of CREA. The trademark DDF® is owned by The Canadian Real Estate Association (CREA) and identifies CREA's Data Distribution Facility (DDF®)
Toronto Real Estate Board
Right At Home Realty
October 01 2026 05:05:23
