
397 Hillcrest Avenue Toronto (Willowdale East), Ontario M2N 3R2


$2,888,000
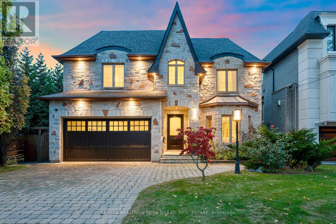
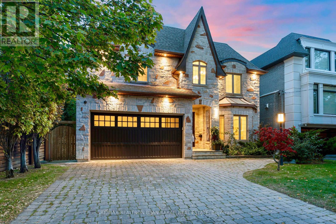
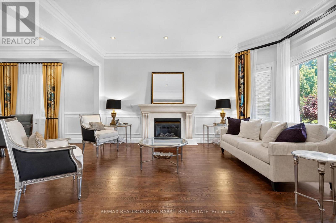
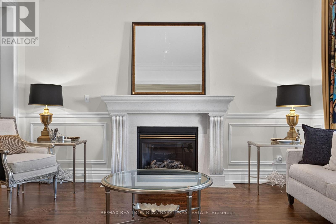
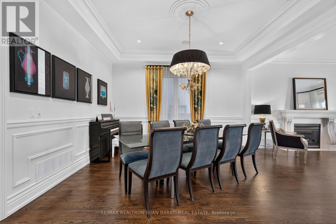
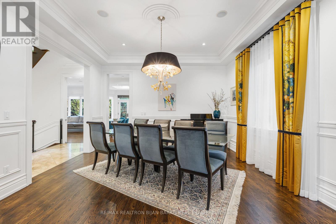
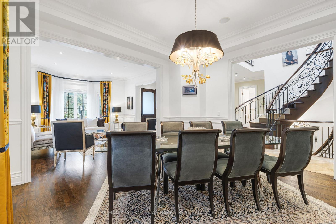
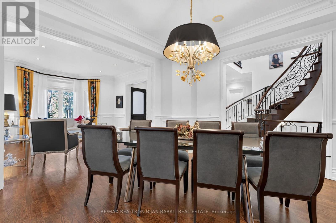
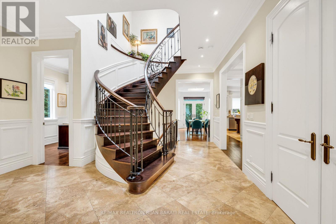
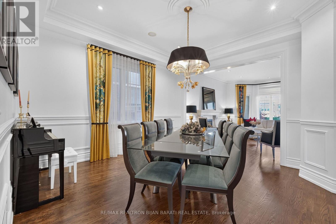
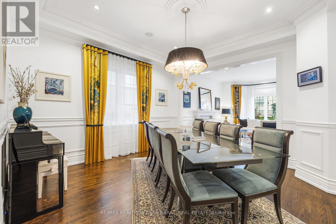
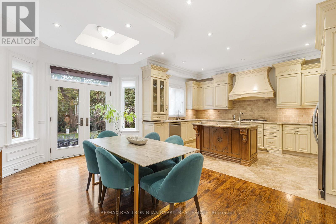
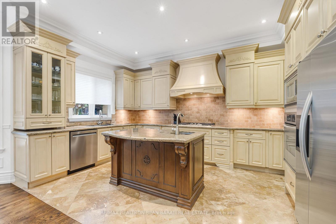
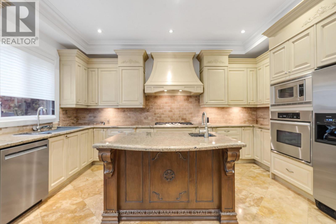
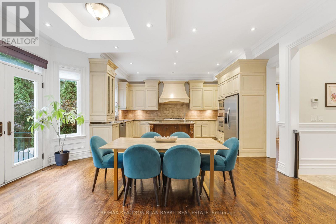
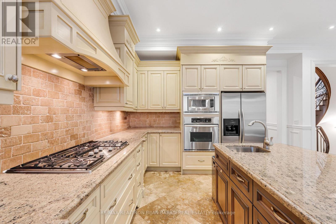
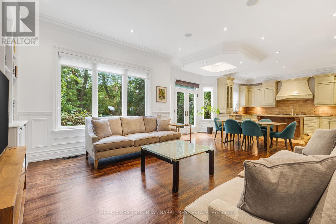
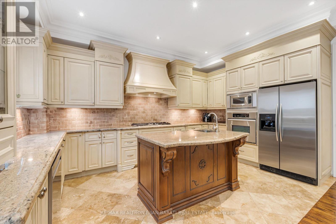
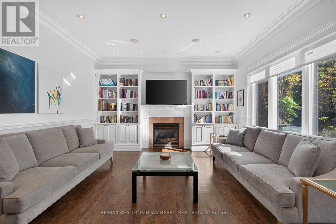
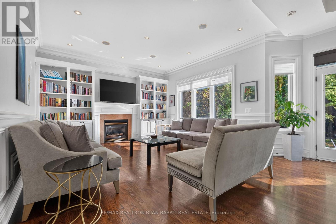
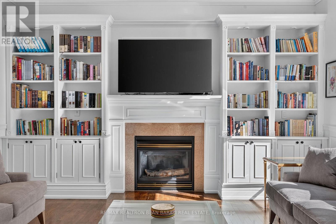
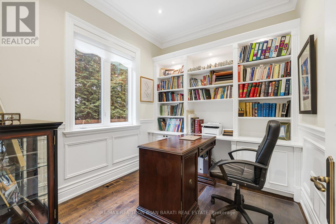
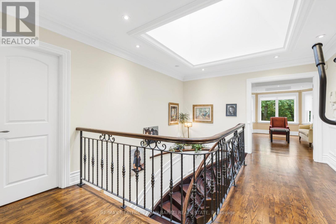
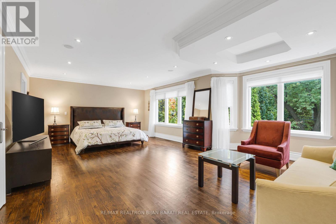
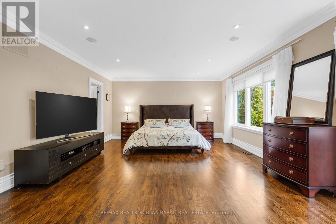
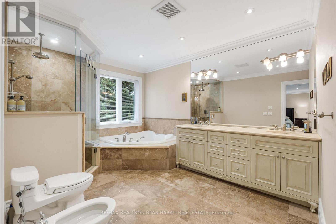
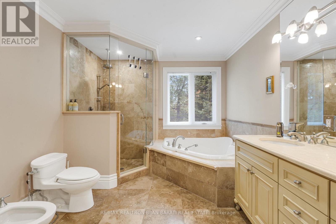
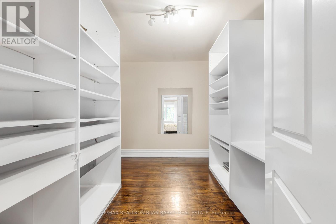
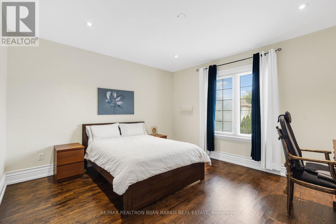
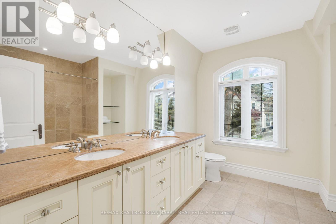
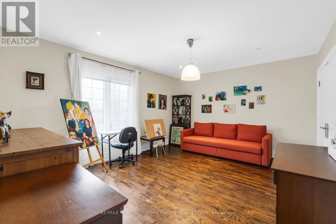
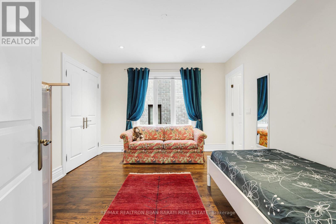
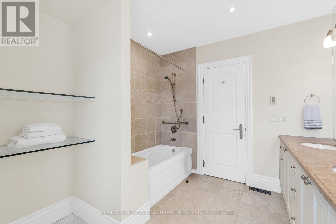
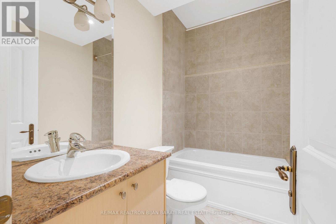
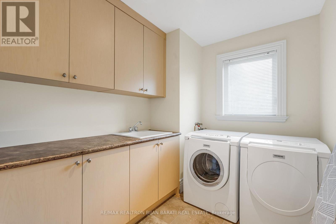
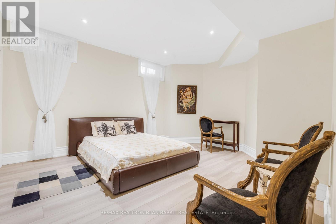
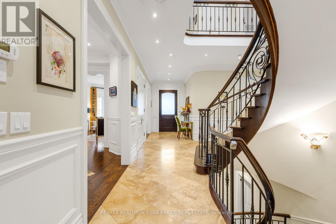
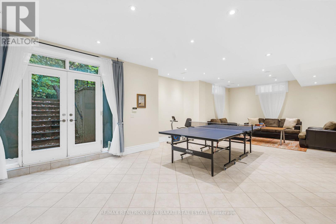
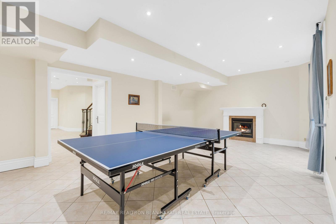
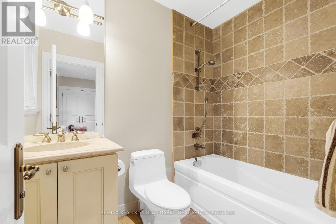
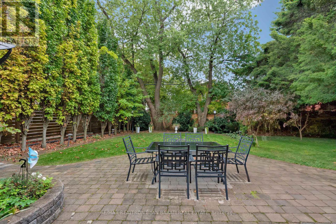
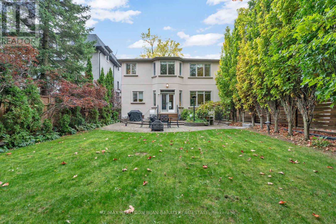
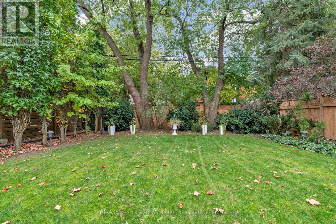
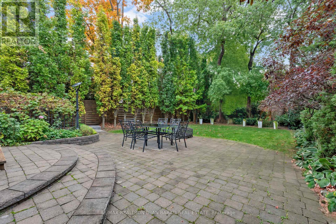
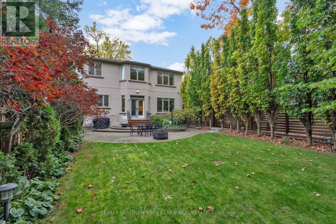
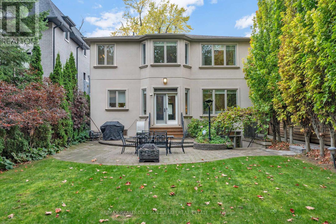
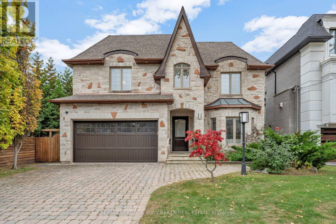
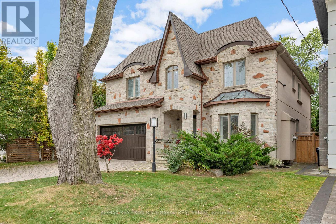
Magnificent 2-Storey Custom Built Home on a Premium Southern Lot (5,780 Sq. Ft)! Offering Obout 5,200 sq. ft of Luxurious Living Space ( Sq. ft. above Grade + Professionally Finished Walk-Out Basement) in High Demanded Part of Willowdale East Area! Convenient Location, Steps Away From Hollywood Public School, Bayview Middle School, Ttc, Park, Tennis Courts, Walking Trail, Ravine, Bayview Village Mall and All other Amenities! Earl Haig High School! This Spacious Residence Features 4+2 Bedrooms and 5 Washrooms. The Elegant Natural Stone Facade! Soaring Ceilings Height on Main Floor(10'), 2nd Flr(9'), Hardwood Floors, Crown Moulding, Halogen Lighting. Sophistication Flows through the Main Hallway and Staircase, Wainscotting in 1st & 2nd For Hallways! Enjoy the Open-Concept Layout in Living and Dining Areas! Direct Garage Access to the Main Floor. Breathtaking Family Room with a Gas Fireplace Seamlessly Connects to a Gourmet Kitchen Featuring Granite Countertops and Backsplash, Stainless Steel Appliances, Well-Kept Cabinetry, and a Generous Breakfast Area with a Walkout to a Family-Sized Interlocked Patio and A Paradise Backyard with Wrap Around Beautiful Mature Trees Ideal for Entertaining or Unwinding. An Oak Staircase with Iron Railings and Skylight Above That Leads to the Upper Level, Where the Fabulous Primary Suite Includes a Walk-In Closet and a Luxurious 7-Pc Ensuite. Three Additional Bedrooms and Two Full Bathrooms. A Spacious Second-Floor Laundry Room Adds Everyday Convenience.The Finished Walk-Out Basement Offers Incredible Versatility with a Large Entertainment/Recreation Area, A Gas Fireplace, Two Bedrooms, A 4-Pc Bath, and Rough-In Laundry. Lavishly Used Interlock Flooring for Driveway, on the Both Side Pathway and Patio in the backyard. No Sidewalk in Front! A Must-See Home That Truly Has It All! (id:43681)
房源概要
| MLS® Number | C14106098 |
| 房源类型 | 民宅 |
| 社区名字 | Willowdale East |
| 附近的便利设施 | 公园, 公共交通, 学校 |
| 特征 | Level Lot, Irregular Lot Size, 无地毯, Sump Pump |
| 总车位 | 6 |
详 情
| 浴室 | 5 |
| 地上卧房 | 4 |
| 地下卧室 | 2 |
| 总卧房 | 6 |
| 公寓设施 | Fireplace(s) |
| 家电类 | Garage Door Opener Remote(s), Central Vacuum, Cooktop, 洗碗机, 烘干机, Freezer, 微波炉, 烤箱, Hood 电扇, 洗衣机, 窗帘, 冰箱 |
| 地下室进展 | 已装修 |
| 地下室功能 | Walk Out |
| 地下室类型 | N/a (finished) |
| 施工种类 | 独立屋 |
| 空调 | 中央空调 |
| 外墙 | 灰泥, 石 |
| 壁炉 | 有 |
| Fireplace Total | 3 |
| Flooring Type | Hardwood, 石, Ceramic |
| 地基类型 | 混凝土浇筑 |
| 客人卫生间(不包含洗浴) | 1 |
| 供暖方式 | 天然气 |
| 供暖类型 | 压力热风 |
| 储存空间 | 2 |
| 内部尺寸 | 3000 - 3500 Sqft |
| 类型 | 独立屋 |
| 设备间 | 市政供水 |
车 位
| Garage |
土地
| 英亩数 | 无 |
| 围栏类型 | Fenced Yard |
| 土地便利设施 | 公园, 公共交通, 学校 |
| 污水道 | Sanitary Sewer |
| 土地深度 | 134 Ft ,2 In |
| 土地宽度 | 52 Ft ,8 In |
| 不规则大小 | 52.7 X 134.2 Ft ; Narrower At Rear |
房 间
| 楼 层 | 类 型 | 长 度 | 宽 度 | 面 积 |
|---|---|---|---|---|
| 二楼 | 洗衣房 | 2.67 m | 2.26 m | 2.67 m x 2.26 m |
| 二楼 | 主卧 | 7.46 m | 4.6 m | 7.46 m x 4.6 m |
| 二楼 | 卧室 | 4.8 m | 3.95 m | 4.8 m x 3.95 m |
| 二楼 | 第三卧房 | 4.32 m | 3.75 m | 4.32 m x 3.75 m |
| 二楼 | Bedroom 4 | 4 m | 3.49 m | 4 m x 3.49 m |
| 地下室 | 娱乐,游戏房 | 10.21 m | 4.52 m | 10.21 m x 4.52 m |
| 地下室 | Bedroom 5 | 4.2 m | 3 m | 4.2 m x 3 m |
| 地下室 | 卧室 | 4.77 m | 4.13 m | 4.77 m x 4.13 m |
| 一楼 | 客厅 | 5 m | 4.24 m | 5 m x 4.24 m |
| 一楼 | 餐厅 | 4.26 m | 4.24 m | 4.26 m x 4.24 m |
| 一楼 | 家庭房 | 4.82 m | 4.55 m | 4.82 m x 4.55 m |
| 一楼 | Eating Area | 4 m | 3.2 m | 4 m x 3.2 m |
| 一楼 | 厨房 | 4.98 m | 3.36 m | 4.98 m x 3.36 m |
| 一楼 | Library | 3.01 m | 2.65 m | 3.01 m x 2.65 m |

The trademarks REALTOR®, REALTORS®, and the REALTOR® logo are controlled by The Canadian Real Estate Association (CREA) and identify real estate professionals who are members of CREA. The trademarks MLS®, Multiple Listing Service® and the associated logos are owned by The Canadian Real Estate Association (CREA) and identify the quality of services provided by real estate professionals who are members of CREA. The trademark DDF® is owned by The Canadian Real Estate Association (CREA) and identifies CREA's Data Distribution Facility (DDF®)
Toronto Real Estate Board
RE/MAX Realtron Bijan Barati Real Estate
October 22 2026 02:54:40
