
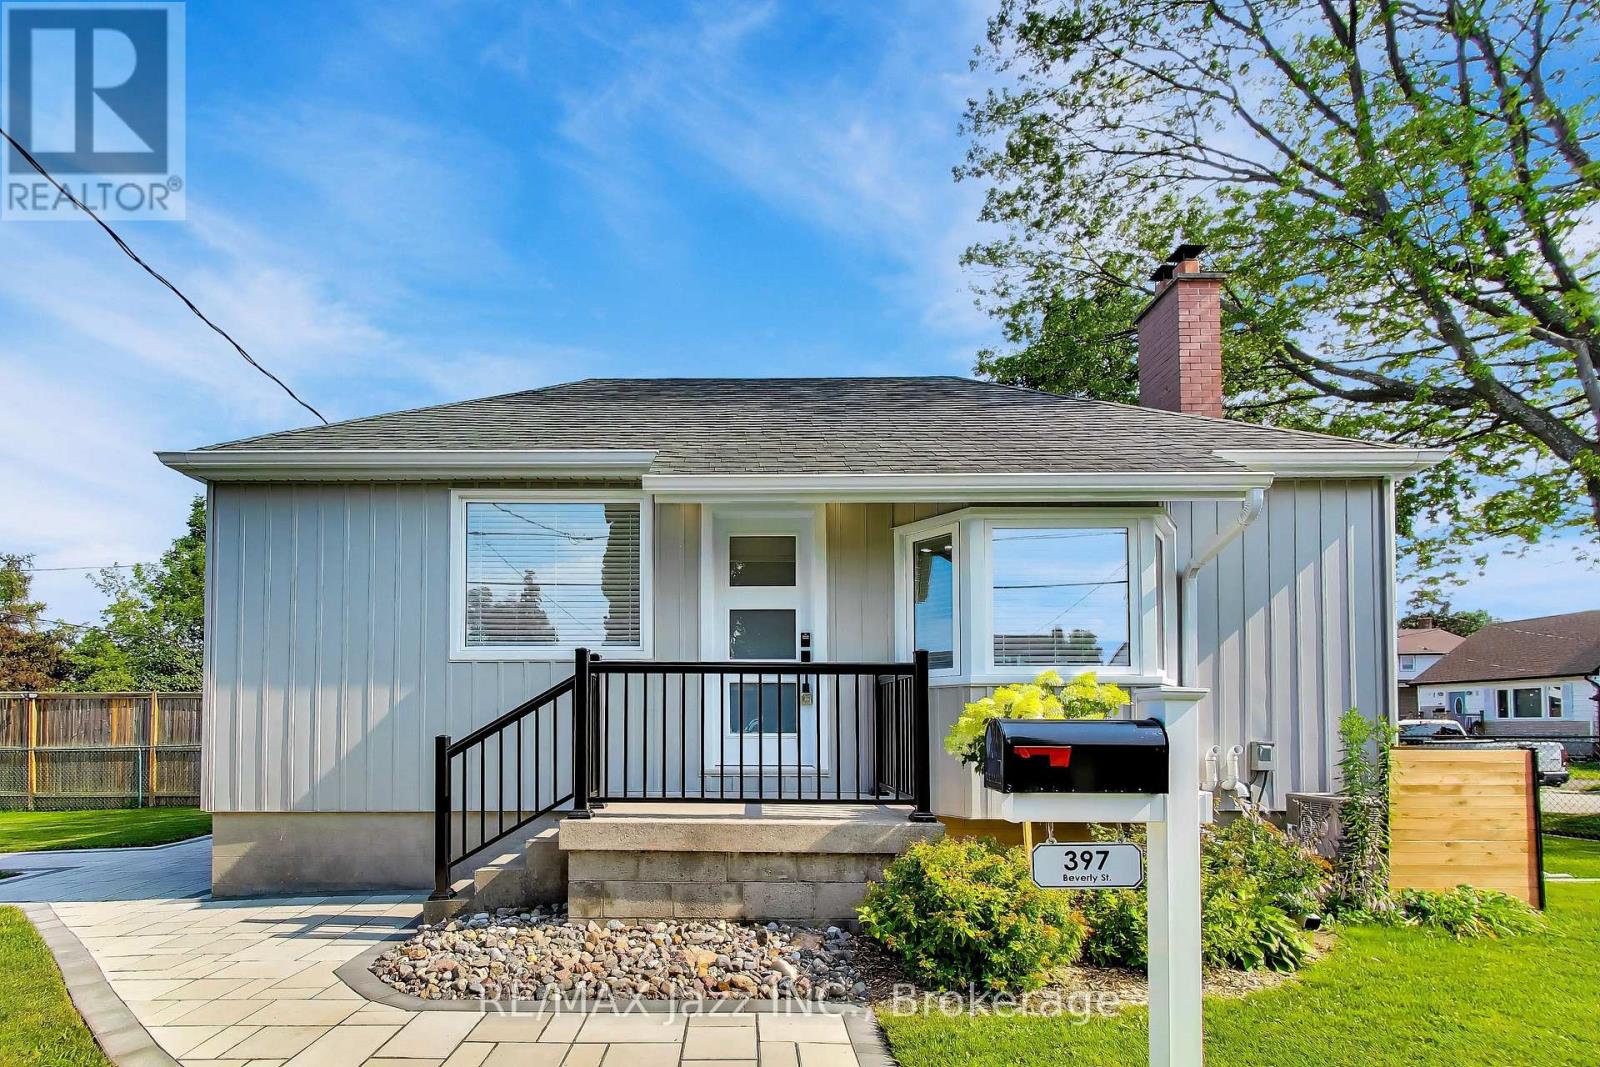
397 Beverly Street Oshawa (O'neill), Ontario L1G 1P8


$499,900
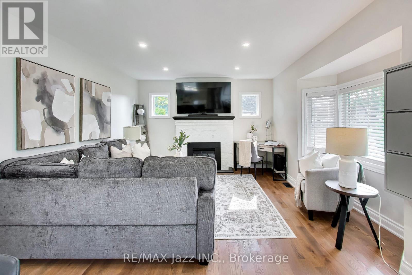
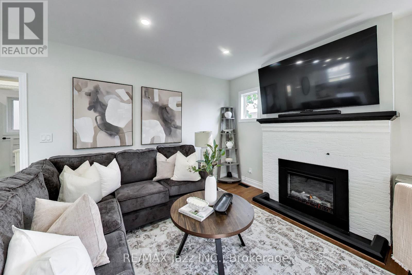
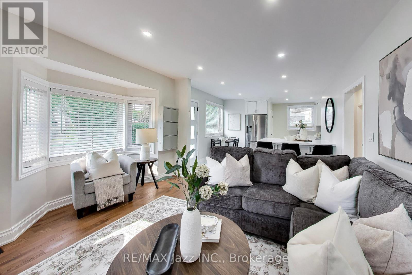
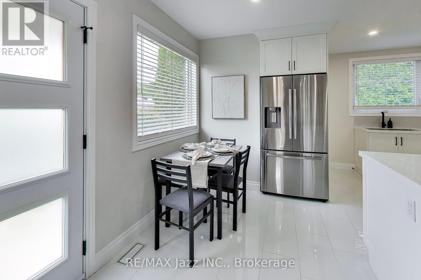
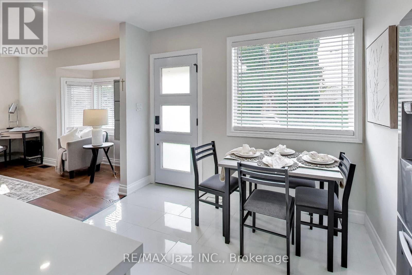
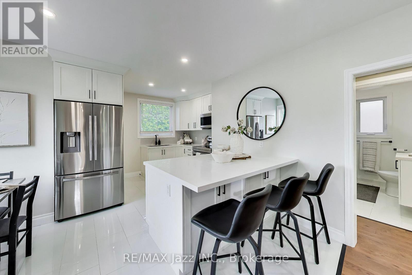
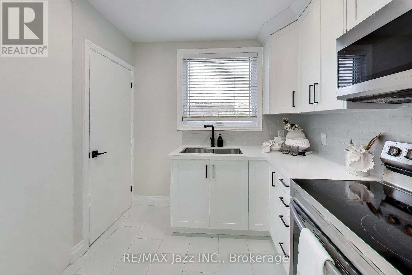
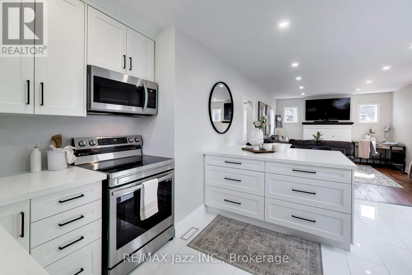
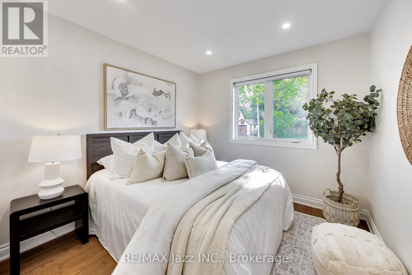
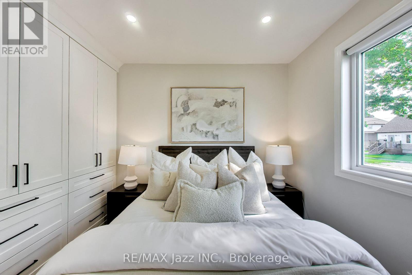
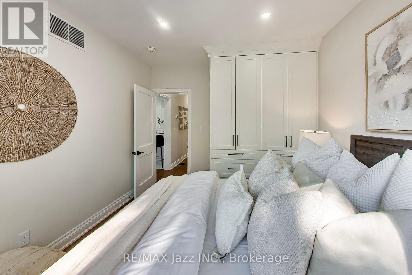
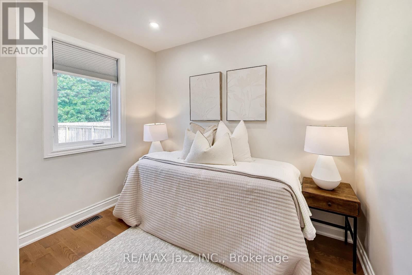
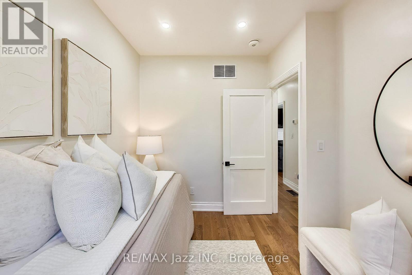
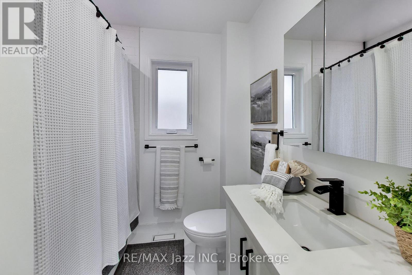
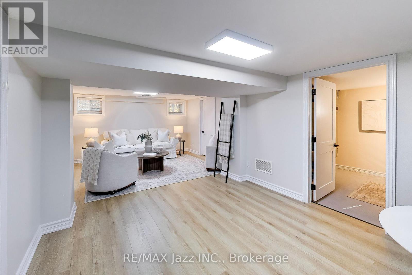
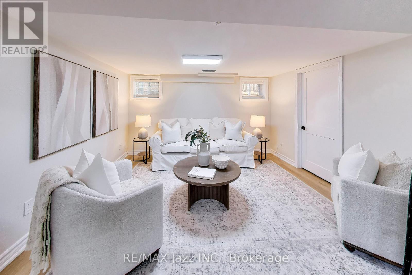
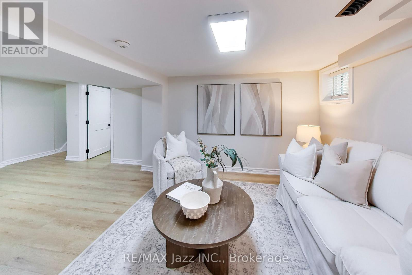
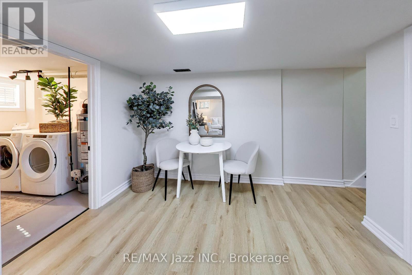
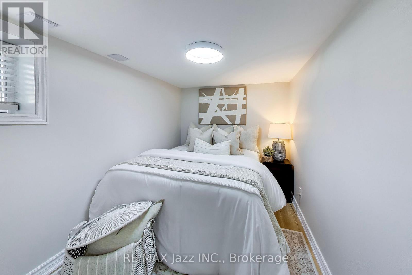
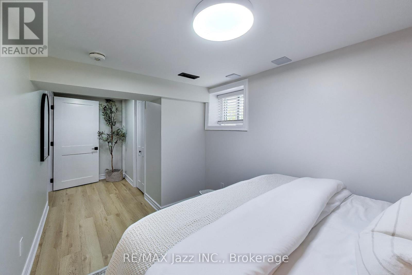
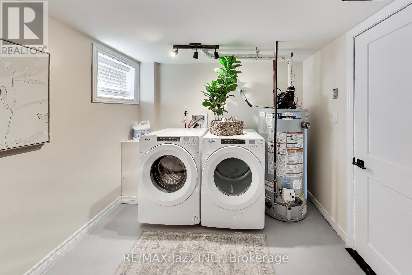
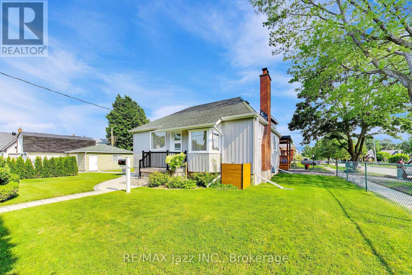
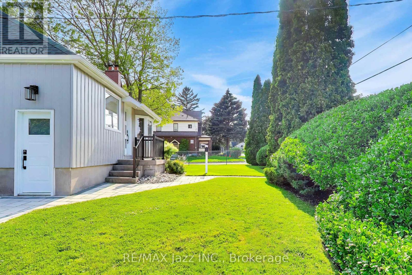
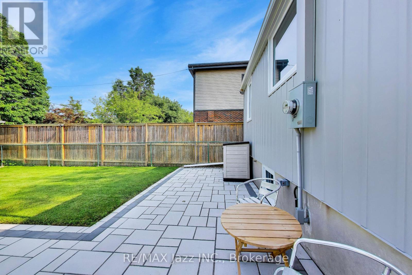
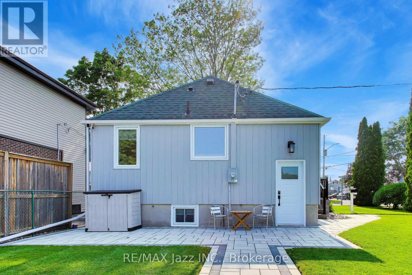
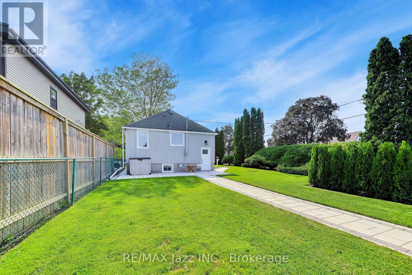
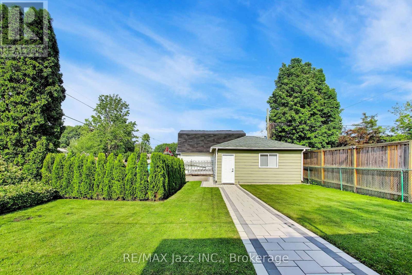
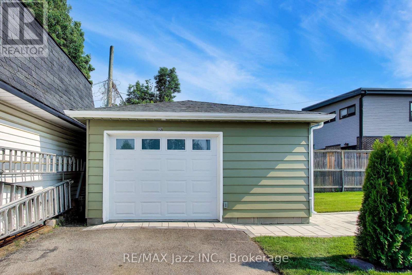
Exceptionally renovated bungalow in Oshawa's sought after O'Neill neighbourhood! Updated throughout with premium finishes, thoughtful design, and clear attention to detail. The quality of the renovation is apparent throughout. The main floor features 2 bedrooms, a modern bathroom, and a gorgeous kitchen with a large centre island and quality cabinetry. The finished lower level adds a third bedroom, second bathroom, and additional living space. furnace, air-conditioner, washer, dryer, windows, and kitchen appliances are all approximately 3 years old, adding peace of mind for the next owner. Set on a generous corner lot with extensive landscaping, mature cedar hedges that provide added privacy from the street, and ample outdoor space for relaxing, gardening, or entertaining. Close to parks, schools, amenities, and commuter routes, this turnkey bungalow is a great opportunity for first-time buyers, downsizers, or anyone else looking for a home they can move into and enjoy! (id:43681)
Open House
现在这个房屋大家可以去Open House参观了!
2:00 pm
结束于:4:00 pm
2:00 pm
结束于:4:00 pm
房源概要
| MLS® Number | E13595480 |
| 房源类型 | 民宅 |
| 社区名字 | O'Neill |
| 附近的便利设施 | 医院, 礼拜场所, 公共交通 |
| 特征 | 无地毯 |
| 总车位 | 4 |
| 结构 | Patio(s) |
详 情
| 浴室 | 2 |
| 地上卧房 | 2 |
| 地下卧室 | 1 |
| 总卧房 | 3 |
| 公寓设施 | Fireplace(s) |
| 家电类 | Garage Door Opener Remote(s), 烘干机, Garage Door Opener, Water Heater, 洗衣机 |
| 建筑风格 | 平房 |
| 地下室进展 | 已装修 |
| 地下室功能 | Separate Entrance |
| 地下室类型 | N/a, N/a (finished) |
| 施工种类 | 独立屋 |
| 空调 | 中央空调 |
| 外墙 | 铝壁板 |
| Fire Protection | Smoke Detectors |
| 壁炉 | 有 |
| Fireplace Total | 1 |
| Flooring Type | 乙烯基塑料 |
| 地基类型 | 混凝土浇筑 |
| 供暖方式 | 天然气 |
| 供暖类型 | 压力热风 |
| 储存空间 | 1 |
| 内部尺寸 | 700 - 1100 Sqft |
| 类型 | 独立屋 |
| 设备间 | 市政供水 |
车 位
| Detached Garage | |
| Garage |
土地
| 英亩数 | 无 |
| 围栏类型 | 部分围栏 |
| 土地便利设施 | 医院, 宗教场所, 公共交通 |
| 污水道 | Sanitary Sewer |
| 土地深度 | 52 Ft ,1 In |
| 土地宽度 | 106 Ft ,7 In |
| 不规则大小 | 106.6 X 52.1 Ft |
房 间
| 楼 层 | 类 型 | 长 度 | 宽 度 | 面 积 |
|---|---|---|---|---|
| 地下室 | 第三卧房 | 5.6 m | 2.2 m | 5.6 m x 2.2 m |
| 地下室 | 洗衣房 | 3.5 m | 2.6 m | 3.5 m x 2.6 m |
| 一楼 | 厨房 | 3.6 m | 3.5 m | 3.6 m x 3.5 m |
| 一楼 | 餐厅 | 3 m | 2.1 m | 3 m x 2.1 m |
| 一楼 | 客厅 | 5.2 m | 4.3 m | 5.2 m x 4.3 m |
| 一楼 | 主卧 | 3.4 m | 3 m | 3.4 m x 3 m |
| 一楼 | 第二卧房 | 3 m | 2.3 m | 3 m x 2.3 m |
https://www.realtor.ca/real-estate/30068083/397-beverly-street-oshawa-oneill-oneill

The trademarks REALTOR®, REALTORS®, and the REALTOR® logo are controlled by The Canadian Real Estate Association (CREA) and identify real estate professionals who are members of CREA. The trademarks MLS®, Multiple Listing Service® and the associated logos are owned by The Canadian Real Estate Association (CREA) and identify the quality of services provided by real estate professionals who are members of CREA. The trademark DDF® is owned by The Canadian Real Estate Association (CREA) and identifies CREA's Data Distribution Facility (DDF®)
Durham Region Association of REALTORS®
RE/MAX Jazz Inc.
July 23 2026 08:59:54
