
3968 Wilson Street Perth East (Shakespeare), Ontario N0B 2P0


$899,900
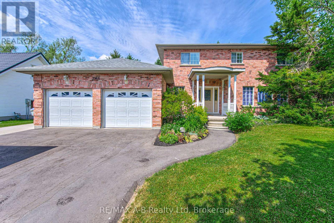
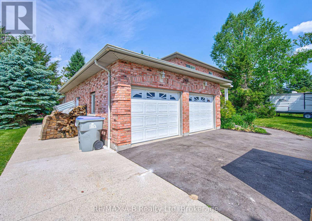
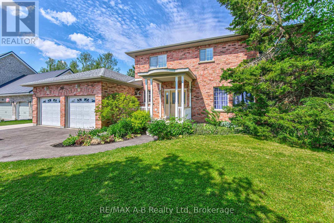
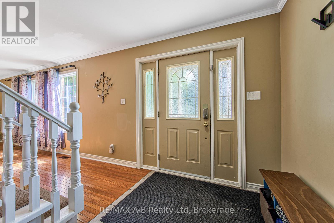
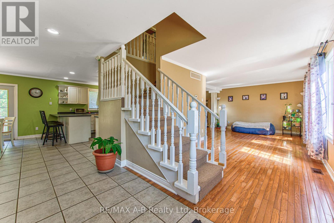
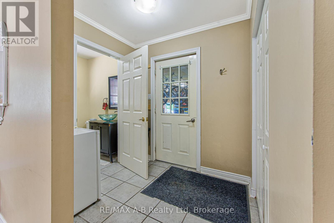
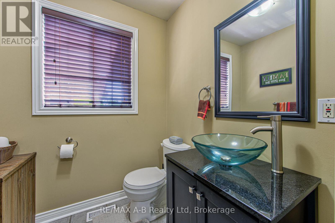
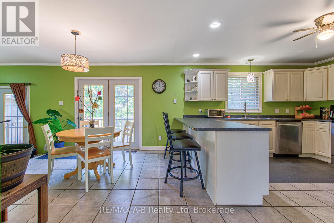
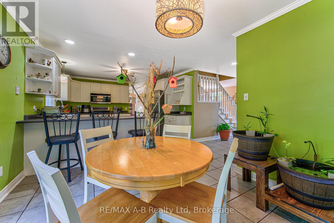
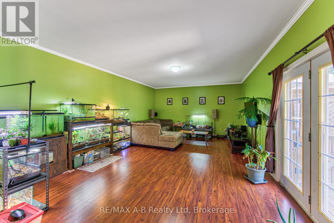
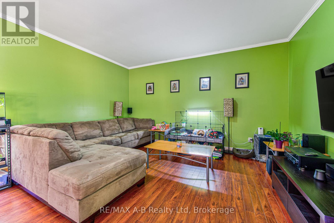
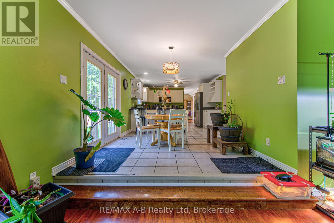
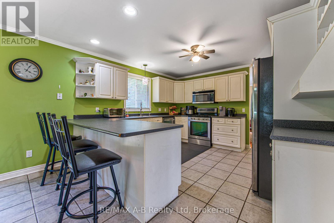
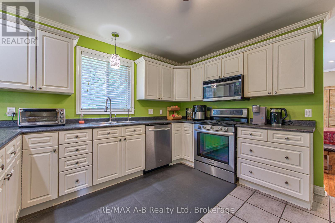
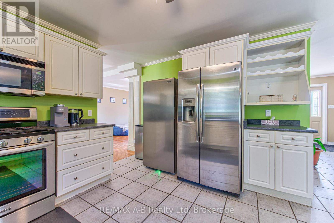
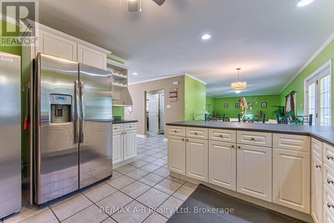
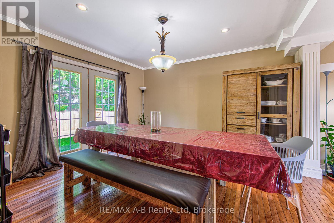
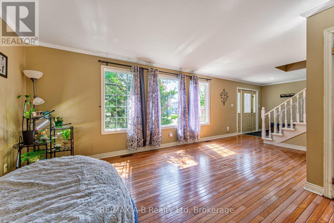
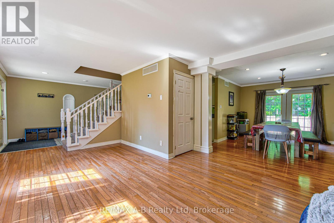
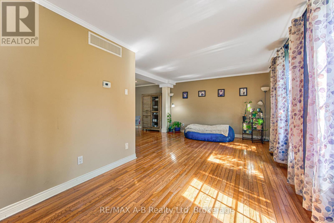
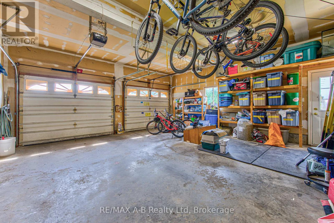
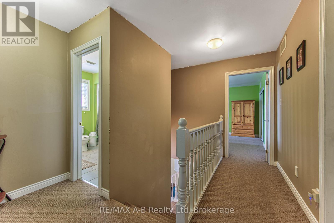
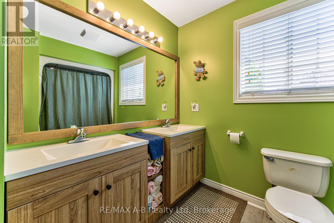
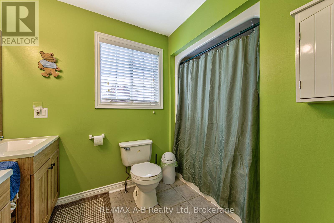
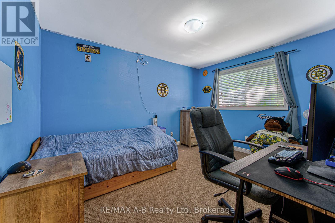
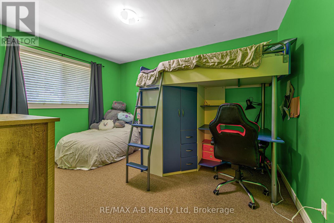
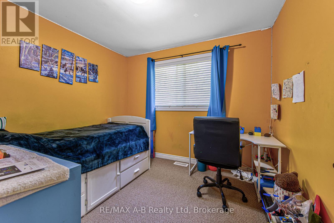
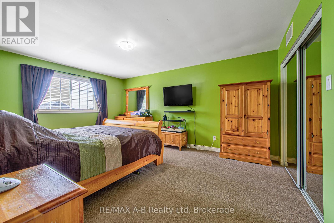
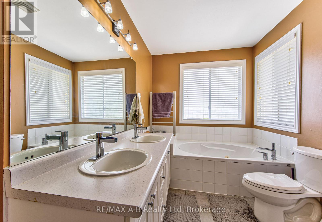
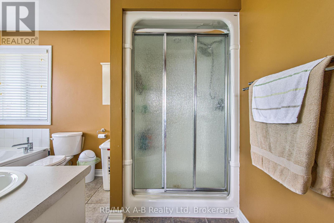
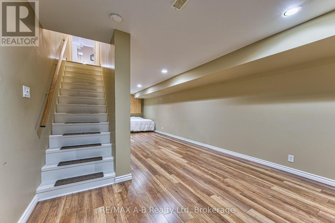
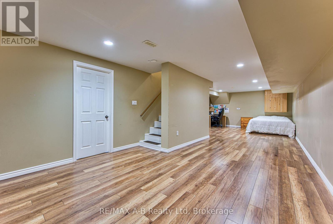
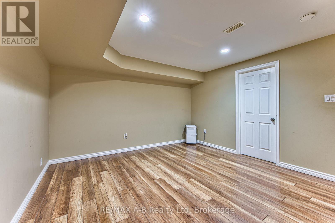
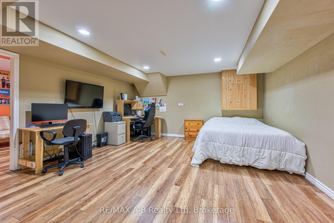
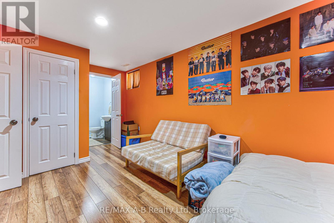
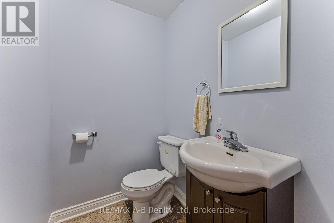
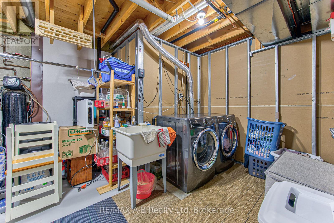
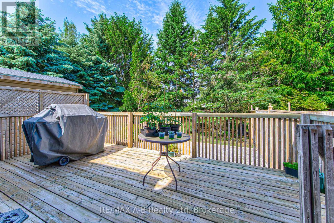
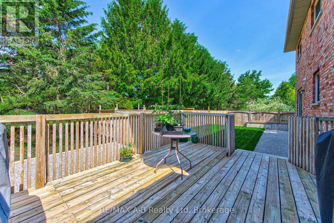
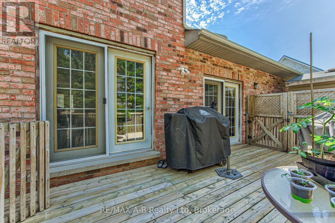
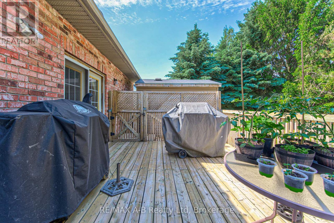
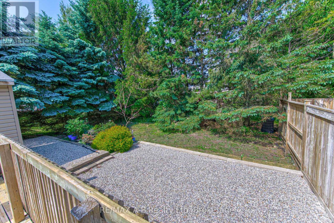
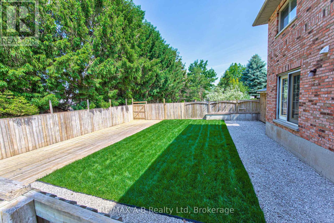
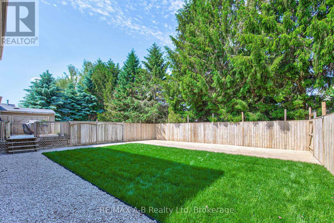
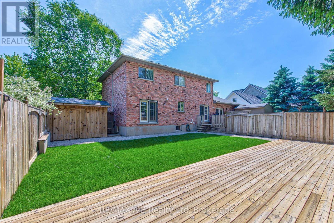
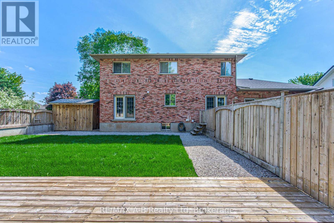
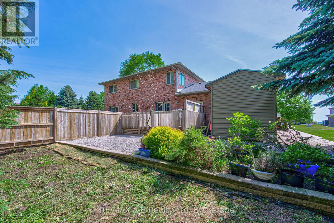
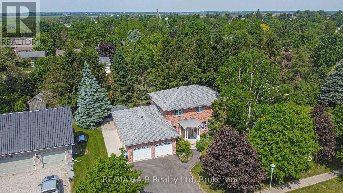
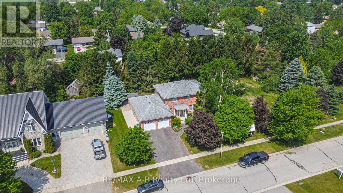
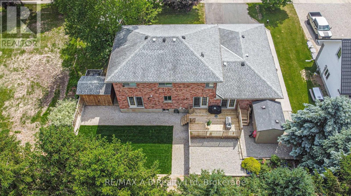
Welcome to 3968 Wilson Street in the lovely town of Shakespeare located within commuting distance to Stratford and the KW area. If you are a large family and are looking for more living space, then this is one home you do not want to miss viewing. With approx. 2450 sq ft of living space on the first 2 levels and 800 Sq ft of finished living space in the basement this home might be just what you have been looking for. Located on a 86 X 114 foot lot this great family home offers on the main level a spacious eat in kitchen with French doors to a deck and rear yard, sunken family room, formal dining and living room, and a 2 pc bath. The 2nd level offers 4 spacious bedrooms, 5 pc ensuite and a 5 pc bath. The basement adds more living space for your family with a good size family room, 5th bedroom and a 2 pc bath. Additional features to this home include a double attached garage, covered front porch, and so much more. Call to day to view and let this be your new home. (id:43681)
房源概要
| MLS® Number | X13410370 |
| 房源类型 | 民宅 |
| 社区名字 | Shakespeare |
| 附近的便利设施 | 礼拜场所, 学校 |
| 社区特征 | School Bus, 社区活动中心 |
| 特征 | Sump Pump |
| 总车位 | 6 |
| 结构 | Patio(s), Deck, 棚 |
详 情
| 浴室 | 4 |
| 地上卧房 | 4 |
| 地下卧室 | 1 |
| 总卧房 | 5 |
| Age | 16 To 30 Years |
| 家电类 | Garage Door Opener Remote(s), Water Heater, Water Softener, Central Vacuum, 洗碗机, 烘干机, Garage Door Opener, 微波炉, 炉子, 洗衣机, 冰箱 |
| 地下室进展 | 已装修 |
| 地下室类型 | 全完工 |
| 施工种类 | 独立屋 |
| 空调 | 中央空调 |
| 外墙 | 砖 |
| 地基类型 | 混凝土浇筑 |
| 客人卫生间(不包含洗浴) | 2 |
| 供暖方式 | 天然气 |
| 供暖类型 | 压力热风 |
| 储存空间 | 2 |
| 内部尺寸 | 2000 - 2500 Sqft |
| 类型 | 独立屋 |
| 设备间 | Drilled Well |
车 位
| 附加车库 | |
| Garage |
土地
| 英亩数 | 无 |
| 围栏类型 | Fully Fenced |
| 土地便利设施 | 宗教场所, 学校 |
| Landscape Features | Landscaped |
| 污水道 | Sanitary Sewer |
| 土地深度 | 114 Ft |
| 土地宽度 | 86 Ft ,1 In |
| 不规则大小 | 86.1 X 114 Ft |
| 规划描述 | R2 |
房 间
| 楼 层 | 类 型 | 长 度 | 宽 度 | 面 积 |
|---|---|---|---|---|
| 二楼 | 第二卧房 | 3.94 m | 3.12 m | 3.94 m x 3.12 m |
| 二楼 | 第三卧房 | 3.95 m | 3.12 m | 3.95 m x 3.12 m |
| 二楼 | Bedroom 4 | 3.04 m | 2.79 m | 3.04 m x 2.79 m |
| 二楼 | 浴室 | 2.94 m | 2.9 m | 2.94 m x 2.9 m |
| 二楼 | 主卧 | 5.08 m | 3.89 m | 5.08 m x 3.89 m |
| 二楼 | 浴室 | 3.79 m | 3.86 m | 3.79 m x 3.86 m |
| 地下室 | 家庭房 | 10.69 m | 4.63 m | 10.69 m x 4.63 m |
| 地下室 | 卧室 | 5.61 m | 3.07 m | 5.61 m x 3.07 m |
| 地下室 | 浴室 | 1.58 m | 1.26 m | 1.58 m x 1.26 m |
| 地下室 | 设备间 | 4.36 m | 3.86 m | 4.36 m x 3.86 m |
| 一楼 | 厨房 | 4.2 m | 3.9 m | 4.2 m x 3.9 m |
| 一楼 | Eating Area | 3.89 m | 3.12 m | 3.89 m x 3.12 m |
| 一楼 | 餐厅 | 3.96 m | 3.64 m | 3.96 m x 3.64 m |
| 一楼 | 家庭房 | 6.69 m | 4.63 m | 6.69 m x 4.63 m |
| 一楼 | 客厅 | 6.99 m | 4.05 m | 6.99 m x 4.05 m |
| 一楼 | 门厅 | 4.12 m | 1.92 m | 4.12 m x 1.92 m |
| 一楼 | 浴室 | 1.79 m | 1.65 m | 1.79 m x 1.65 m |
| 一楼 | 其它 | 6.93 m | 6.74 m | 6.93 m x 6.74 m |
https://www.realtor.ca/real-estate/29865743/3968-wilson-street-perth-east-shakespeare-shakespeare

The trademarks REALTOR®, REALTORS®, and the REALTOR® logo are controlled by The Canadian Real Estate Association (CREA) and identify real estate professionals who are members of CREA. The trademarks MLS®, Multiple Listing Service® and the associated logos are owned by The Canadian Real Estate Association (CREA) and identify the quality of services provided by real estate professionals who are members of CREA. The trademark DDF® is owned by The Canadian Real Estate Association (CREA) and identifies CREA's Data Distribution Facility (DDF®)
Muskoka Haliburton Orillia – The Lakelands Association of REALTORS®
RE/MAX A-B Realty Ltd
June 29 2026 11:41:41
