
396 Mary Street Orillia, Ontario L3V 3G3


$674,999
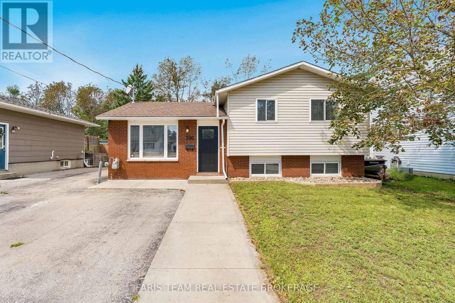
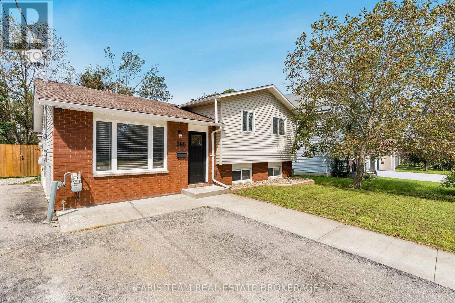
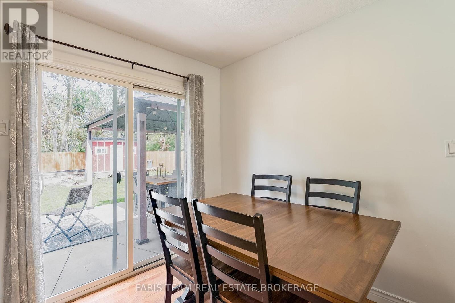
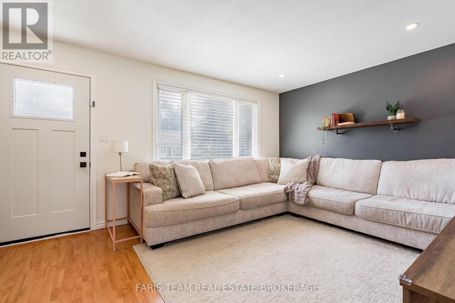
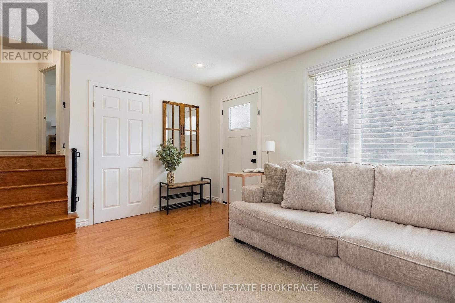
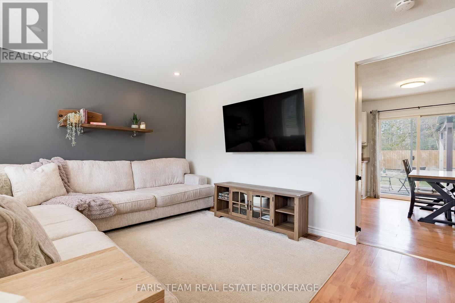
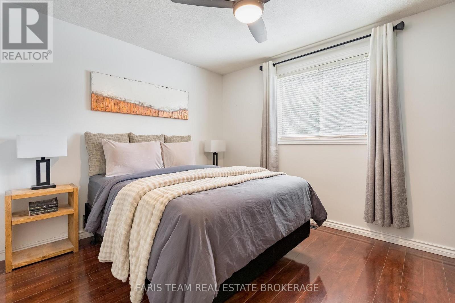
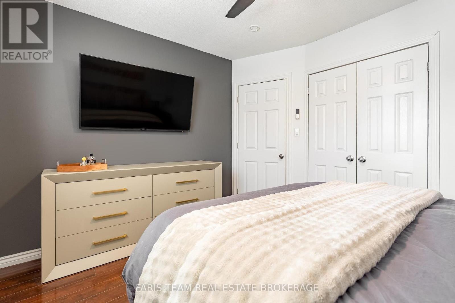
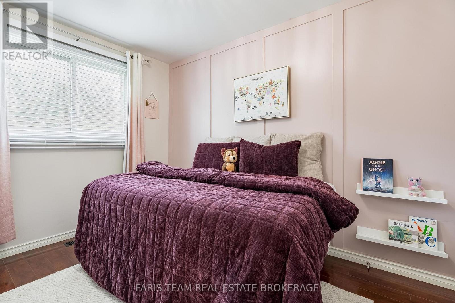
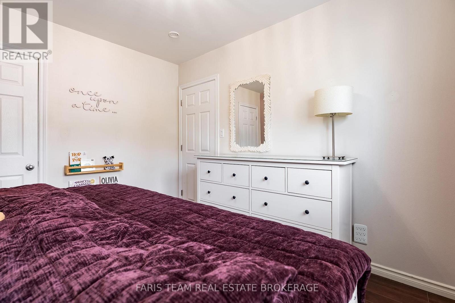
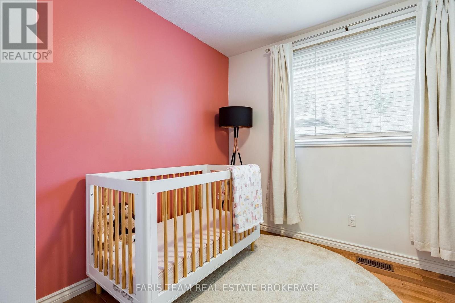
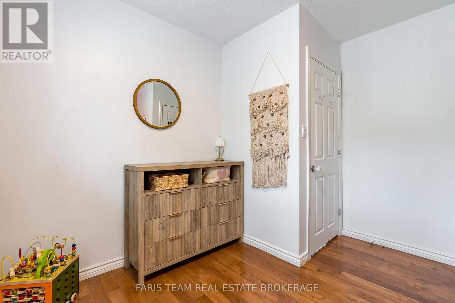
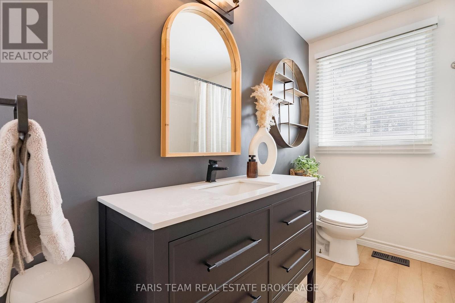
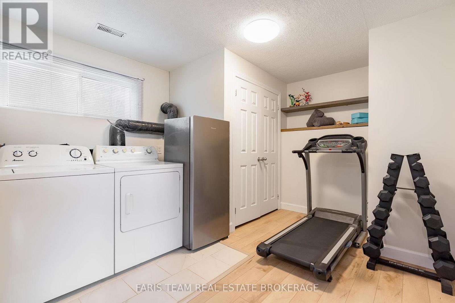
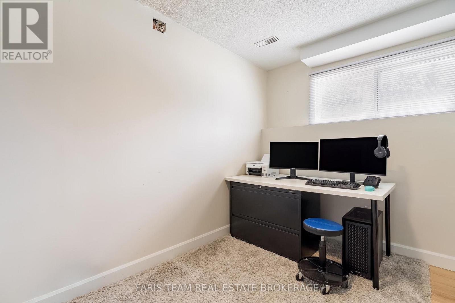
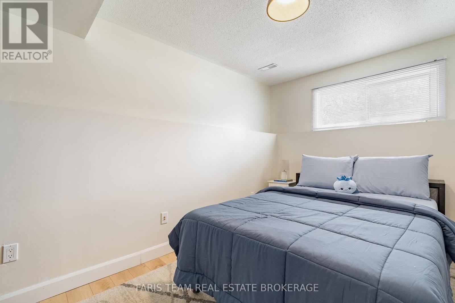
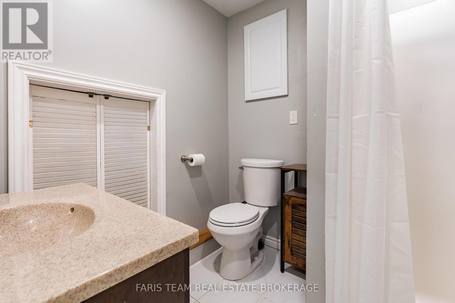
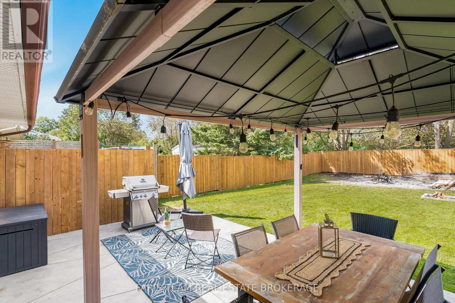
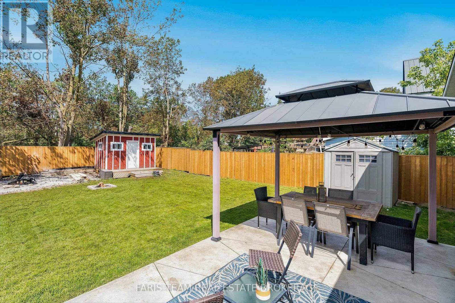
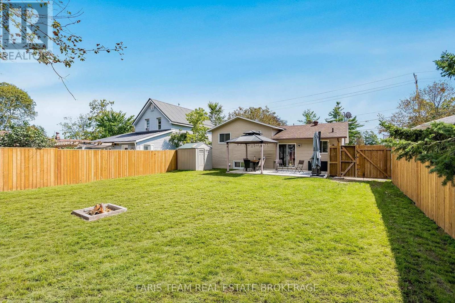
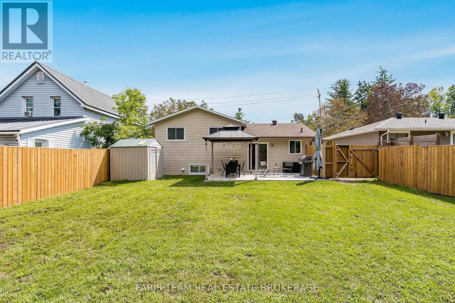
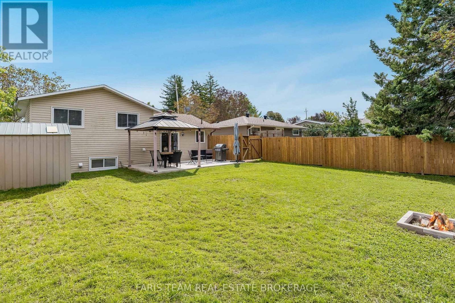
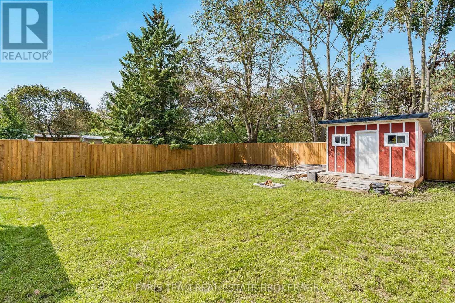
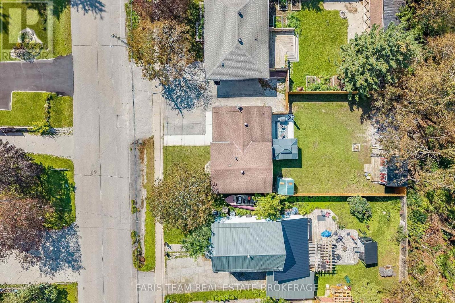
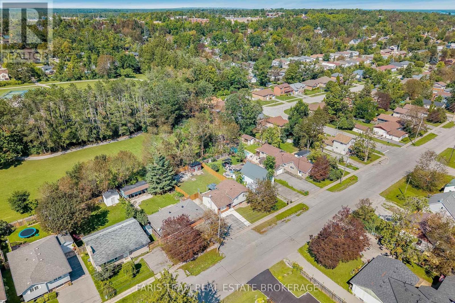
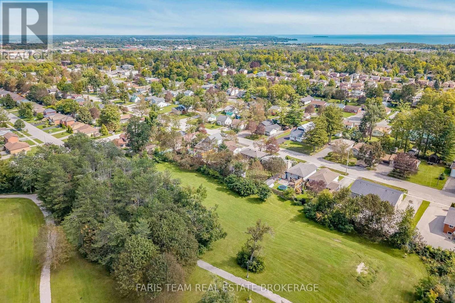
Top 5 Reasons You Will Love This Home: 1) Set in a welcoming, family-friendly neighbourhood and backing directly onto Homewood Park, this spacious five bedroom sidesplit offers an incredible setting with plenty of room for a growing family to settle in and make it their own 2) Beautifully renovated main bathroom showcasing a fresh and modern look with a new quartz-topped vanity, updated flooring, and a new shower insert, creating a stylish and functional space for everyday routines 3) Thoughtfully arranged upper level featuring three comfortable bedrooms, including a spacious primary retreat, delivering plenty of flexibility for children, guests, or a home office 4) Expand your living possibilities in the lower level with two additional bedrooms and a dedicated laundry room, providing valuable extra space to accommodate a growing family, overnight guests, or changing needs over time 5) Step outside to a generously sized, fully fenced backyard surrounded by mature trees for added privacy, complete with a new concrete patio ideal for outdoor dining, entertaining, and relaxing throughout the warmer months. 1,024 above grade sq.ft. plus a finished lower level. (id:43681)
房源概要
| MLS® Number | S13751738 |
| 房源类型 | 民宅 |
| 社区名字 | Orillia |
| 设备类型 | 热水器 |
| 特征 | Gazebo |
| 总车位 | 2 |
| 租赁设备类型 | 热水器 |
| 结构 | Patio(s) |
详 情
| 浴室 | 2 |
| 地上卧房 | 3 |
| 地下卧室 | 2 |
| 总卧房 | 5 |
| Age | 31 To 50 Years |
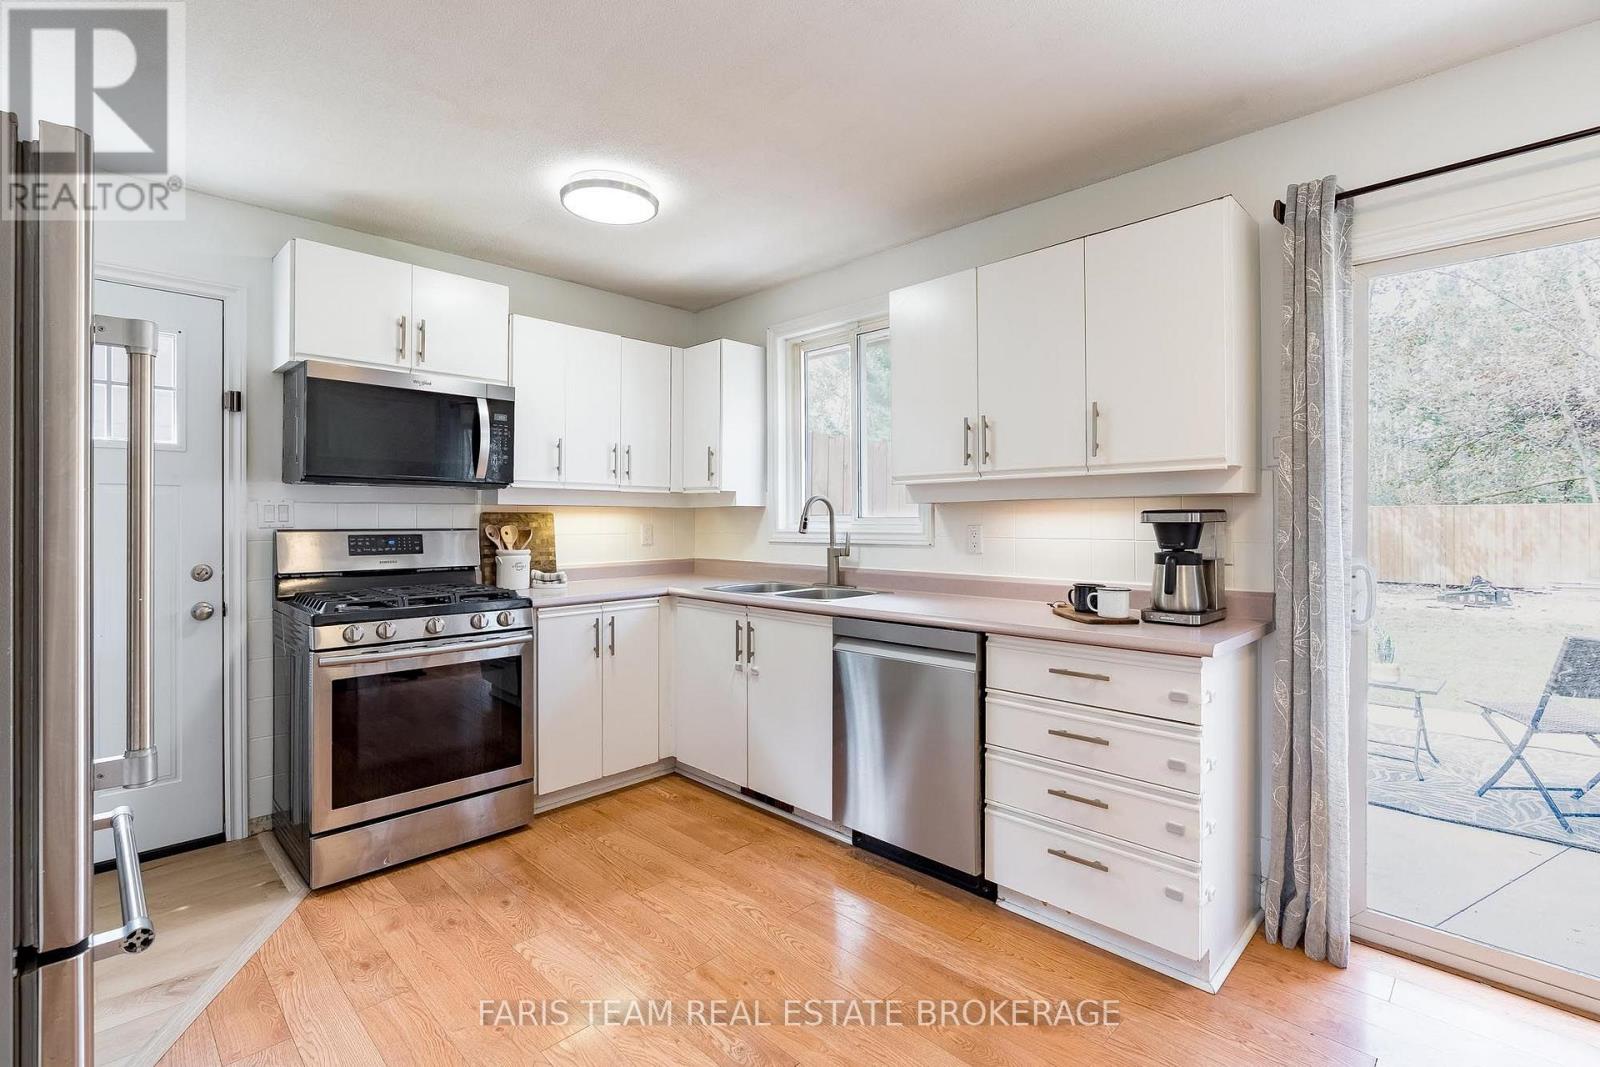
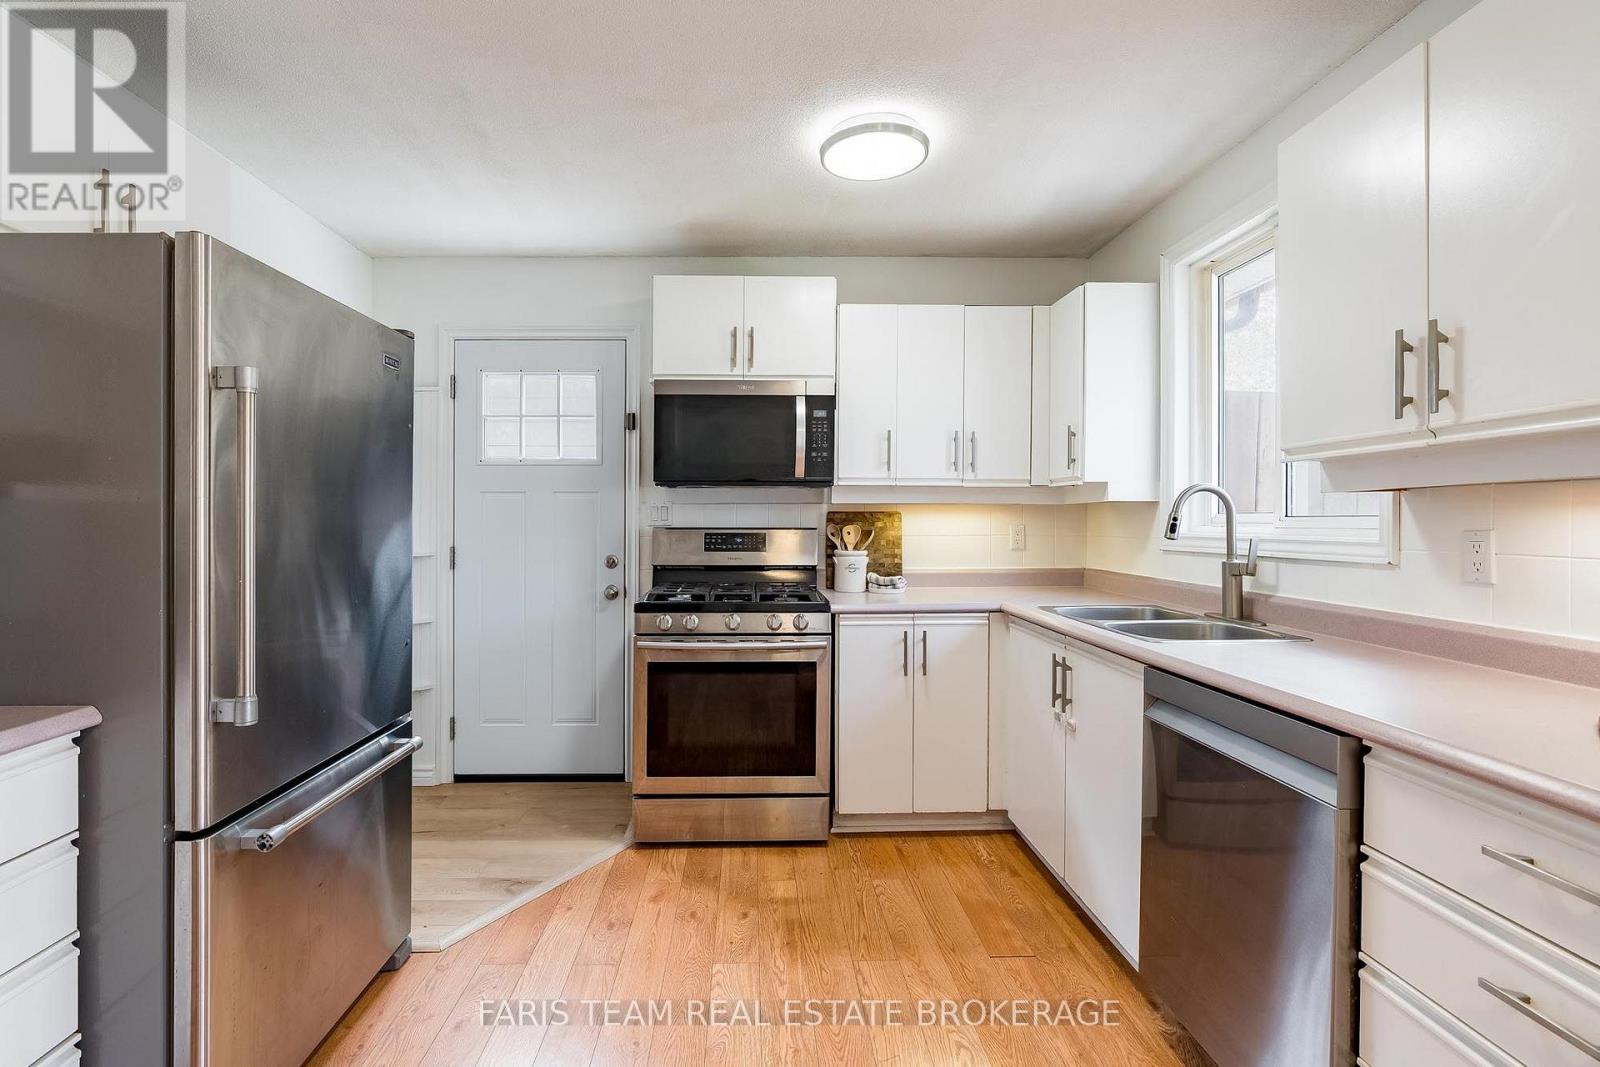
| 家电类 | 洗碗机, 烘干机, 炉子, 洗衣机, 窗帘, 冰箱 |
| 地下室进展 | 已装修 |
| 地下室类型 | 全完工 |
| 施工种类 | 独立屋 |
| Construction Style Split Level | Sidesplit |
| 空调 | 中央空调 |
| 外墙 | 铝壁板, 砖 |
| Flooring Type | Laminate, Hardwood, Vinyl, Ceramic |
| 地基类型 | 混凝土 |
| 供暖方式 | 天然气 |
| 供暖类型 | 压力热风 |
| 内部尺寸 | 700 - 1100 Sqft |
| 类型 | 独立屋 |
| 设备间 | 市政供水 |
车 位
| 没有车库 |
土地
| 英亩数 | 无 |
| 围栏类型 | Fully Fenced |
| 污水道 | Sanitary Sewer |
| 土地深度 | 114 Ft ,7 In |
| 土地宽度 | 50 Ft |
| 不规则大小 | 50 X 114.6 Ft |
| 规划描述 | R2 |
房 间
| 楼 层 | 类 型 | 长 度 | 宽 度 | 面 积 |
|---|---|---|---|---|
| Lower Level | 卧室 | 4.08 m | 2.52 m | 4.08 m x 2.52 m |
| Lower Level | 卧室 | 3.36 m | 3.04 m | 3.36 m x 3.04 m |
| Lower Level | 洗衣房 | 1.96 m | 1.59 m | 1.96 m x 1.59 m |
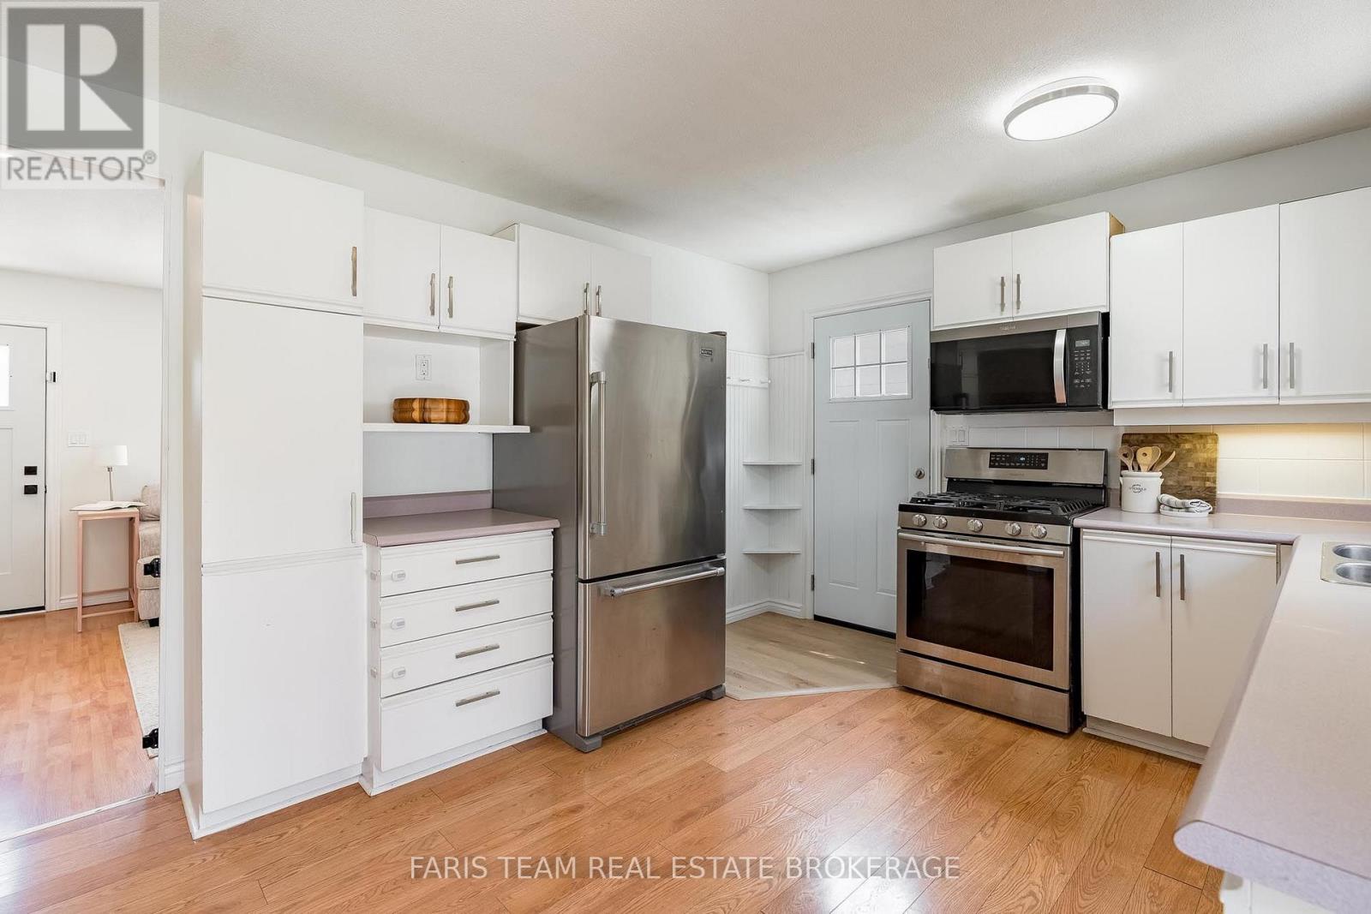
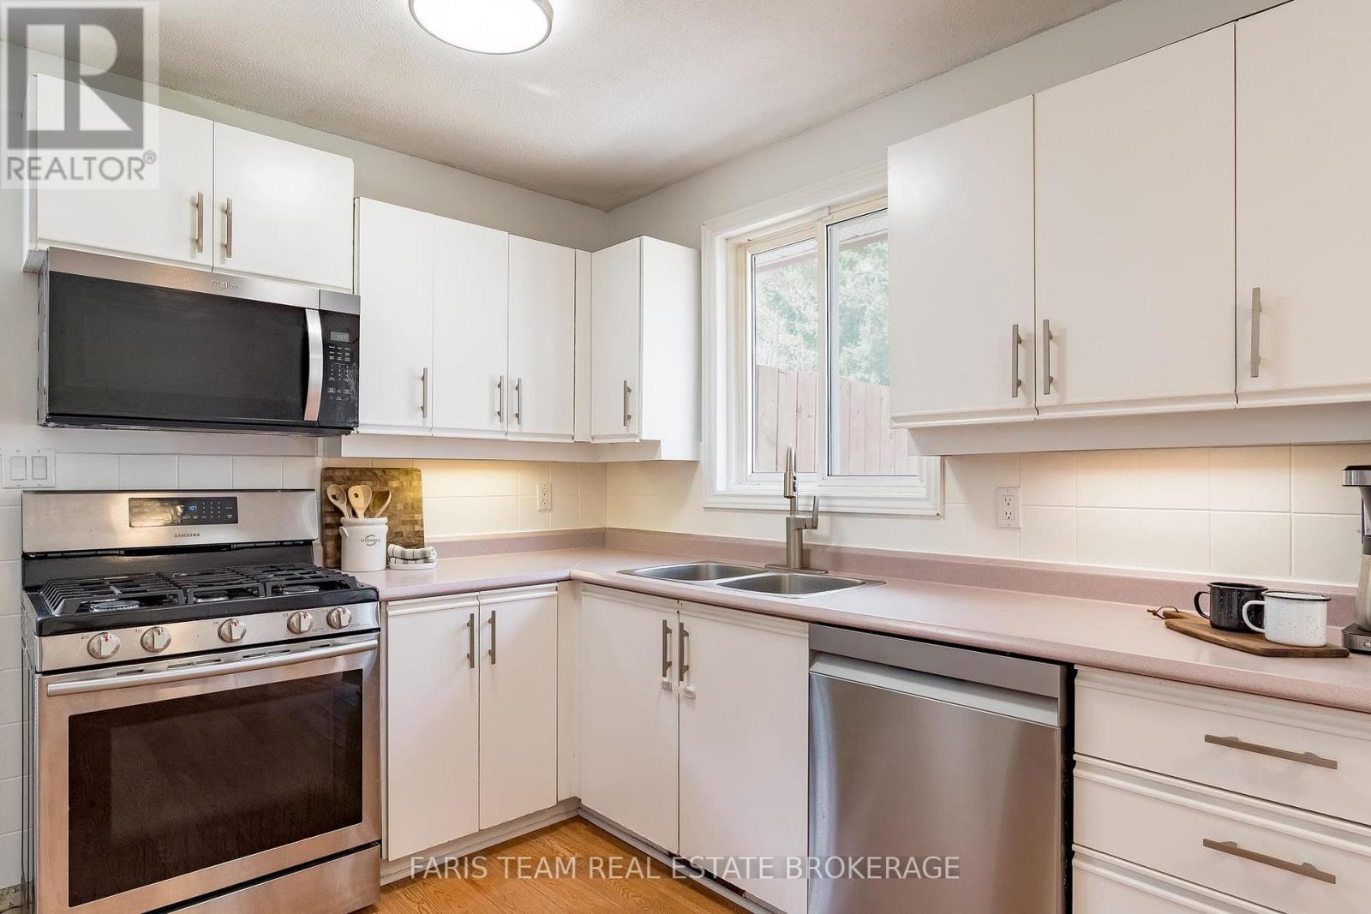
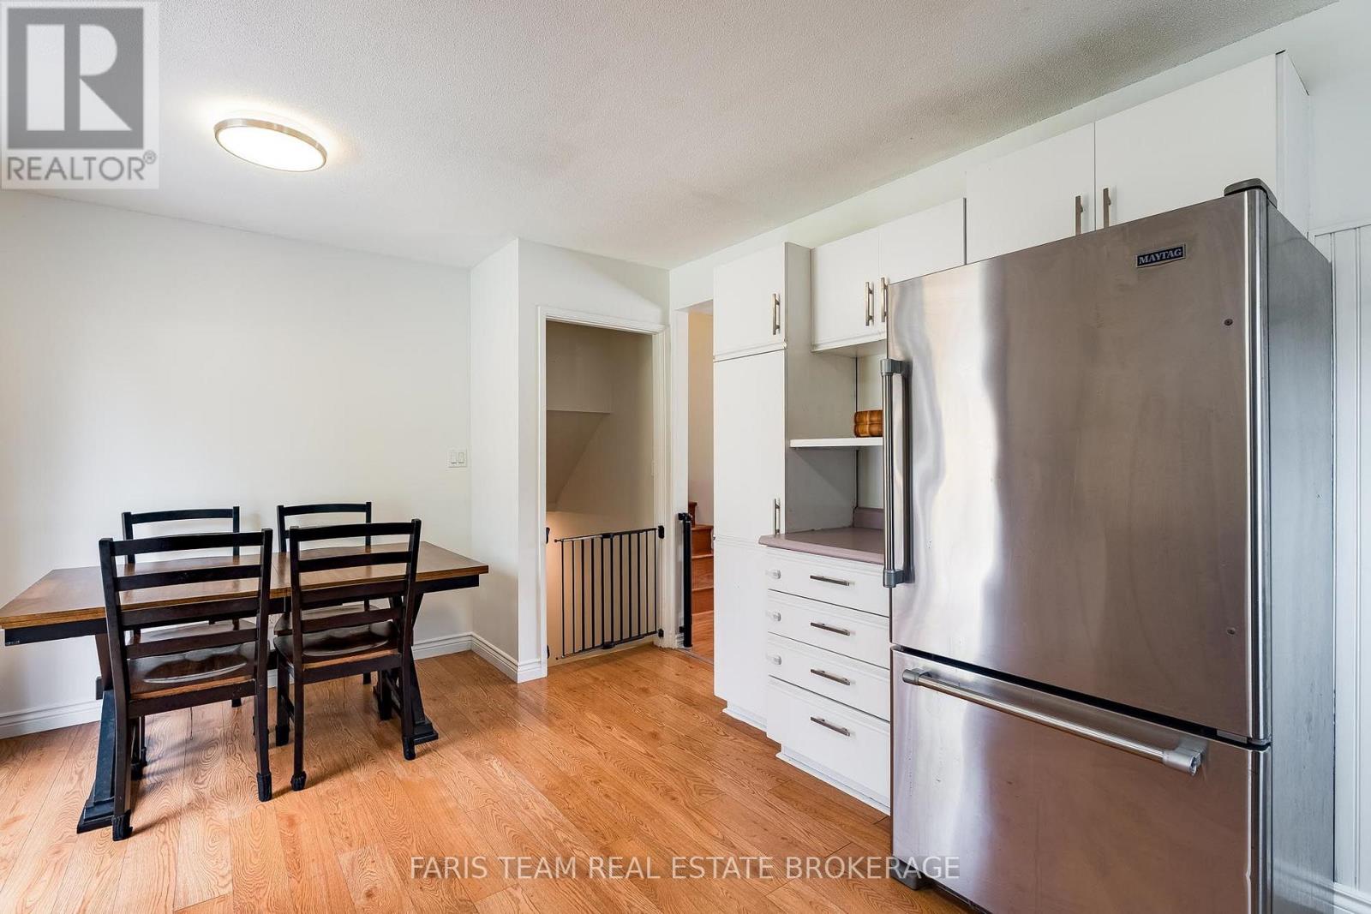
| 一楼 | 厨房 | 5.08 m | 3.41 m | 5.08 m x 3.41 m |
| 一楼 | 家庭房 | 5.09 m | 3.51 m | 5.09 m x 3.51 m |
| Upper Level | 主卧 | 3.66 m | 3.16 m | 3.66 m x 3.16 m |
| Upper Level | 卧室 | 3.45 m | 3.09 m | 3.45 m x 3.09 m |
| Upper Level | 卧室 | 3.45 m | 2.72 m | 3.45 m x 2.72 m |
https://www.realtor.ca/real-estate/30243038/396-mary-street-orillia-orillia

The trademarks REALTOR®, REALTORS®, and the REALTOR® logo are controlled by The Canadian Real Estate Association (CREA) and identify real estate professionals who are members of CREA. The trademarks MLS®, Multiple Listing Service® and the associated logos are owned by The Canadian Real Estate Association (CREA) and identify the quality of services provided by real estate professionals who are members of CREA. The trademark DDF® is owned by The Canadian Real Estate Association (CREA) and identifies CREA's Data Distribution Facility (DDF®)
Toronto Real Estate Board
Faris Team Real Estate Brokerage
September 08 2026 12:57:02
