4 卧室
5 浴室
3000 - 3500 sqft
壁炉
中央空调
风热取暖
Landscaped
$2,150,000
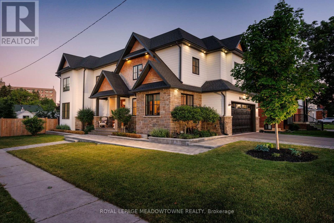
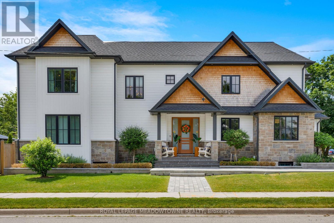
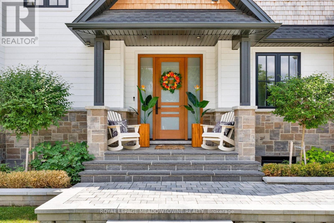
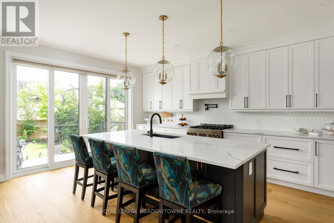
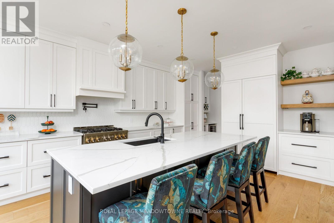
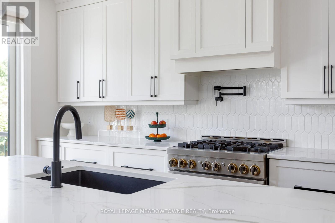
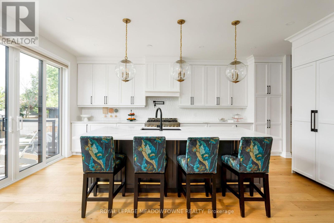
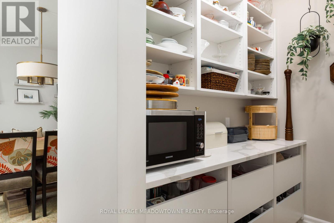
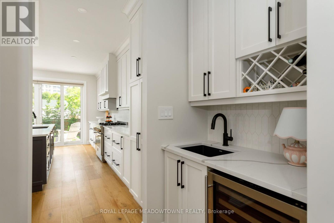
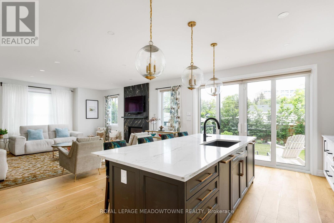
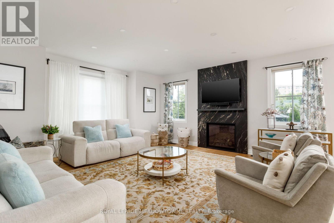
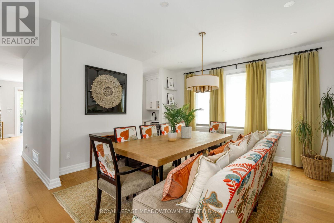
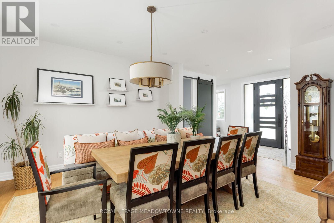
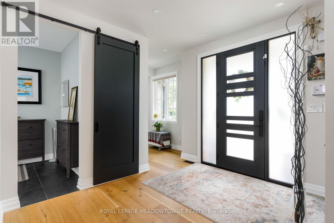
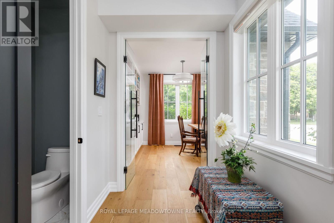
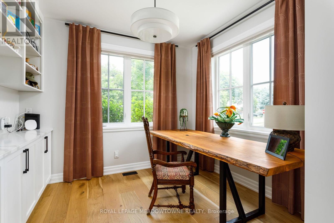
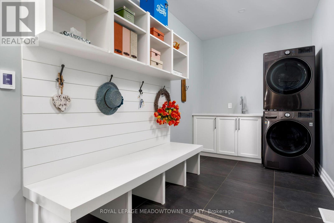
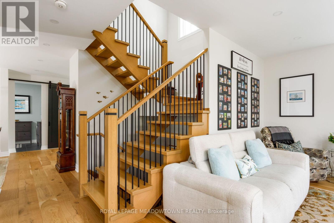
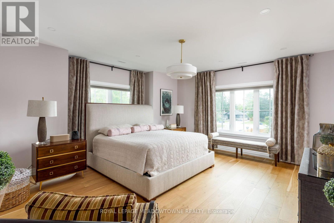
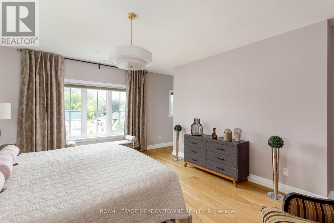
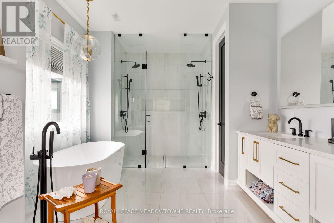
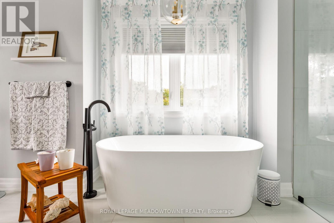
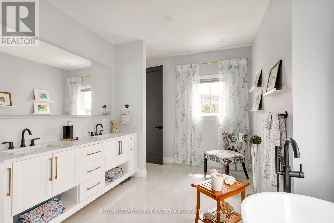
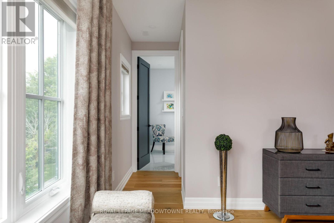
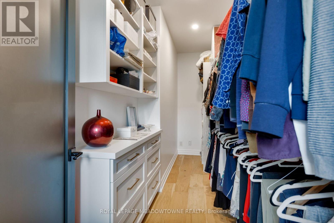
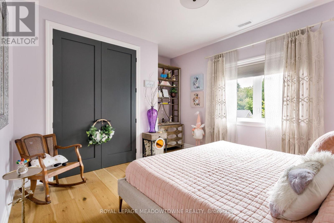
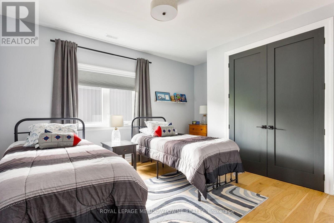
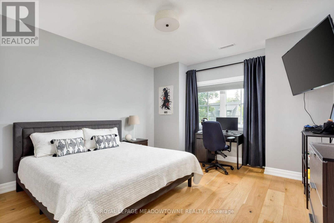
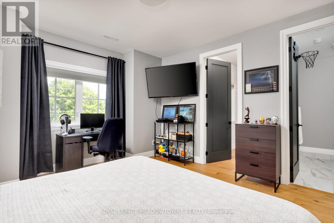
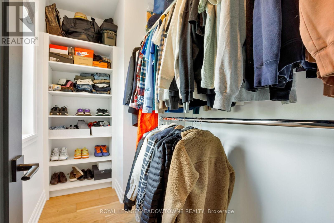
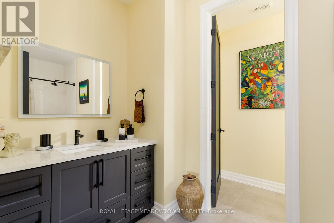
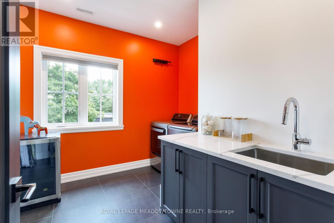
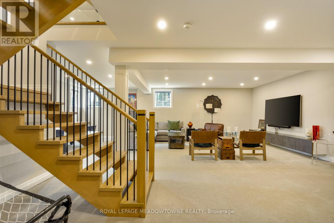
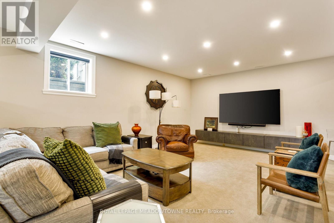
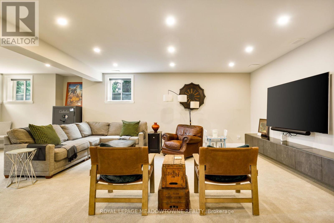
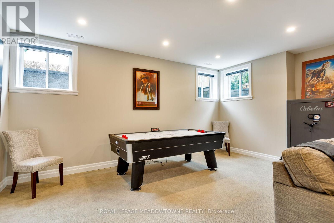
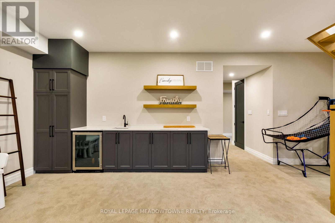
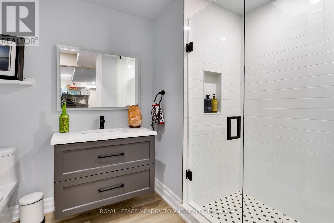
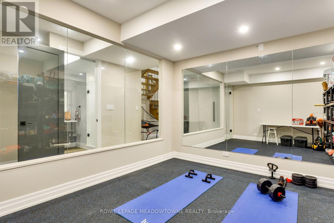
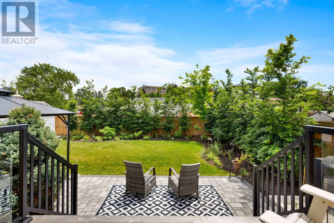
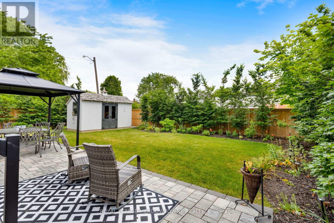
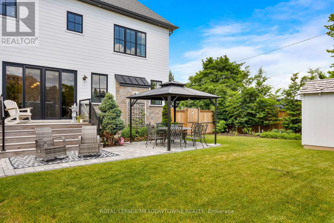
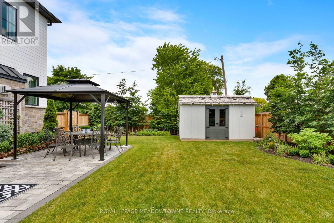
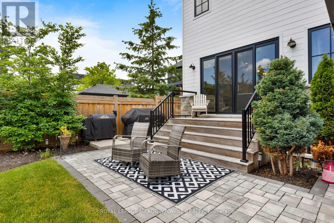
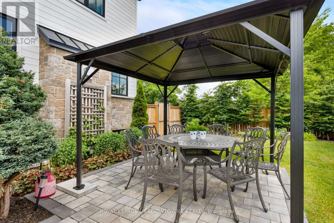
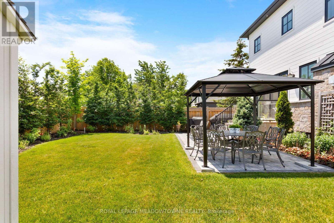
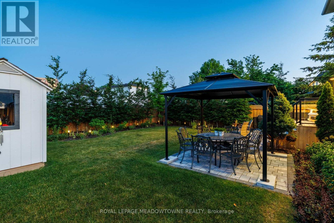
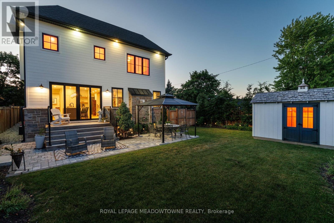
A masterful blend of custom luxury and timeless elegance, this exceptional Milton residence is ideally situated on a sun-filled corner lot in one of the community's most established neighbourhoods. Thoughtfully designed with a refined floor plan and meticulous attention to detail, the home showcases premium finishes and a seamless flow that balances everyday comfort with effortless entertaining. The main level features soaring ceilings, wide-plank hardwood floors, designer lighting, and custom millwork throughout. A chef-inspired kitchen is equipped with premium appliances, large centre island, butler's prep area, and walk-in pantry, overlooking a bright great room with a stunning floor-to-ceiling fireplace. Formal and informal living spaces blend seamlessly, from the inviting dining room to the professionally landscaped backyard, designed for memorable family gatherings. A private office, mudroom w/ laundry, and elegant powder room complete the level. Upstairs, four spacious bedrooms and three full baths provide ample room for family and guests. The primary suite offers a walk-in closet and spa-inspired ensuite, while a private guest suite includes its own walk-in closet and ensuite. Two add'l bedrooms share a well-appointed bathroom and a second-floor laundry room adds everyday convenience. The fully finished lower level expands the living space with a large rec room, games area, wet bar, glass-enclosed home gym, and 3pc bathroom- perfect for recreation, wellness, and entertaining. Outside, the double-wide driveway comfortably accommodates up to four vehicles. Ideally located within walking distance of Downtown Milton, Mill Pond, Rotary Park, transit, and major highways, this distinguished residence offers an exceptional lifestyle in one of Milton's most desirable settings. Designed for those who value quality craftsmanship, thoughtful design, and timeless style, this is a rare opportunity to own a home that is as functional as it is beautiful. (id:43681)
房源概要
|
MLS® Number
|
W13776906 |
|
房源类型
|
民宅 |
|
社区名字
|
1035 - OM Old Milton |
|
附近的便利设施
|
医院, 公园, 公共交通, 学校 |
|
特征
|
Flat Site, Gazebo, Sump Pump |
|
总车位
|
6 |
|
结构
|
Deck, Patio(s), Porch, 棚 |
详 情
|
浴室
|
5 |
|
地上卧房
|
4 |
|
总卧房
|
4 |
|
Age
|
0 To 5 Years |
|
公寓设施
|
Fireplace(s) |
|
家电类
|
Central Vacuum, Water Heater - Tankless, Water Heater, Water Softener, Blinds, 洗碗机, 烘干机, Freezer, Range, 洗衣机, Wine Fridge, 冰箱 |
|
地下室进展
|
已装修 |
|
地下室类型
|
全完工 |
|
施工种类
|
独立屋 |
|
空调
|
中央空调 |
|
外墙
|
石, 木头 |
|
Fire Protection
|
Alarm System |
|
壁炉
|
有 |
|
Fireplace Total
|
1 |
|
地基类型
|
混凝土浇筑 |
|
客人卫生间(不包含洗浴)
|
1 |
|
供暖方式
|
天然气 |
|
供暖类型
|
压力热风 |
|
储存空间
|
2 |
|
内部尺寸
|
3000 - 3500 Sqft |
|
类型
|
独立屋 |
|
设备间
|
市政供水 |
车 位
土地
|
英亩数
|
无 |
|
围栏类型
|
Fully Fenced, Fenced Yard |
|
土地便利设施
|
医院, 公园, 公共交通, 学校 |
|
Landscape Features
|
Landscaped |
|
污水道
|
Sanitary Sewer |
|
土地深度
|
132 Ft ,3 In |
|
土地宽度
|
50 Ft ,1 In |
|
不规则大小
|
50.1 X 132.3 Ft |
房 间
| 楼 层 |
类 型 |
长 度 |
宽 度 |
面 积 |
|
二楼 |
洗衣房 |
3.03 m |
3.03 m |
3.03 m x 3.03 m |
|
二楼 |
浴室 |
3.54 m |
5.75 m |
3.54 m x 5.75 m |
|
二楼 |
浴室 |
3.03 m |
2.43 m |
3.03 m x 2.43 m |
|
二楼 |
浴室 |
3.03 m |
3.61 m |
3.03 m x 3.61 m |
|
二楼 |
主卧 |
6.91 m |
5.77 m |
6.91 m x 5.77 m |
|
二楼 |
第二卧房 |
4.08 m |
5.23 m |
4.08 m x 5.23 m |
|
二楼 |
第三卧房 |
3.65 m |
4.59 m |
3.65 m x 4.59 m |
|
二楼 |
Bedroom 4 |
3.68 m |
4.38 m |
3.68 m x 4.38 m |
|
地下室 |
娱乐,游戏房 |
9.13 m |
8.98 m |
9.13 m x 8.98 m |
|
地下室 |
Exercise Room |
3.76 m |
4.66 m |
3.76 m x 4.66 m |
|
地下室 |
设备间 |
3.59 m |
2.94 m |
3.59 m x 2.94 m |
|
地下室 |
浴室 |
1.9 m |
2.93 m |
1.9 m x 2.93 m |
|
一楼 |
厨房 |
4.12 m |
5.73 m |
4.12 m x 5.73 m |
|
一楼 |
大型活动室 |
5.74 m |
5.53 m |
5.74 m x 5.53 m |
|
一楼 |
餐厅 |
4.03 m |
4.36 m |
4.03 m x 4.36 m |
|
一楼 |
门厅 |
2.12 m |
2.88 m |
2.12 m x 2.88 m |
|
一楼 |
Office |
3.28 m |
3.58 m |
3.28 m x 3.58 m |
|
一楼 |
Mud Room |
5.18 m |
2.16 m |
5.18 m x 2.16 m |
|
一楼 |
浴室 |
0.89 m |
2.16 m |
0.89 m x 2.16 m |
设备间
https://www.realtor.ca/real-estate/30271161/396-broadway-avenue-milton-om-old-milton-1035-om-old-milton