1 卧室
3 浴室
1100 - 1500 sqft
平房
壁炉
中央空调
风热取暖
Landscaped
$669,000
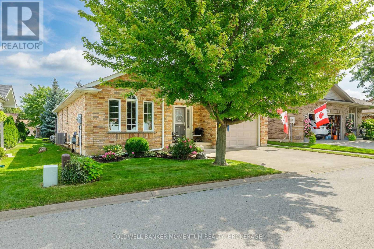
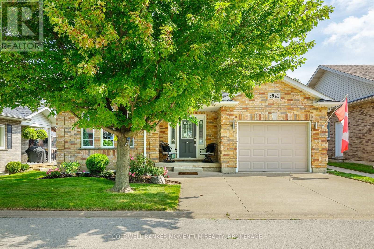
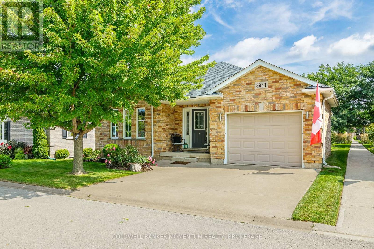
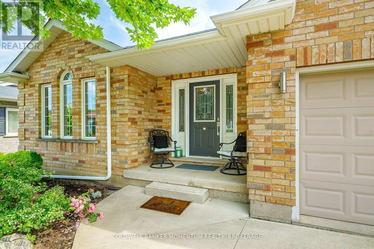
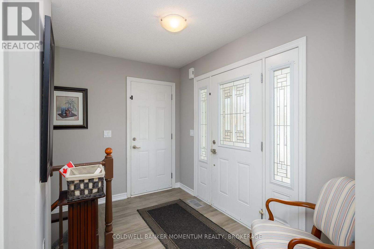
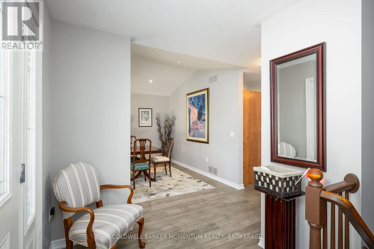
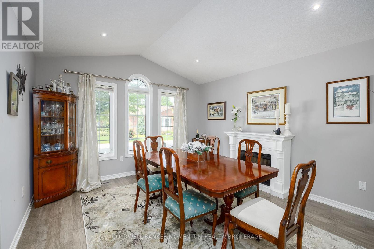
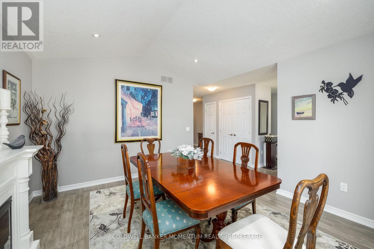
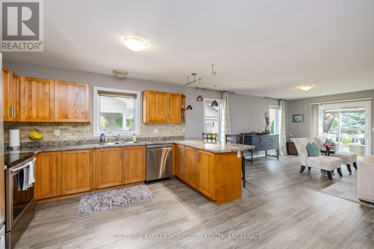
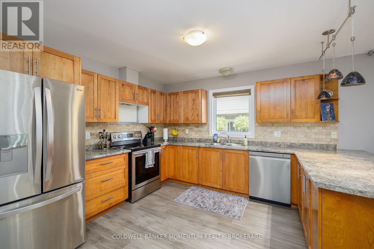
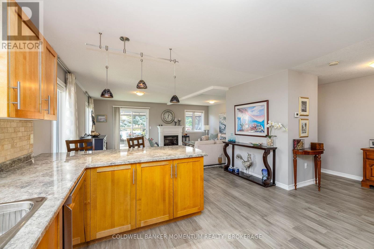
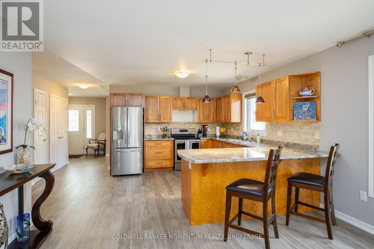
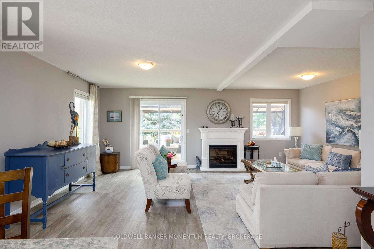
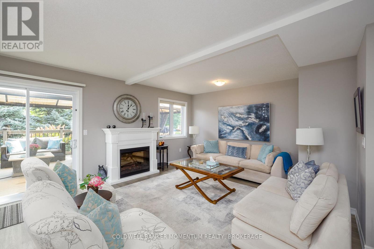
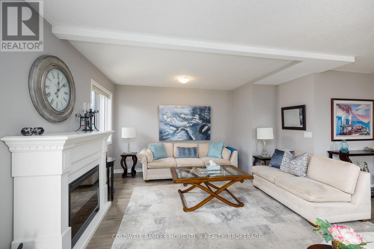
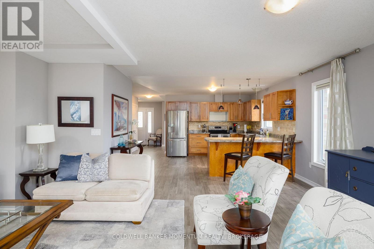
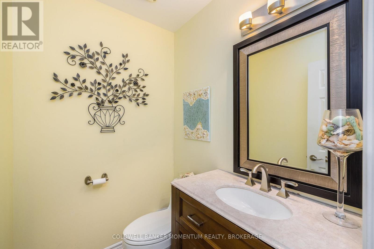
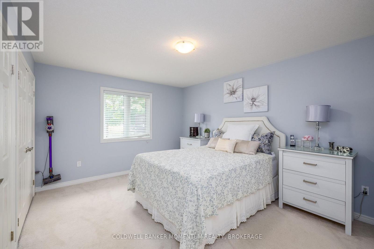
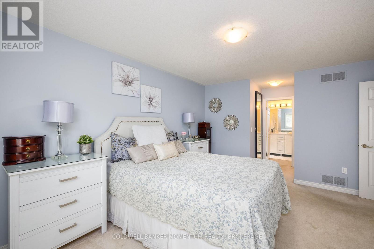
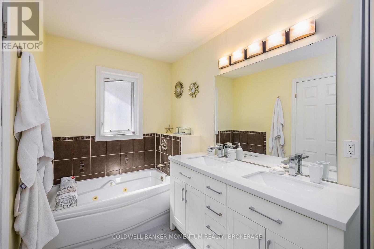
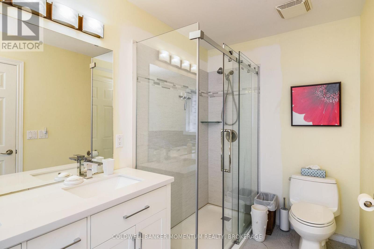
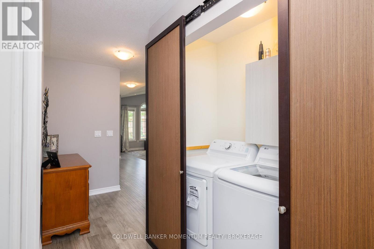
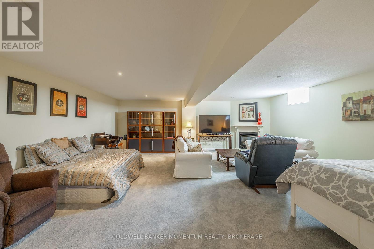
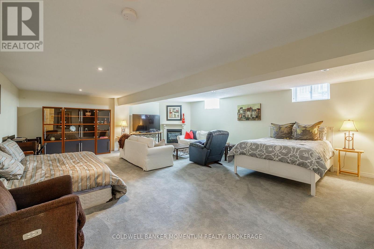
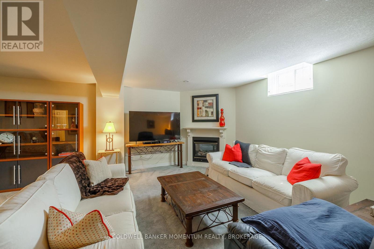
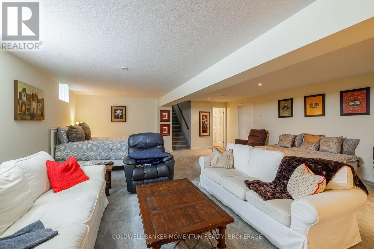
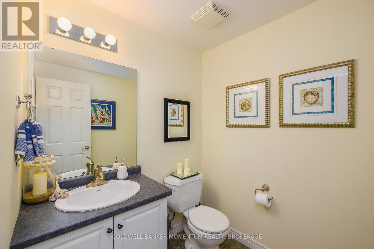
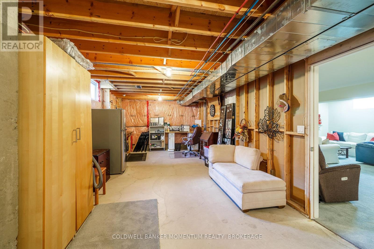
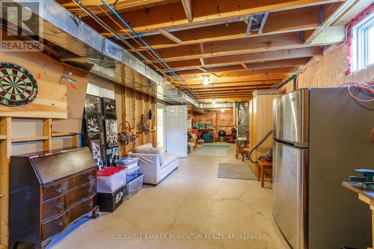
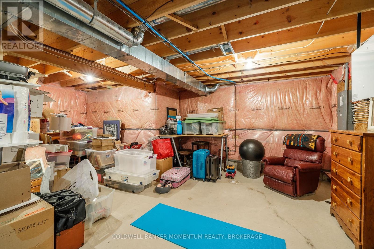
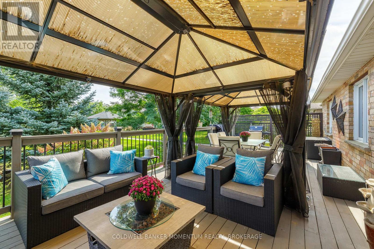
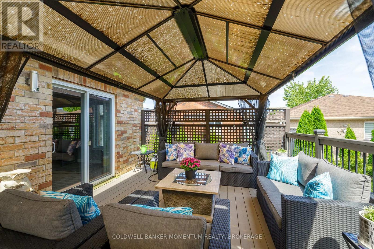
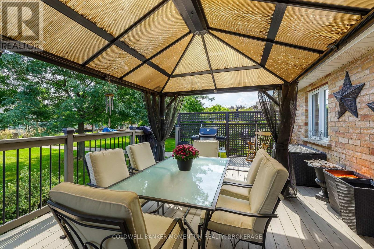
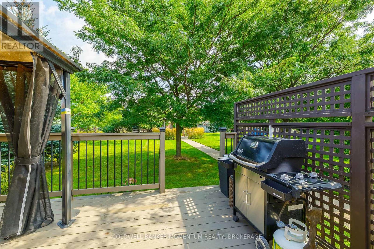
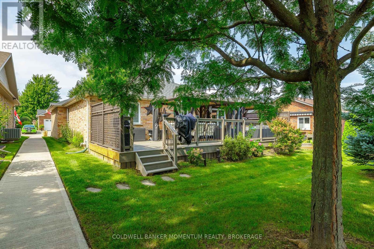
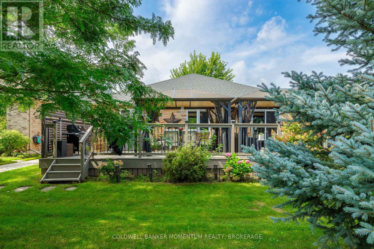
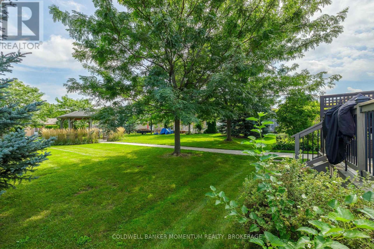
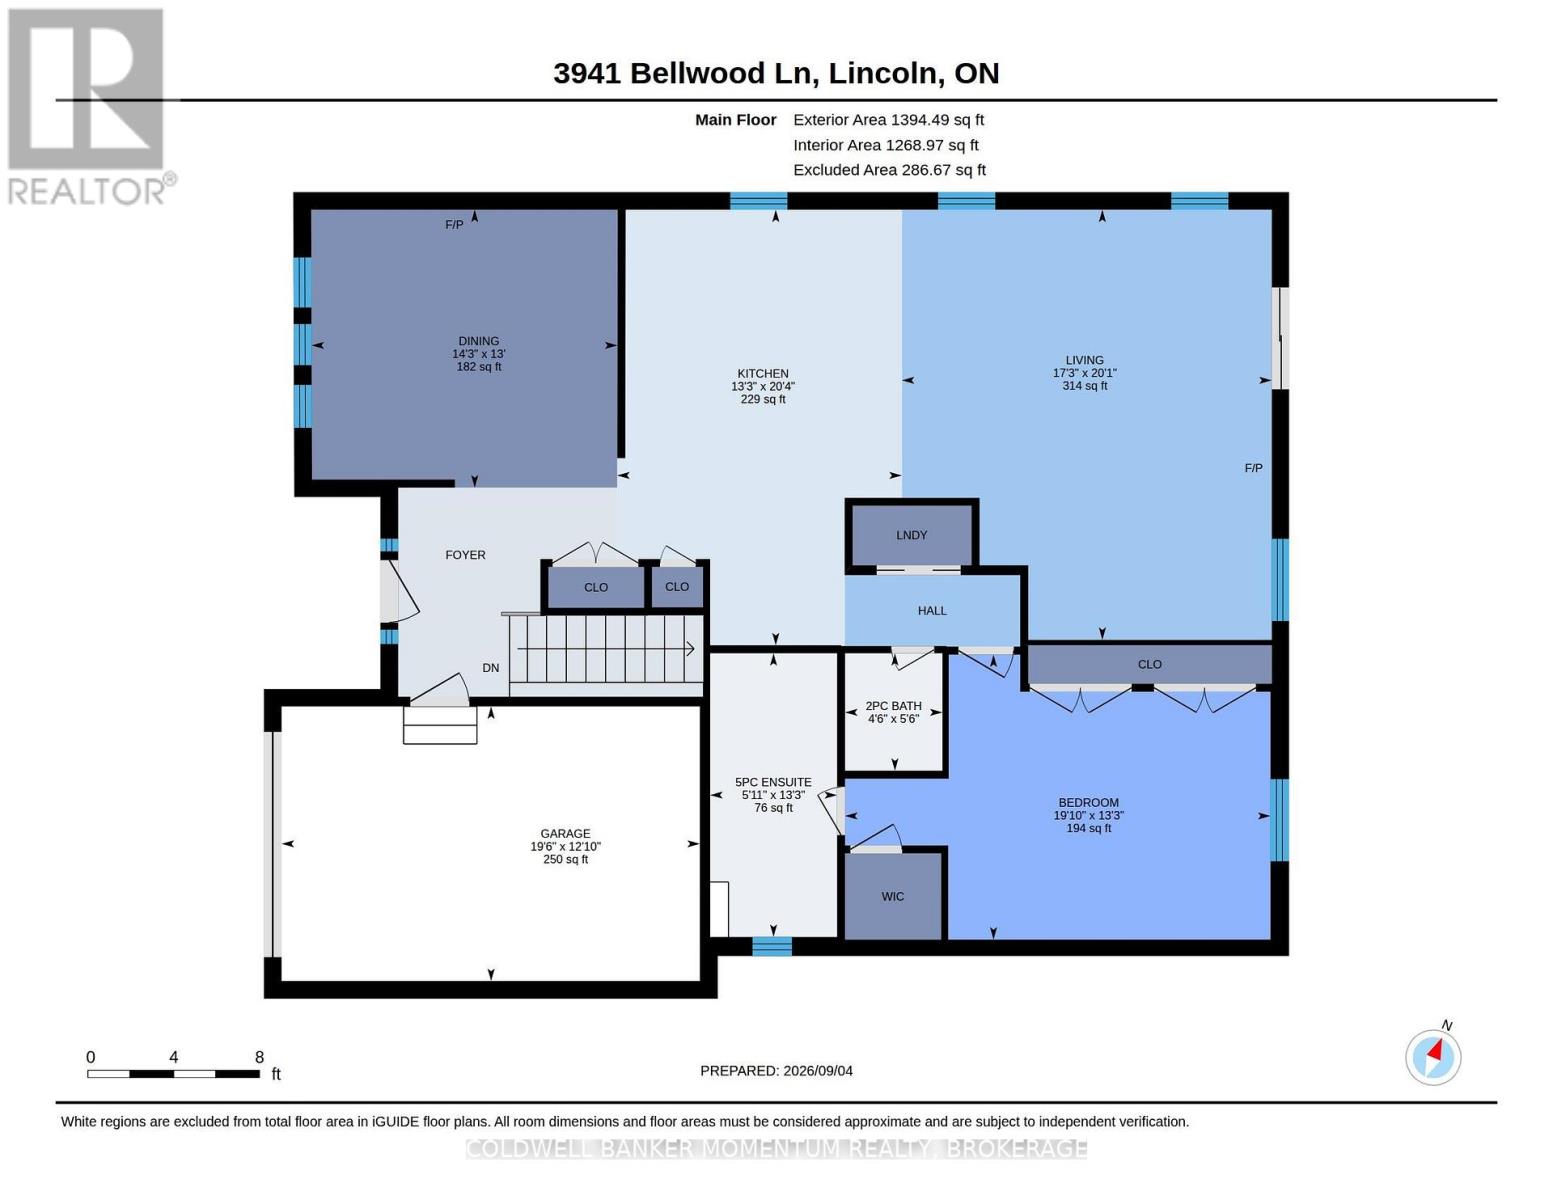
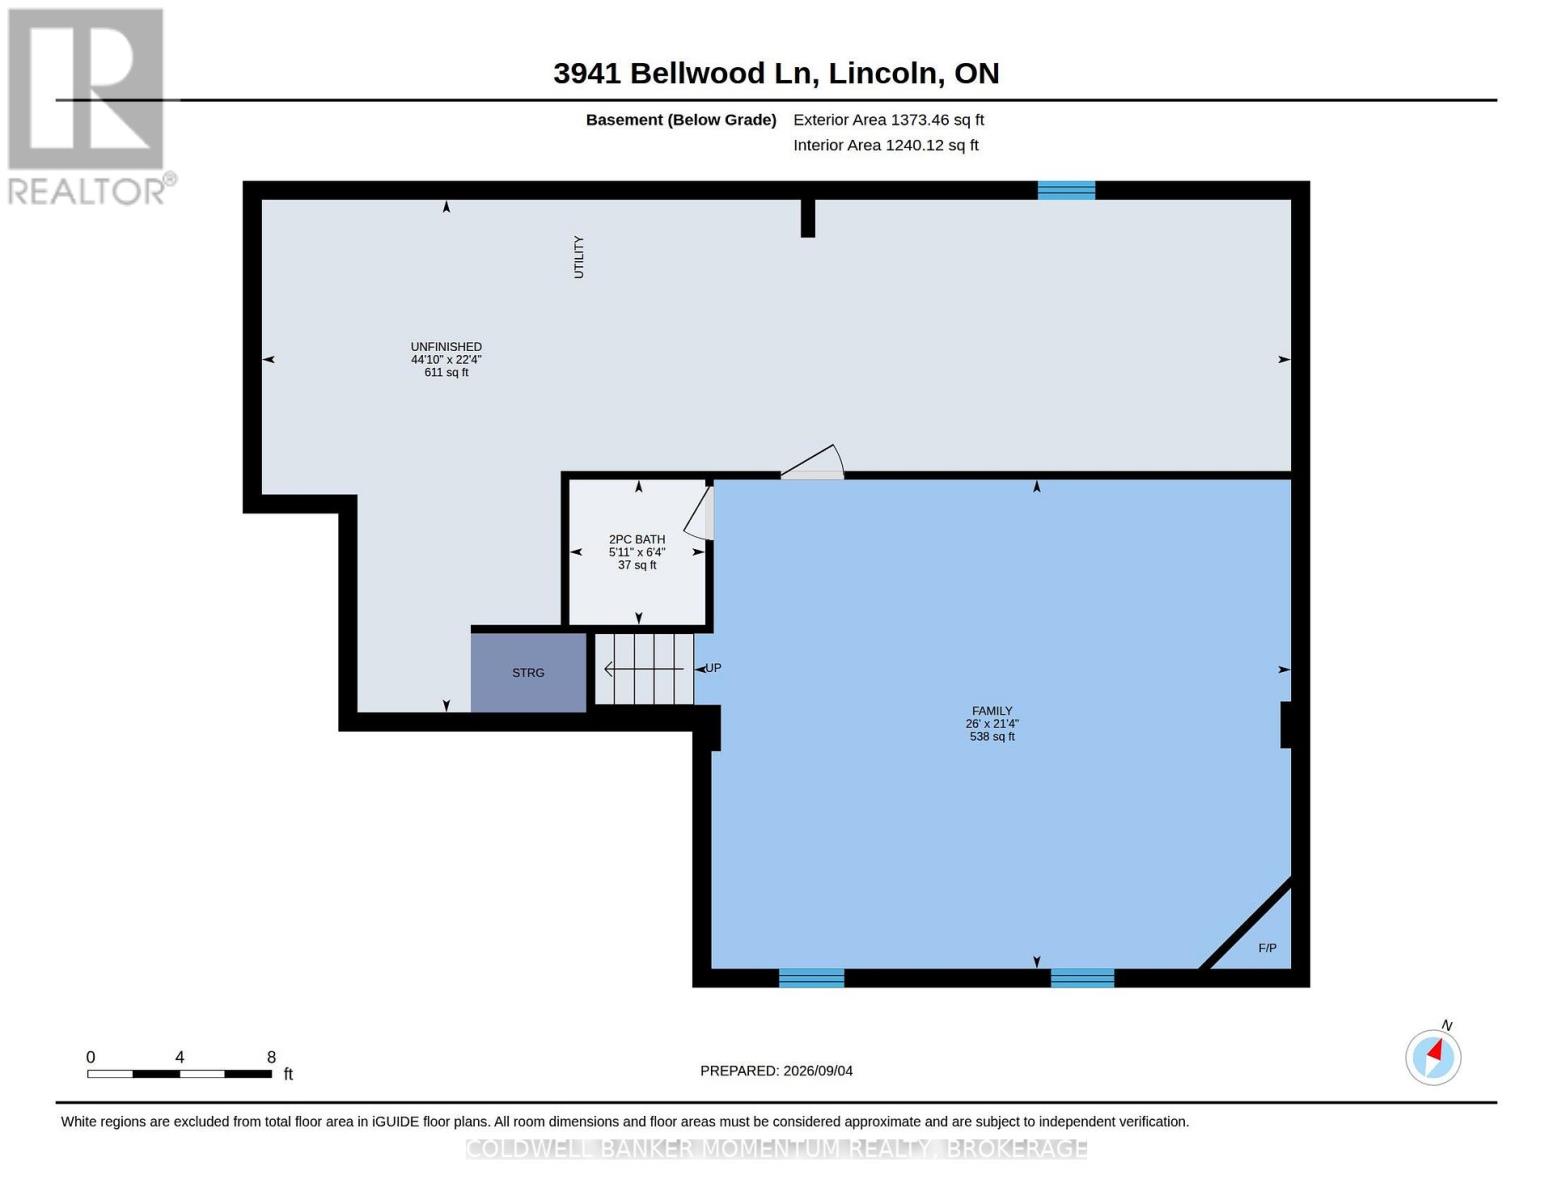
This is one of the Largest and most popular bungalow layouts that Parkbridge built...The Shiraz. The Spacious foyer opens up to the formal dining room. Once you are in the kitchen with maple cabinets, appliances and more that is flooded with natural light you then enter into the spacious Livingroom with 2 Electric fireplaces and ample area to entertain. The patio doors open to a large deck with iron spindles and two gazebos with netting and curtains plus steps to guess what? No back neighbours. This deck opens up the parkette with pathway to the shared pretty Gazebo. A rarity indeed! The primary bedroom has a beautiful 5 piece ensuite, walk in closet and is bathed in natural light. The main floor is completed with a 3 pc bathroom and laundry room. The basement is 3/4 finished with a large family room with gas fireplace and a 2 pc washroom. This along with a one car garage with inside entry plus landscaping will be yours to start your retirement. (id:43681)
房源概要
|
MLS® Number
|
X13748210 |
|
房源类型
|
民宅 |
|
社区名字
|
980 - Lincoln-Jordan/Vineland |
|
附近的便利设施
|
近高尔夫球场, 公园 |
|
设备类型
|
热水器 |
|
总车位
|
3 |
|
租赁设备类型
|
热水器 |
|
结构
|
Deck |
详 情
|
浴室
|
3 |
|
地上卧房
|
1 |
|
总卧房
|
1 |
|
Age
|
6 To 15 Years |
|
公寓设施
|
Fireplace(s) |
|
家电类
|
Garage Door Opener Remote(s), Water Meter, 洗碗机, 烘干机, 微波炉, 炉子, 洗衣机, 冰箱 |
|
建筑风格
|
平房 |
|
地下室类型
|
Partial |
|
施工种类
|
独立屋 |
|
空调
|
中央空调 |
|
外墙
|
砖, 乙烯基壁板 |
|
壁炉
|
有 |
|
Fireplace Total
|
3 |
|
地基类型
|
混凝土浇筑 |
|
客人卫生间(不包含洗浴)
|
1 |
|
供暖方式
|
天然气 |
|
供暖类型
|
压力热风 |
|
储存空间
|
1 |
|
内部尺寸
|
1100 - 1500 Sqft |
|
类型
|
独立屋 |
|
设备间
|
市政供水 |
车 位
土地
|
英亩数
|
无 |
|
土地便利设施
|
近高尔夫球场, 公园 |
|
Landscape Features
|
Landscaped |
|
污水道
|
Sanitary Sewer |
|
不规则大小
|
Land Leased |
|
规划描述
|
R2 |
房 间
| 楼 层 |
类 型 |
长 度 |
宽 度 |
面 积 |
|
地下室 |
浴室 |
1.93 m |
1.8 m |
1.93 m x 1.8 m |
|
一楼 |
门厅 |
1.67 m |
1.38 m |
1.67 m x 1.38 m |
|
一楼 |
餐厅 |
3.95 m |
4.35 m |
3.95 m x 4.35 m |
|
一楼 |
厨房 |
6.19 m |
4.05 m |
6.19 m x 4.05 m |
|
一楼 |
客厅 |
6.12 m |
5.26 m |
6.12 m x 5.26 m |
|
一楼 |
卧室 |
4.05 m |
6.05 m |
4.05 m x 6.05 m |
|
一楼 |
浴室 |
1.67 m |
1.38 m |
1.67 m x 1.38 m |
|
一楼 |
第二卧房 |
4.03 m |
1.8 m |
4.03 m x 1.8 m |
|
一楼 |
家庭房 |
6.5 m |
7.93 m |
6.5 m x 7.93 m |
设备间
https://www.realtor.ca/real-estate/30238984/3941-bellwood-lane-lincoln-lincoln-jordanvineland-980-lincoln-jordanvineland