
394 Lavallee Road Horton, Ontario K7V 3Z4


$1,500,000
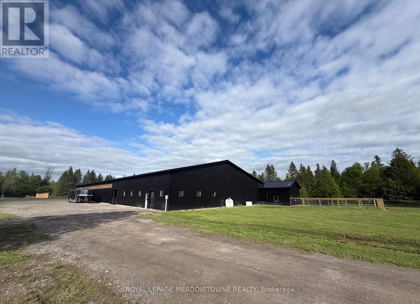
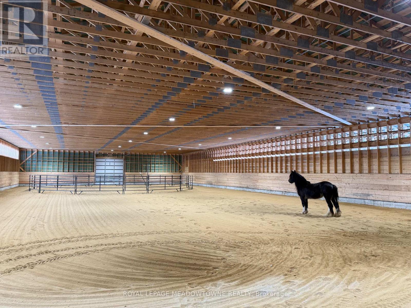
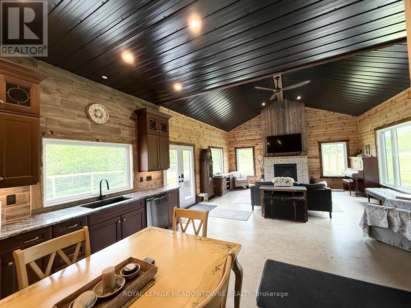
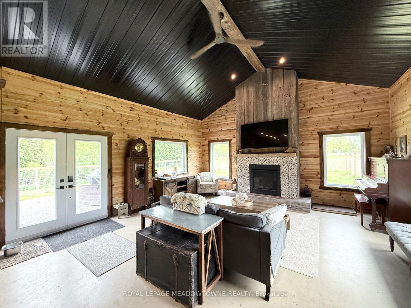
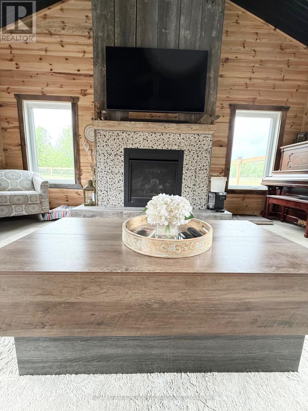
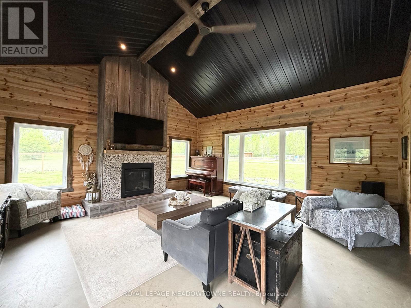
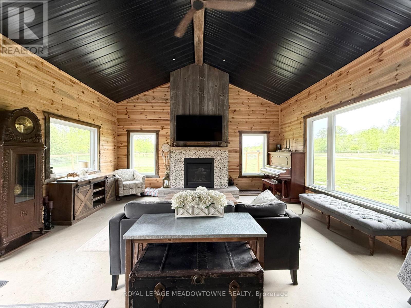
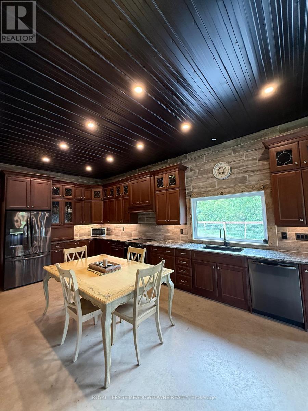
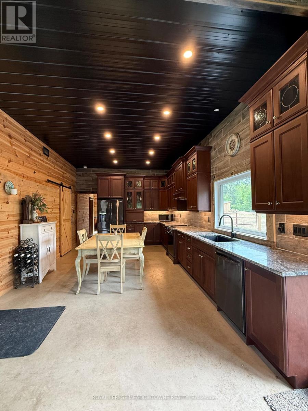
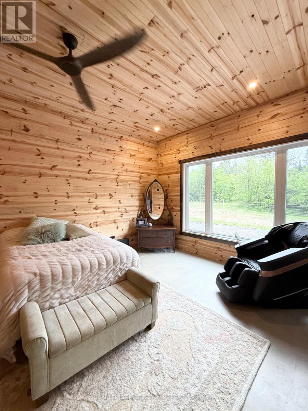
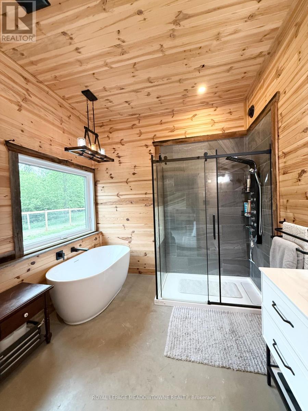
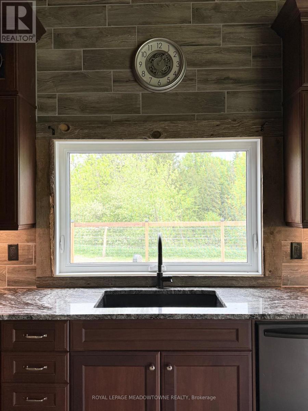
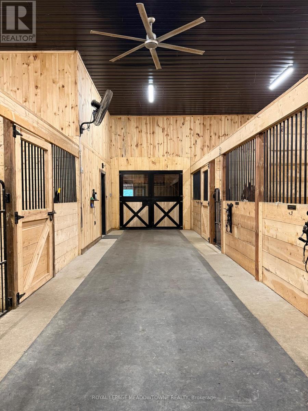
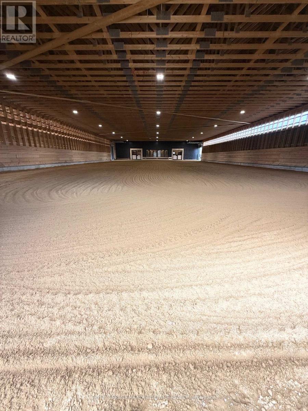
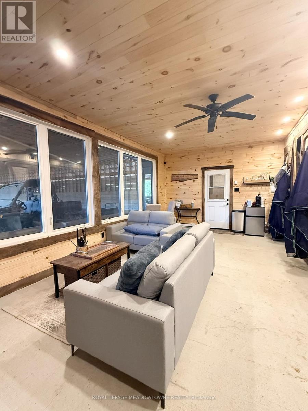
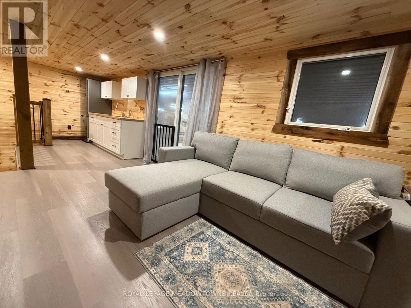
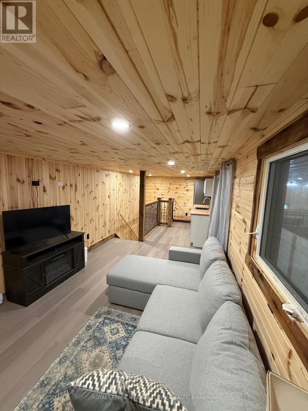
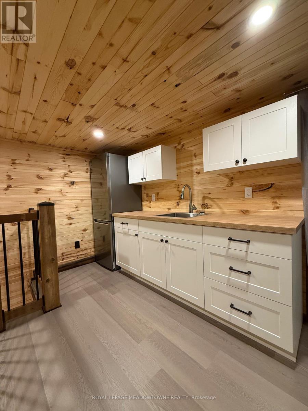
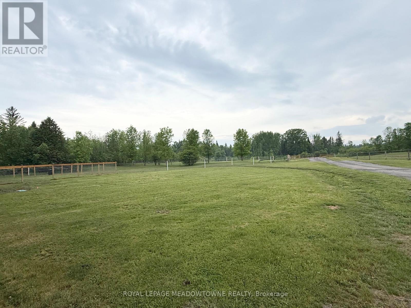
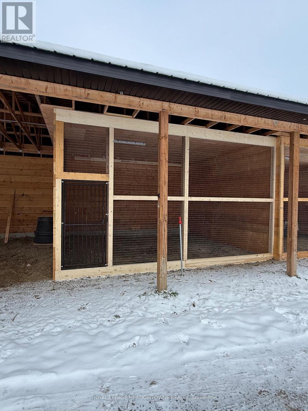
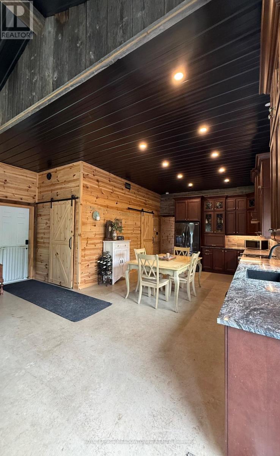
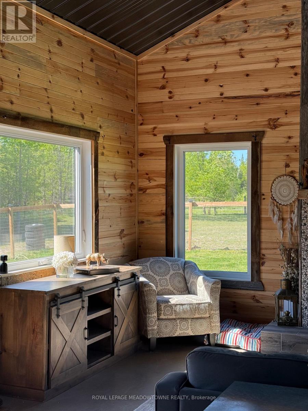
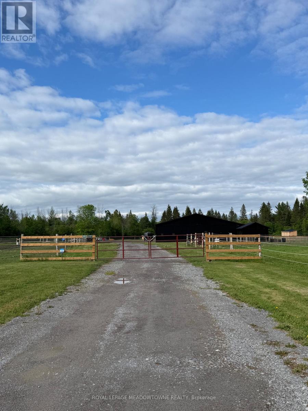
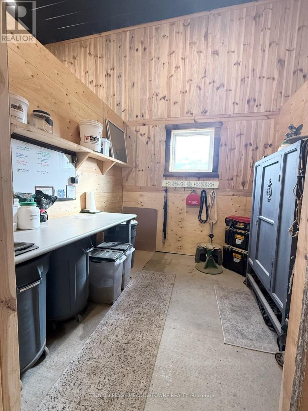
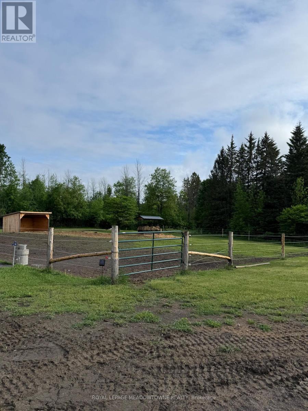
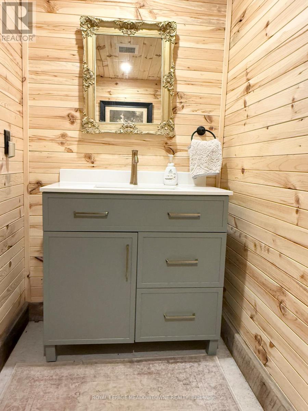
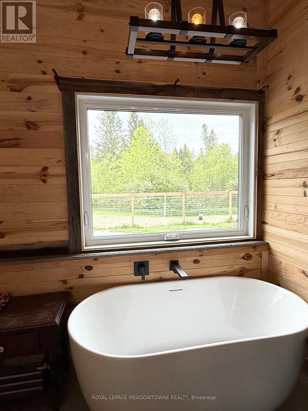
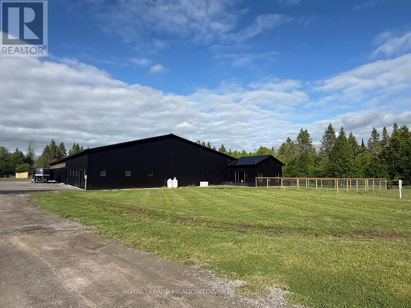
Everything an equestrian could dream of-under one roof.This exceptional 18,000 sq. ft. multi-use equestrian facility on 18 acres combines a modern residence with thoughtfully designed horse accommodations, creating a rare opportunity for horse enthusiasts & entrepreneurs alike. Check on your horses without ever stepping outside; simply walk from your home directly into the stable. Beautiful 1,280 sq. ft. residence, a 13-box-stall stable & a bright 70' x 146' indoor riding arena. Six large, fenced paddocks provide ample turnout space & efficient horse management.The residence offers radiant in-floor heating throughout and an open-concept layout featuring a gas fireplace. The kitchen is equipped with granite counters, tall cabinetry, stainless steel appliances, & a spacious walk-in pantry. The primary bedroom includes a walk-in closet & private 4-piece ensuite.Designed with the knowledgeable equestrian in mind, the stable offers exceptional functionality with multiple heated tack rooms, a wash stall with hot & cold water, laundry facilities, a viewing lounge, abundant storage, and an office overlooking both the stable and arena. Every detail carefully planned to support daily horse care, training, & facility management.The impressive indoor arena is filled with natural light & enhanced by LED lighting for evening riding. Three oversized rolling doors provide easy equipment access & excellent ventilation.Entrepreneurs will appreciate versatility & income potential. Ideal for veterinarians, boarding, training, coaching, clinics, camps, breeding programs, or equestrian retreat experiences. Located near scenic trails, the Ottawa River, and just minutes from Renfrew, this property offers the perfect setting to create a destination for riders and horse lovers. Rare turnkey equestrian property of practical design, comfortable living, and business opportunity. Premium Grading System for Perfect Paddocks (Installed 2026). Eligible for Detached Second Dwelling Build. (id:43681)
房源概要
| MLS® Number | X13416562 |
| 房源类型 | Agriculture |
| 社区名字 | 544 - Horton Twp |
| 设备类型 | Propane Tank |
| Farm Type | Farm |
| 特征 | Irregular Lot Size, 无地毯, Guest Suite |
| 总车位 | 21 |
| 租赁设备类型 | Propane Tank |
| 结构 | Barn, Barn, Barn, Barn, Paddocks/corralls |
详 情
| 浴室 | 2 |
| 地上卧房 | 1 |
| 总卧房 | 1 |
| Age | 0 To 5 Years |
| 公寓设施 | Fireplace(s) |
| 家电类 | Water Heater, 洗碗机, 炉子, 窗帘, 冰箱 |
| 地下室类型 | 没有 |
| 空调 | 没有 |
| 外墙 | Steel |
| 壁炉 | 有 |
| Flooring Type | 混凝土 |
| 地基类型 | 混凝土, Slab |
| 客人卫生间(不包含洗浴) | 1 |
| 供暖方式 | Propane |
| 供暖类型 | 地暖 |
| 内部尺寸 | 1100 - 1500 Sqft |
| 设备间 | Drilled Well |
车 位
| Garage |
土地
| 英亩数 | 有 |
| 土地深度 | 1905 Ft |
| 土地宽度 | 740 Ft |
| 不规则大小 | 740 X 1905 Ft |
房 间
| 楼 层 | 类 型 | 长 度 | 宽 度 | 面 积 |
|---|---|---|---|---|
| 一楼 | 客厅 | 5.84 m | 5.78 m | 5.84 m x 5.78 m |
| 一楼 | 厨房 | 6.24 m | 3.86 m | 6.24 m x 3.86 m |
| 一楼 | 主卧 | 3.95 m | 5.78 m | 3.95 m x 5.78 m |
| 一楼 | Pantry | 1.83 m | 1.82 m | 1.83 m x 1.82 m |
| 一楼 | 浴室 | 2.86 m | 2.86 m | 2.86 m x 2.86 m |
| 一楼 | 浴室 | 1.2 m | 2.64 m | 1.2 m x 2.64 m |
| Upper Level | Office | 3 m | 9 m | 3 m x 9 m |
| Upper Level | 其它 | 7.1 m | 2.64 m | 7.1 m x 2.64 m |
设备间
| 配电箱 | 已安装 |
https://www.realtor.ca/real-estate/29872537/394-lavallee-road-horton-544-horton-twp

The trademarks REALTOR®, REALTORS®, and the REALTOR® logo are controlled by The Canadian Real Estate Association (CREA) and identify real estate professionals who are members of CREA. The trademarks MLS®, Multiple Listing Service® and the associated logos are owned by The Canadian Real Estate Association (CREA) and identify the quality of services provided by real estate professionals who are members of CREA. The trademark DDF® is owned by The Canadian Real Estate Association (CREA) and identifies CREA's Data Distribution Facility (DDF®)
Toronto Real Estate Board
Royal LePage Meadowtowne Realty
October 08 2026 04:05:58
