
3938 Brandon Gate Drive Mississauga (Malton), Ontario L4T 3N8


$959,000
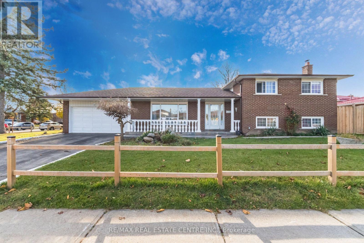
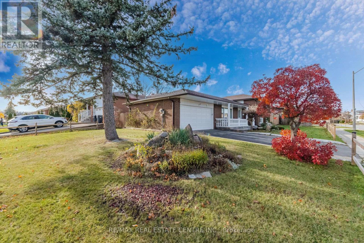
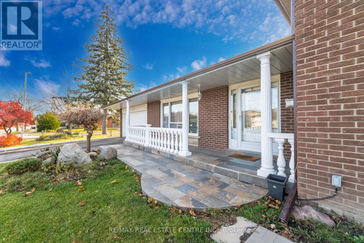
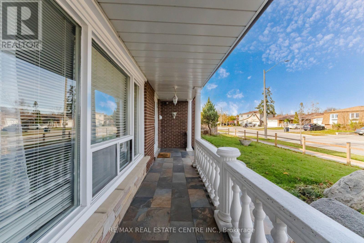
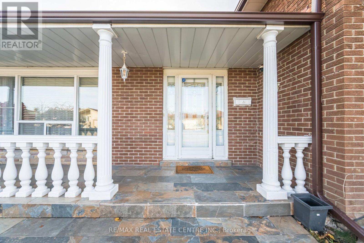
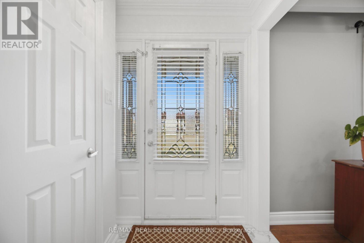
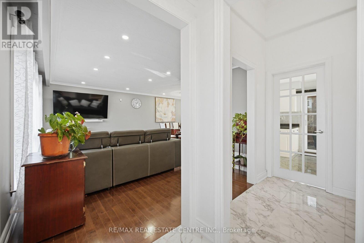
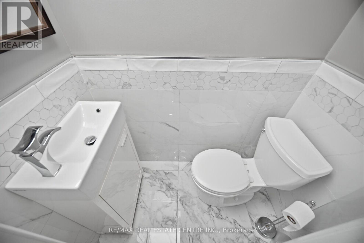
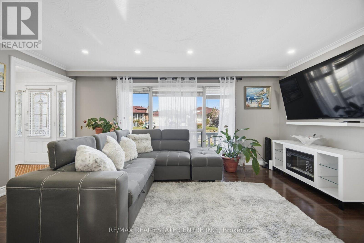
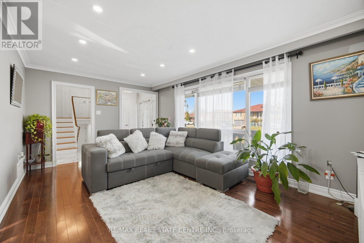
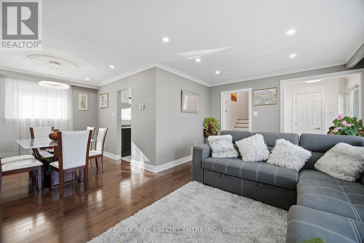
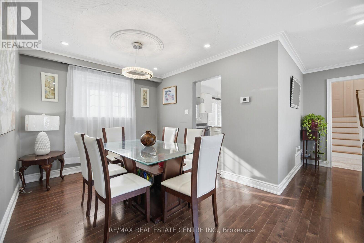
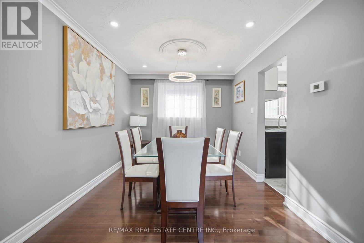
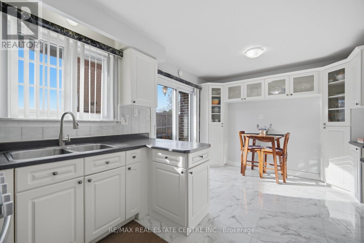
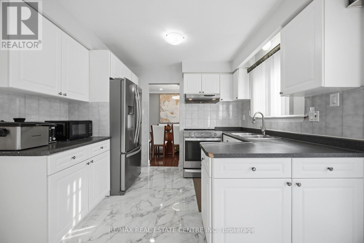
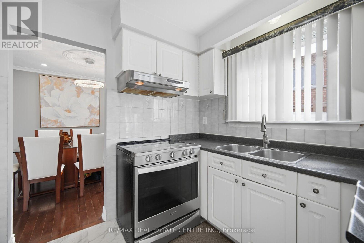
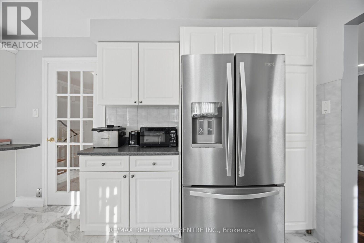
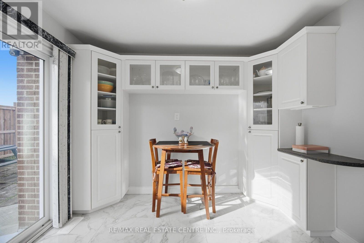
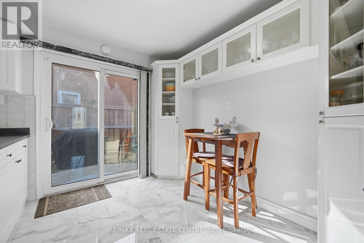
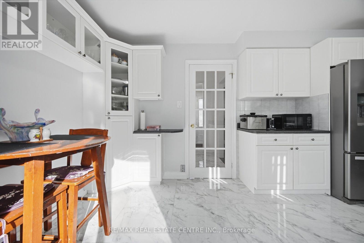
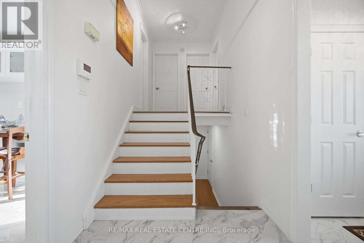
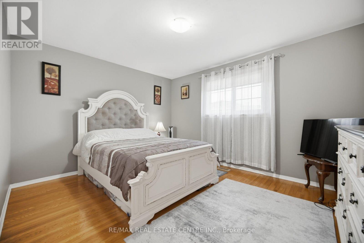
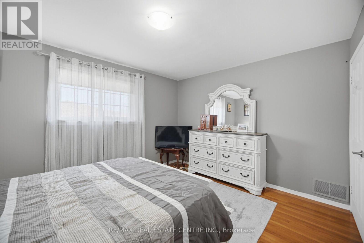
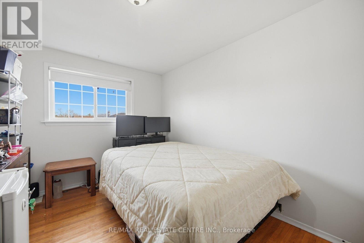
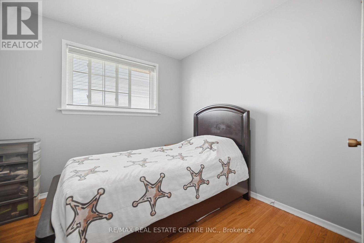
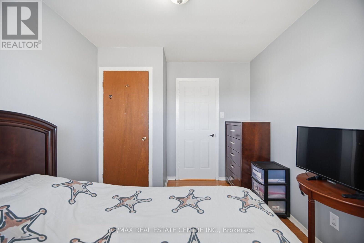
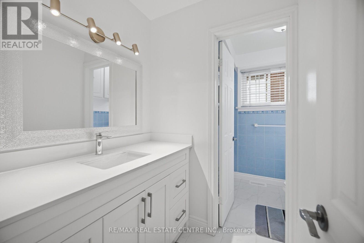
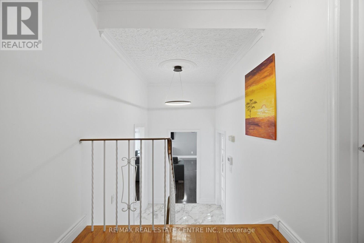
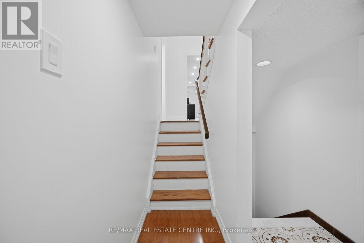
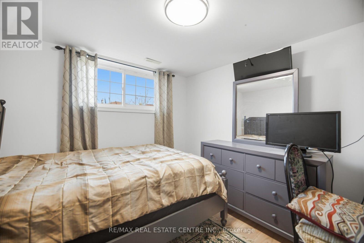
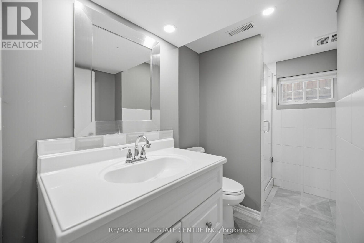
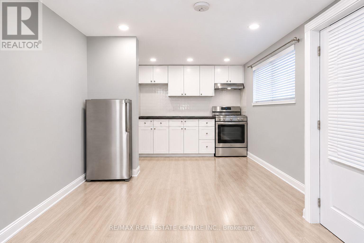
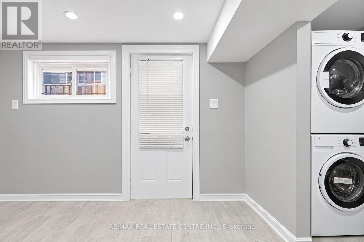
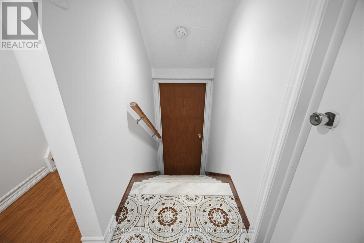
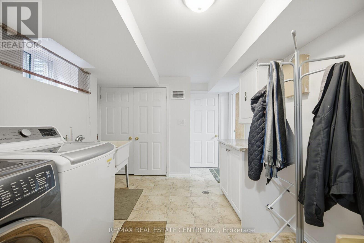
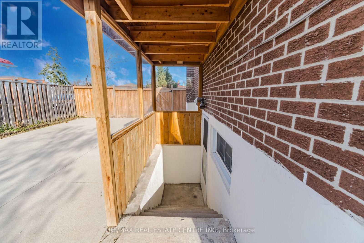
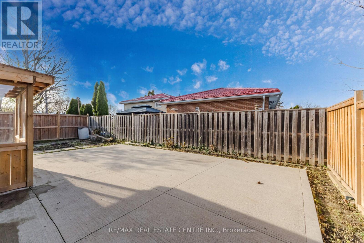
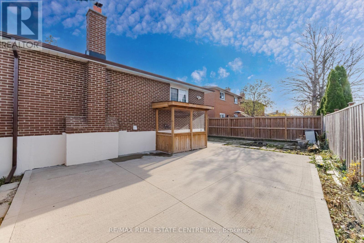
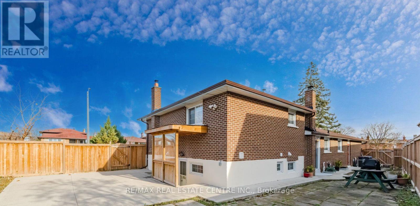
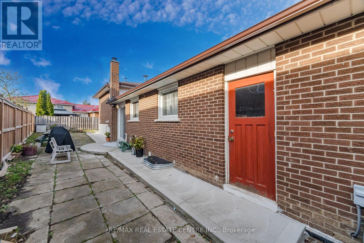
Welcome to 3938 Brandon Gate! Spacious and versatile detached home offering 3+3 bedrooms, 3.5 bathrooms & double-car garage. Situated on a premium corner lot w/large back & side yard providing plenty of outdoor space for everyone! Featuring a carpet-free, sun-filled, renovated interior throughout, offering comfortable living w/excellent flexibility for growing families, or multi-generational living. The property includes a self-contained, modern one-bedroom unit w/ separate entrance, private laundry & access to the side patio-ideal for extended family, or extra income! With six bedrooms in total, three full bathrooms & a convenient powder room, along with plenty of storage space, this home presents the space & functionality to suit a variety of living arrangements. Large basement offers the potential to create an additional separate apartment, subject to applicable approvals. Whether you're looking for a spacious renovated family home, multi-generational living or an investment opportunity, this home is for you! Public transit at doorsteps, close to schools, parks, shops and HWY 427** Photos of In-Law Suite are Digitally Enhanced. (id:43681)
Open House
现在这个房屋大家可以去Open House参观了!
2:00 pm
结束于:4:00 pm
2:00 pm
结束于:4:00 pm
房源概要
| MLS® Number | W14181420 |
| 房源类型 | 民宅 |
| 社区名字 | Malton |
| 附近的便利设施 | 公园, 礼拜场所, 公共交通, 学校 |
| 社区特征 | 社区活动中心 |
| 特征 | 无地毯, 亲戚套间 |
| 总车位 | 6 |
详 情
| 浴室 | 4 |
| 地上卧房 | 3 |
| 地下卧室 | 3 |
| 总卧房 | 6 |
| 家电类 | Garage Door Opener Remote(s), Garage Door Opener, Two 炉子s, 窗帘, 冰箱 |
| 地下室功能 | Apartment In Basement, Separate Entrance |
| 地下室类型 | N/a, N/a |
| 施工种类 | 独立屋 |
| Construction Style Split Level | Sidesplit |
| 空调 | 中央空调 |
| 外墙 | 砖 |
| Fire Protection | Alarm System |
| Flooring Type | Hardwood, Laminate, Ceramic |
| 地基类型 | 混凝土 |
| 客人卫生间(不包含洗浴) | 1 |
| 供暖方式 | 天然气 |
| 供暖类型 | 压力热风 |
| 内部尺寸 | 1500 - 2000 Sqft |
| 类型 | 独立屋 |
| 设备间 | 市政供水 |
车 位
| 附加车库 | |
| Garage |
土地
| 英亩数 | 无 |
| 围栏类型 | Fenced Yard |
| 土地便利设施 | 公园, 宗教场所, 公共交通, 学校 |
| 污水道 | Sanitary Sewer |
| 土地深度 | 69 Ft ,4 In |
| 土地宽度 | 115 Ft ,2 In |
| 不规则大小 | 115.2 X 69.4 Ft ; Corner Lot |
房 间
| 楼 层 | 类 型 | 长 度 | 宽 度 | 面 积 |
|---|---|---|---|---|
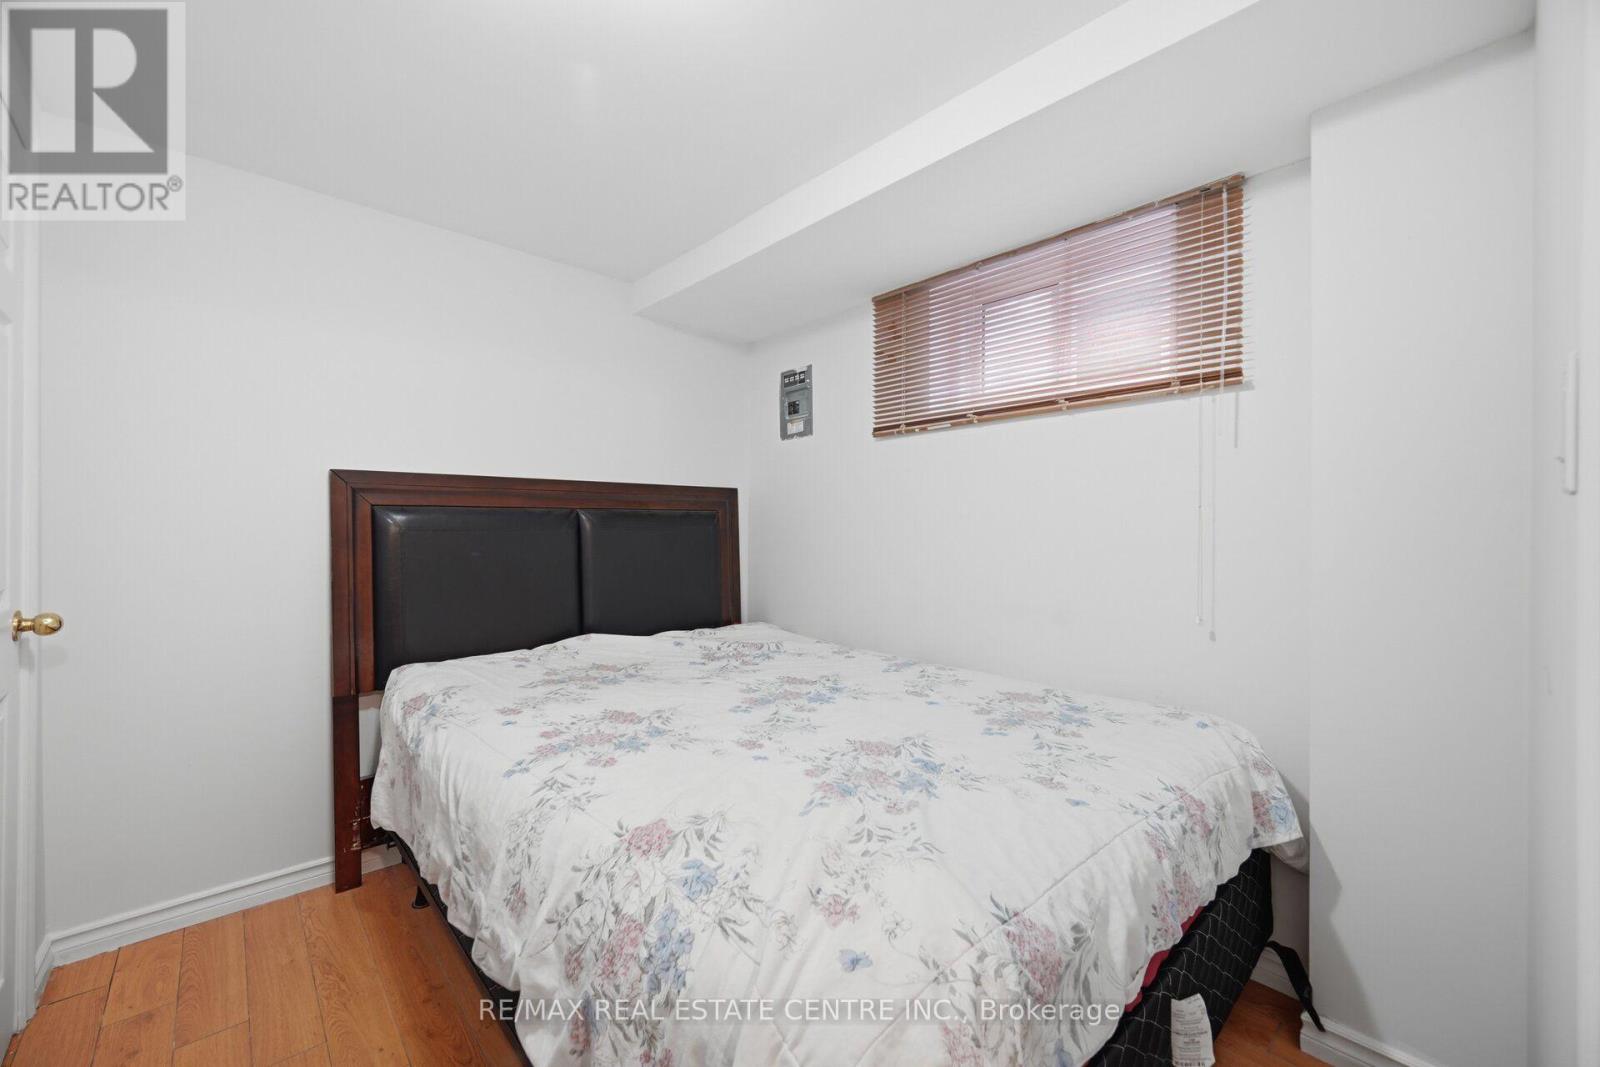
| 地下室 | 卧室 | 2.95 m | 2.74 m | 2.95 m x 2.74 m |
| 地下室 | 洗衣房 | 3.33 m | 2.74 m | 3.33 m x 2.74 m |
| 地下室 | Cold Room | 7.77 m | 1.37 m | 7.77 m x 1.37 m |
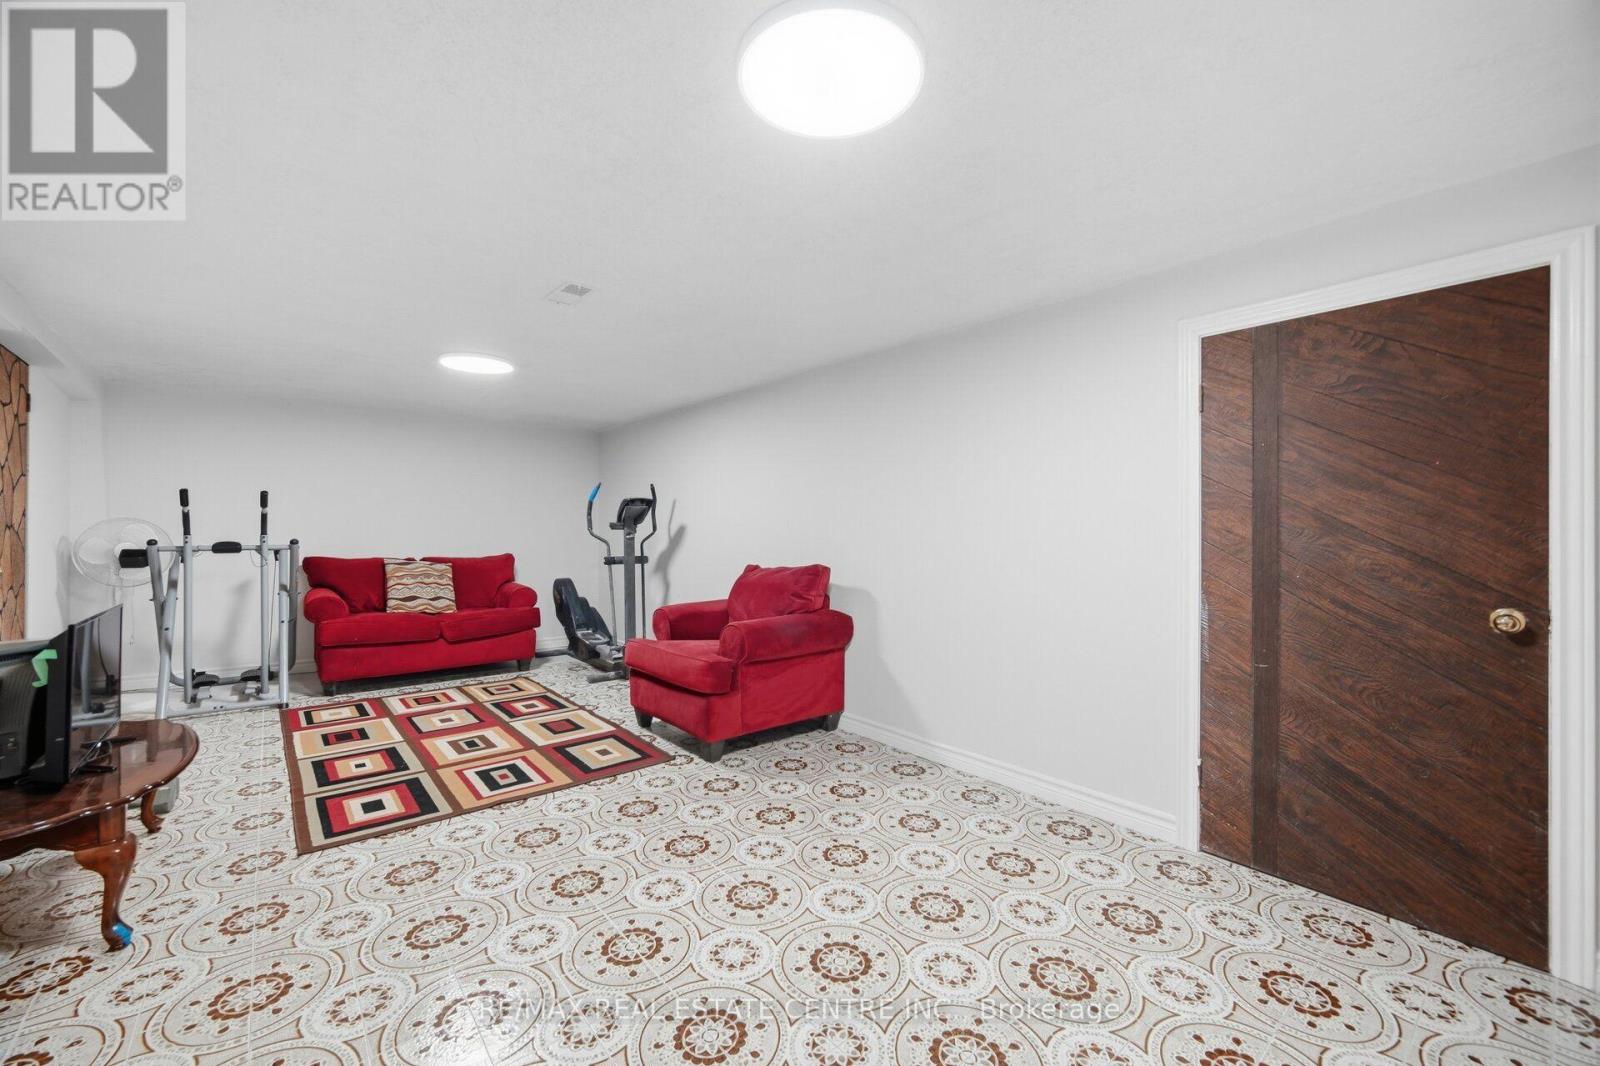
| 地下室 | 家庭房 | 6.17 m | 3.54 m | 6.17 m x 3.54 m |
| Lower Level | Bedroom 4 | 3.32 m | 2 m | 3.32 m x 2 m |
| Lower Level | Bedroom 5 | 3.32 m | 2.65 m | 3.32 m x 2.65 m |
| 一楼 | 客厅 | 5.49 m | 3.53 m | 5.49 m x 3.53 m |
| 一楼 | 餐厅 | 3.25 m | 2.9 m | 3.25 m x 2.9 m |
| 一楼 | 厨房 | 4.84 m | 3.4 m | 4.84 m x 3.4 m |
| Upper Level | 主卧 | 4.19 m | 3.4 m | 4.19 m x 3.4 m |
| Upper Level | 第二卧房 | 3.6 m | 2.83 m | 3.6 m x 2.83 m |
| Upper Level | 第三卧房 | 3.24 m | 2.74 m | 3.24 m x 2.74 m |
https://www.realtor.ca/real-estate/30514146/3938-brandon-gate-drive-mississauga-malton-malton

The trademarks REALTOR®, REALTORS®, and the REALTOR® logo are controlled by The Canadian Real Estate Association (CREA) and identify real estate professionals who are members of CREA. The trademarks MLS®, Multiple Listing Service® and the associated logos are owned by The Canadian Real Estate Association (CREA) and identify the quality of services provided by real estate professionals who are members of CREA. The trademark DDF® is owned by The Canadian Real Estate Association (CREA) and identifies CREA's Data Distribution Facility (DDF®)
Toronto Real Estate Board
RE/MAX Real Estate Centre Inc.
November 14 2026 09:34:46
