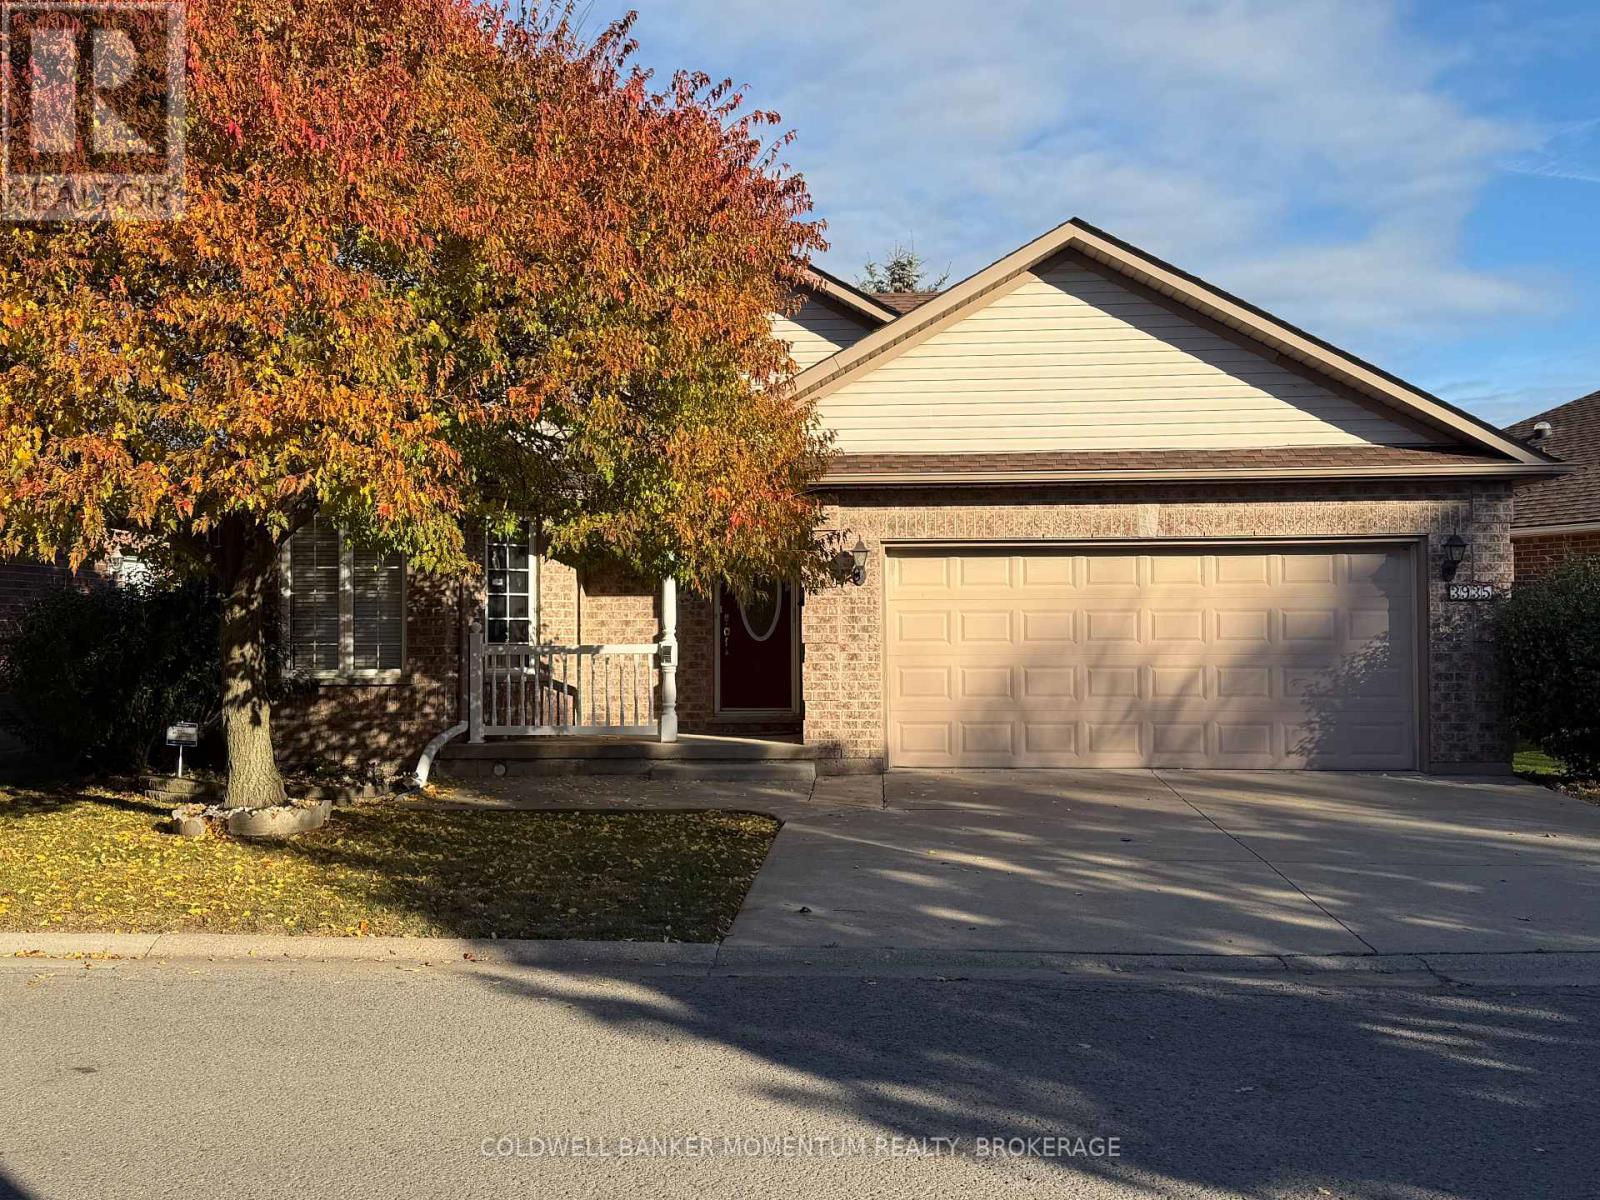
2 卧室
3 浴室
1100 - 1500 sqft
平房
壁炉
中央空调, 换气器
风热取暖
Landscaped
$619,000
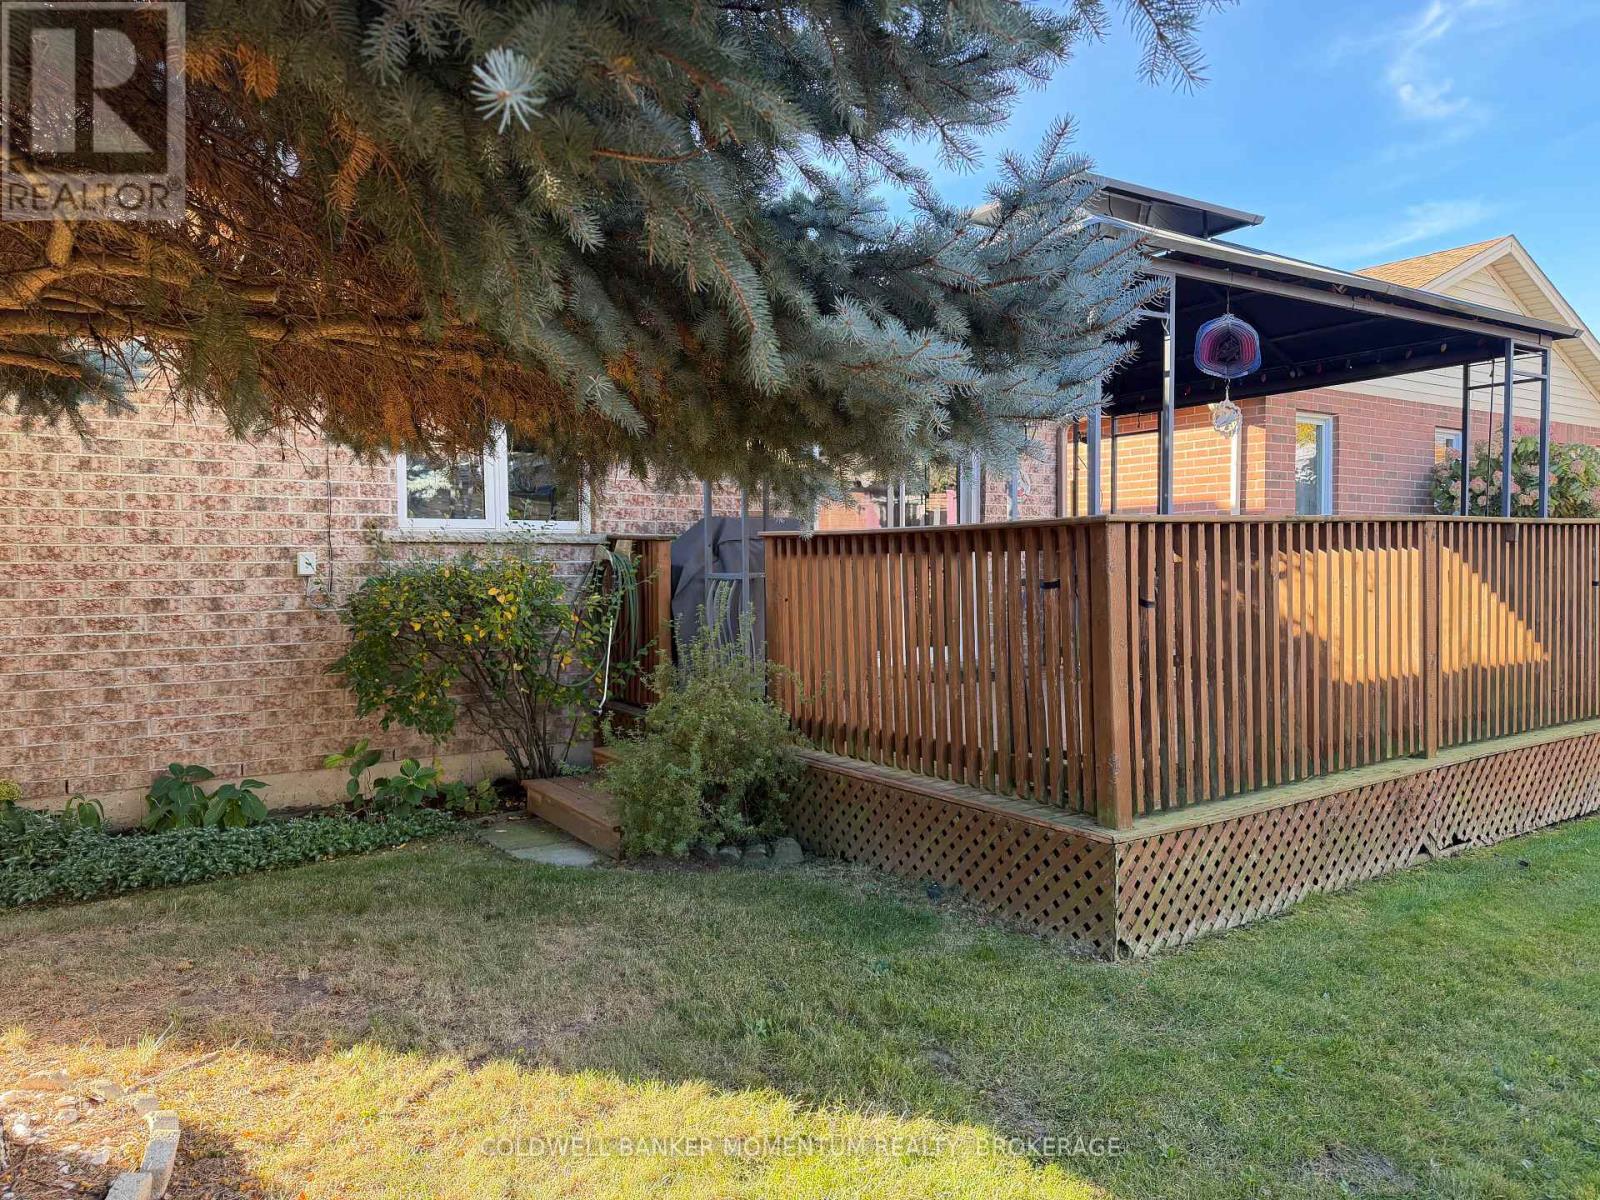
Welcome to this beautifully maintained 2-bedroom, 2.5 bathroom with 2 Car Garage bungalow in the sought-after Cherry Hill lifestyle community in Vineland. A welcoming foyer with ceramic flooring leads into a bright main level under a cathedral ceiling, with 2 Skylights and laminate flooring throughout. The primary bedroom offers a spacious walk-in closet and private 3-piece ensuite. A second bedroom features a pass-through design with French glass doors opening to the eat in kitchen ideal for guests or a home office. The kitchen shines with oak cabinetry, a pantry with slider drawers, lazy susan, and a large breakfast bar perfect for entertaining. The partially finished basement adds valuable extra space, featuring high ceilings, a cozy gas fireplace, a comfortable recreation room, and a bonus office or bedroom, along with a second full bathroom with jacuzzi tub and separate shower. Storage is abundant throughout - shelving under the stairs, in the basement, utility room, and double garage, plus a workbench and pegboard. Sprinkler System. Enjoy your private patio and gazebo outdoors. Recent updates include a high-efficiency furnace/ A/C, newer roof, newer windows, and a battery backup sump pump - offering peace of mind for years to come. Come and look at your home for retirement. (id:43681)
房源概要
|
MLS® Number
|
X14118350 |
|
房源类型
|
民宅 |
|
社区名字
|
980 - Lincoln-Jordan/Vineland |
|
总车位
|
4 |
|
结构
|
Deck |
详 情
|
浴室
|
3 |
|
地上卧房
|
2 |
|
总卧房
|
2 |
|
Age
|
16 To 30 Years |
|
家电类
|
Water Meter, Alarm System, 洗碗机, 烘干机, Freezer, 炉子, 洗衣机, 窗帘, 冰箱 |
|
建筑风格
|
平房 |
|
地下室进展
|
部分完成 |
|
地下室类型
|
N/a (partially Finished) |
|
施工种类
|
独立屋 |
|
空调
|
Central Air Conditioning, 换气机 |
|
外墙
|
砖 |
|
壁炉
|
有 |
|
Fireplace Total
|
1 |
|
地基类型
|
混凝土浇筑 |
|
客人卫生间(不包含洗浴)
|
1 |
|
供暖方式
|
天然气 |
|
供暖类型
|
压力热风 |
|
储存空间
|
1 |
|
内部尺寸
|
1100 - 1500 Sqft |
|
类型
|
独立屋 |
|
设备间
|
市政供水 |
车 位
土地
|
英亩数
|
无 |
|
Landscape Features
|
Landscaped |
|
污水道
|
Sanitary Sewer |
|
不规则大小
|
Land Leased |
|
规划描述
|
R2 |
房 间
| 楼 层 |
类 型 |
长 度 |
宽 度 |
面 积 |
|
地下室 |
Office |
3.33 m |
4.85 m |
3.33 m x 4.85 m |
|
地下室 |
娱乐,游戏房 |
8.76 m |
7.6 m |
8.76 m x 7.6 m |
|
地下室 |
浴室 |
3.3 m |
2.64 m |
3.3 m x 2.64 m |
|
一楼 |
门厅 |
2.01 m |
2.67 m |
2.01 m x 2.67 m |
|
一楼 |
餐厅 |
3.12 m |
2.52 m |
3.12 m x 2.52 m |
|
一楼 |
客厅 |
5.08 m |
7.9 m |
5.08 m x 7.9 m |
|
一楼 |
厨房 |
3.12 m |
3.45 m |
3.12 m x 3.45 m |
|
一楼 |
第二卧房 |
3.02 m |
3.05 m |
3.02 m x 3.05 m |
|
一楼 |
浴室 |
1.98 m |
1.47 m |
1.98 m x 1.47 m |
|
一楼 |
主卧 |
3.51 m |
4.6 m |
3.51 m x 4.6 m |
|
一楼 |
浴室 |
1.58 m |
3.18 m |
1.58 m x 3.18 m |
设备间
https://www.realtor.ca/real-estate/30445515/3935-durban-lane-lincoln-lincoln-jordanvineland-980-lincoln-jordanvineland