
3931 Main Street W Fort Erie (Stevensville), Ontario L0S 1S0


$498,900
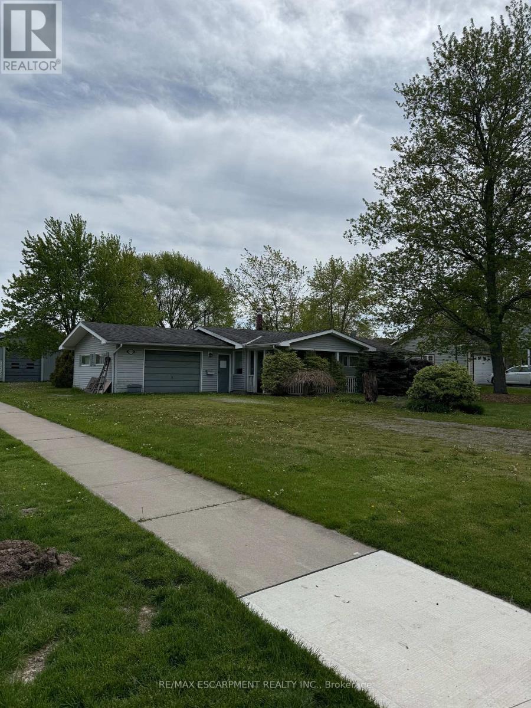
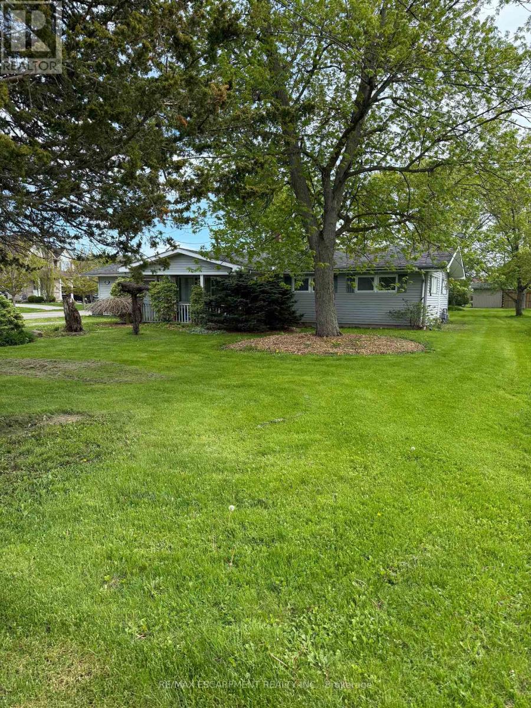
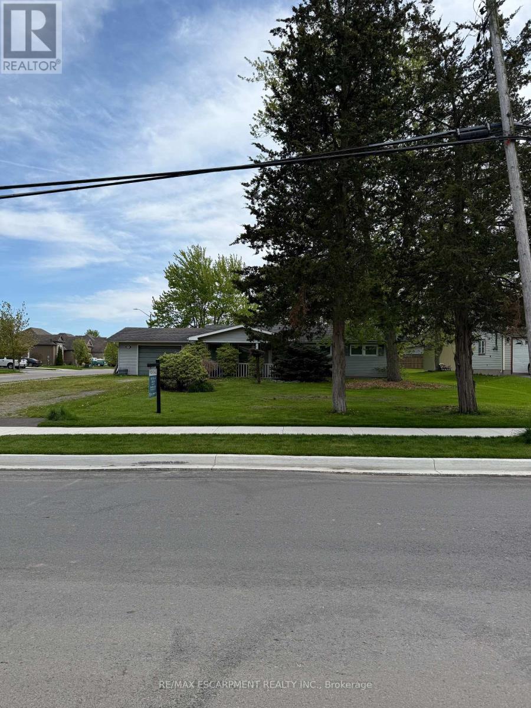
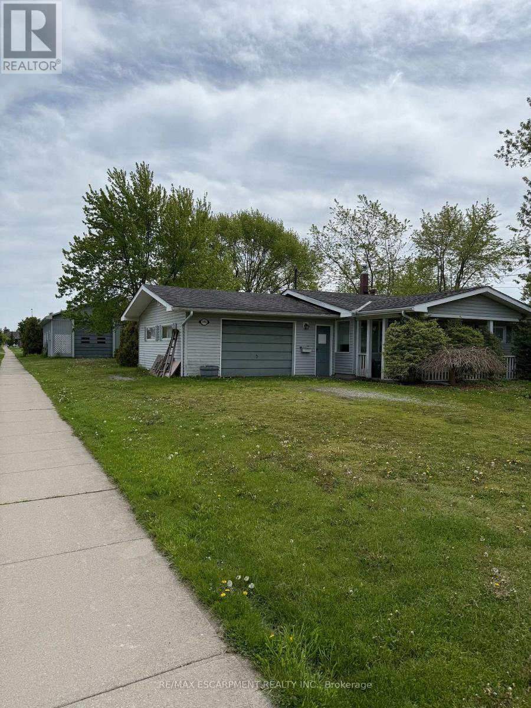
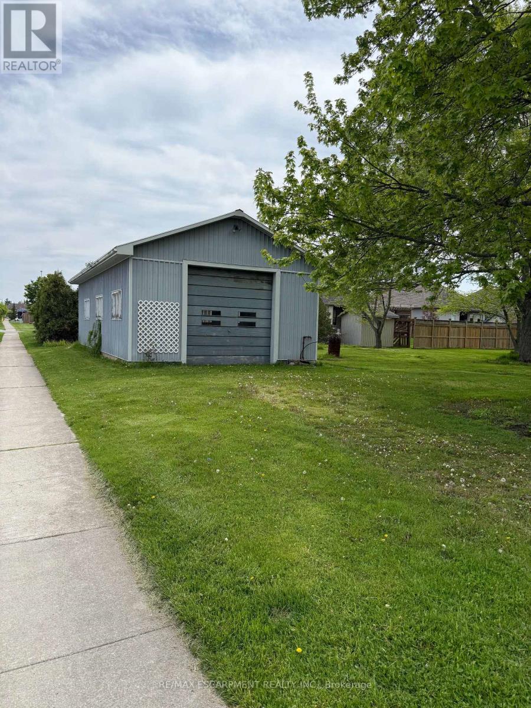
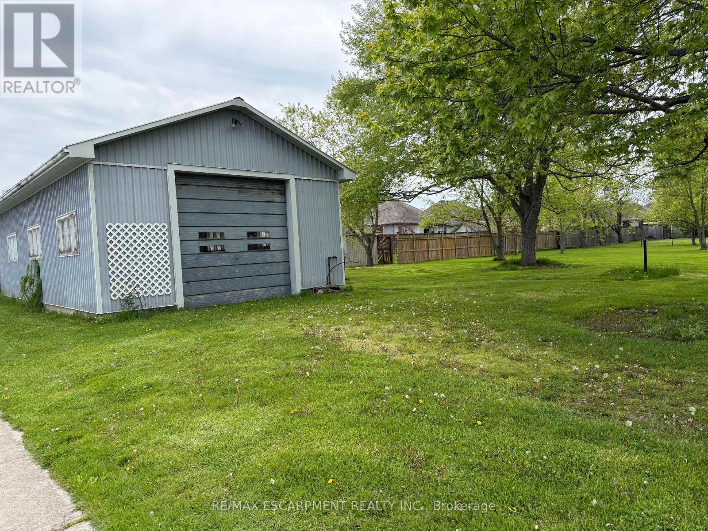
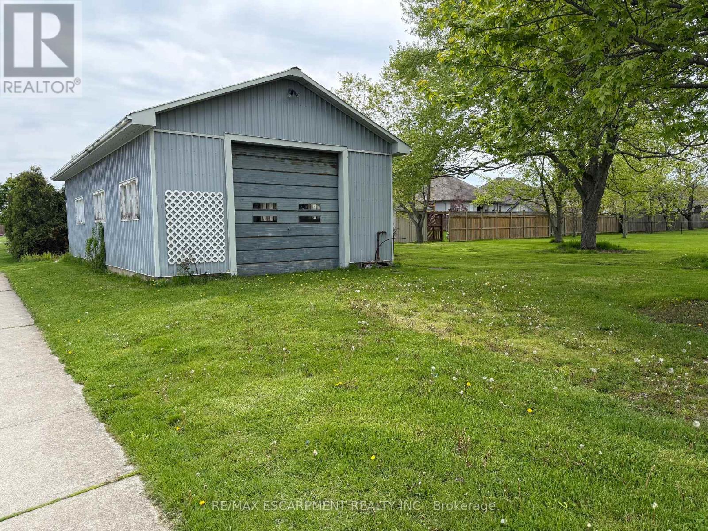
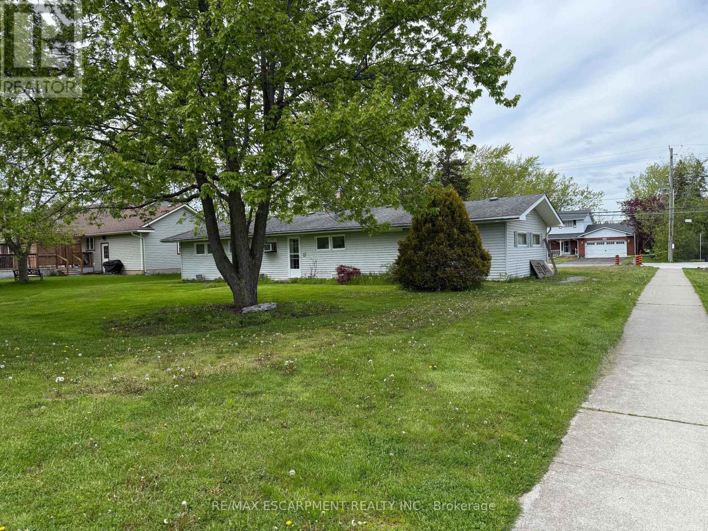
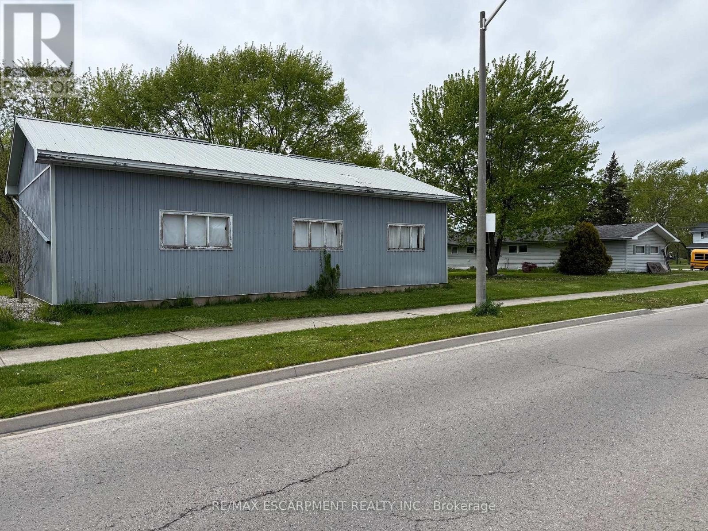
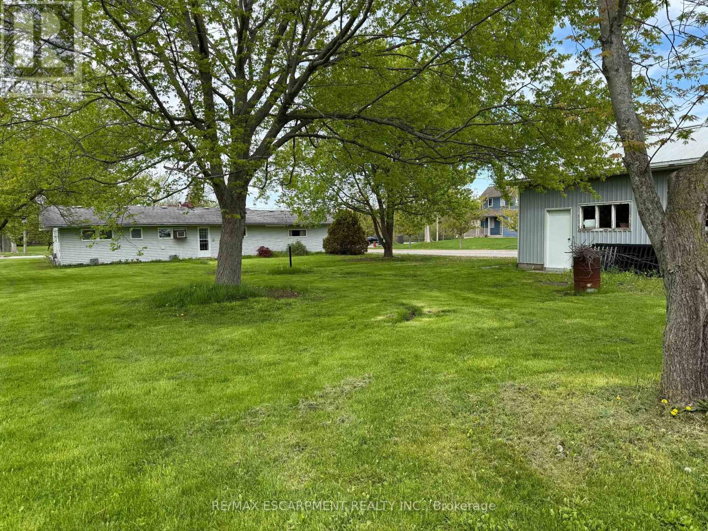
Situated in the heart of charming Stevensville, this rare opportunity offers an expansive 80' x 200' corner lot with tremendous potential for investors, renovators, hobbyists, or those looking to create their dream property. Featuring a 3-bedroom, 1-bath bungalow and a large detached garage/workshop, this property is ideal for buyers seeking space, flexibility, and future upside. Set on a mature, tree-lined lot with ample frontage and generous green space, the property offers a peaceful small-town setting while remaining conveniently close to schools, parks, shopping, restaurants, QEW access, and the Niagara region's many amenities. Stevensville is known for its quiet residential atmosphere, larger lots, and proximity to Crystal Beach, Ridgeway, and Niagara Falls. The home itself is a fixer-upper with endless possibilities for renovation, modernization, or redevelopment. The oversized detached garage/shop provides excellent storage or workspace potential for contractors, hobbyists, car enthusiasts, or small business operators. With strong curb presence, mature trees, and a premium corner configuration, this property presents an exceptional canvas for someone with vision. Whether you are looking for an affordable entry into the market, a renovation project, investment opportunity, or a property with room to grow, 3931 Main Street West delivers outstanding potential in a desirable Niagara location. (id:43681)
房源概要
| MLS® Number | X13152846 |
| 房源类型 | 民宅 |
| 社区名字 | 328 - Stevensville |
| 附近的便利设施 | 公园, 礼拜场所, 学校 |
| 社区特征 | School Bus |
| 特征 | Level Lot |
| 总车位 | 5 |
| 结构 | Outbuilding |
详 情
| 浴室 | 1 |
| 地上卧房 | 3 |
| 总卧房 | 3 |
| 公寓设施 | Canopy |
| 家电类 | Water Heater, Water Meter, 烘干机, 炉子, 洗衣机, 冰箱 |
| 建筑风格 | 平房 |
| 地下室类型 | 没有 |
| 施工种类 | 独立屋 |
| 空调 | 中央空调 |
| 外墙 | 铝壁板, 乙烯基壁板 |
| 壁炉 | 有 |
| 供暖方式 | 天然气 |
| 供暖类型 | 压力热风 |
| 储存空间 | 1 |
| 内部尺寸 | 700 - 1100 Sqft |
| 类型 | 独立屋 |
| 设备间 | 市政供水 |
车 位
| 附加车库 | |
| Garage |
土地
| 英亩数 | 无 |
| 土地便利设施 | 公园, 宗教场所, 学校 |
| 污水道 | Sanitary Sewer |
| 土地深度 | 200 Ft |
| 土地宽度 | 80 Ft |
| 不规则大小 | 80 X 200 Ft |
房 间
| 楼 层 | 类 型 | 长 度 | 宽 度 | 面 积 |
|---|---|---|---|---|
| 一楼 | 厨房 | 4.88 m | 3.35 m | 4.88 m x 3.35 m |
| 一楼 | 客厅 | 5.79 m | 3.96 m | 5.79 m x 3.96 m |
| 一楼 | 主卧 | 3.35 m | 3.05 m | 3.35 m x 3.05 m |
| 一楼 | 第二卧房 | 3.05 m | 3.05 m | 3.05 m x 3.05 m |
| 一楼 | 第三卧房 | 2.74 m | 2.13 m | 2.74 m x 2.13 m |
| 一楼 | 浴室 | Measurements not available | ||
| 一楼 | 洗衣房 | 3.05 m | 2.44 m | 3.05 m x 2.44 m |

The trademarks REALTOR®, REALTORS®, and the REALTOR® logo are controlled by The Canadian Real Estate Association (CREA) and identify real estate professionals who are members of CREA. The trademarks MLS®, Multiple Listing Service® and the associated logos are owned by The Canadian Real Estate Association (CREA) and identify the quality of services provided by real estate professionals who are members of CREA. The trademark DDF® is owned by The Canadian Real Estate Association (CREA) and identifies CREA's Data Distribution Facility (DDF®)
Toronto Real Estate Board
RE/MAX Escarpment Realty Inc.
May 21 2026 01:46:38
