
393 Maple Grove Drive Oakville (Mo Morrison), Ontario L6J 4V8


$5,888,000
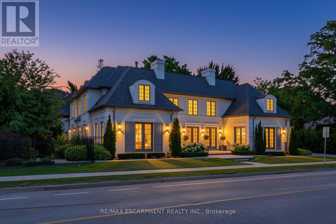
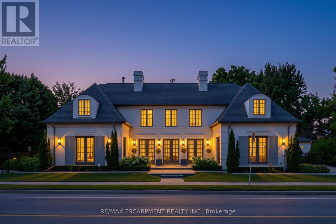
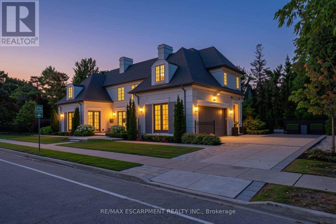
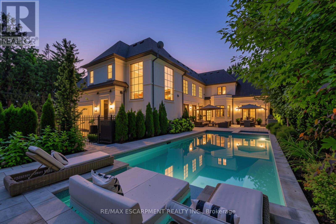
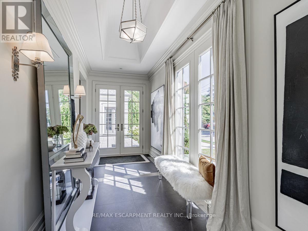
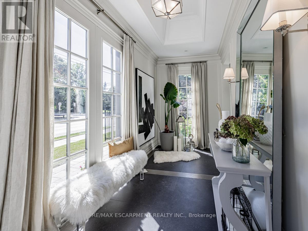
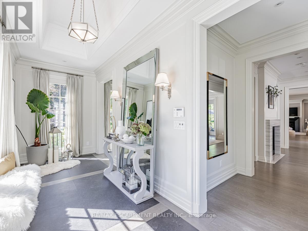
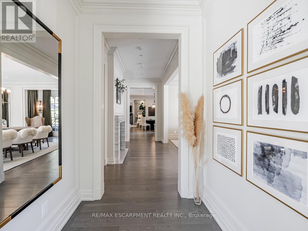
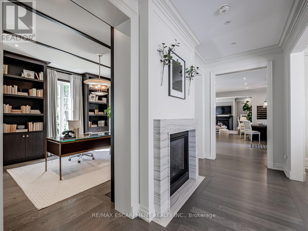
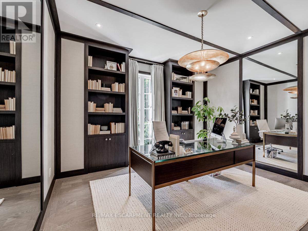
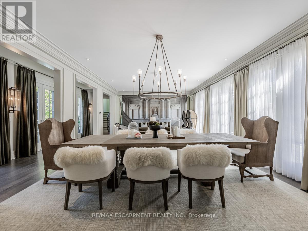
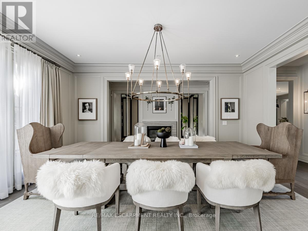
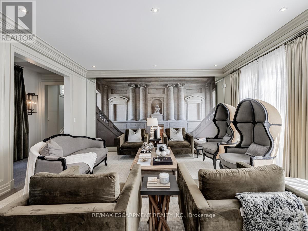
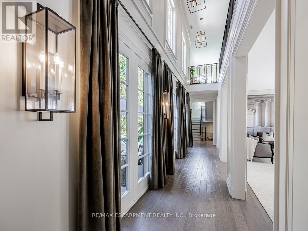
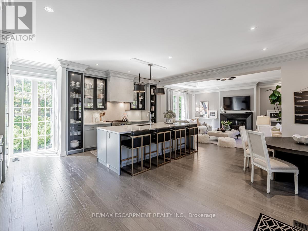
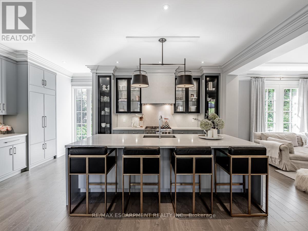
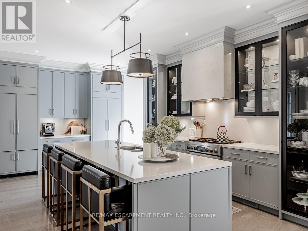
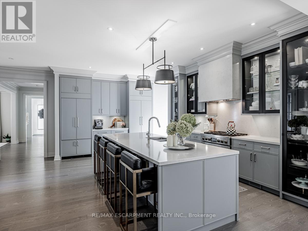
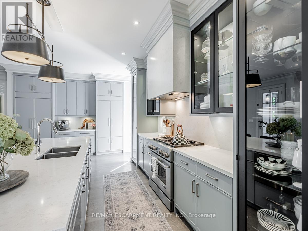
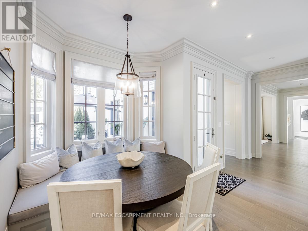
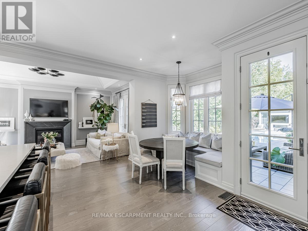
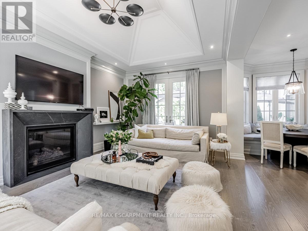
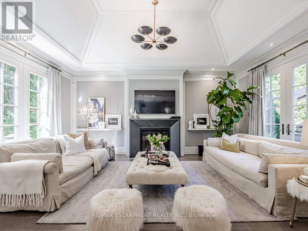
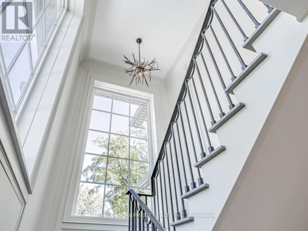
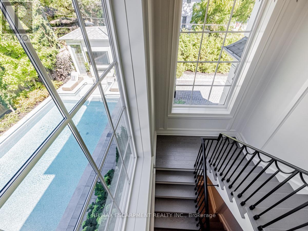
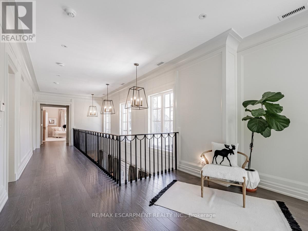
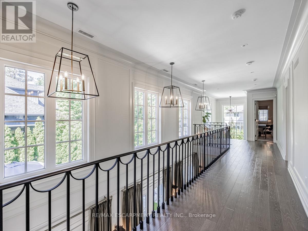
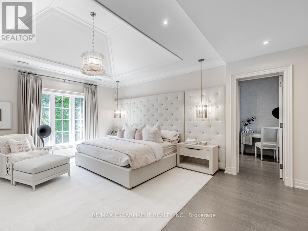
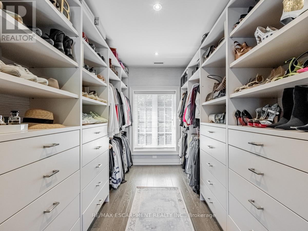
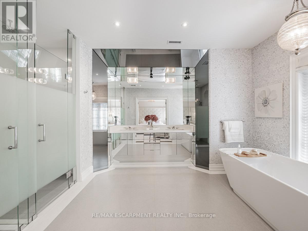
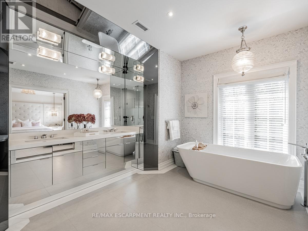
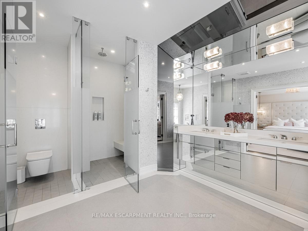
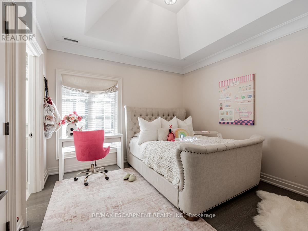
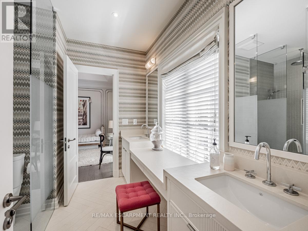
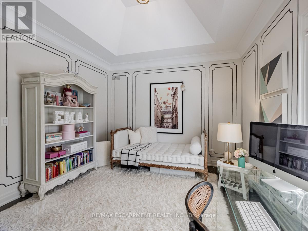
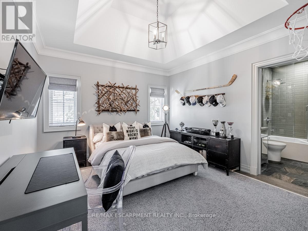
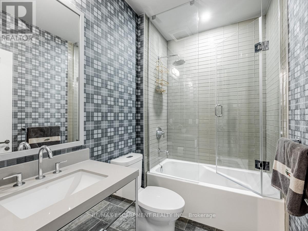
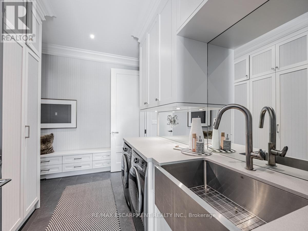
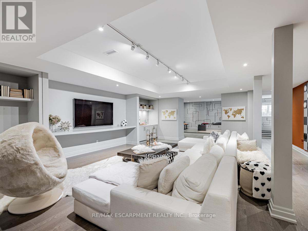
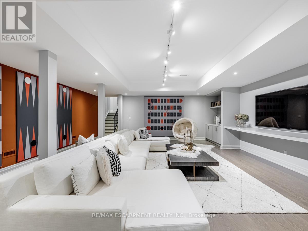
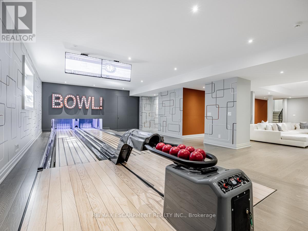
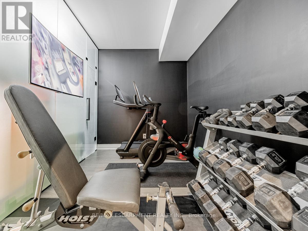
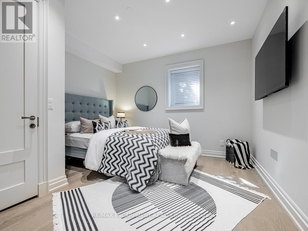
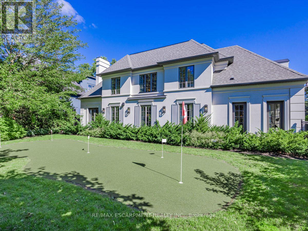
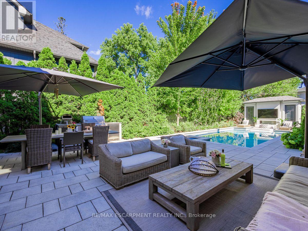
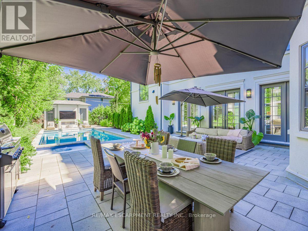
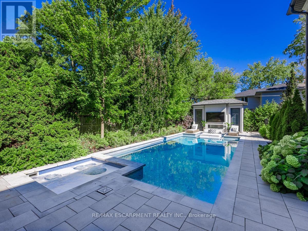
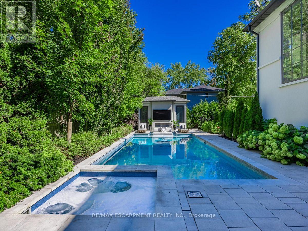
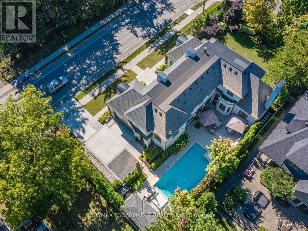
Nestled within one of Oakville's esteemed neighborhoods, this exceptional residence epitomizes luxury living. Boasting proximity to the lake, renowned schools, tennis courts, parks, and various amenities, this property offers a blend of convenience and exclusivity. Upon entering, guests are welcomed by an exquisite interior spanning over 5,000 square feet of above-grade living space. The detached home showcases a distinctive architectural design and impeccable artisanship, radiating elegance. Crafted to emulate a lavish retreat, the residence features an array of amenities including an in-ground pool, hot tub, backyard putting green, a meticulously landscaped outdoor area complete with a bathroom and shower. Inside this dream showhome offers ample space for entertaining. In the kitchen, grey-blue cabinets with black uppers pair beautifully with a sleek quartz countertop and backsplash for a modern industrial look. A two-storey hallway connects the kitchen to the rest of the main floor and offers drama of its own with rich velvet drapes and a series of French doors. Enjoy this one of a kind basement including a bowling alley, a gym room, open-concept media room and a 5th guest bedroom. Luxury Certified. (id:43681)
房源概要
| MLS® Number | W14098868 |
| 房源类型 | 民宅 |
| 社区名字 | 1011 - MO Morrison |
| 附近的便利设施 | 公园, 礼拜场所, 学校, 近高尔夫球场 |
| 特征 | 无地毯 |
| 总车位 | 8 |
| 泳池类型 | Inground Pool |
详 情
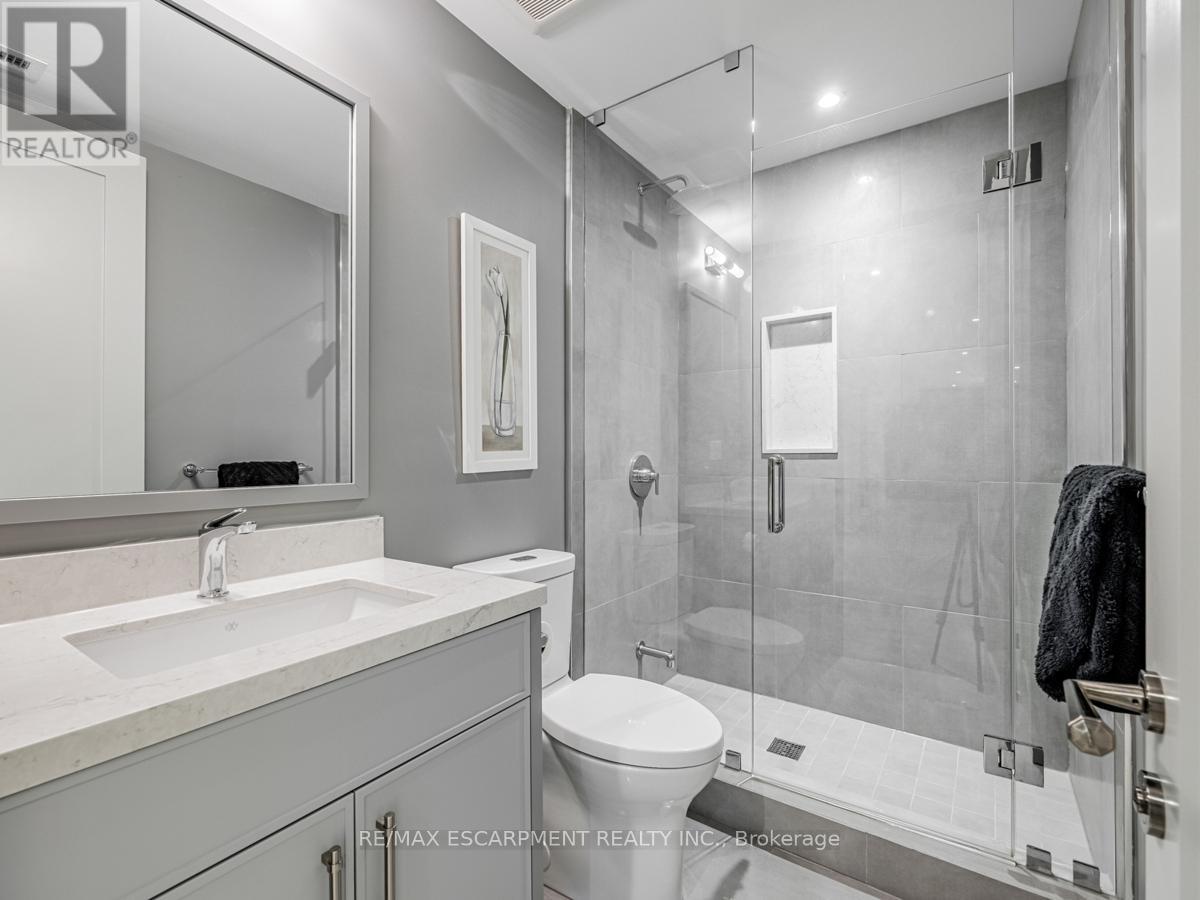
| 浴室 | 6 |
| 地上卧房 | 4 |
| 地下卧室 | 1 |
| 总卧房 | 5 |
| 公寓设施 | Fireplace(s) |
| 家电类 | 烤箱 - Built-in, 洗碗机, 烘干机, 微波炉, 炉子, Two 洗衣机s, 冰箱 |
| 地下室进展 | 已装修 |
| 地下室类型 | 全完工 |
| 施工种类 | 独立屋 |
| 空调 | 中央空调 |
| 外墙 | 灰泥 |
| Fire Protection | Alarm System, Smoke Detectors, Security System, Monitored Alarm |
| 壁炉 | 有 |
| Fireplace Total | 3 |
| Flooring Type | Hardwood |
| 地基类型 | 混凝土 |
| 客人卫生间(不包含洗浴) | 1 |
| 供暖方式 | 天然气 |
| 供暖类型 | 压力热风 |
| 储存空间 | 2 |
| 内部尺寸 | 5000 - 100000 Sqft |
| 类型 | 独立屋 |
| 设备间 | 市政供水 |
车 位
| 附加车库 | |
| Garage |
土地
| 英亩数 | 无 |
| 围栏类型 | Fenced Yard |
| 土地便利设施 | 公园, 宗教场所, 学校, 近高尔夫球场 |
| 污水道 | Sanitary Sewer |
| 土地深度 | 150 Ft |
| 土地宽度 | 80 Ft |
| 不规则大小 | 80 X 150 Ft |
| 地表水 | 湖泊/池塘 |
房 间
| 楼 层 | 类 型 | 长 度 | 宽 度 | 面 积 |
|---|---|---|---|---|
| 二楼 | 主卧 | 5.61 m | 4.36 m | 5.61 m x 4.36 m |
| 二楼 | 第二卧房 | 4.11 m | 3.72 m | 4.11 m x 3.72 m |
| 二楼 | 第三卧房 | 3.58 m | 3.53 m | 3.58 m x 3.53 m |
| 二楼 | Bedroom 4 | 3.59 m | 3.52 m | 3.59 m x 3.52 m |
| 地下室 | Media | 7.72 m | 6.47 m | 7.72 m x 6.47 m |
| 地下室 | Bedroom 5 | 3.77 m | 3.73 m | 3.77 m x 3.73 m |
| 地下室 | Games Room | 12.13 m | 5.6 m | 12.13 m x 5.6 m |
| 地下室 | Exercise Room | 2.43 m | 3.04 m | 2.43 m x 3.04 m |
| 一楼 | 客厅 | 8.4 m | 5.19 m | 8.4 m x 5.19 m |
| 一楼 | 餐厅 | 4.21 m | 3.51 m | 4.21 m x 3.51 m |
| 一楼 | 厨房 | 6.91 m | 6.8 m | 6.91 m x 6.8 m |
| 一楼 | 家庭房 | 5.79 m | 3.75 m | 5.79 m x 3.75 m |
| 一楼 | 门厅 | 5.77 m | 2.73 m | 5.77 m x 2.73 m |

The trademarks REALTOR®, REALTORS®, and the REALTOR® logo are controlled by The Canadian Real Estate Association (CREA) and identify real estate professionals who are members of CREA. The trademarks MLS®, Multiple Listing Service® and the associated logos are owned by The Canadian Real Estate Association (CREA) and identify the quality of services provided by real estate professionals who are members of CREA. The trademark DDF® is owned by The Canadian Real Estate Association (CREA) and identifies CREA's Data Distribution Facility (DDF®)
Toronto Real Estate Board
RE/MAX Escarpment Realty Inc.
November 12 2026 05:17:22
