
3927 Lower Coach Road Fort Erie (Stevensville), Ontario L0S 1S0


$615,000
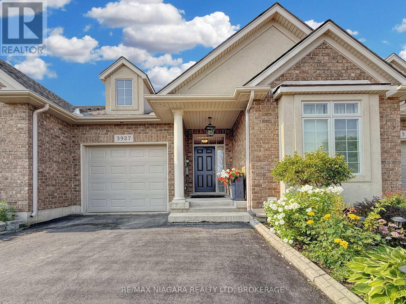
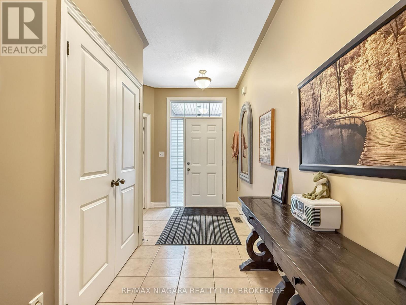
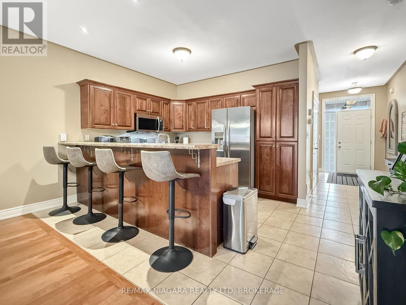
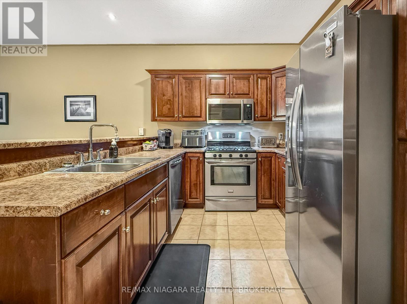
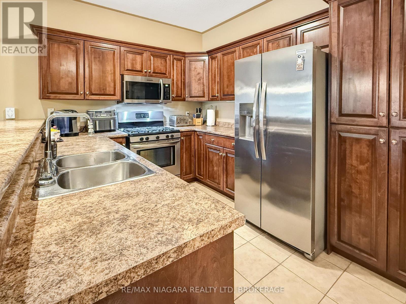
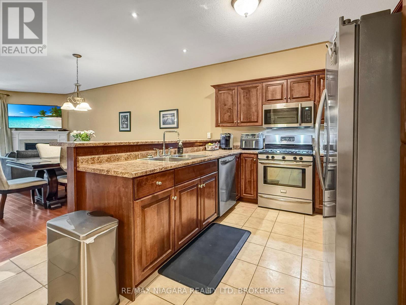
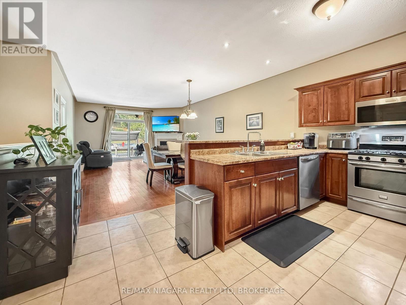
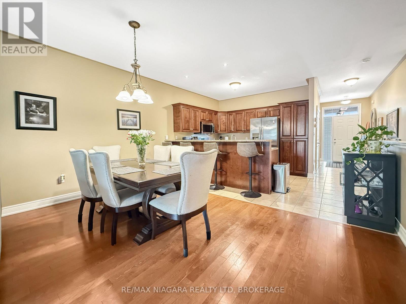
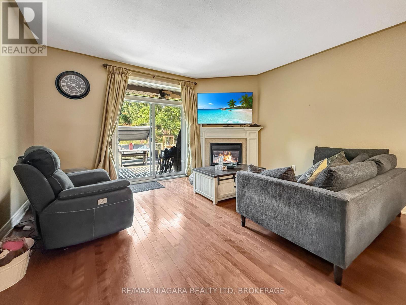
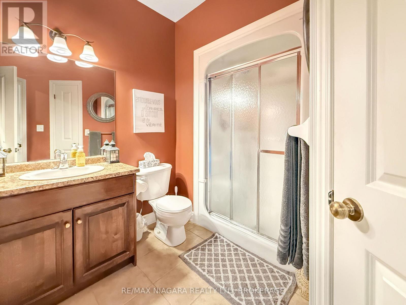
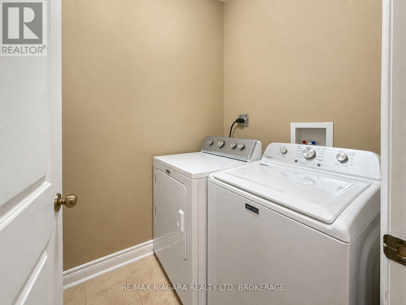
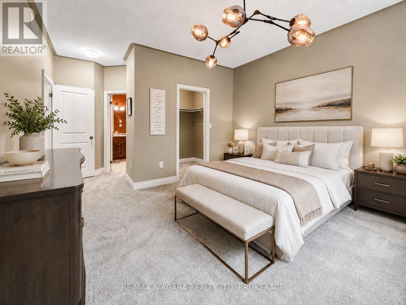
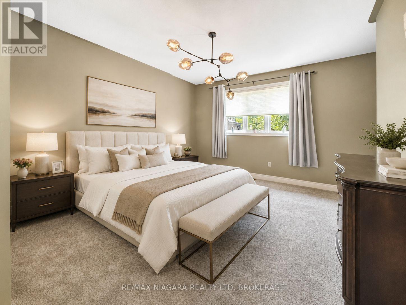
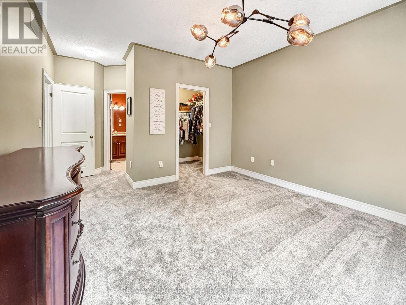
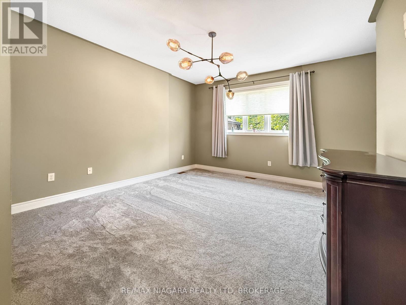
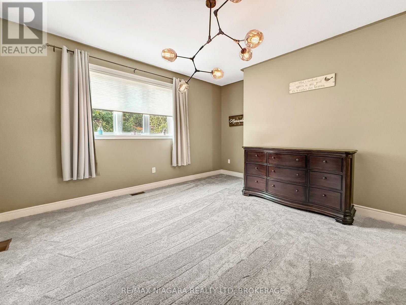
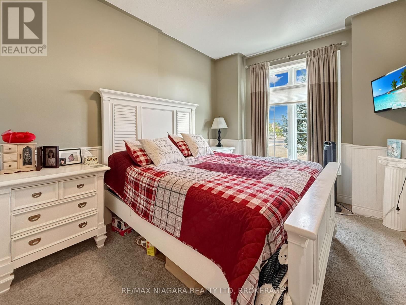
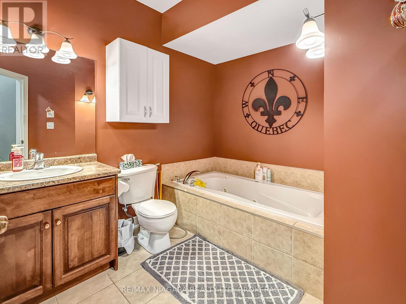
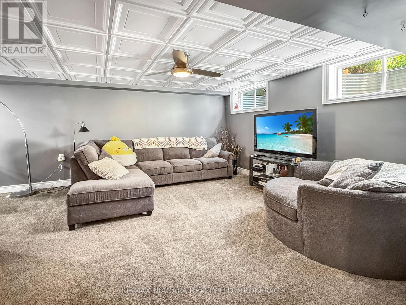
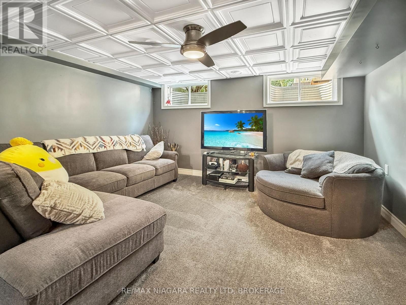
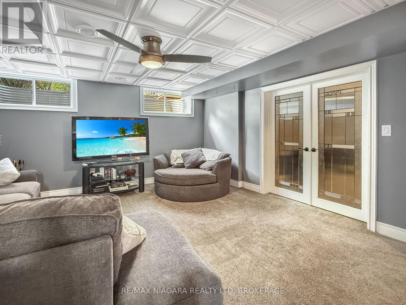
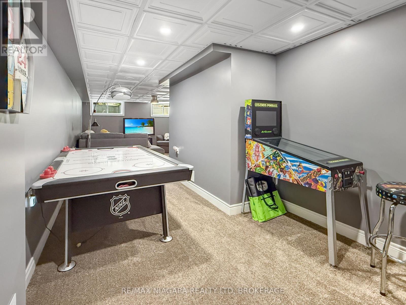
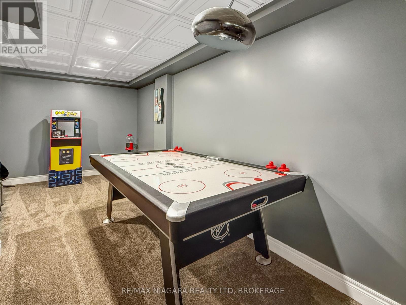
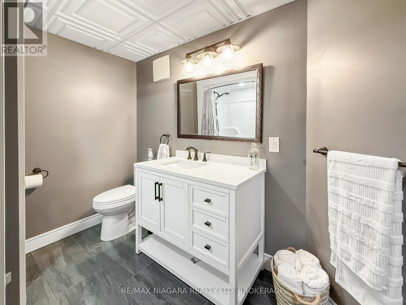
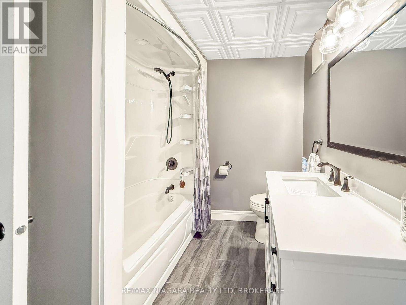
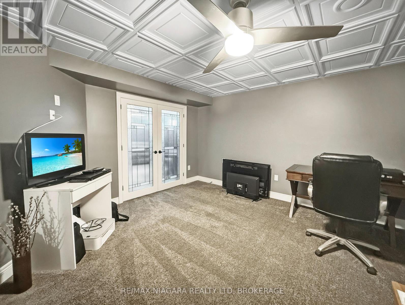
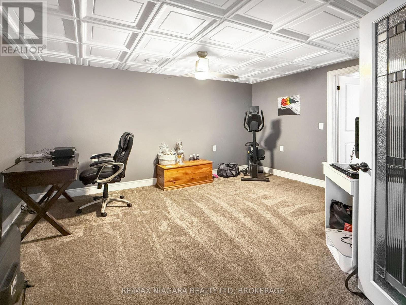
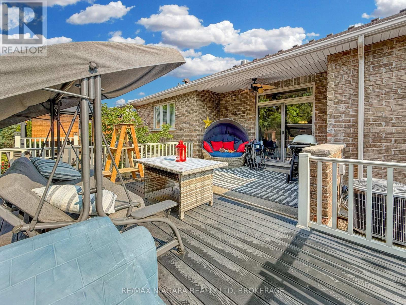
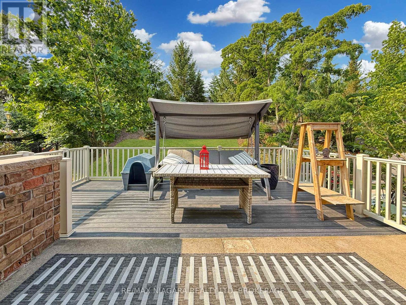
Welcome to this stunning and seldom-offered bungalow townhouse in the heart of Stevensville. Ideally located just minutes from the QEW, within walking distance of local parks, village shops and restaurants, and only a short drive to Ridgeway and Crystal Beach, this home offers both convenience and a relaxed lifestyle. The picturesque backyard has no rear neighbours and features a covered patio, creating a private space to unwind or entertain. Inside, the 1,372-square-foot main level offers a bright, open-concept design with hardwood and ceramic tile flooring, attractive finishes and carefully placed lighting throughout. The spacious living room features a gas fireplace and walkout to the covered patio. The expansive kitchen includes a breakfast bar and flows into the generous dining area, making it an ideal space for hosting family and friends. The main floor also offers a primary bedroom with a walk-in closet and private ensuite, a second bedroom, an additional full bathroom and convenient main-floor laundry. The fully finished basement provides even more living space, including a den or potential third bedroom with ensuite privilege, a large recreation room with a second gas fireplace, an adjoining games room and plenty of storage. This beautifully maintained home offers comfortable main-floor living with the bonus of a spacious finished lower level in one of Stevensville's most desirable locations. (id:43681)
房源概要
| MLS® Number | X13613364 |
| 房源类型 | 民宅 |
| 社区名字 | 328 - Stevensville |
| 附近的便利设施 | 学校, 公园, 近高尔夫球场 |
| 社区特征 | 社区活动中心 |
| 设备类型 | 热水器 |
| 特征 | Cul-de-sac, Sloping, Lighting |
| 总车位 | 5 |
| 租赁设备类型 | 热水器 |
| 结构 | Deck |
详 情
| 浴室 | 3 |
| 地上卧房 | 2 |
| 总卧房 | 2 |
| Age | 16 To 30 Years |
| 公寓设施 | Fireplace(s) |
| 家电类 | Garage Door Opener Remote(s), Water Heater, Water Meter, 洗碗机, 微波炉 |
| 建筑风格 | 平房 |
| 地下室进展 | 已完成 |
| 地下室类型 | Full (unfinished) |
| 施工种类 | 附加的 |
| 空调 | 中央空调 |
| 外墙 | 砖, 乙烯基壁板 |
| Fire Protection | Smoke Detectors |
| 壁炉 | 有 |
| Fireplace Total | 1 |
| 地基类型 | 混凝土浇筑 |
| 供暖方式 | 天然气 |
| 供暖类型 | 压力热风 |
| 储存空间 | 1 |
| 内部尺寸 | 1100 - 1500 Sqft |
| 类型 | 联排别墅 |
| 设备间 | 市政供水 |
车 位
| 附加车库 | |
| Garage |
土地
| 英亩数 | 无 |
| 土地便利设施 | 学校, 公园, 近高尔夫球场 |
| Landscape Features | Landscaped |
| 污水道 | Sanitary Sewer |
| 土地深度 | 232 Ft ,10 In |
| 土地宽度 | 29 Ft ,3 In |
| 不规则大小 | 29.3 X 232.9 Ft |
| 规划描述 | Rm1 |
房 间
| 楼 层 | 类 型 | 长 度 | 宽 度 | 面 积 |
|---|---|---|---|---|
| 地下室 | Games Room | 5.31 m | 2.8 m | 5.31 m x 2.8 m |
| 地下室 | 衣帽间 | 4.58 m | 4 m | 4.58 m x 4 m |
| 地下室 | 浴室 | 2.5 m | 2.8 m | 2.5 m x 2.8 m |
| 地下室 | 娱乐,游戏房 | 4.71 m | 4.32 m | 4.71 m x 4.32 m |
| 一楼 | 餐厅 | 3.2 m | 2.2 m | 3.2 m x 2.2 m |
| 一楼 | 卧室 | 4.15 m | 3.01 m | 4.15 m x 3.01 m |
| 一楼 | 主卧 | 4.22 m | 3.87 m | 4.22 m x 3.87 m |
| 一楼 | 客厅 | 4.55 m | 4.56 m | 4.55 m x 4.56 m |
| 一楼 | 浴室 | 2.25 m | 2 m | 2.25 m x 2 m |
| 一楼 | 浴室 | 2.25 m | 2.5 m | 2.25 m x 2.5 m |
| 一楼 | 门厅 | 4.31 m | 2.17 m | 4.31 m x 2.17 m |
| 一楼 | 洗衣房 | 1.75 m | 1.54 m | 1.75 m x 1.54 m |

The trademarks REALTOR®, REALTORS®, and the REALTOR® logo are controlled by The Canadian Real Estate Association (CREA) and identify real estate professionals who are members of CREA. The trademarks MLS®, Multiple Listing Service® and the associated logos are owned by The Canadian Real Estate Association (CREA) and identify the quality of services provided by real estate professionals who are members of CREA. The trademark DDF® is owned by The Canadian Real Estate Association (CREA) and identifies CREA's Data Distribution Facility (DDF®)
Niagara Association of REALTORS®
RE/MAX Niagara Realty Ltd, Brokerage
July 30 2026 11:53:42
