
392 Telecom Road Kawartha Lakes (Manvers), Ontario L0A 1K0



$1,249,000
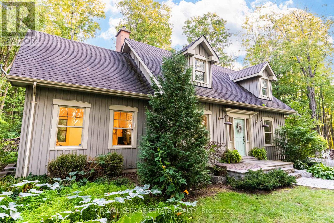
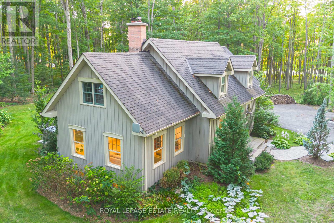
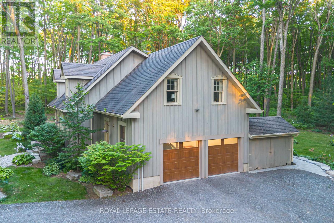
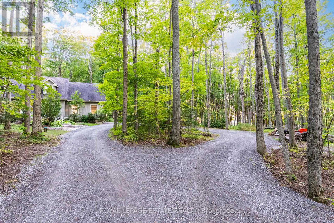
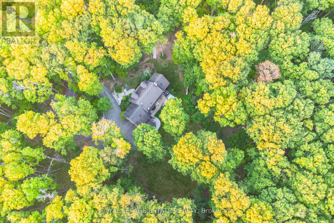
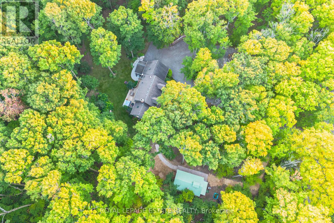
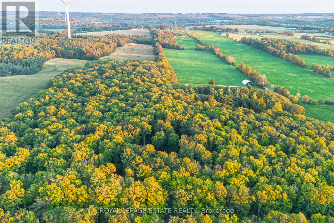
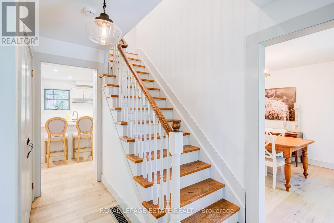
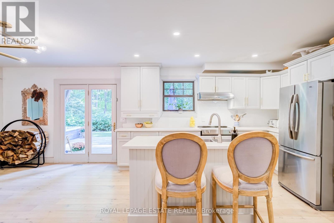
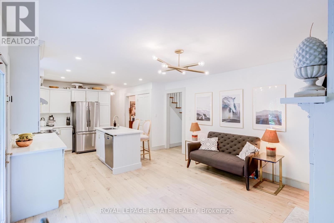
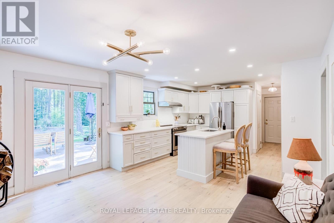
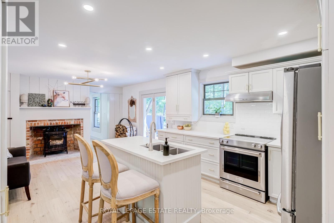
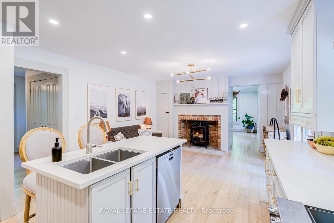
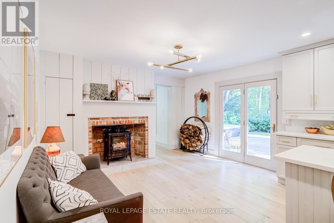
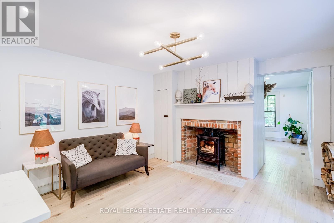
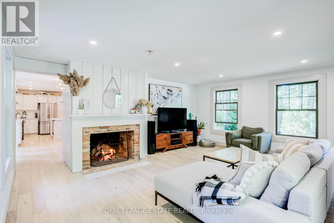
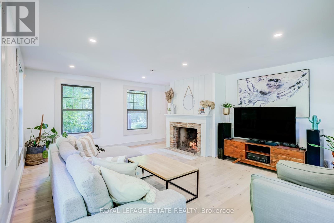
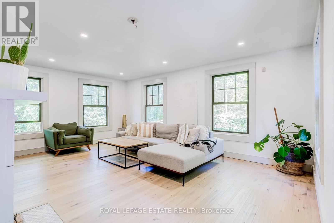
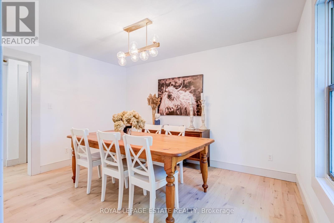
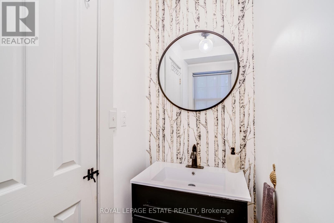
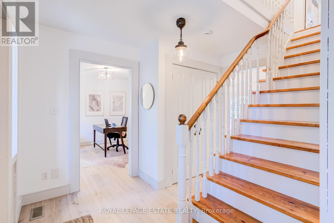
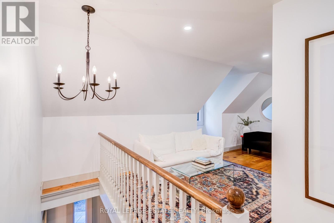
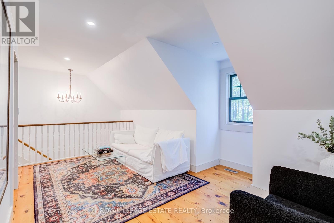
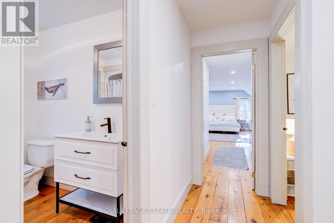
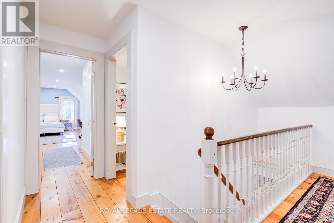
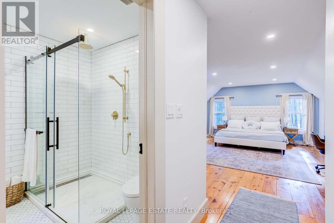
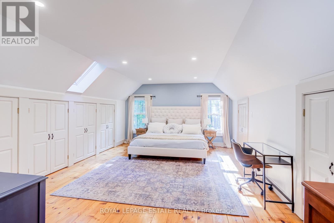
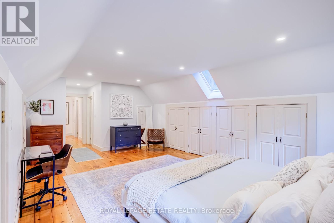
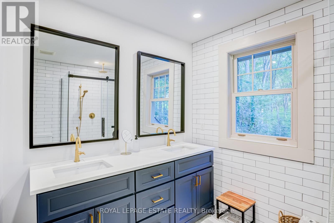
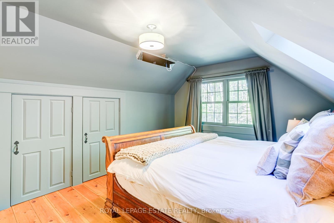
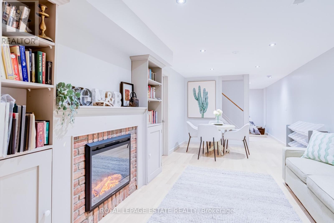
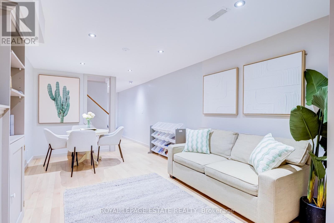
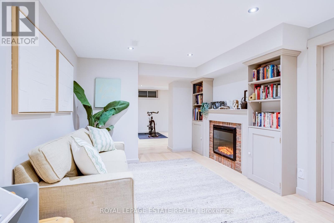
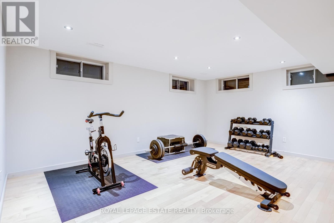
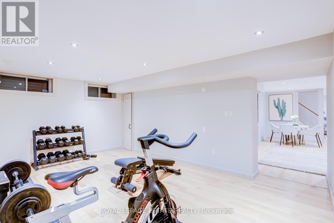
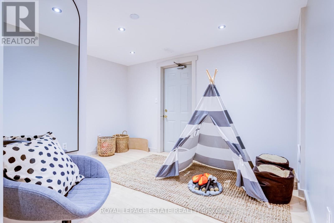
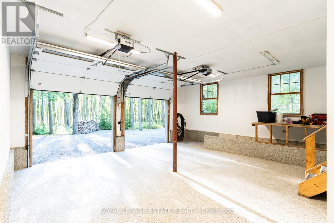
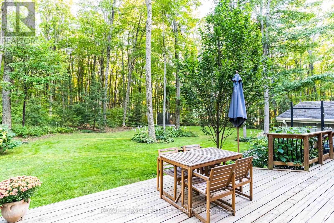
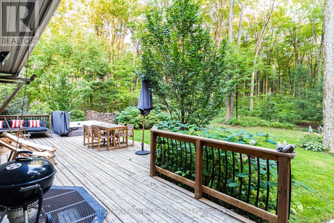
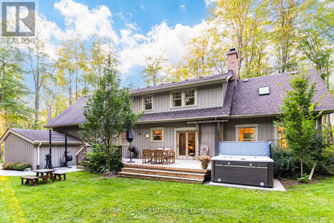
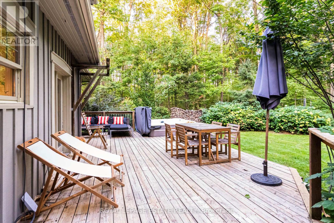
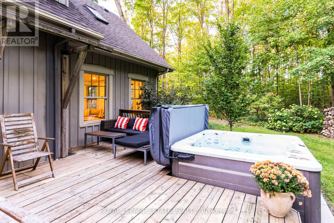
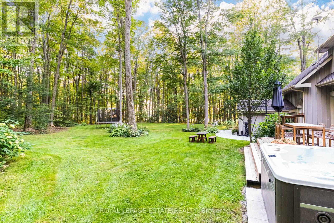
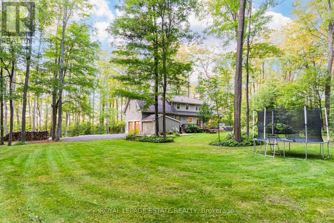
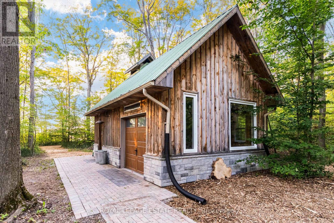
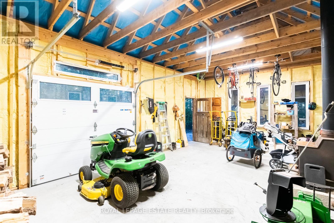
Welcome to your private retreat in the woods, where beautifully designed interiors meet the tranquility of nature-just minutes from Highway 115. Set on an impressive 1.5-acre lot surrounded by mature hardwood forest on the Oak Ridges Moraine, this custom-built home offers a peaceful escape without sacrificing convenience.Thoughtfully updated throughout with stylish designer finishes, the main floor features wide-plank hardwood floors and a spacious family room with oversized windows framing gorgeous views of the surrounding forest. A built-in fireplace creates a warm focal point, while the beautifully appointed kitchen offers its own sitting area and second fireplace-the perfect place to gather and unwind.Upstairs, the generous primary suite features custom closets and a newly renovated ensuite. Calming paint tones and carefully selected finishes carry throughout the home, creating a relaxed, sophisticated feel.Outside, professionally updated landscaping complements the property's natural setting. Soak in the hot tub beneath the trees, enjoy the privacy of your own woodland surroundings, or discover the possibilities of the newly built 28' x 18' "Sugar Shack"-an incredible bonus space with endless potential.Thousands have been invested in important upgrades, including a newer Napoleon furnace, newer Rheem air conditioning system, water treatment system with UV and more. High-speed Starlink internet makes working from home easy, while a separate entrance from the garage adds additional flexibility.A truly special property for anyone dreaming of space, privacy, nature and a beautifully finished home-all within easy reach of the city. (id:43681)
房源概要
| MLS® Number | X13789398 |
| 房源类型 | 民宅 |
| 社区名字 | Manvers |
| 特征 | Level Lot, 树木繁茂的地区, Conservation/green Belt, Country Residential |
| 总车位 | 12 |
| 结构 | 棚, Workshop |
详 情
| 浴室 | 3 |
| 地上卧房 | 4 |
| 总卧房 | 4 |
| Age | 16 To 30 Years |
| 家电类 | Water Purifier, Garage Door Opener Remote(s), 烘干机, 炉子, 洗衣机, 窗帘, 冰箱 |
| 地下室进展 | 已装修 |
| 地下室类型 | 全完工 |
| 空调 | 中央空调 |
| 外墙 | 木头 |
| 壁炉 | 有 |
| Flooring Type | Hardwood, Ceramic |
| 地基类型 | 水泥 |
| 客人卫生间(不包含洗浴) | 1 |
| 供暖方式 | Propane |
| 供暖类型 | 压力热风 |
| 储存空间 | 2 |
| 内部尺寸 | 1500 - 2000 Sqft |
| 类型 | 独立屋 |
| 设备间 | Drilled Well |
车 位
| 附加车库 | |
| Garage |
土地
| 英亩数 | 无 |
| 污水道 | Septic System |
| 土地深度 | 328 Ft |
| 土地宽度 | 200 Ft |
| 不规则大小 | 200 X 328 Ft |
房 间
| 楼 层 | 类 型 | 长 度 | 宽 度 | 面 积 |
|---|---|---|---|---|
| 二楼 | 浴室 | 2.15 m | 2.14 m | 2.15 m x 2.14 m |
| 二楼 | 主卧 | 5.82 m | 3.99 m | 5.82 m x 3.99 m |
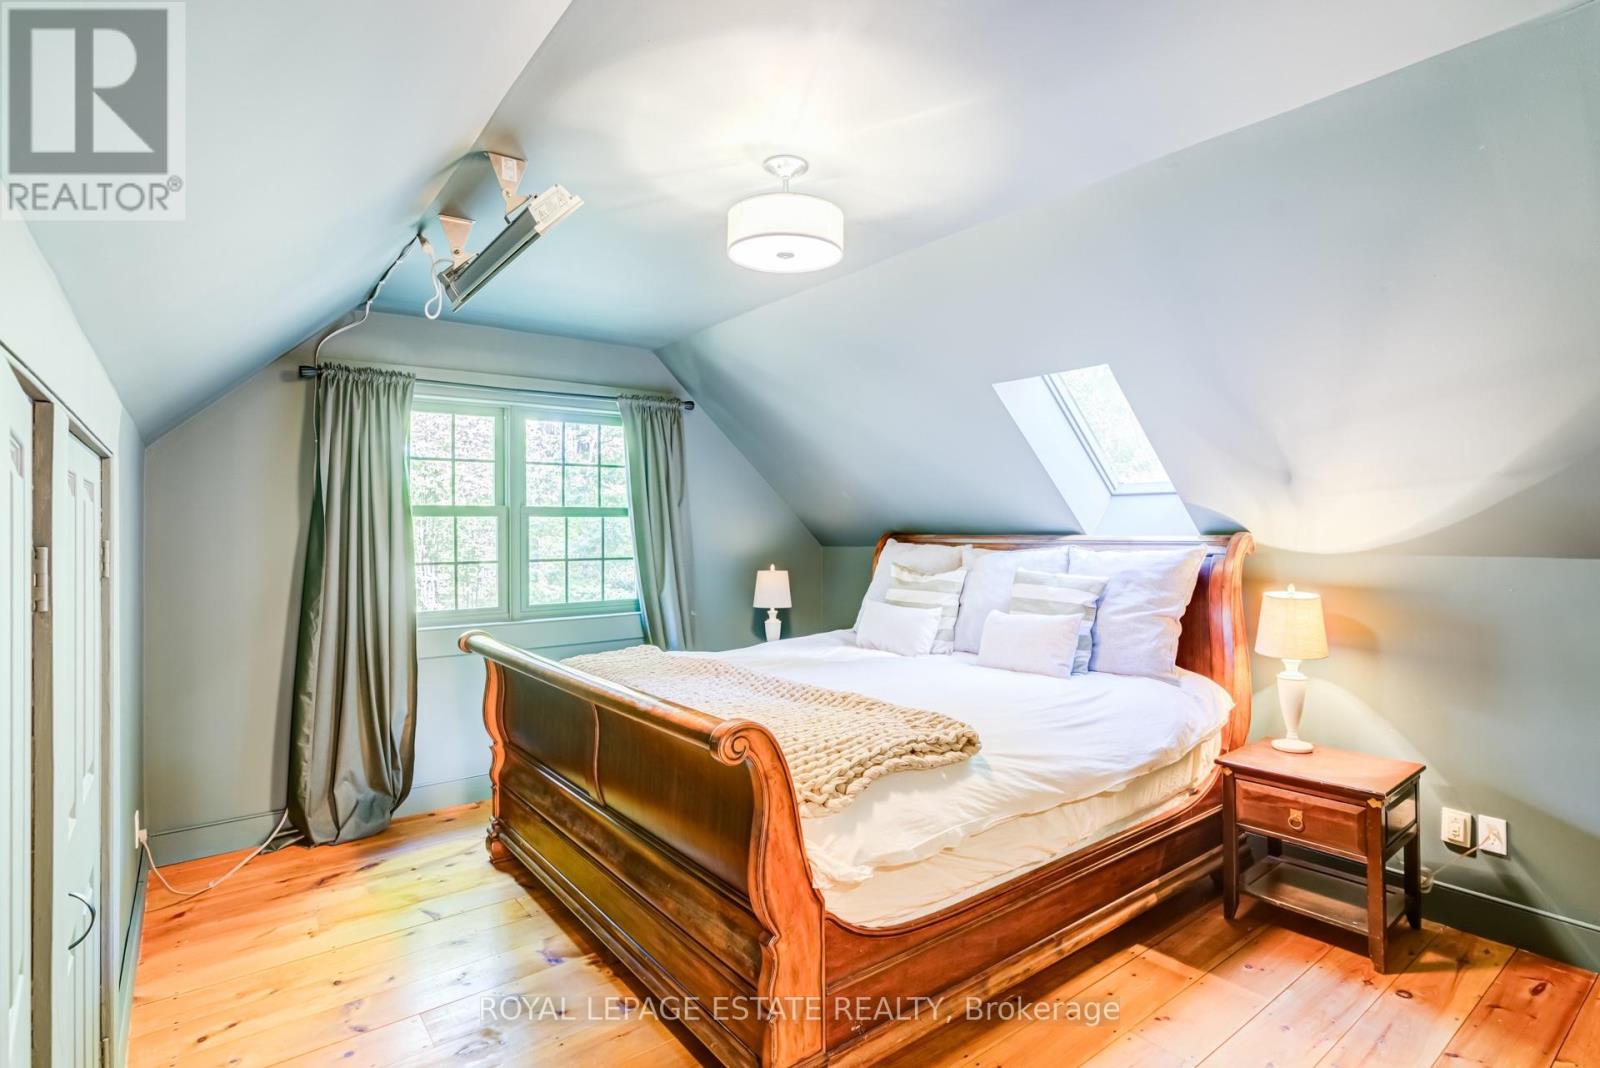
| 二楼 | 第二卧房 | 4.61 m | 2.17 m | 4.61 m x 2.17 m |
| 二楼 | 第三卧房 | 3.97 m | 3.67 m | 3.97 m x 3.67 m |
| 二楼 | Bedroom 4 | 3.68 m | 3.08 m | 3.68 m x 3.08 m |
| 二楼 | 浴室 | 2.75 m | 2.14 m | 2.75 m x 2.14 m |
| 一楼 | 客厅 | 5.81 m | 4.29 m | 5.81 m x 4.29 m |
| 一楼 | 餐厅 | 3.69 m | 3.08 m | 3.69 m x 3.08 m |
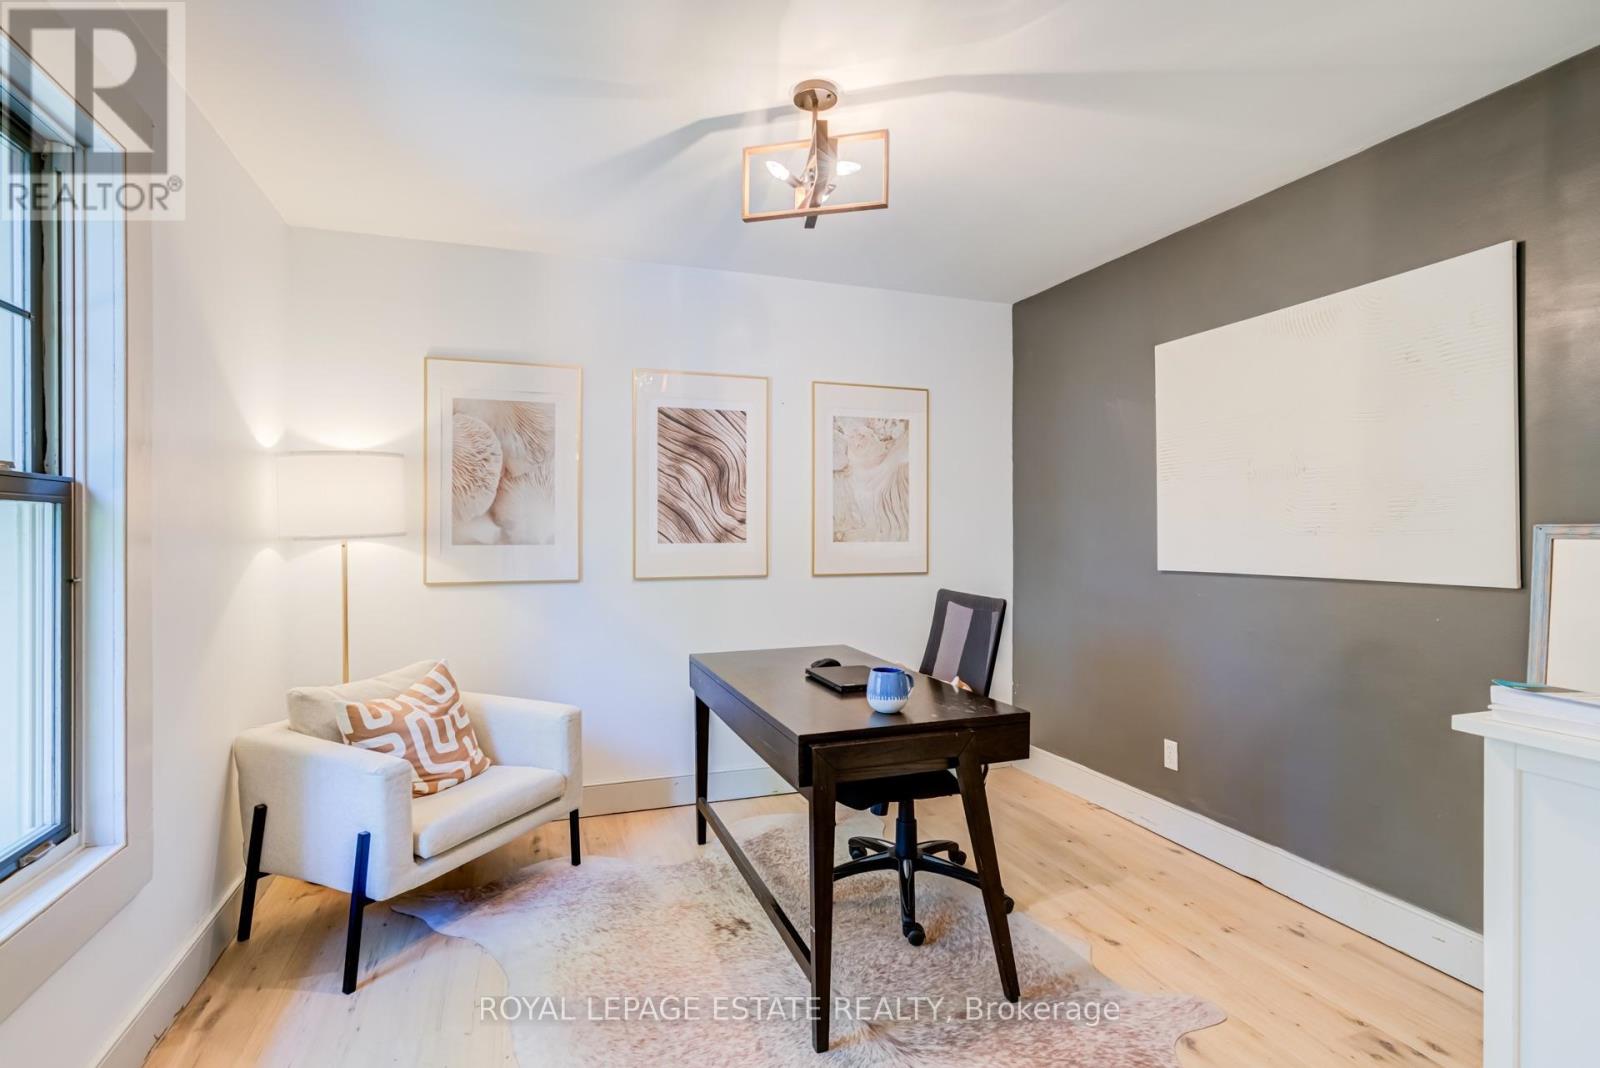
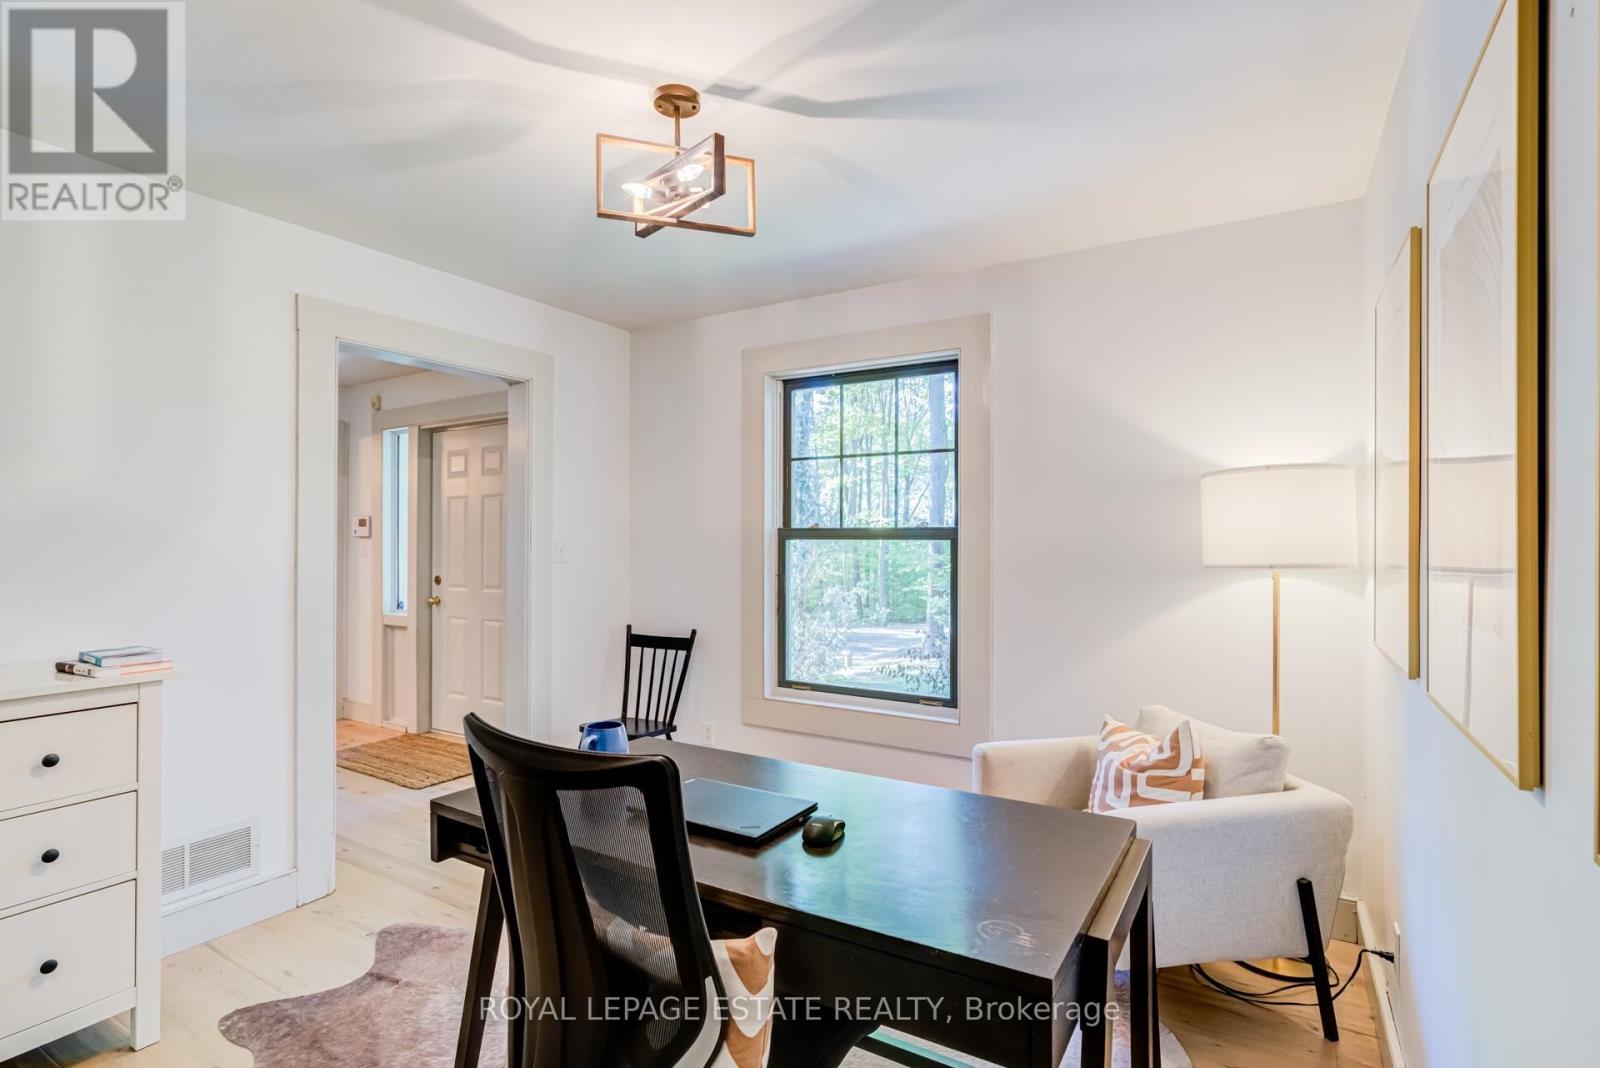
| 一楼 | Office | 3.39 m | 3.36 m | 3.39 m x 3.36 m |
| 一楼 | 厨房 | 3.69 m | 3.68 m | 3.69 m x 3.68 m |
| 一楼 | 起居室 | 3.68 m | 3.07 m | 3.68 m x 3.07 m |
设备间
| 有线电视 | 可用 |
| 配电箱 | 已安装 |
https://www.realtor.ca/real-estate/30285037/392-telecom-road-kawartha-lakes-manvers-manvers

The trademarks REALTOR®, REALTORS®, and the REALTOR® logo are controlled by The Canadian Real Estate Association (CREA) and identify real estate professionals who are members of CREA. The trademarks MLS®, Multiple Listing Service® and the associated logos are owned by The Canadian Real Estate Association (CREA) and identify the quality of services provided by real estate professionals who are members of CREA. The trademark DDF® is owned by The Canadian Real Estate Association (CREA) and identifies CREA's Data Distribution Facility (DDF®)
Toronto Real Estate Board
Royal LePage Estate Realty
September 16 2026 12:06:40
