
3919 Treeline Drive Severn, Ontario L0K 2B0


$1,199,990
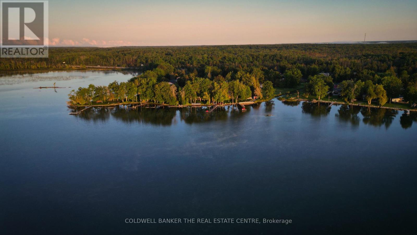
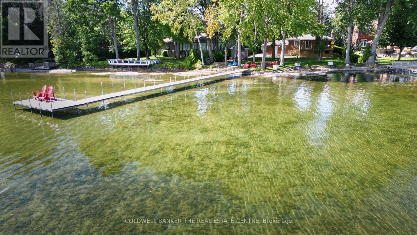
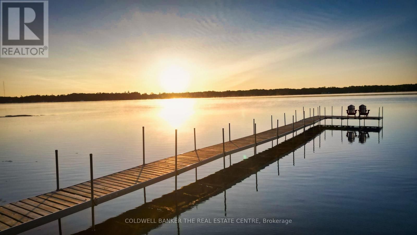
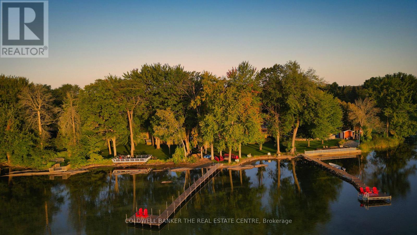
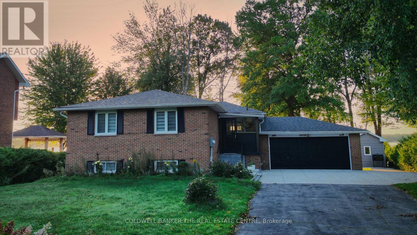
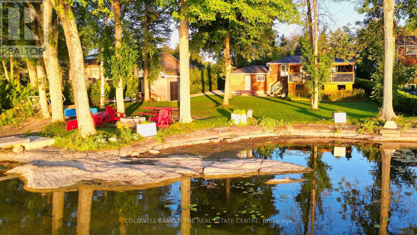
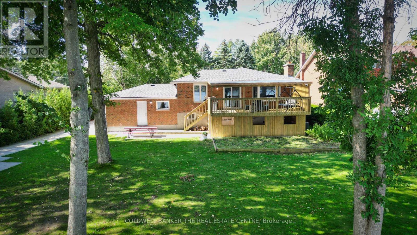
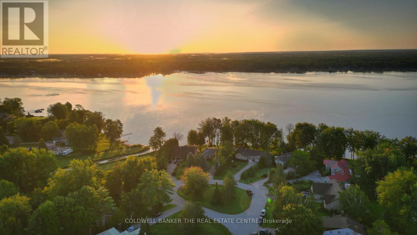
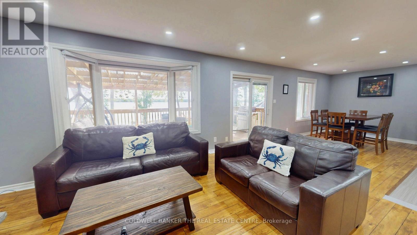
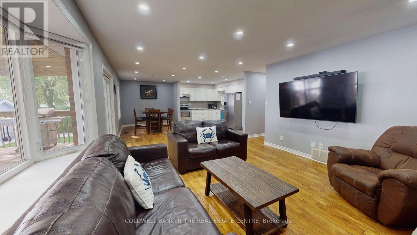
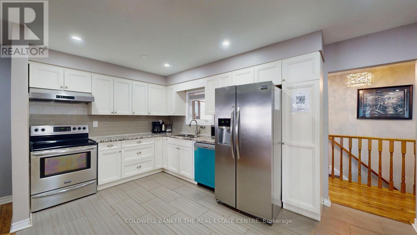
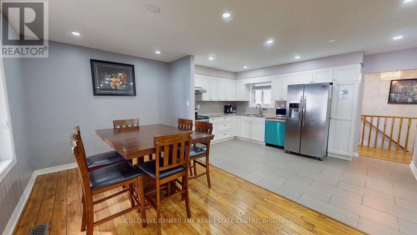
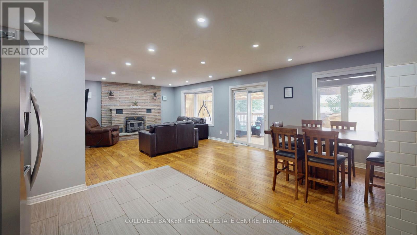
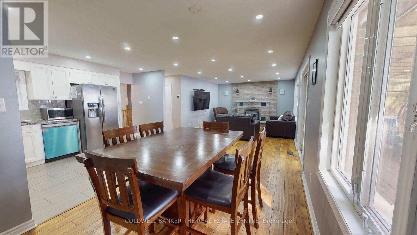
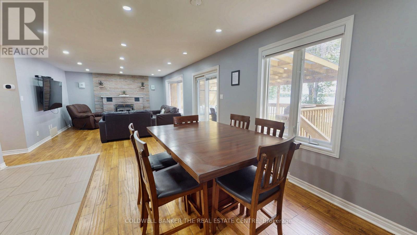
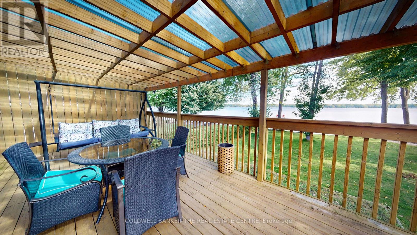
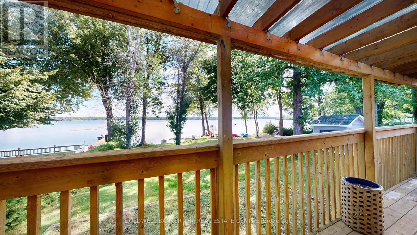
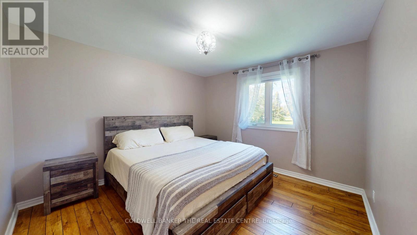
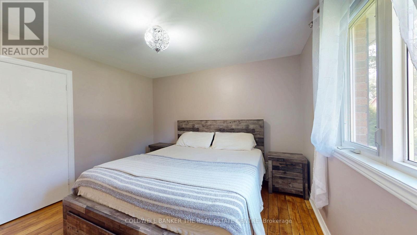
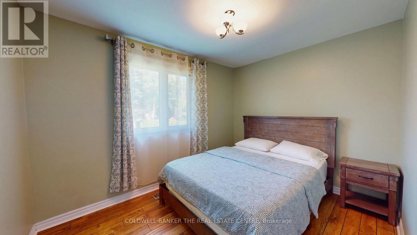
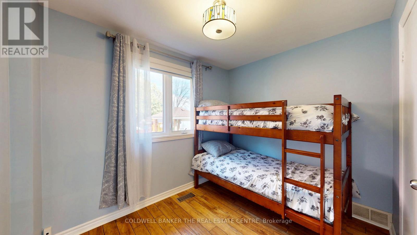
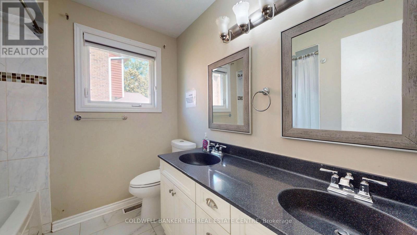
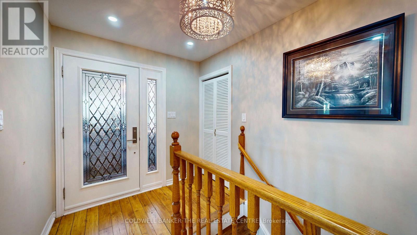
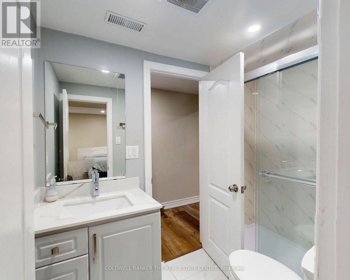
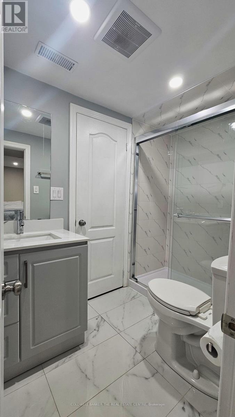
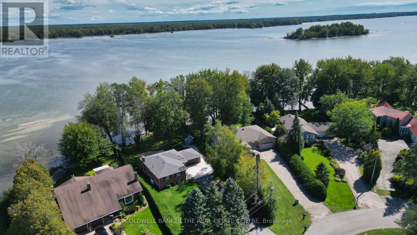
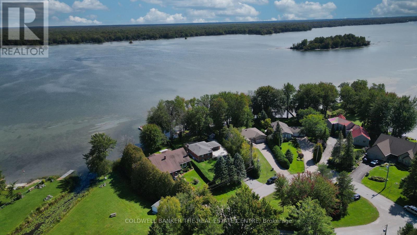
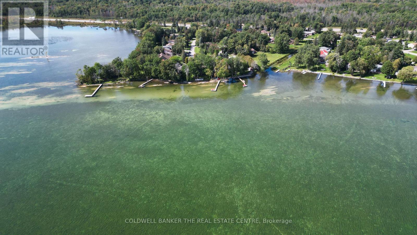
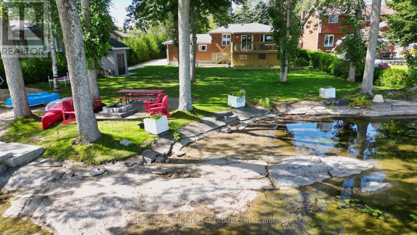
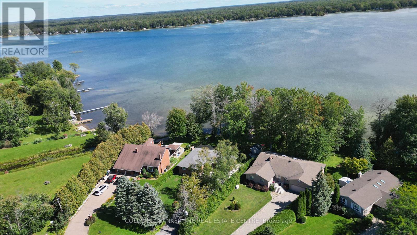
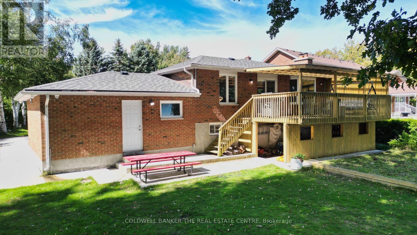
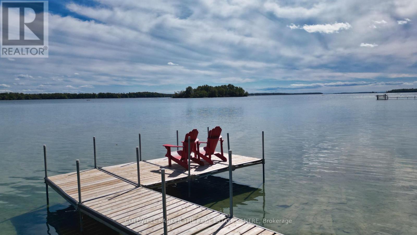
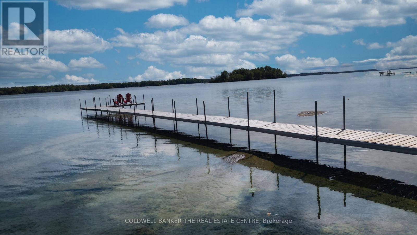
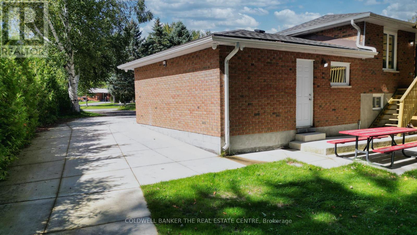
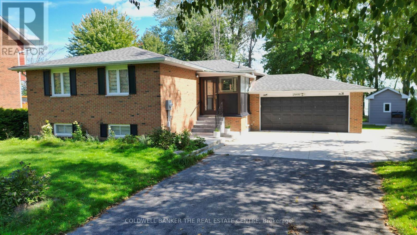
For the love of Lake Couchiching and reason you will Love this Home. 1. The Breathtaking Waterfront LifestyleWake up every morning to captivating sunrises over 102 feet of private Lake Couchiching shoreline. Your expansive backyard oasis leads directly to a rare sandy beach area with a gentle, shallow water entry. Complete with an extended dock, it is the absolute perfect setting to relax, swim, and moor all your favorite water toys.2. The View-Driven Open ConceptThis fully finished, all-brick bungalow was designed to maximize its surroundings. Large windows frame amazing water views across an open-concept main floor that seamlessly connects the kitchen, dining area, and a warm living room anchored by a cozy fireplace. From the main living space, a convenient walkout leads to a covered deck where you can overlook the sprawling yard and the lake beyond.3. Space for Everyone & Peace of MindBoasting 3+2 bedrooms and 2.5 bathrooms, the layout offers abundant space to comfortably host family and weekend guests. You can move in with total confidence knowing that fantastic recent updates have already been completed to provide true peace-of-mind living.4. Everyday PracticalityFunctional spaces make a home effortless to live in. You will appreciate the enclosed porch and mudroom for dropping off outdoor gear, the spacious double-car garage, and a long, extended driveway that provides ample parking for when you are entertaining a crowd.5. Exclusive Community PerksSituated in the highly desirable Sandcastle Estates Community, living here comes with an incredible neighborhood bonus. As an owner, you receive a 1/65 shared ownership of a private waterfront park, all for a nominal maintenance fee of approximately $50 per year. (id:43681)
Open House
现在这个房屋大家可以去Open House参观了!
11:00 am
结束于:1:00 pm
房源概要
| MLS® Number | S13807886 |
| 房源类型 | 民宅 |
| 社区名字 | Rural Severn |
| 附近的便利设施 | Beach |
| 社区特征 | School Bus |
| Easement | Unknown |
| 设备类型 | Propane Tank |
| 特征 | Flat Site, Level |
| 总车位 | 10 |
| 租赁设备类型 | Propane Tank |
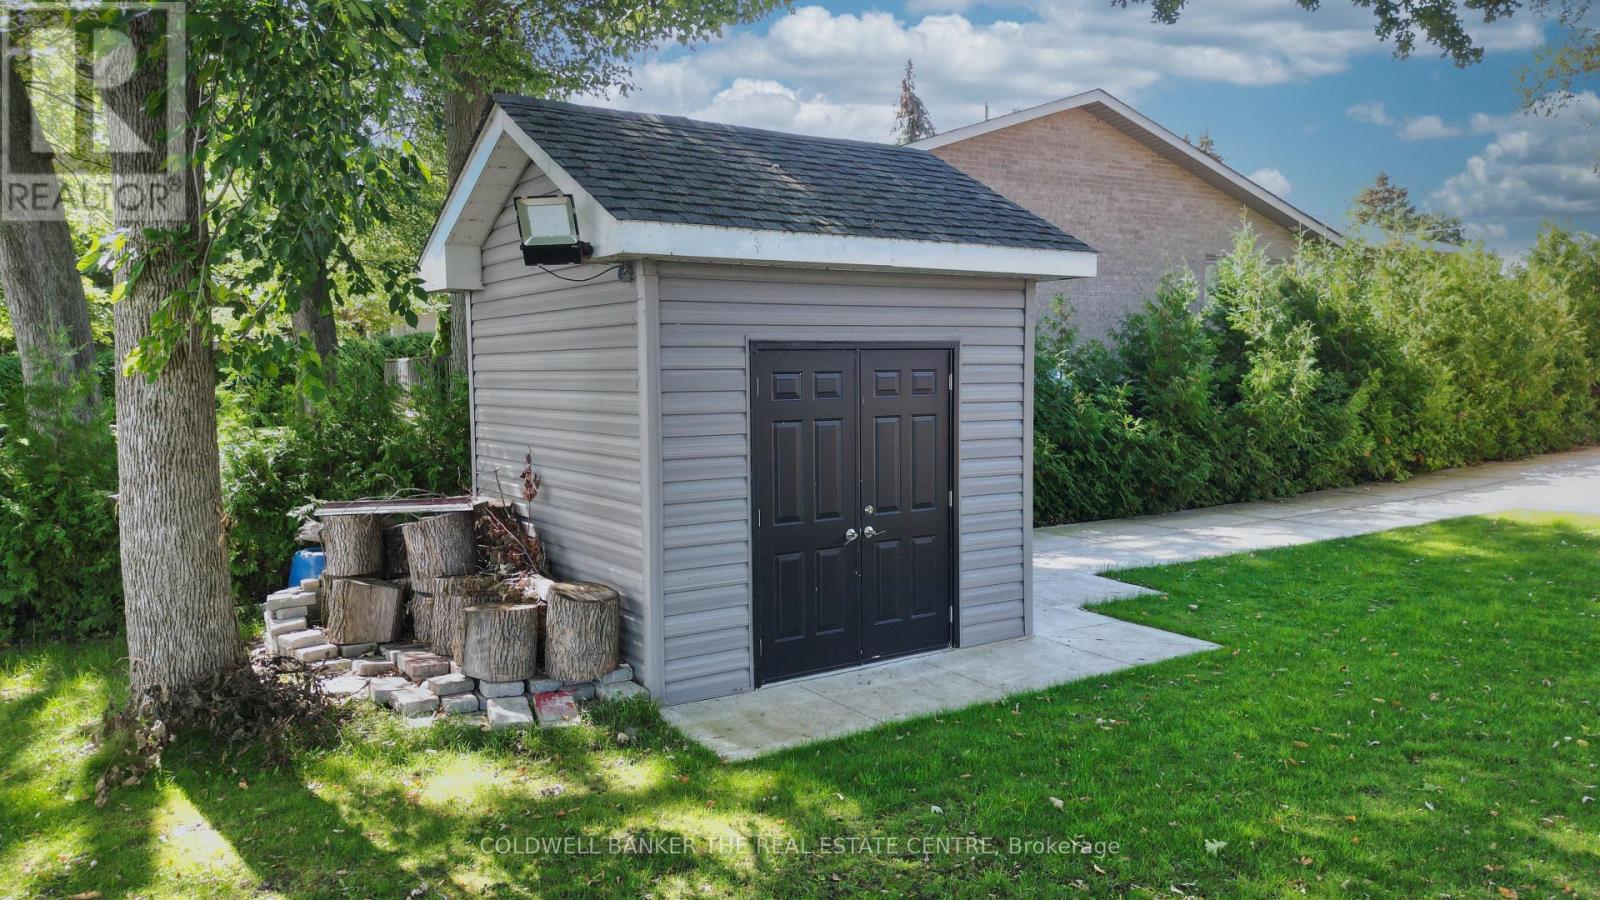
| 结构 | Deck, 棚, Dock |
| View Type | Lake View, Direct Water View |
| Water Front Name | Lake Couchiching |
| 湖景类型 | Waterfront On Lake |
详 情
| 浴室 | 3 |
| 地上卧房 | 3 |
| 地下卧室 | 2 |
| 总卧房 | 5 |
| Age | 31 To 50 Years |
| 公寓设施 | Fireplace(s) |
| 家电类 | Central Vacuum, Garage Door Opener Remote(s), 烘干机, 微波炉, 炉子, 洗衣机, 冰箱 |
| 建筑风格 | Raised Bungalow |
| 地下室进展 | 部分完成 |
| 地下室类型 | Partial (partially Finished) |
| 施工种类 | 独立屋 |
| 空调 | 中央空调 |
| 外墙 | 砖 |
| Fire Protection | Security System |
| 壁炉 | 有 |
| Fireplace Total | 1 |
| 地基类型 | 混凝土 |
| 客人卫生间(不包含洗浴) | 1 |
| 供暖方式 | Propane |
| 供暖类型 | 压力热风 |
| 储存空间 | 1 |
| 内部尺寸 | 1100 - 1500 Sqft |
| 类型 | 独立屋 |
| 设备间 | 市政供水 |
车 位
| 附加车库 | |
| Garage |
土地
| 入口类型 | Year-round Access, Private Docking |
| 英亩数 | 无 |
| 土地便利设施 | Beach |
| 污水道 | Septic System |
| 土地深度 | 168 Ft ,2 In |
| 土地宽度 | 102 Ft ,2 In |
| 不规则大小 | 102.2 X 168.2 Ft ; 66.27x 207.49x34.29x39.77x28.15x168.23 |
| 地表水 | 湖泊/池塘 |
| 规划描述 | Sr2 |
房 间
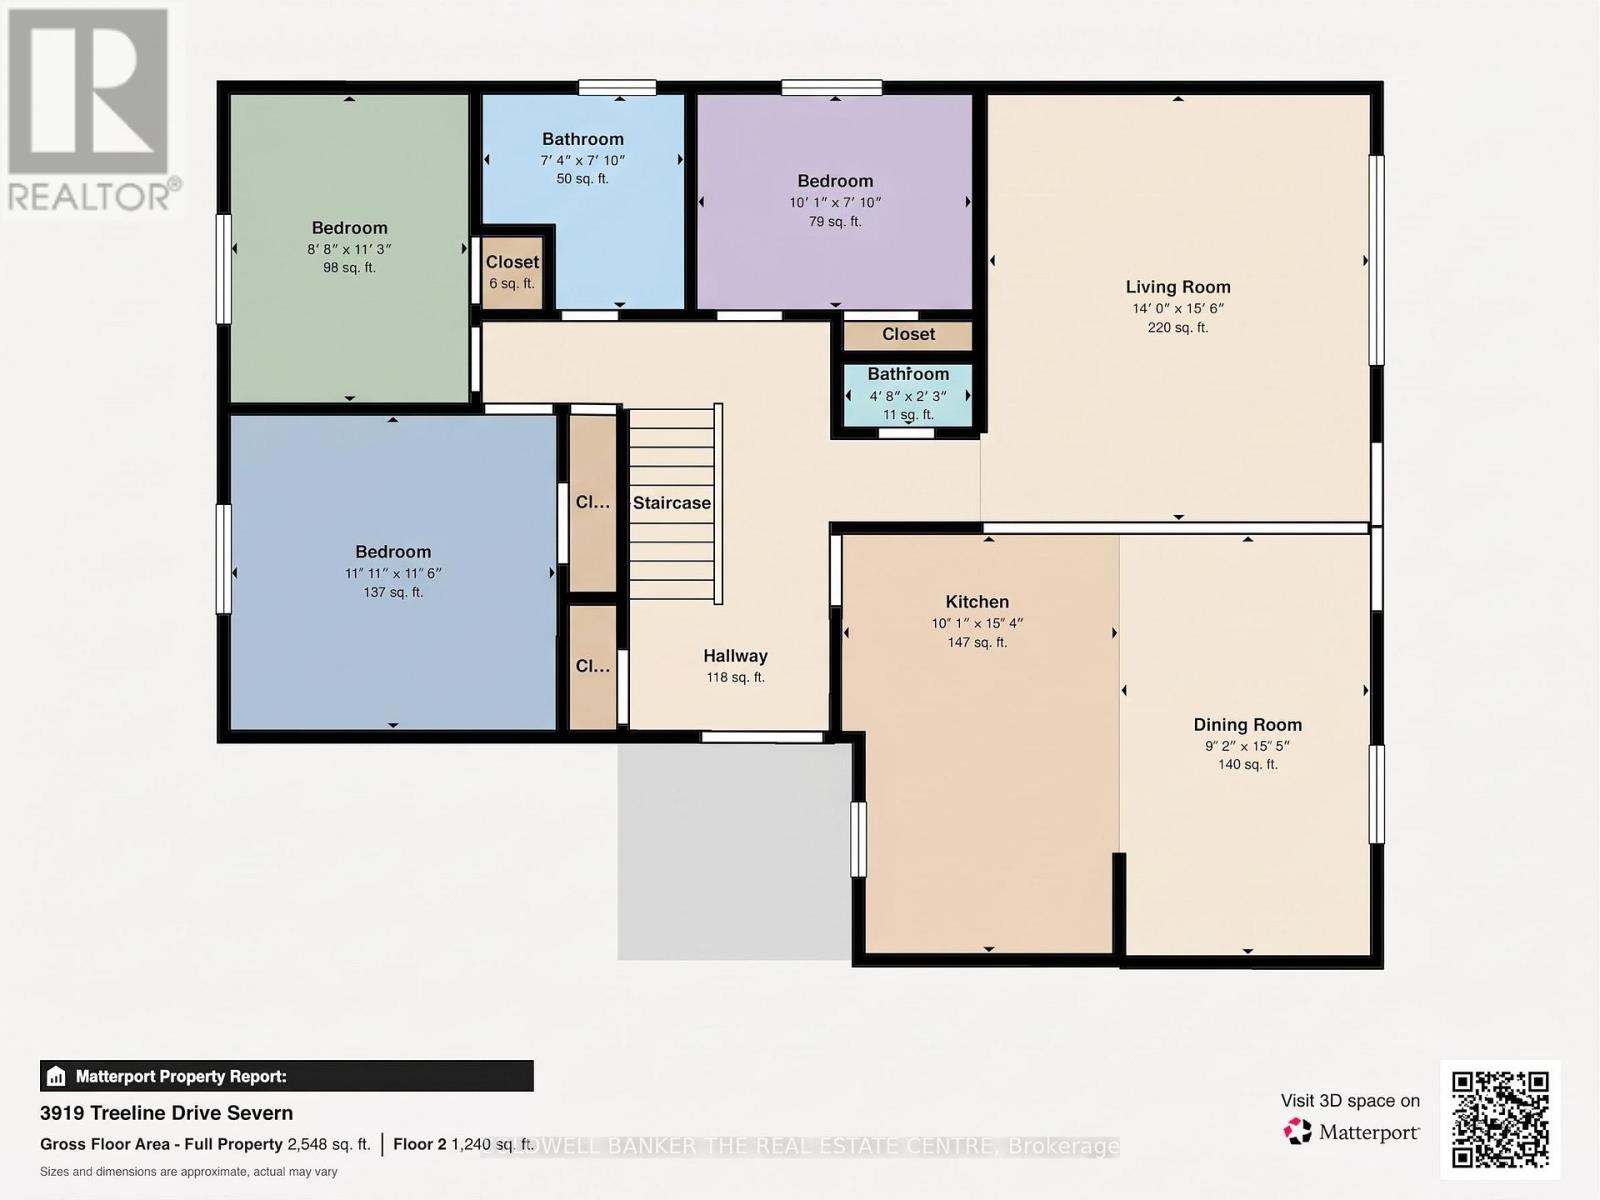
| 楼 层 | 类 型 | 长 度 | 宽 度 | 面 积 |
|---|---|---|---|---|
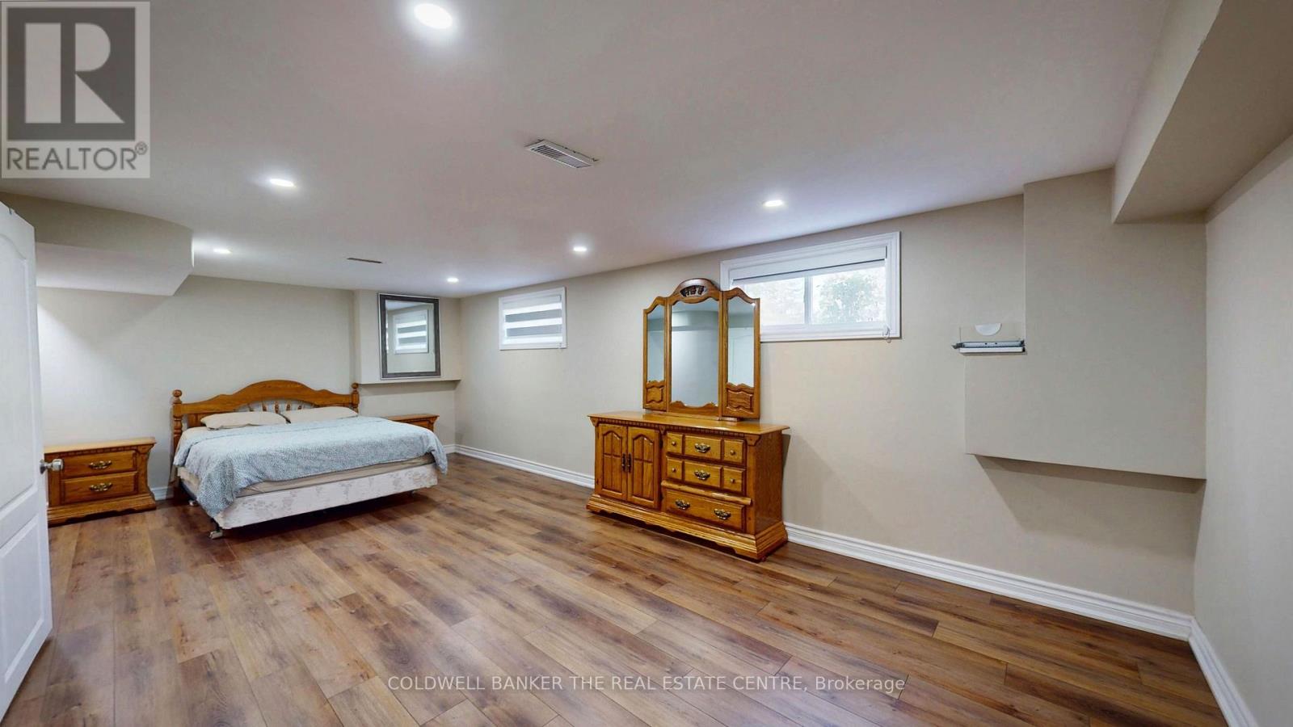
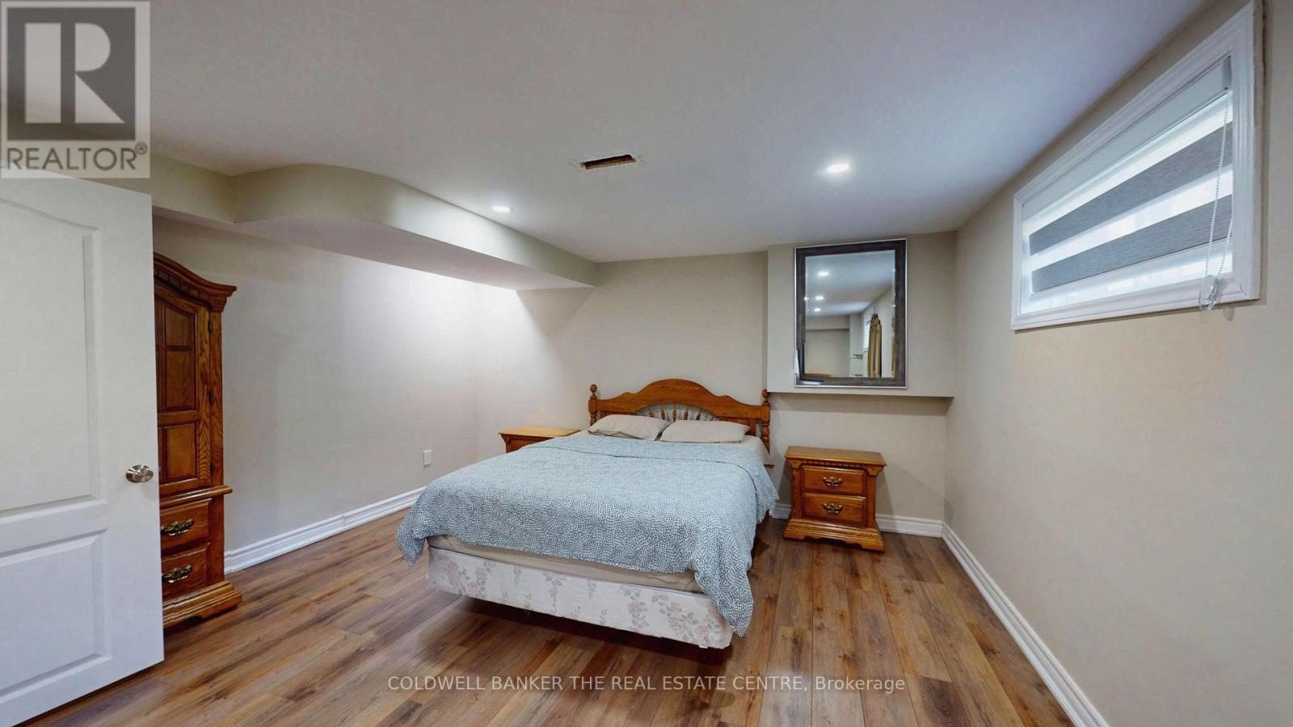
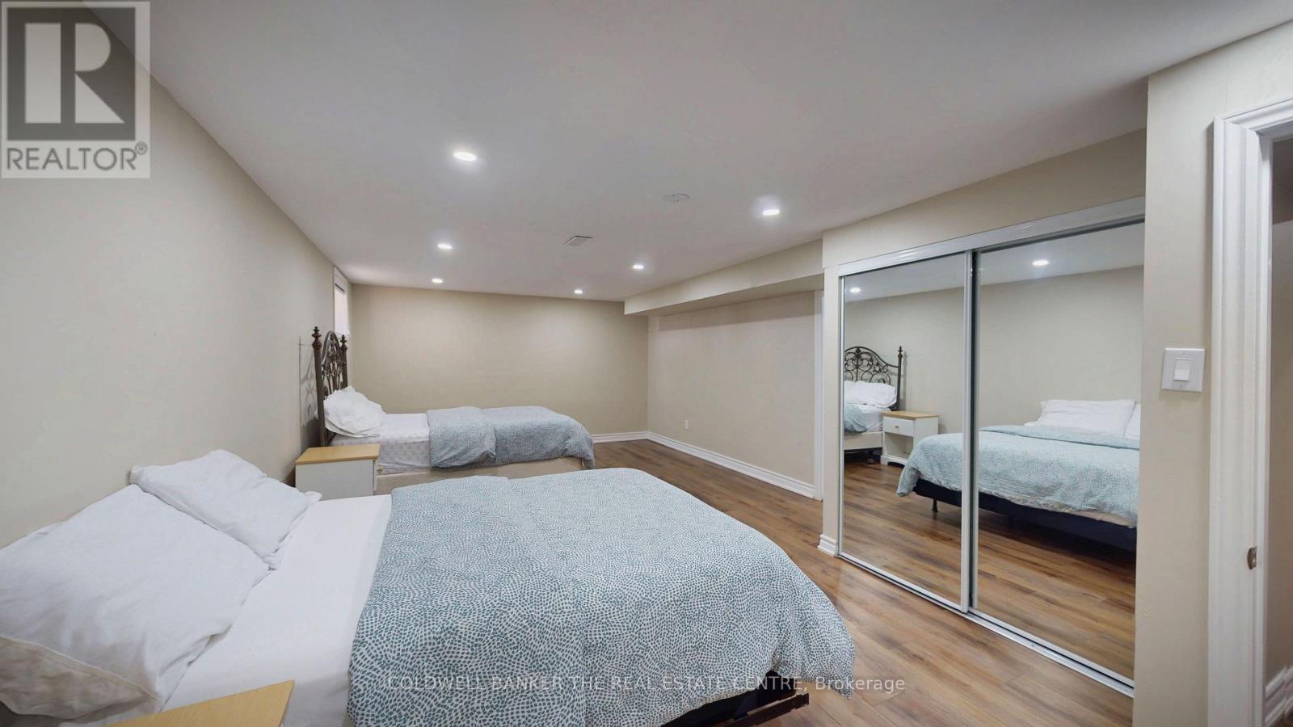
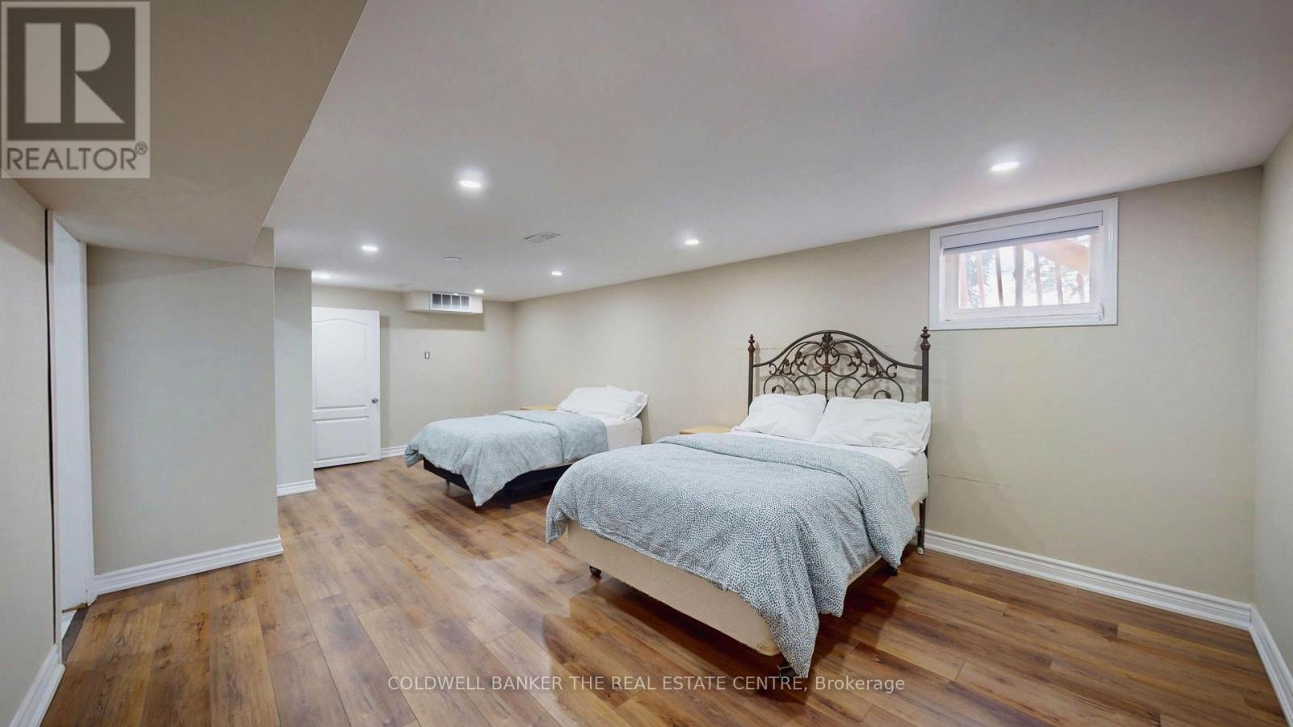
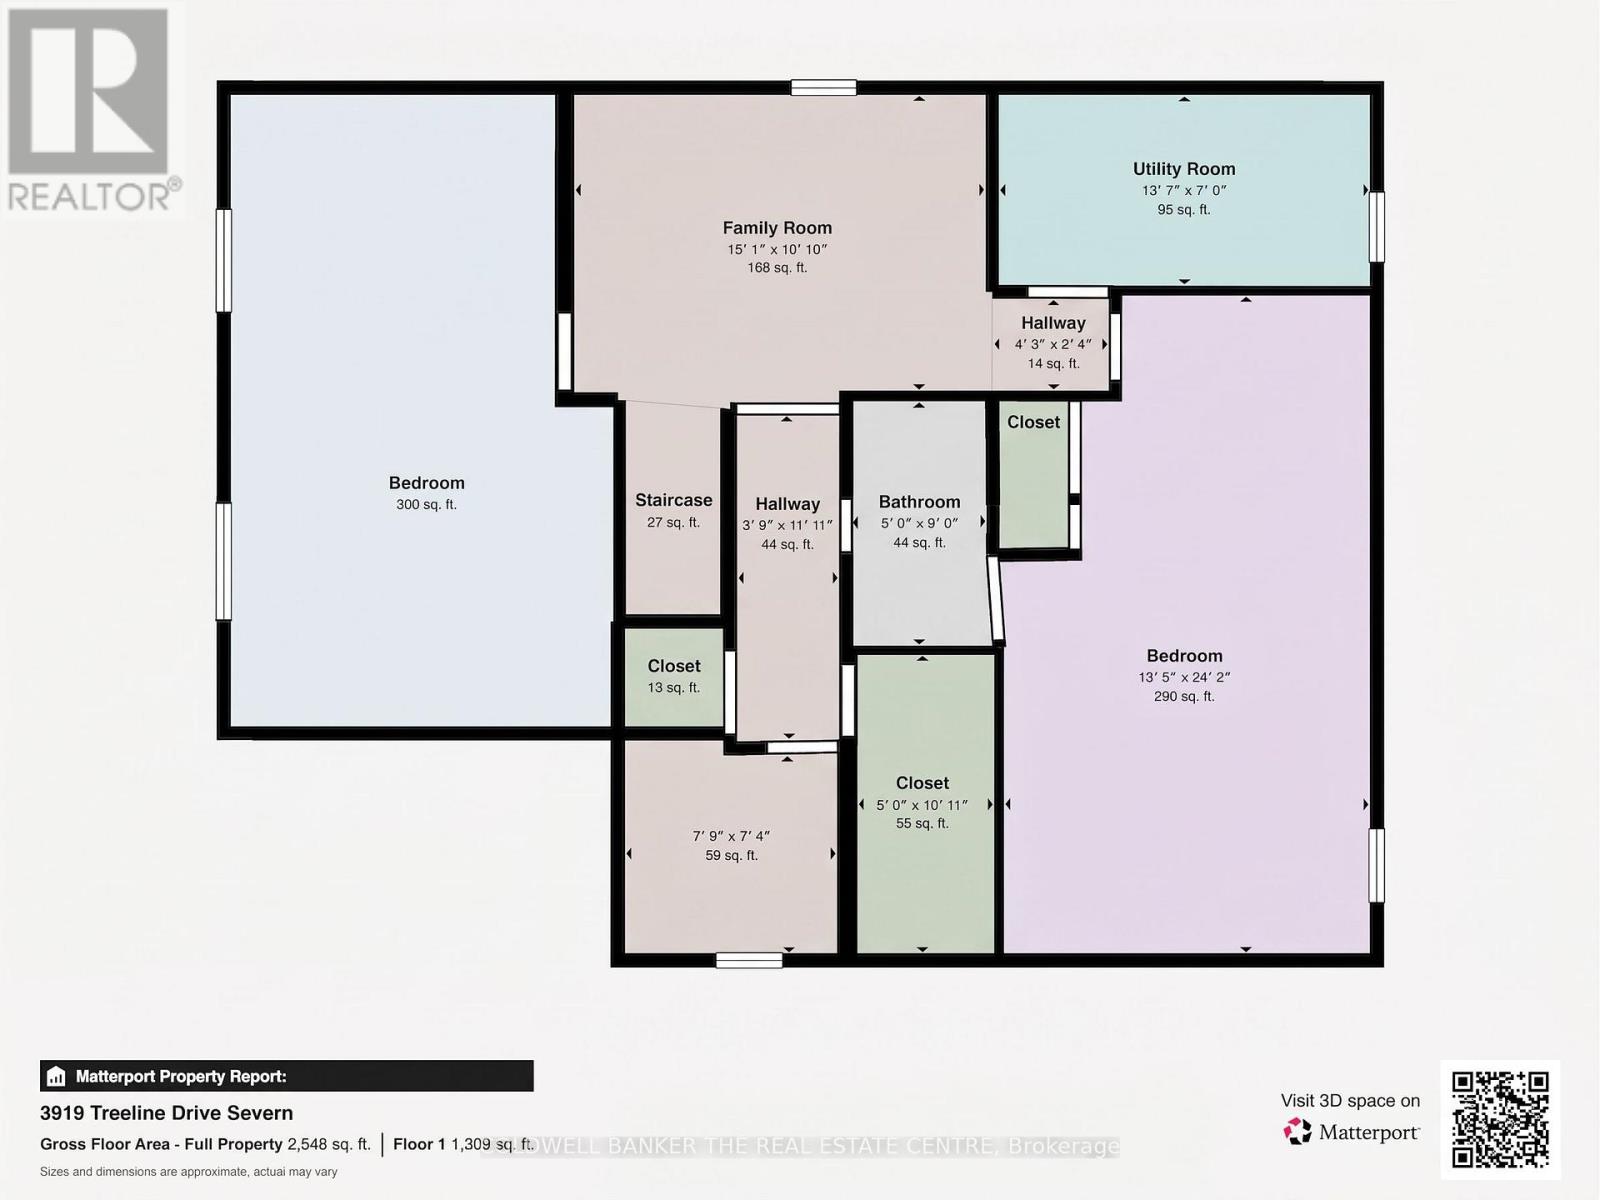
| Lower Level | 卧室 | 7.21 m | 4.24 m | 7.21 m x 4.24 m |
| Lower Level | 浴室 | 1.52 m | 2.74 m | 1.52 m x 2.74 m |
| Lower Level | 设备间 | 4.14 m | 2.13 m | 4.14 m x 2.13 m |
| Lower Level | 其它 | 1.52 m | 3.33 m | 1.52 m x 3.33 m |
| Lower Level | 其它 | 2.36 m | 2.24 m | 2.36 m x 2.24 m |
| Lower Level | 家庭房 | 4.6 m | 3.05 m | 4.6 m x 3.05 m |
| Lower Level | 卧室 | 7.37 m | 4.09 m | 7.37 m x 4.09 m |
| 一楼 | 厨房 | 4.7 m | 2.8 m | 4.7 m x 2.8 m |
| 一楼 | 餐厅 | 4.7 m | 2.8 m | 4.7 m x 2.8 m |
| 一楼 | 客厅 | 4.78 m | 4.27 m | 4.78 m x 4.27 m |
| 一楼 | 主卧 | 3.63 m | 3.51 m | 3.63 m x 3.51 m |
| 一楼 | 卧室 | 3.43 m | 2.64 m | 3.43 m x 2.64 m |
| 一楼 | 卧室 | 3.05 m | 2.44 m | 3.05 m x 2.44 m |
| 一楼 | 浴室 | 2.24 m | 2.39 m | 2.24 m x 2.39 m |
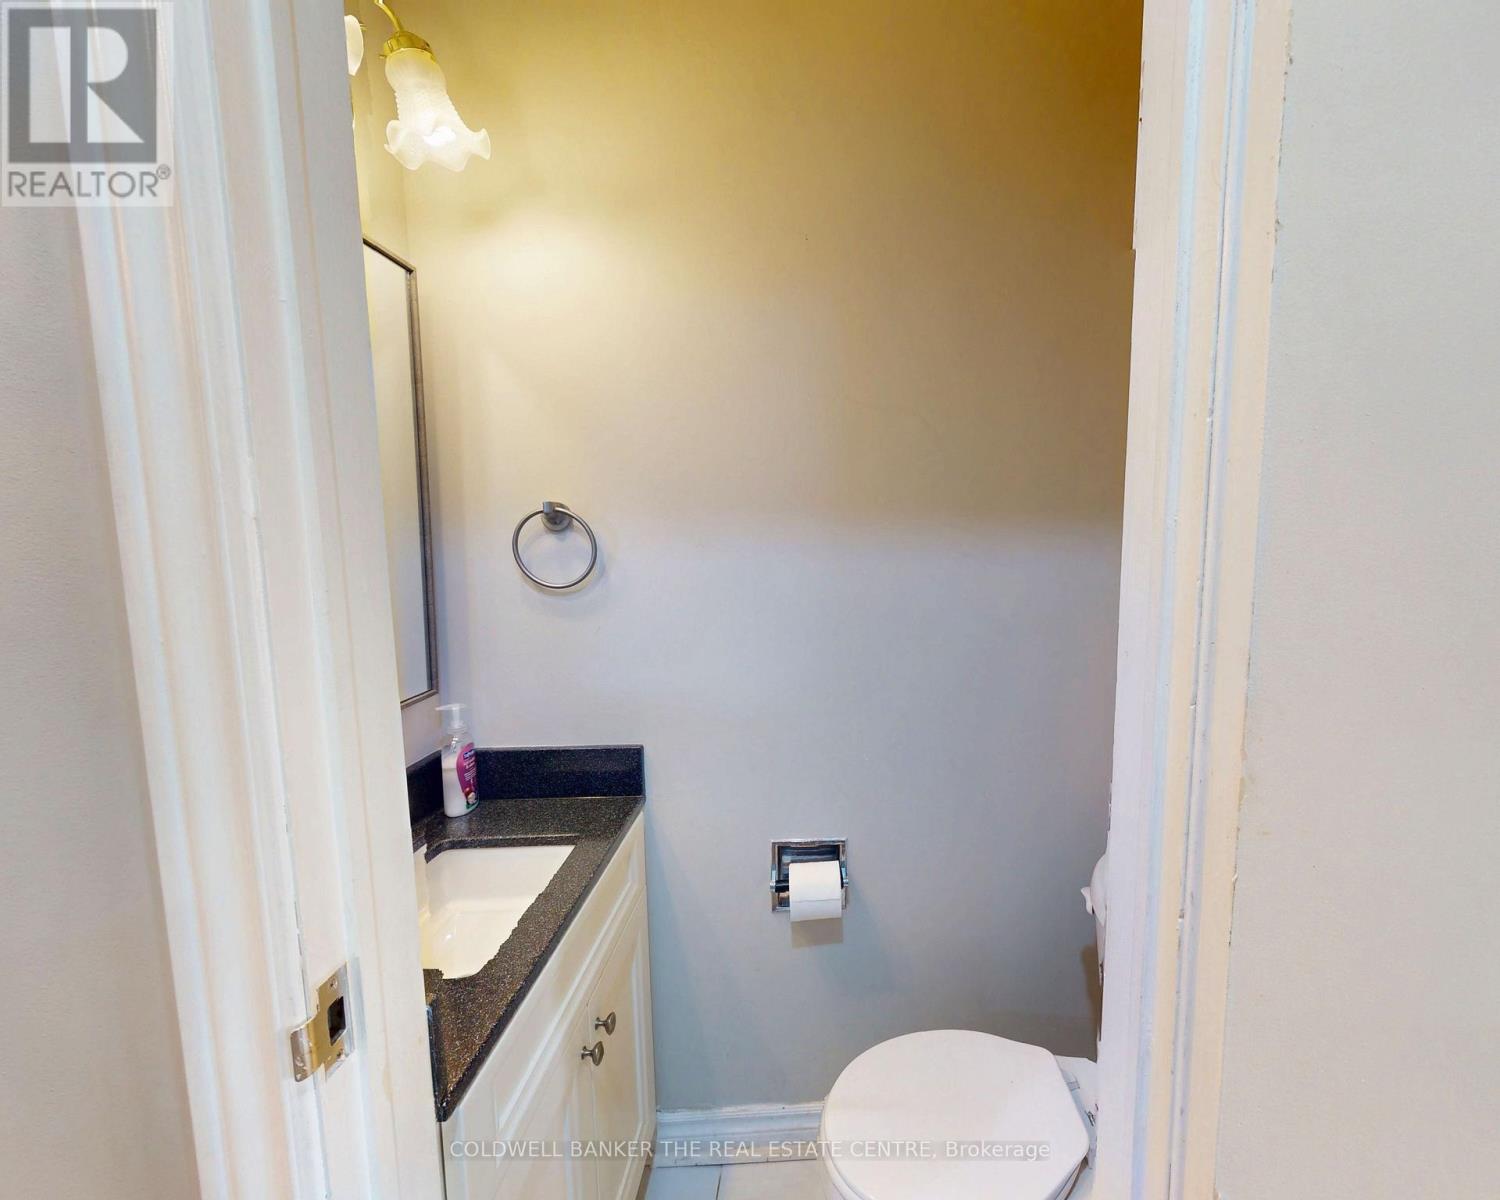
| 一楼 | 浴室 | 1.37 m | 0.69 m | 1.37 m x 0.69 m |
设备间
| 有线电视 | 已安装 |
| 配电箱 | 已安装 |
https://www.realtor.ca/real-estate/30304963/3919-treeline-drive-severn-rural-severn

The trademarks REALTOR®, REALTORS®, and the REALTOR® logo are controlled by The Canadian Real Estate Association (CREA) and identify real estate professionals who are members of CREA. The trademarks MLS®, Multiple Listing Service® and the associated logos are owned by The Canadian Real Estate Association (CREA) and identify the quality of services provided by real estate professionals who are members of CREA. The trademark DDF® is owned by The Canadian Real Estate Association (CREA) and identifies CREA's Data Distribution Facility (DDF®)
Toronto Real Estate Board
Coldwell Banker The Real Estate Centre
September 21 2026 02:04:01
