
3911 Charleston Side Road Caledon, Ontario L7K 0S5

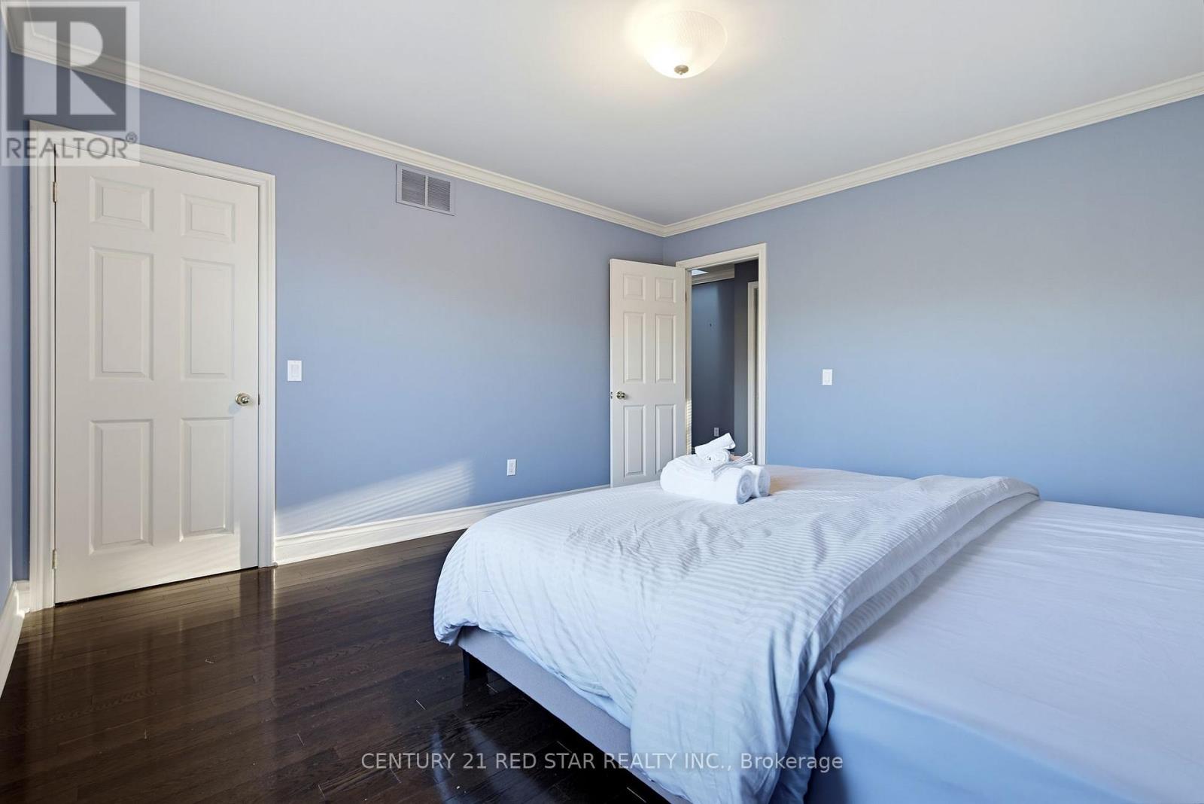
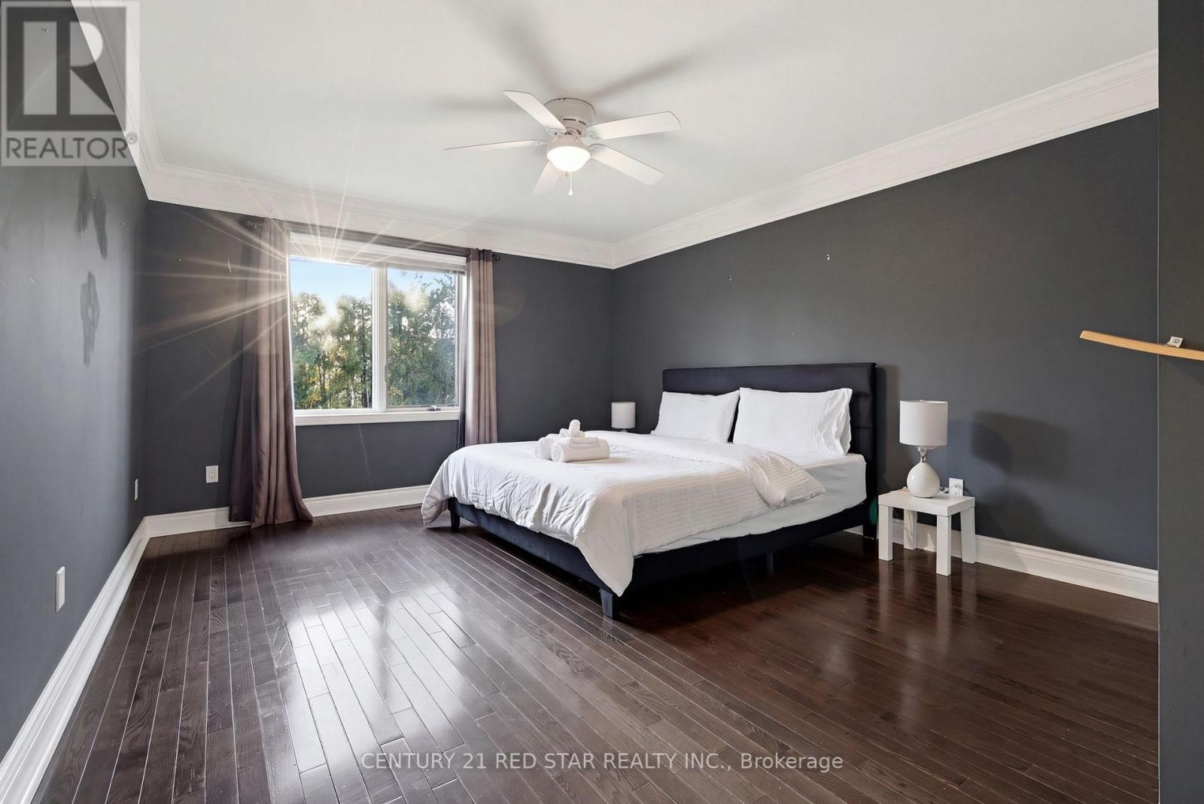
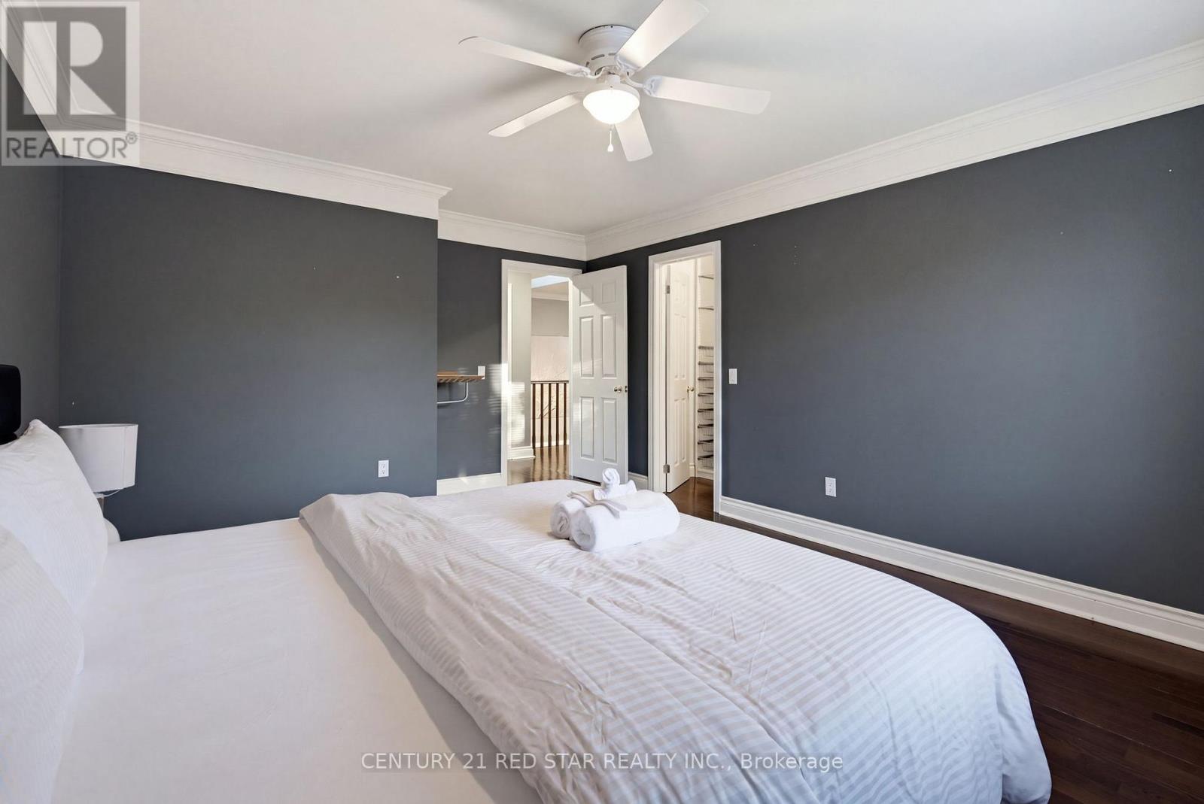
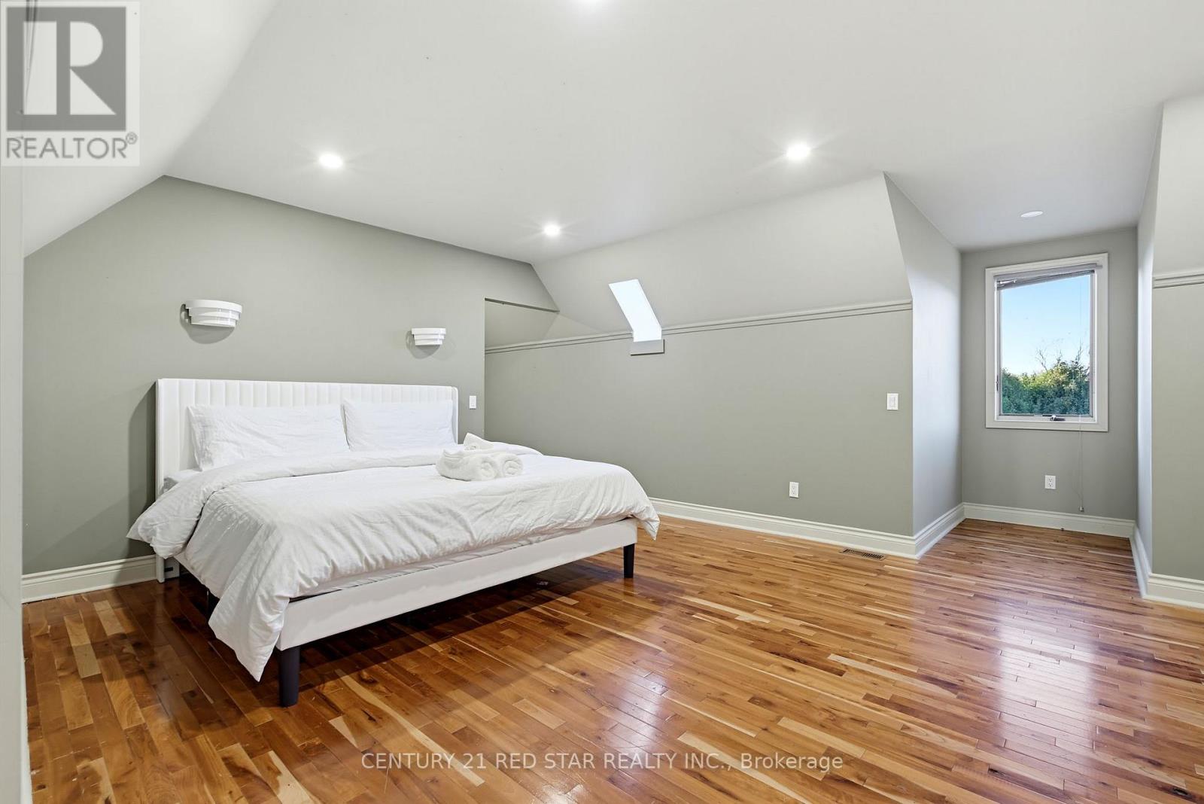

$3,799,000
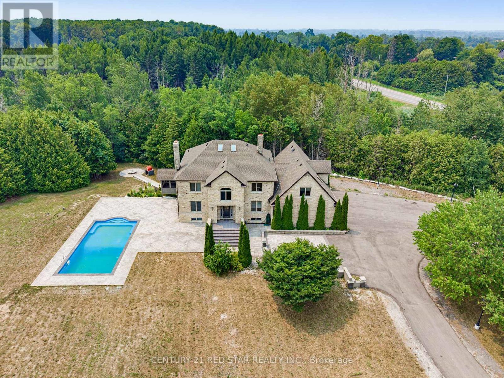
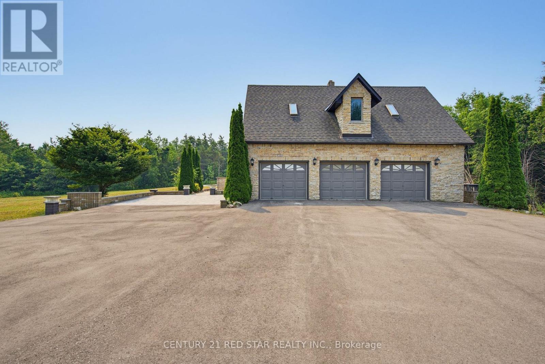
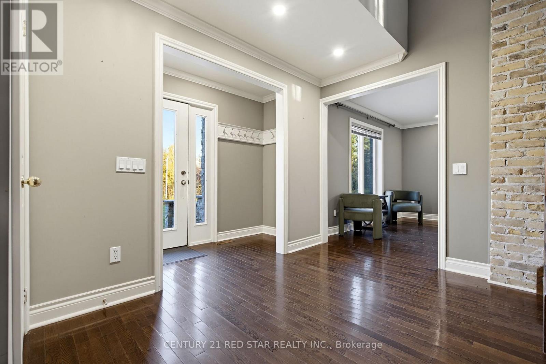
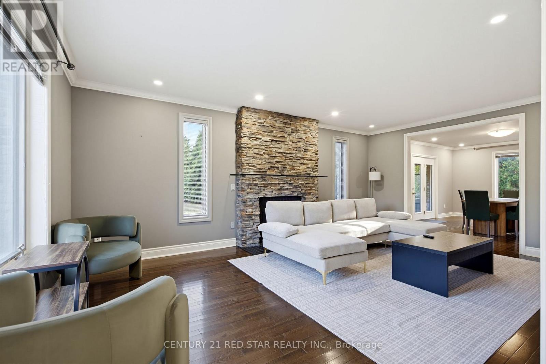
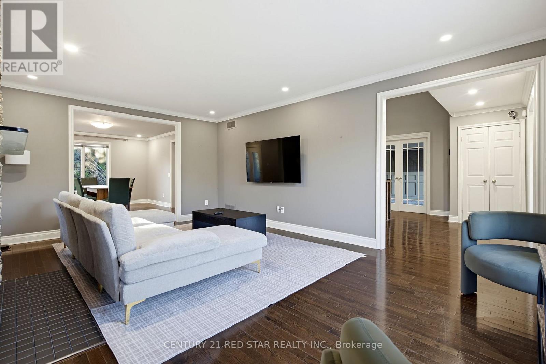
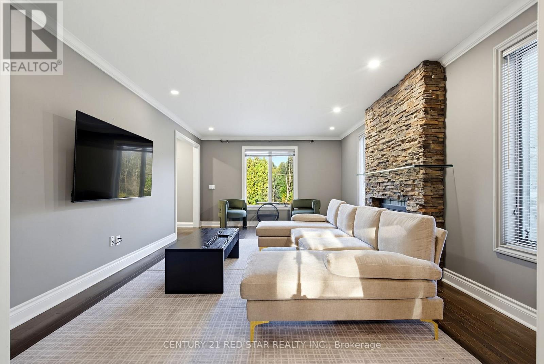
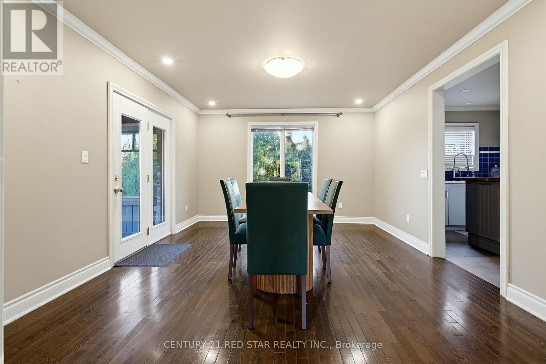
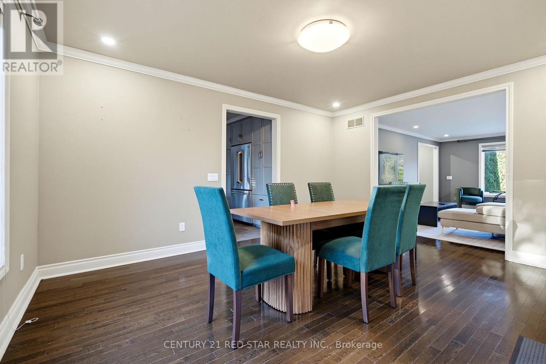
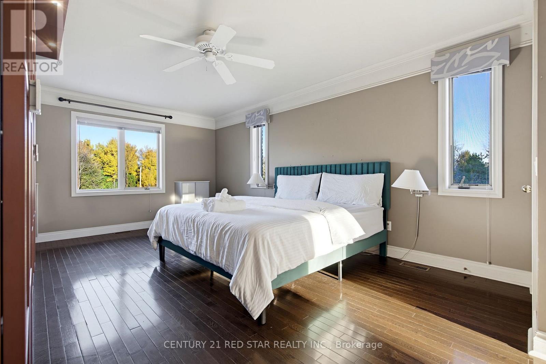
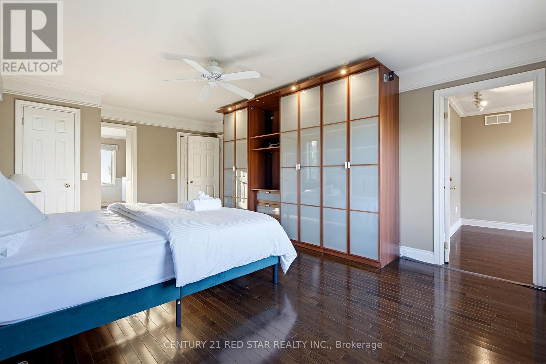
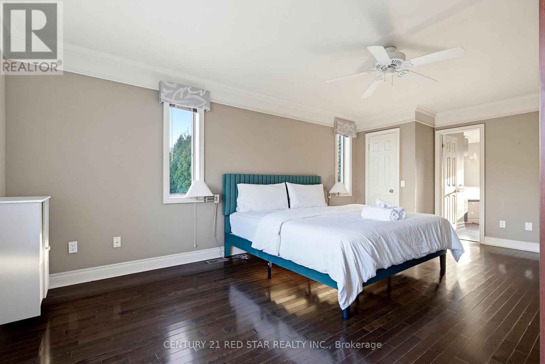
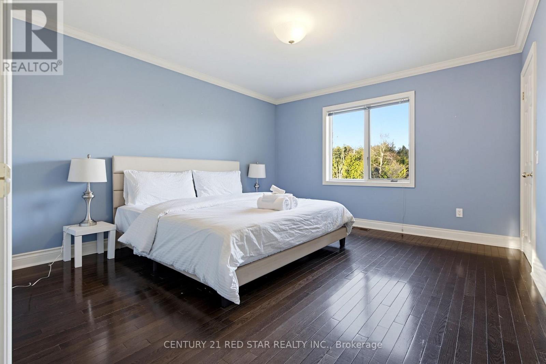
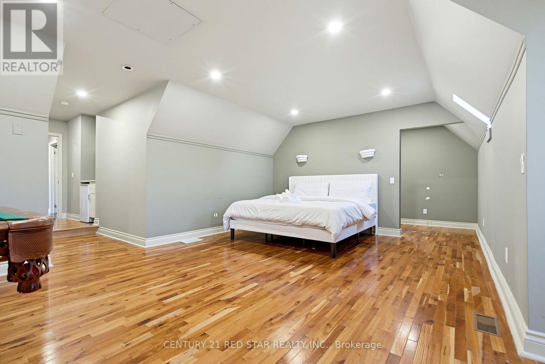
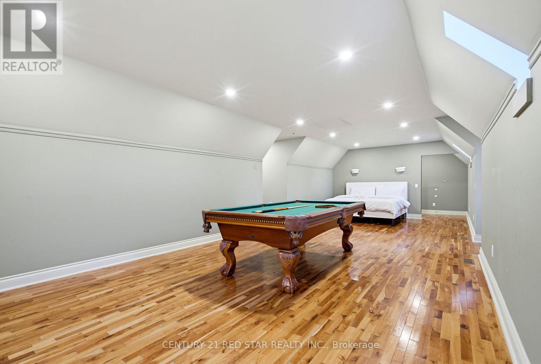
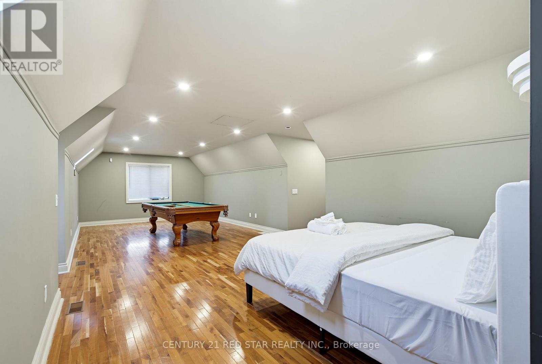
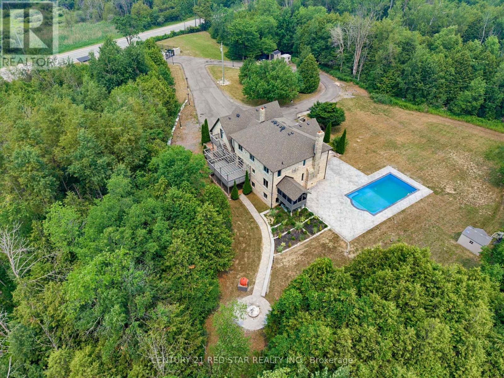
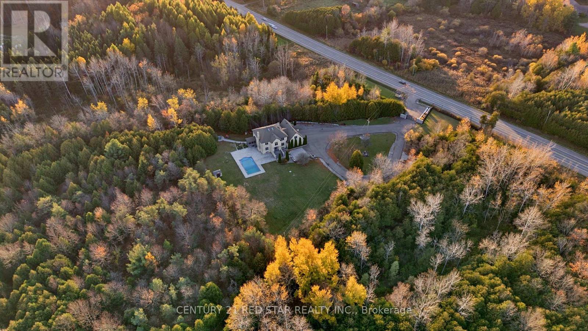
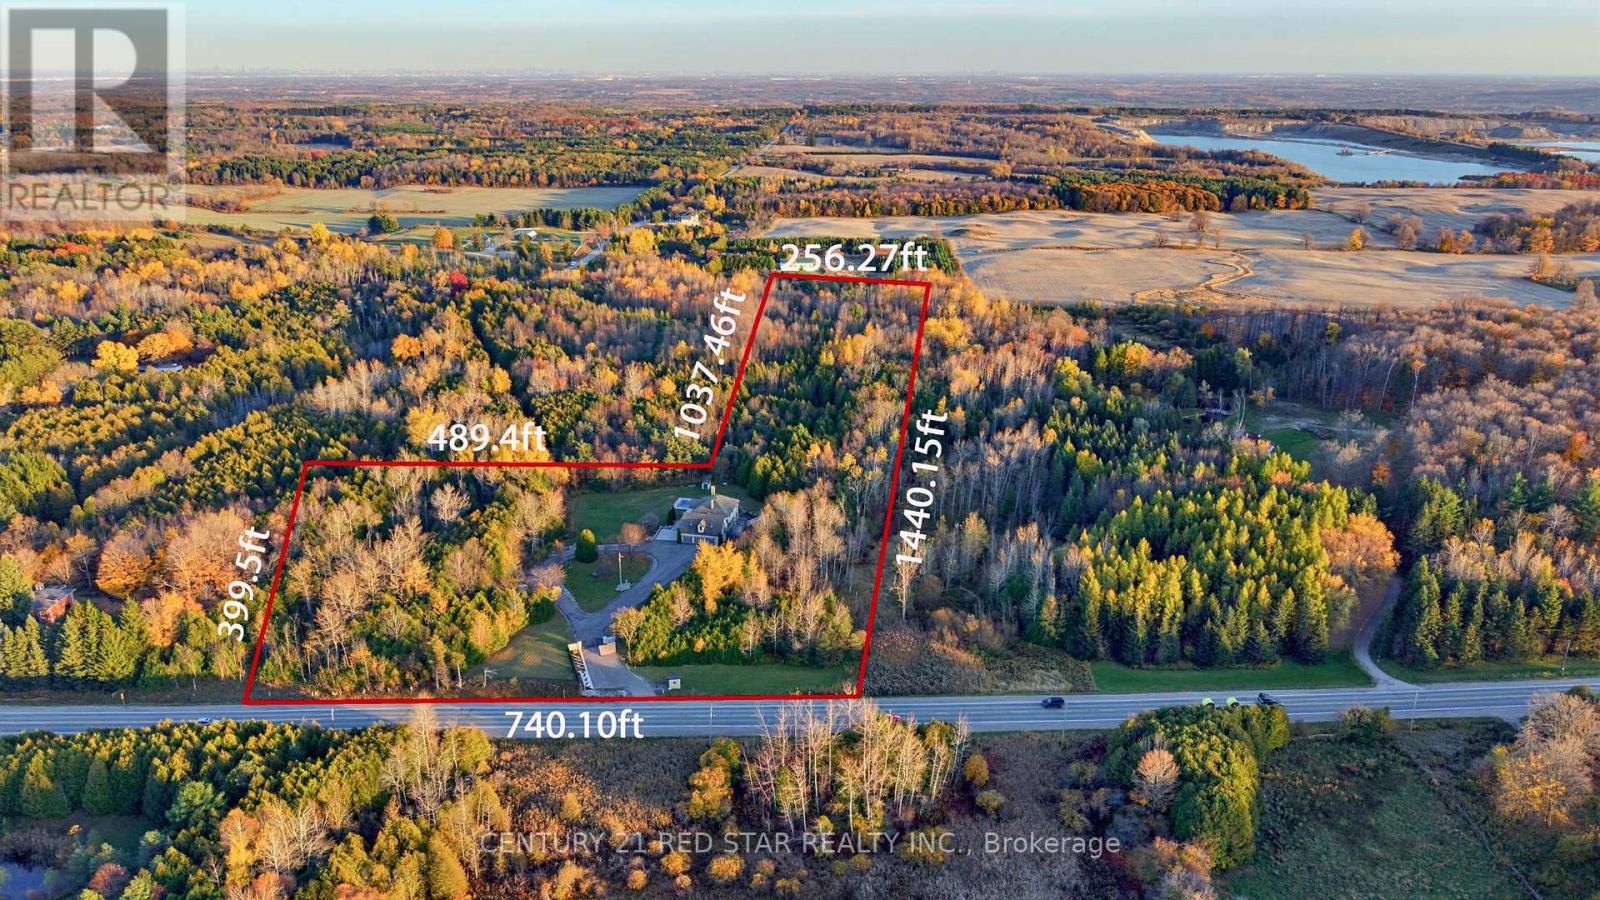
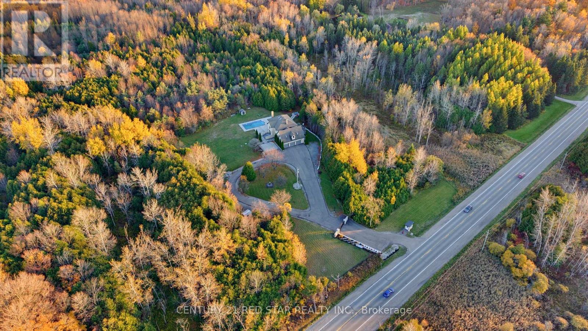
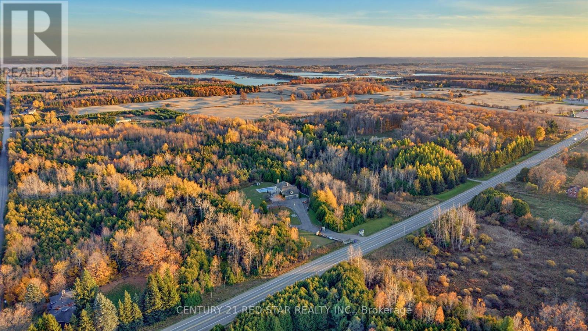
2000 Built outstanding Solid Brick/Stone Home On 12.7 Private Acres In Caledon. Located On A Paved Road Just 20 Minutes To The 410, 40 Minutes To Pearson. The House Size And Layout Can Support Large Extended Families While Offering Private Living Areas Plus Separate Entries. Fully Finished Home With Multiple Walk Outs & Garage Access From 2 Levels. Large circular Driveway, Additional Parkings can be added. To elevate our home's curb appeal and backyard entertainment space, we completed a series of stunning renovations in 2024, highlighted by a brand-new outdoor swimming pool, elegant stamped concrete, a modernized driveway, stylish new doors, and many more premium additions. (id:43681)
房源概要
| MLS® Number | W14145550 |
| 房源类型 | 民宅 |
| 社区名字 | Rural Caledon |
| 附近的便利设施 | 近高尔夫球场, 医院, 学校 |
| 社区特征 | 社区活动中心 |
| 特征 | 树木繁茂的地区, Conservation/green Belt |
| 总车位 | 23 |
| 结构 | 棚 |
详 情
| 浴室 | 4 |
| 地上卧房 | 4 |
| 地下卧室 | 1 |
| 总卧房 | 5 |
| 地下室进展 | 已装修 |
| 地下室功能 | Walk Out, Separate Entrance |
| 地下室类型 | N/a (finished), N/a |
| 施工种类 | 独立屋 |
| 空调 | 中央空调 |
| 外墙 | 砖, 石 |
| 壁炉 | 有 |
| Flooring Type | Hardwood, Porcelain Tile |
| 地基类型 | 水泥 |
| 客人卫生间(不包含洗浴) | 1 |
| 供暖方式 | Geo Thermal |
| 供暖类型 | 压力热风 |
| 储存空间 | 2 |
| 内部尺寸 | 3500 - 5000 Sqft |
| 类型 | 独立屋 |
| 设备间 | Drilled Well |
车 位
| 附加车库 | |
| Garage |
土地
| 英亩数 | 无 |
| 土地便利设施 | 近高尔夫球场, 医院, 学校 |
| 污水道 | Septic System |
| 土地宽度 | 12 Ft ,8 In |
| 不规则大小 | 12.7 Ft |
房 间
| 楼 层 | 类 型 | 长 度 | 宽 度 | 面 积 |
|---|---|---|---|---|
| Lower Level | 娱乐,游戏房 | 8.14 m | 4.15 m | 8.14 m x 4.15 m |
| Lower Level | Office | 4.17 m | 3.64 m | 4.17 m x 3.64 m |
| Lower Level | 娱乐,游戏房 | 3.49 m | 6.63 m | 3.49 m x 6.63 m |
| 一楼 | 客厅 | 3.83 m | 5.94 m | 3.83 m x 5.94 m |
| 一楼 | 餐厅 | 3.84 m | 4.52 m | 3.84 m x 4.52 m |
| 一楼 | 厨房 | 7.84 m | 8.76 m | 7.84 m x 8.76 m |
| 一楼 | 家庭房 | 3.85 m | 6.09 m | 3.85 m x 6.09 m |
| Upper Level | 主卧 | 3.03 m | 6.25 m | 3.03 m x 6.25 m |
| Upper Level | 卧室 | 3.85 m | 5.02 m | 3.85 m x 5.02 m |
| Upper Level | 卧室 | 3.78 m | 4.14 m | 3.78 m x 4.14 m |
| Upper Level | Loft | 5.92 m | 9.91 m | 5.92 m x 9.91 m |
设备间
| 配电箱 | 已安装 |
https://www.realtor.ca/real-estate/30475431/3911-charleston-side-road-caledon-rural-caledon

The trademarks REALTOR®, REALTORS®, and the REALTOR® logo are controlled by The Canadian Real Estate Association (CREA) and identify real estate professionals who are members of CREA. The trademarks MLS®, Multiple Listing Service® and the associated logos are owned by The Canadian Real Estate Association (CREA) and identify the quality of services provided by real estate professionals who are members of CREA. The trademark DDF® is owned by The Canadian Real Estate Association (CREA) and identifies CREA's Data Distribution Facility (DDF®)
Toronto Real Estate Board
Century 21 Red Star Realty Inc.
November 03 2026 10:05:15
