
3910 Highway 3 Hagersville, Ontario N0A 1H0


$699,900
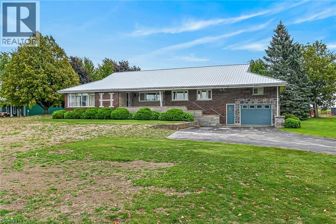
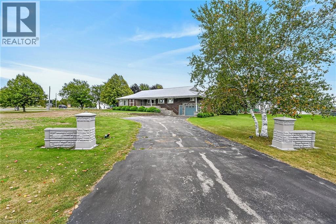
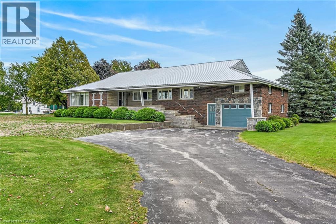
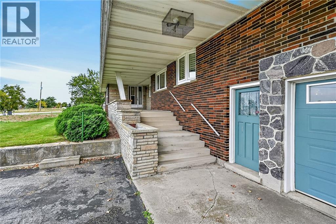
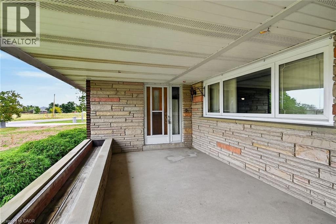
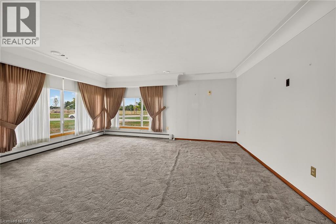
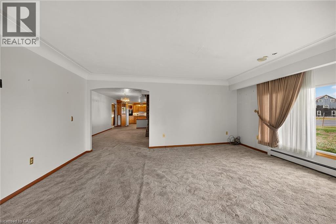
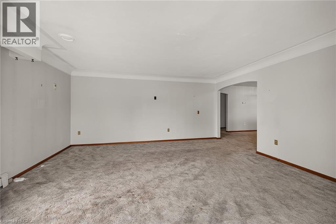
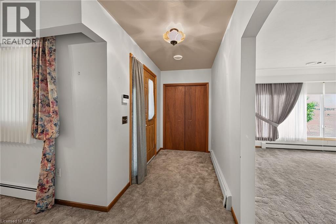
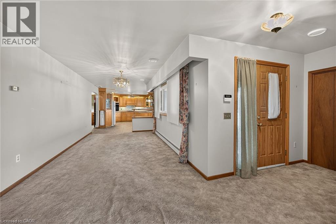
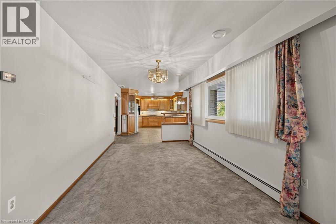
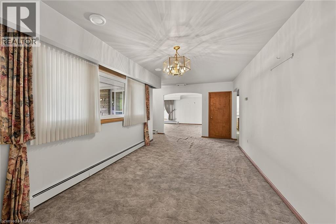
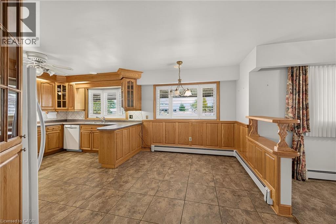
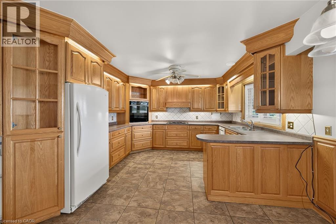
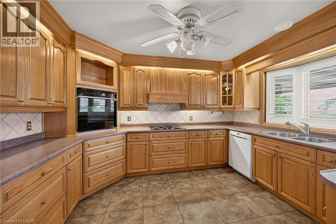
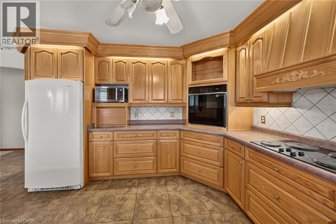
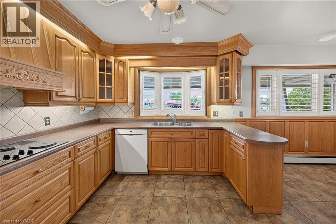
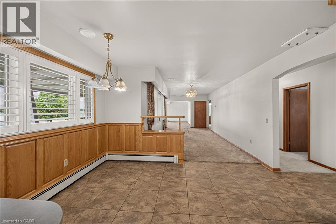
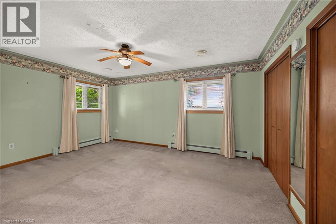
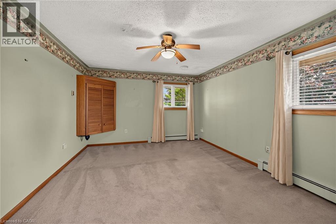
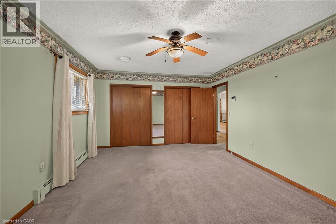
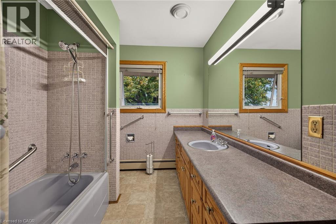
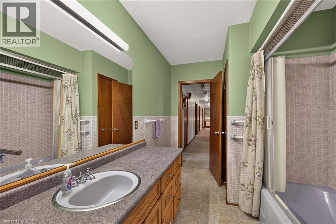
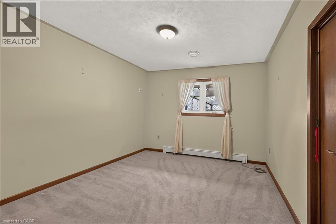
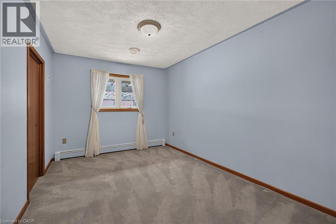
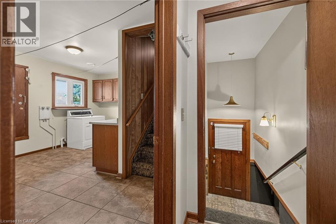
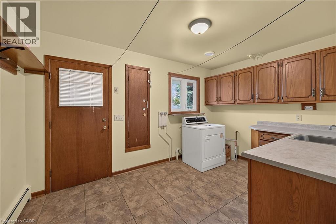
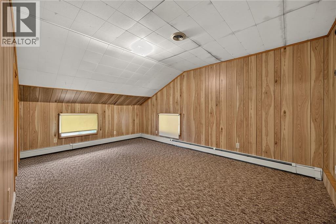
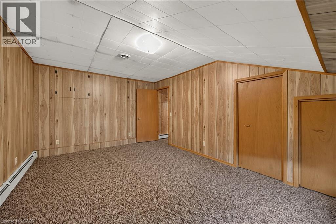
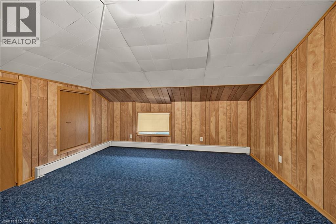
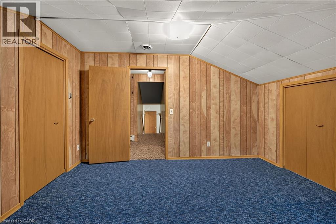
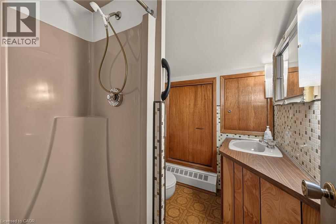
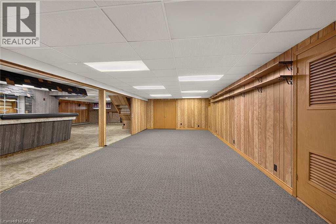
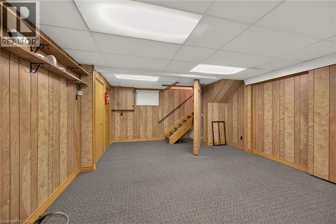
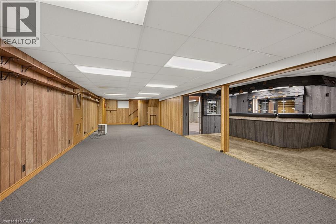
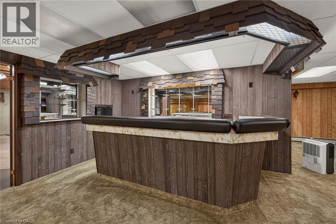
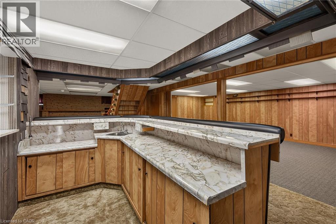
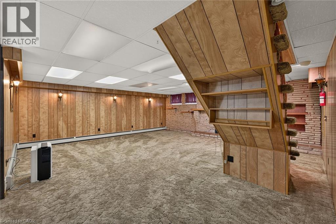
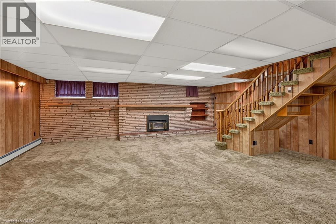
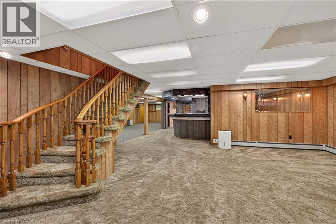
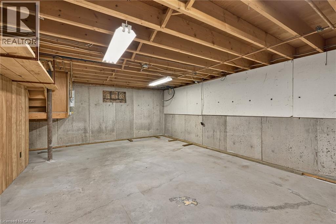
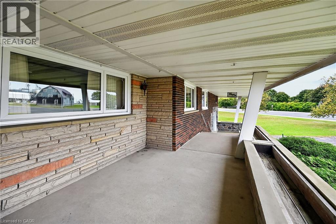
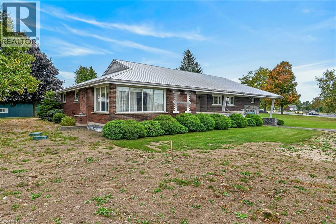
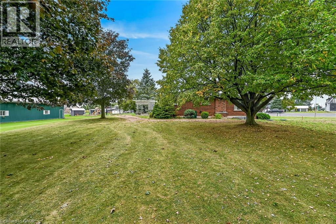
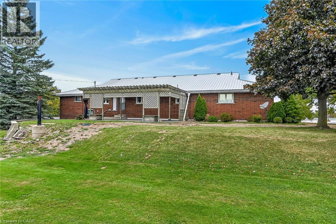
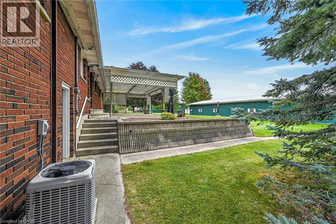
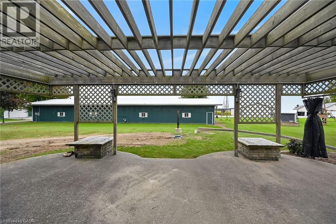
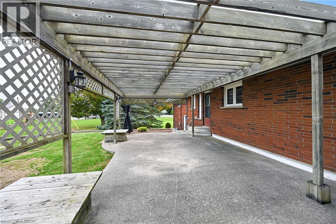
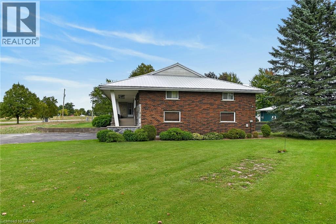
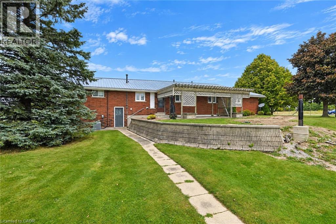
First time offered for sale! This lovingly cared for 2700 square foot 4 bedroom 2 bath home sits proudly on .74 acre lot. The main floor offers large eat-in kitchen, separate dining area, massive living room and handy main floor laundry/mud room. Upper level has 2 bedrooms and 4 piece bath. This home features multiple entrances which make an in-law situation possible. Fully finished basement with wet bar and natural gas fireplace, bonus games room. New septic bed and pumping tank just installed on 2026. (id:43681)
房源概要
| MLS® Number | 40868009 |
| 房源类型 | 民宅 |
| 附近的便利设施 | 医院 |
| 特征 | Corner Site, Wet Bar, Country Residential, Sump Pump, 自动车库门 |
| 总车位 | 7 |
详 情
| 浴室 | 2 |
| 地上卧房 | 4 |
| 总卧房 | 4 |
| 家电类 | 洗碗机, 烘干机, 微波炉, 冰箱, Wet Bar, 窗帘, Wine Fridge, Garage Door Opener |
| 建筑风格 | Other |
| 地下室进展 | 已装修 |
| 地下室类型 | 全完工 |
| 施工日期 | 1964 |
| 施工种类 | 独立屋 |
| 空调 | 中央空调 |
| 外墙 | 砖 |
| Fire Protection | Smoke Detectors, Alarm System |
| 供暖类型 | Hot Water Radiator Heat |
| 储存空间 | 2 |
| 内部尺寸 | 4350 Sqft |
| 类型 | 独立屋 |
| 设备间 | Cistern |
车 位
| 附加车库 |
土地
| 英亩数 | 无 |
| 土地便利设施 | 医院 |
| 污水道 | Septic System |
| 土地深度 | 146 Ft |
| 土地宽度 | 128 Ft |
| 不规则大小 | 0.74 |
| Size Total | 0.74 Ac|1/2 - 1.99 Acres |
| 规划描述 | Rh |
房 间
| 楼 层 | 类 型 | 长 度 | 宽 度 | 面 积 |
|---|---|---|---|---|
| 二楼 | 四件套浴室 | Measurements not available | ||
| 二楼 | 卧室 | 11'8'' x 13'0'' | ||
| 二楼 | 卧室 | 11'8'' x 13'5'' | ||
| 地下室 | Games Room | 14'5'' x 48'0'' | ||
| 地下室 | 家庭房 | 34'2'' x 22'0'' | ||
| 一楼 | 洗衣房 | 9'0'' x 13'0'' | ||
| 一楼 | 卧室 | 11'0'' x 12'7'' | ||
| 一楼 | 主卧 | 12'7'' x 16'3'' | ||
| 一楼 | 四件套浴室 | Measurements not available | ||
| 一楼 | 客厅 | 17'7'' x 17'4'' | ||
| 一楼 | 餐厅 | 9'10'' x 22'0'' | ||
| 一楼 | 在厨房吃 | 19'0'' x 13'0'' |
设备间
| 配电箱 | 可用 |
| 天然气 | 可用 |
https://www.realtor.ca/real-estate/30349246/3910-highway-3-hagersville

The trademarks REALTOR®, REALTORS®, and the REALTOR® logo are controlled by The Canadian Real Estate Association (CREA) and identify real estate professionals who are members of CREA. The trademarks MLS®, Multiple Listing Service® and the associated logos are owned by The Canadian Real Estate Association (CREA) and identify the quality of services provided by real estate professionals who are members of CREA. The trademark DDF® is owned by The Canadian Real Estate Association (CREA) and identifies CREA's Data Distribution Facility (DDF®)
REALTORS® Association of Hamilton-Burlington
RE/MAX Escarpment Realty Inc.
November 01 2026 09:31:42
