
391 Westwood Drive Brockton, Ontario N0G 2V0


$699,900
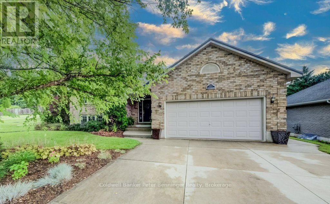
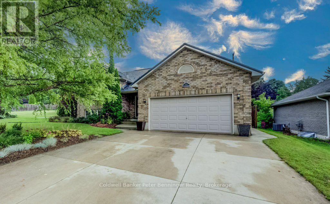
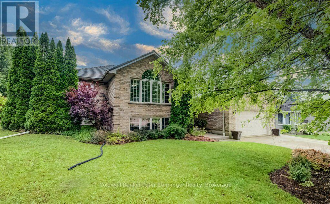
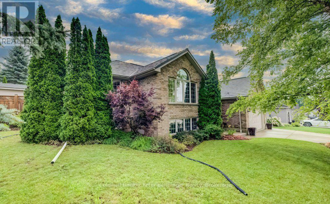
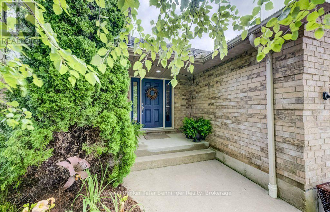
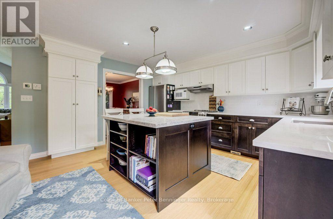
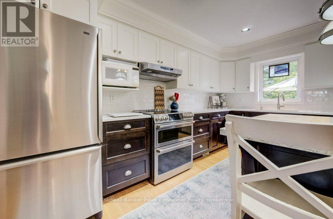
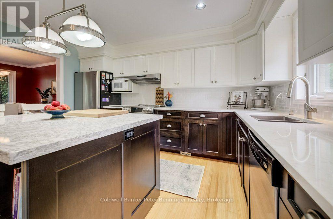
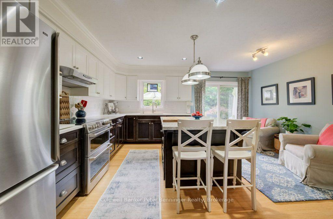
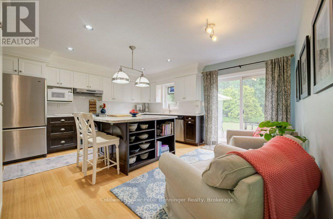
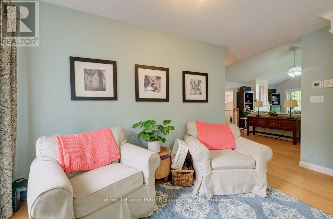
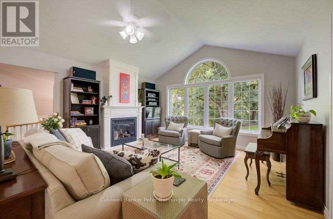
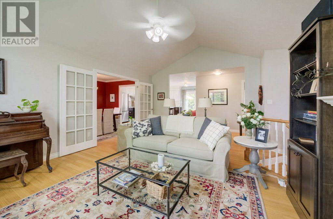
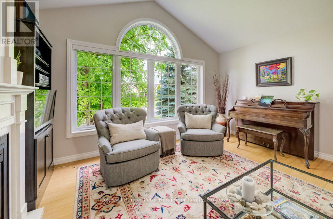
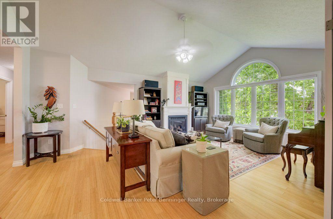
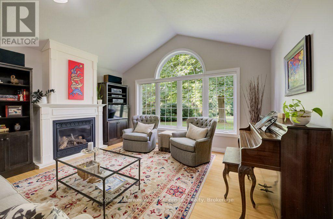
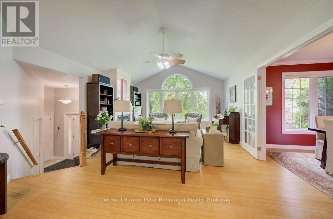
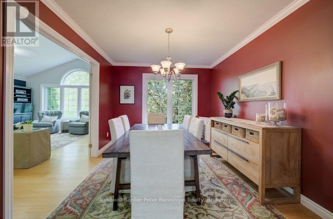
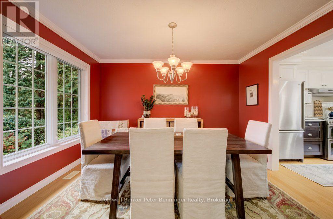
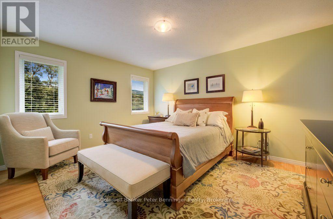
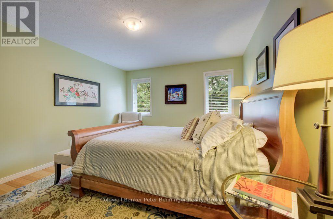
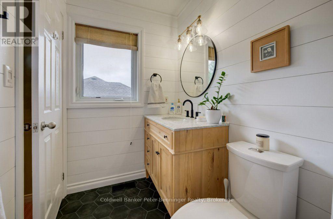
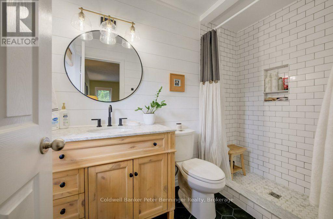
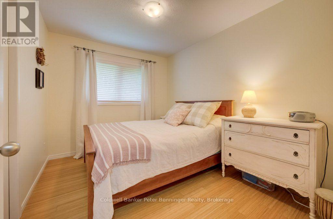
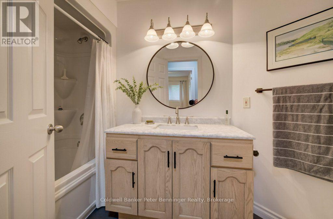
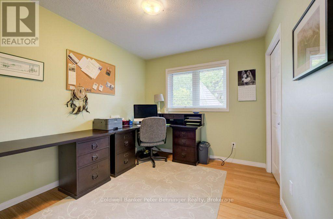
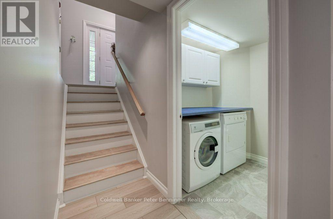
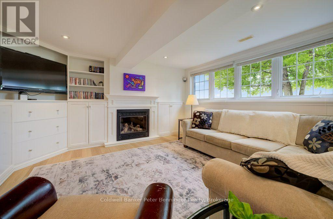
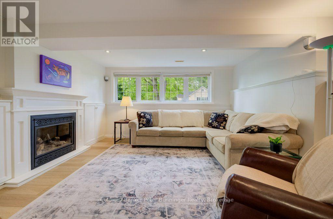
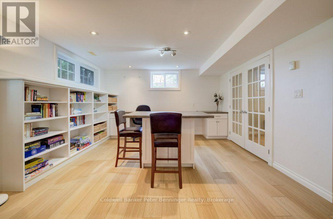
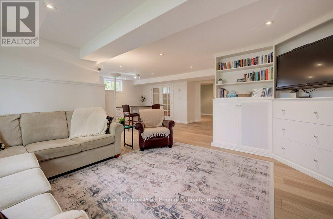
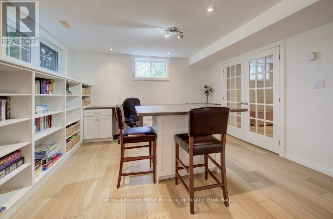
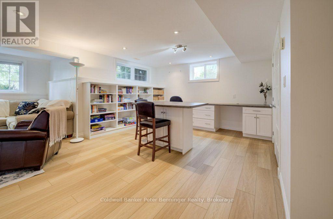
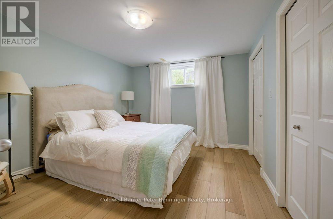
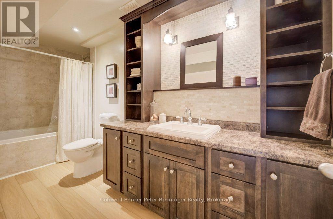
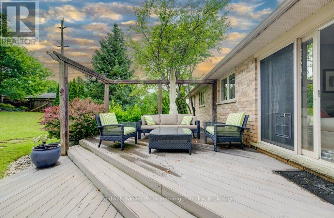
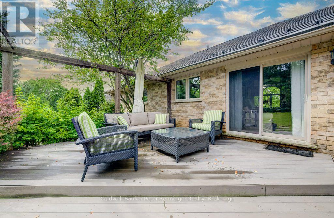
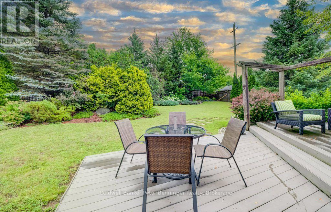
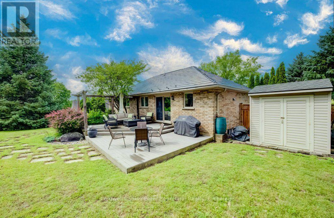
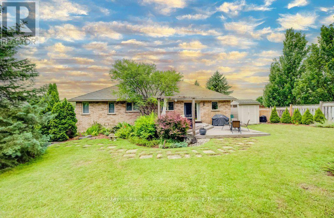
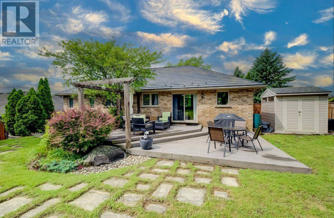
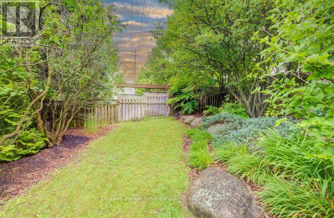
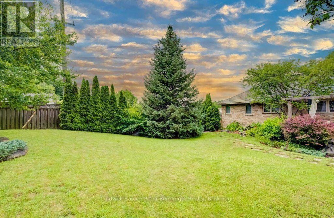
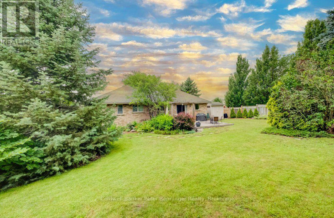
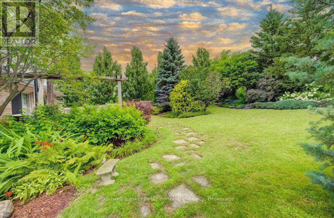
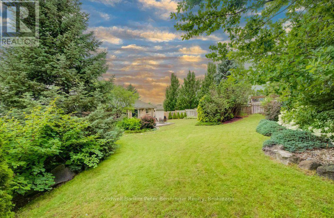
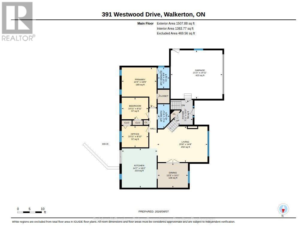
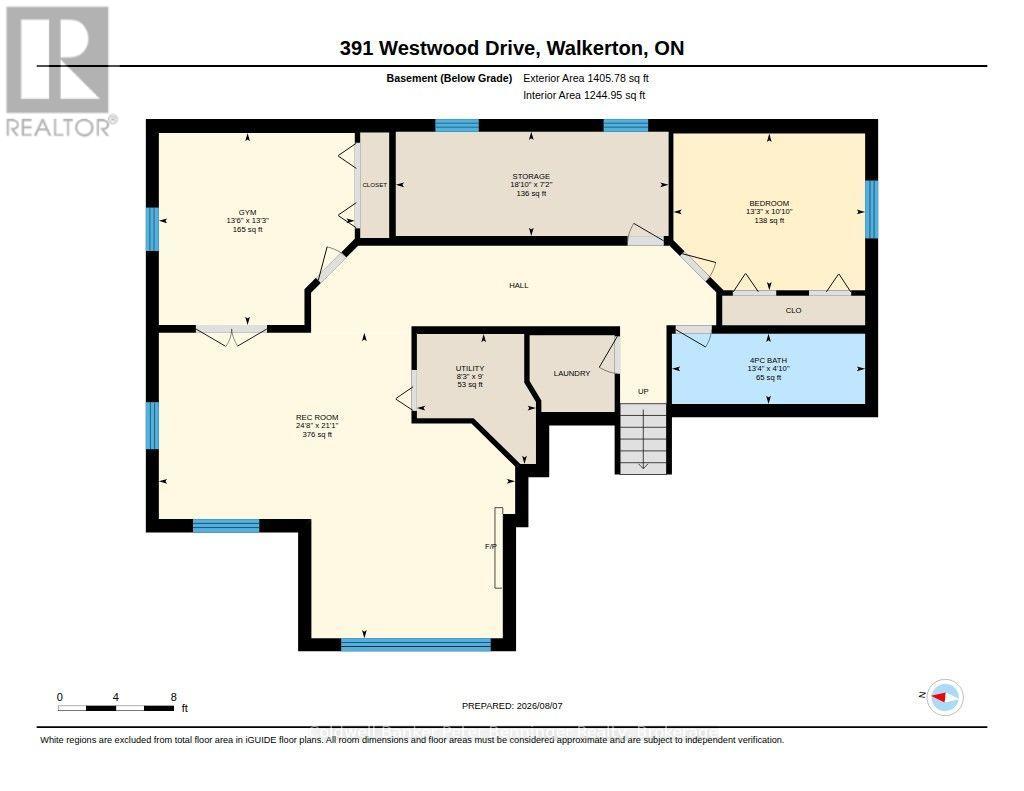
Beautifully maintained raised bungalow offering approximately 1,500 sq. ft. on the main level plus a fully finished lower level. The recently remodelled kitchen features quartz counter tops, island, plenty of cabinetry and a walkout to the rear composite deck. Bright, spacious dining and living areas are filled with natural light, with the living room offering a gas fireplace and generous sitting space. The main level includes three bedrooms, including a primary suite with walk-in closet and beautifully remodelled 3-piece en suite. The finished lower level adds two additional bedrooms, a large rec room with gas fireplace, flex room, laundry and abundant storage. An attached double garage, professionally landscaped yard with irrigation system, and durable 50-year metal roof complete this impressive home. (id:43681)
房源概要
| MLS® Number | X13652274 |
| 房源类型 | 民宅 |
| 社区名字 | Brockton |
| 附近的便利设施 | 近高尔夫球场, 医院, 公园 |
| 设备类型 | 热水器 - Gas |
| 特征 | Sloping, 无地毯, Sump Pump |
| 总车位 | 6 |
| 租赁设备类型 | 热水器 - Gas |
| 结构 | Deck, Porch, 棚 |
详 情
| 浴室 | 3 |
| 地上卧房 | 3 |
| 地下卧室 | 2 |
| 总卧房 | 5 |
| Age | 16 To 30 Years |
| 公寓设施 | Fireplace(s) |
| 家电类 | Garage Door Opener Remote(s), Central Vacuum, Water Heater, Water Softener, Water Meter, 洗碗机, 烘干机, Freezer, 炉子, 洗衣机, 冰箱 |
| 建筑风格 | Raised Bungalow |
| 地下室进展 | 已装修 |
| 地下室类型 | 全完工 |
| 施工种类 | 独立屋 |
| 空调 | Central Air Conditioning, 换气机 |
| 外墙 | 砖 |
| Fire Protection | Smoke Detectors |
| 壁炉 | 有 |
| Fireplace Total | 2 |
| 地基类型 | 混凝土浇筑 |
| 供暖方式 | 天然气 |
| 供暖类型 | 压力热风 |
| 储存空间 | 1 |
| 内部尺寸 | 1100 - 1500 Sqft |
| 类型 | 独立屋 |
| 设备间 | 市政供水 |
车 位
| 附加车库 | |
| Garage |
土地
| 英亩数 | 无 |
| 围栏类型 | Fenced Yard |
| 土地便利设施 | 近高尔夫球场, 医院, 公园 |
| Landscape Features | Landscaped |
| 污水道 | Sanitary Sewer |
| 土地深度 | 145 Ft ,4 In |
| 土地宽度 | 83 Ft ,1 In |
| 不规则大小 | 83.1 X 145.4 Ft |
| 规划描述 | R1 |
房 间
| 楼 层 | 类 型 | 长 度 | 宽 度 | 面 积 |
|---|---|---|---|---|
| 地下室 | 卧室 | 3.3 m | 4.04 m | 3.3 m x 4.04 m |
| 地下室 | 卧室 | 4.05 m | 4.13 m | 4.05 m x 4.13 m |
| 地下室 | 娱乐,游戏房 | 6.43 m | 7.51 m | 6.43 m x 7.51 m |
| 地下室 | 其它 | 2.2 m | 5.75 m | 2.2 m x 5.75 m |
| 地下室 | 设备间 | 2.74 m | 2.51 m | 2.74 m x 2.51 m |
| 地下室 | 浴室 | 1.48 m | 4.07 m | 1.48 m x 4.07 m |
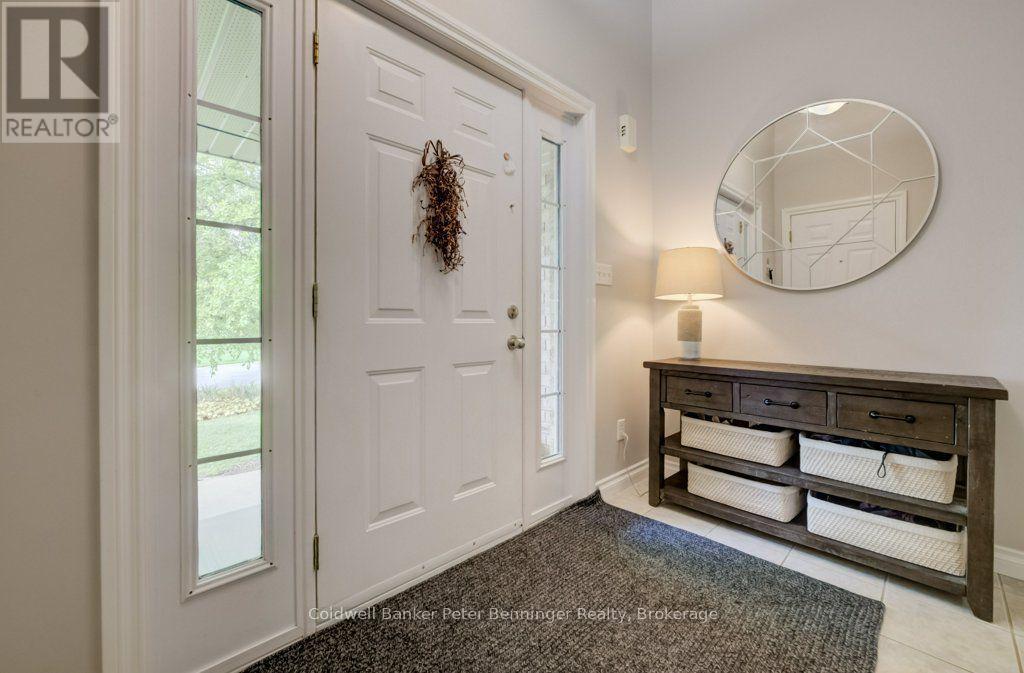
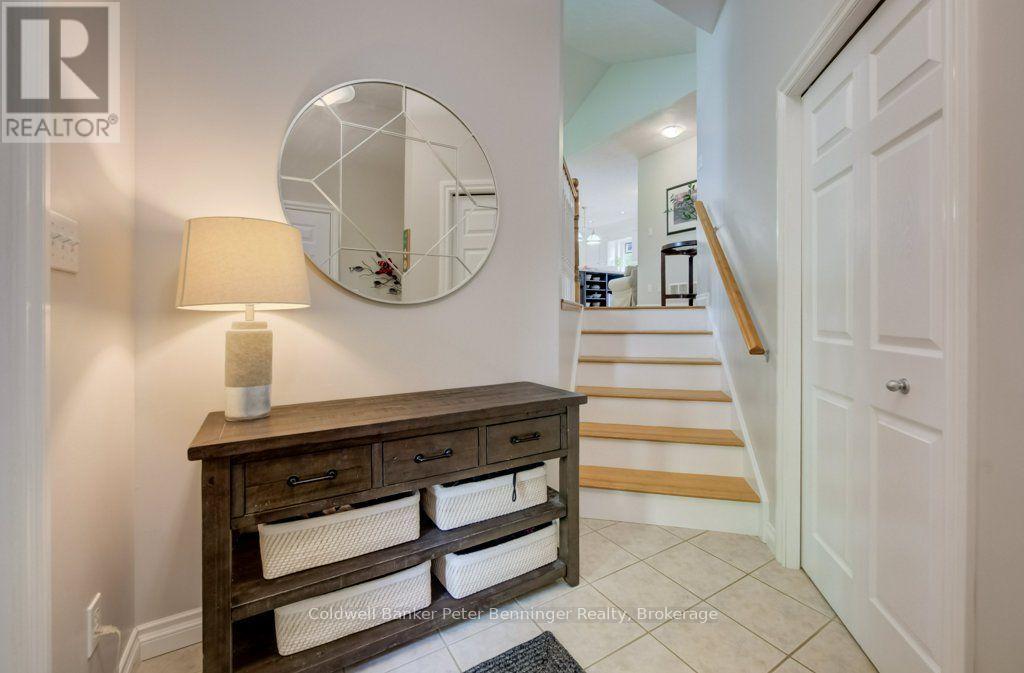
| 一楼 | 门厅 | 2.42 m | 5.4 m | 2.42 m x 5.4 m |
| 一楼 | 厨房 | 4.45 m | 4.9 m | 4.45 m x 4.9 m |
| 一楼 | 客厅 | 6.29 m | 4.4 m | 6.29 m x 4.4 m |
| 一楼 | 餐厅 | 3.79 m | 3.09 m | 3.79 m x 3.09 m |
| 一楼 | 卧室 | 3.34 m | 2.69 m | 3.34 m x 2.69 m |
| 一楼 | 浴室 | 1.49 m | 3.01 m | 1.49 m x 3.01 m |
| 一楼 | 主卧 | 4.38 m | 5 m | 4.38 m x 5 m |
| 一楼 | 浴室 | 1.47 m | 2.64 m | 1.47 m x 2.64 m |
| 一楼 | 卧室 | 3.33 m | 2.71 m | 3.33 m x 2.71 m |
设备间
| 有线电视 | 已安装 |
| 配电箱 | 已安装 |
| 污水道 | 已安装 |
https://www.realtor.ca/real-estate/30130302/391-westwood-drive-brockton-brockton

The trademarks REALTOR®, REALTORS®, and the REALTOR® logo are controlled by The Canadian Real Estate Association (CREA) and identify real estate professionals who are members of CREA. The trademarks MLS®, Multiple Listing Service® and the associated logos are owned by The Canadian Real Estate Association (CREA) and identify the quality of services provided by real estate professionals who are members of CREA. The trademark DDF® is owned by The Canadian Real Estate Association (CREA) and identifies CREA's Data Distribution Facility (DDF®)
Muskoka Haliburton Orillia – The Lakelands Association of REALTORS®
Coldwell Banker Peter Benninger Realty
August 07 2026 10:59:39
