
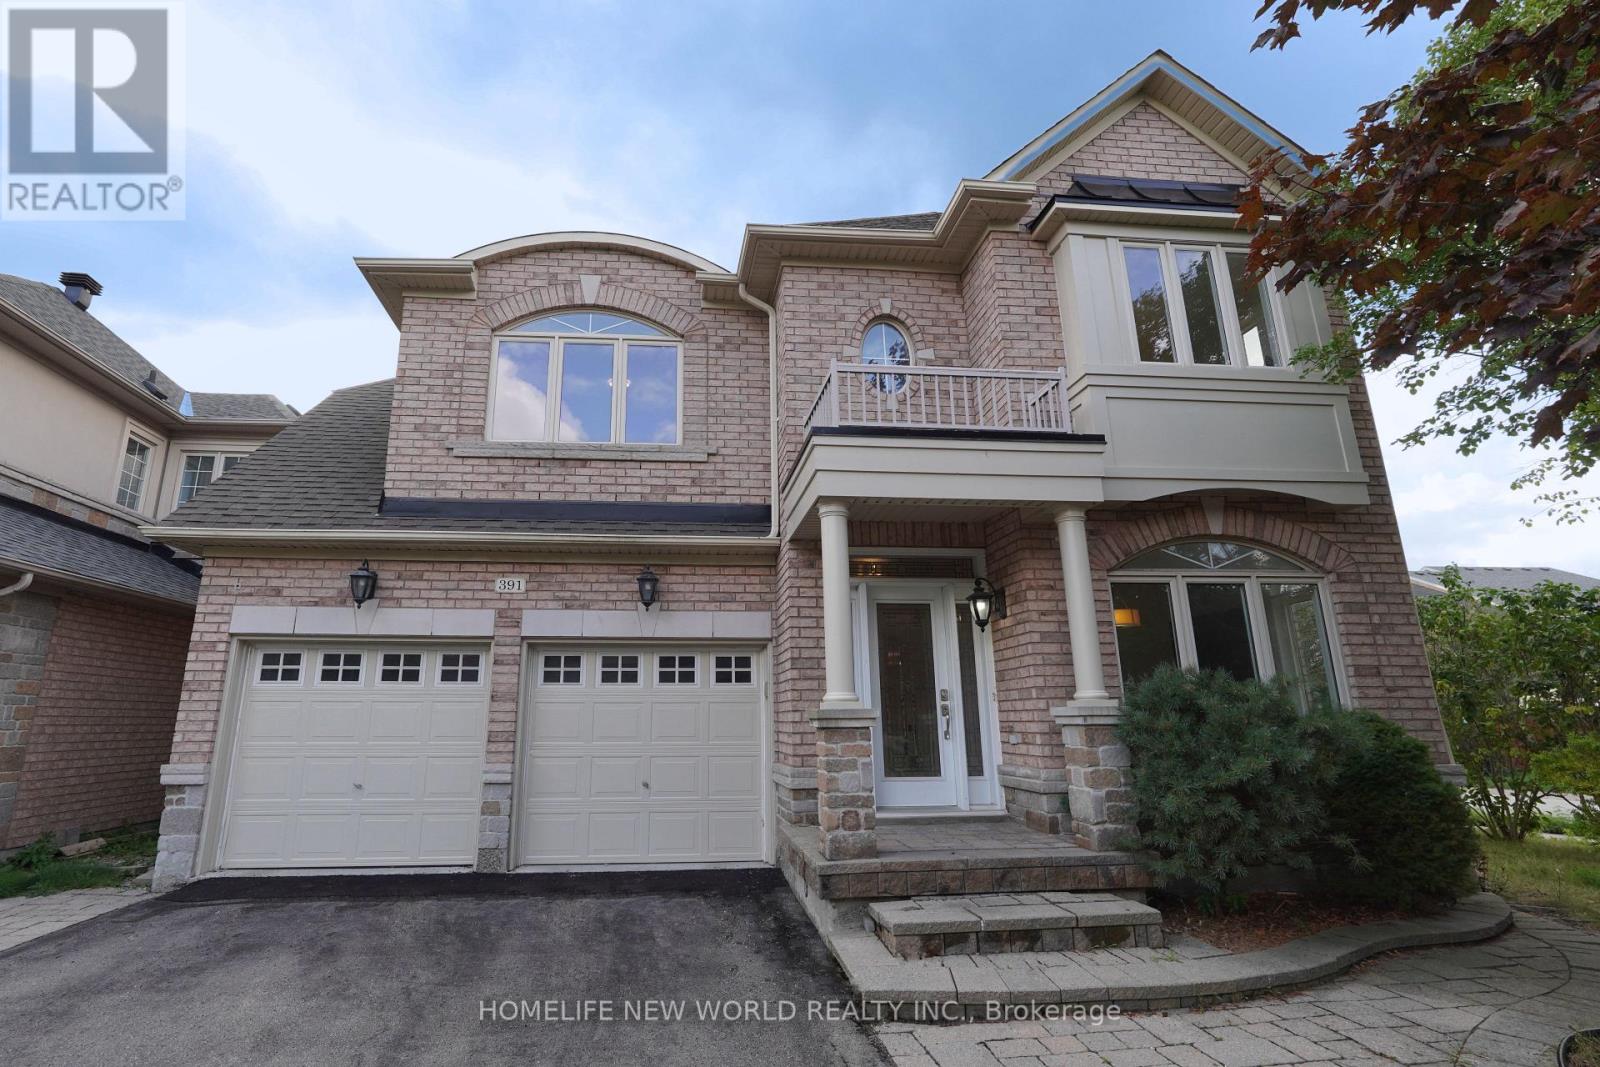
391 Summeridge Drive Vaughan (Patterson), Ontario L4J 8T7


$1,488,000
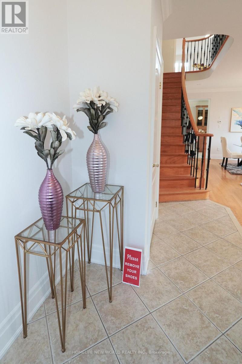
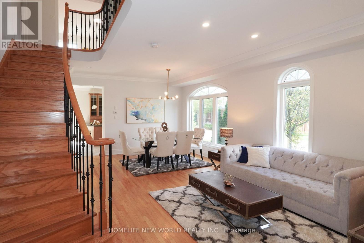
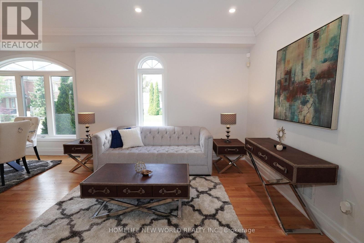
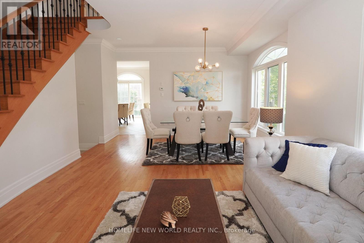
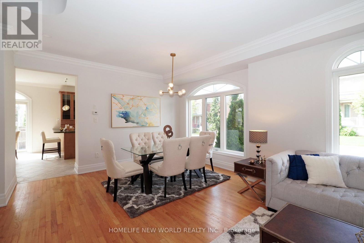
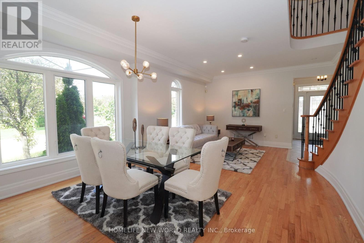
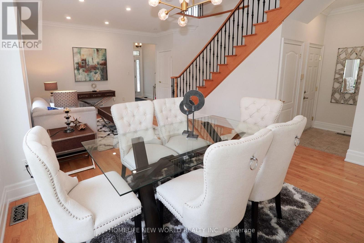
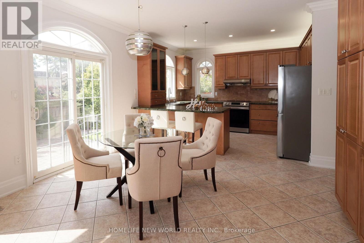
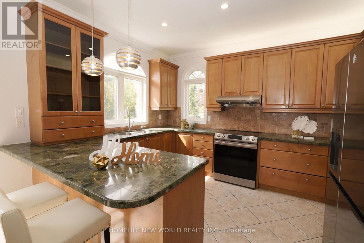
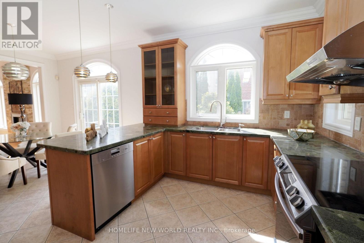
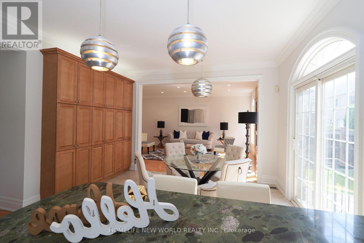
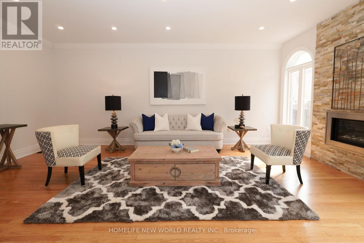
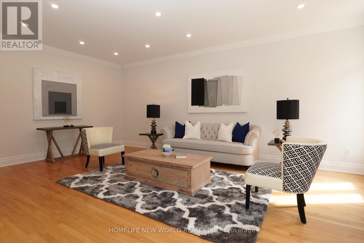
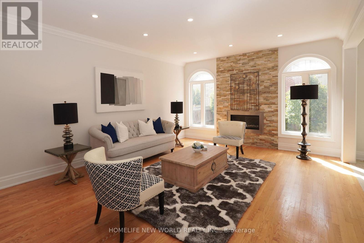
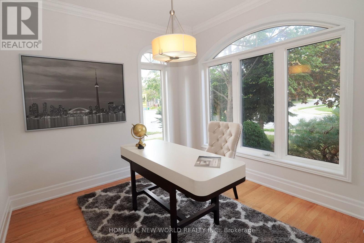
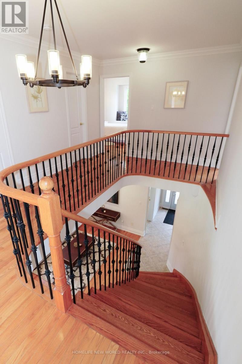
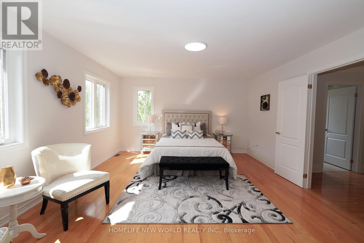
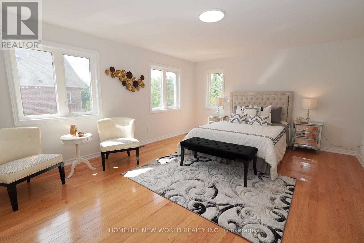
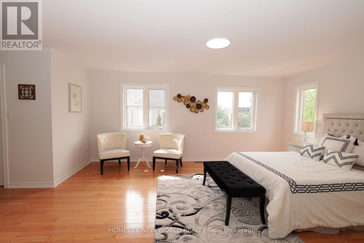
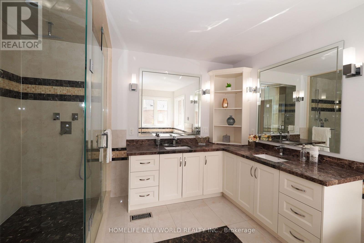
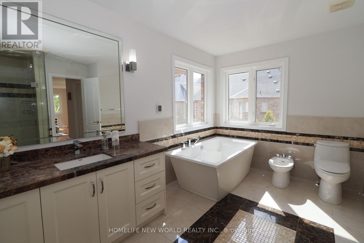
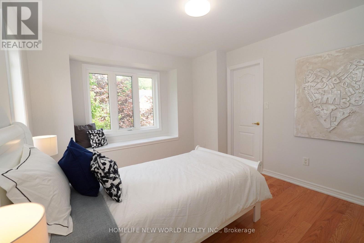
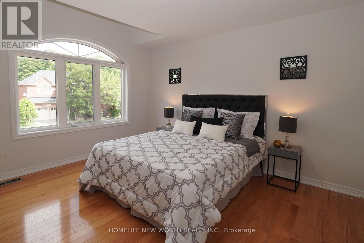
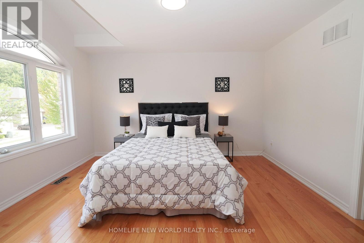
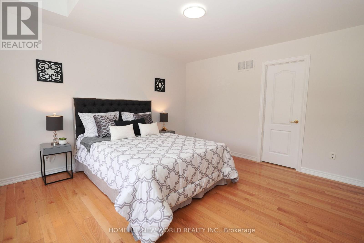
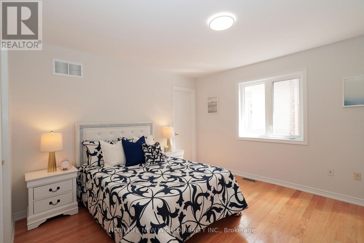
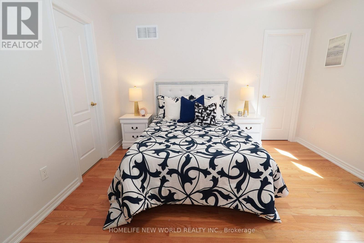
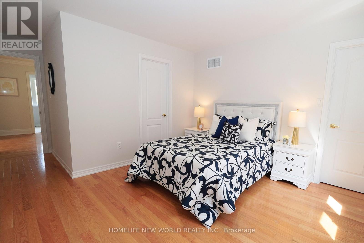
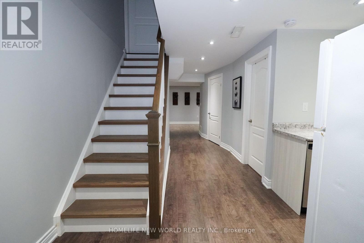
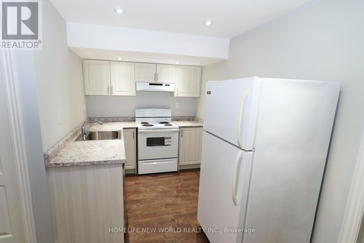
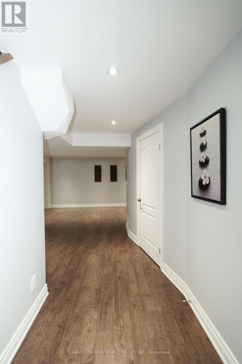
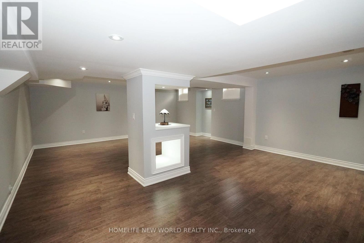
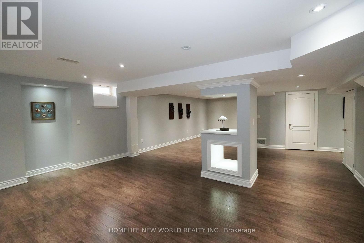
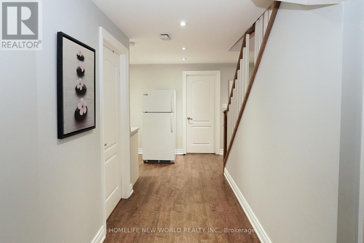
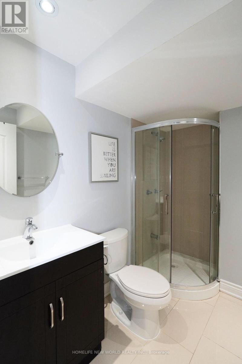
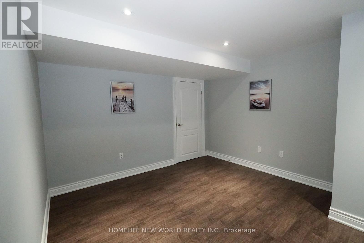
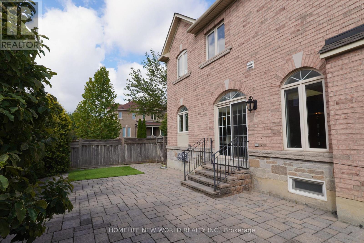
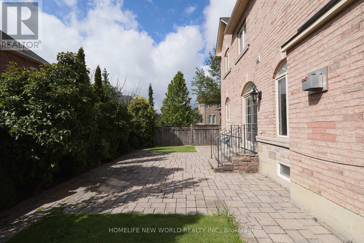
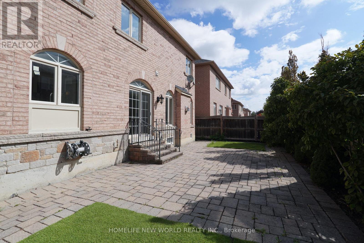
Discover this beautiful corner-lot executive home in the prestigious Thornhill Woods community. Situated on one of Thornhill's most desirable streets, this home offers spacious, sun-filled rooms, high ceilings, and a thoughtfully designed layout ideal for family living and entertaining. It features a generous gourmet-style kitchen, elegant living and dining areas, ensuite bedrooms, and a large backyard perfect for outdoor enjoyment. The primary ensuite also includes heated floors. A fully finished basement, complete with its own kitchen, provides additional living space ideal for recreation, work, or extended family use. Located within top-ranked school zones and steps to parks, transit, shopping, and major highways, this home combines comfort, convenience, and exceptional neighbourhood appeal. (id:43681)
房源概要
| MLS® Number | N13721138 |
| 房源类型 | 民宅 |
| 社区名字 | Patterson |
| 附近的便利设施 | 近高尔夫球场, 公园, 公共交通, 学校 |
| 设备类型 | 热水器 |
| 总车位 | 4 |
| 租赁设备类型 | 热水器 |
详 情
| 浴室 | 5 |
| 地上卧房 | 4 |
| 地下卧室 | 1 |
| 总卧房 | 5 |
| 地下室进展 | 已装修 |
| 地下室功能 | Apartment In Basement |
| 地下室类型 | N/a, N/a (finished) |
| 施工种类 | 独立屋 |
| 空调 | 中央空调 |
| 外墙 | 砖 |
| 壁炉 | 有 |
| Flooring Type | Hardwood, Laminate, Ceramic |
| 地基类型 | 混凝土 |
| 客人卫生间(不包含洗浴) | 1 |
| 供暖方式 | 天然气 |
| 供暖类型 | 压力热风 |
| 储存空间 | 2 |
| 内部尺寸 | 2500 - 3000 Sqft |
| 类型 | 独立屋 |
| 设备间 | 市政供水 |
车 位
| Garage |
土地
| 英亩数 | 无 |
| 围栏类型 | Fenced Yard |
| 土地便利设施 | 近高尔夫球场, 公园, 公共交通, 学校 |
| 污水道 | Sanitary Sewer |
| 土地深度 | 86 Ft |
| 土地宽度 | 51 Ft |
| 不规则大小 | 51 X 86 Ft |
房 间
| 楼 层 | 类 型 | 长 度 | 宽 度 | 面 积 |
|---|---|---|---|---|
| 二楼 | 主卧 | 4.57 m | 4.27 m | 4.57 m x 4.27 m |
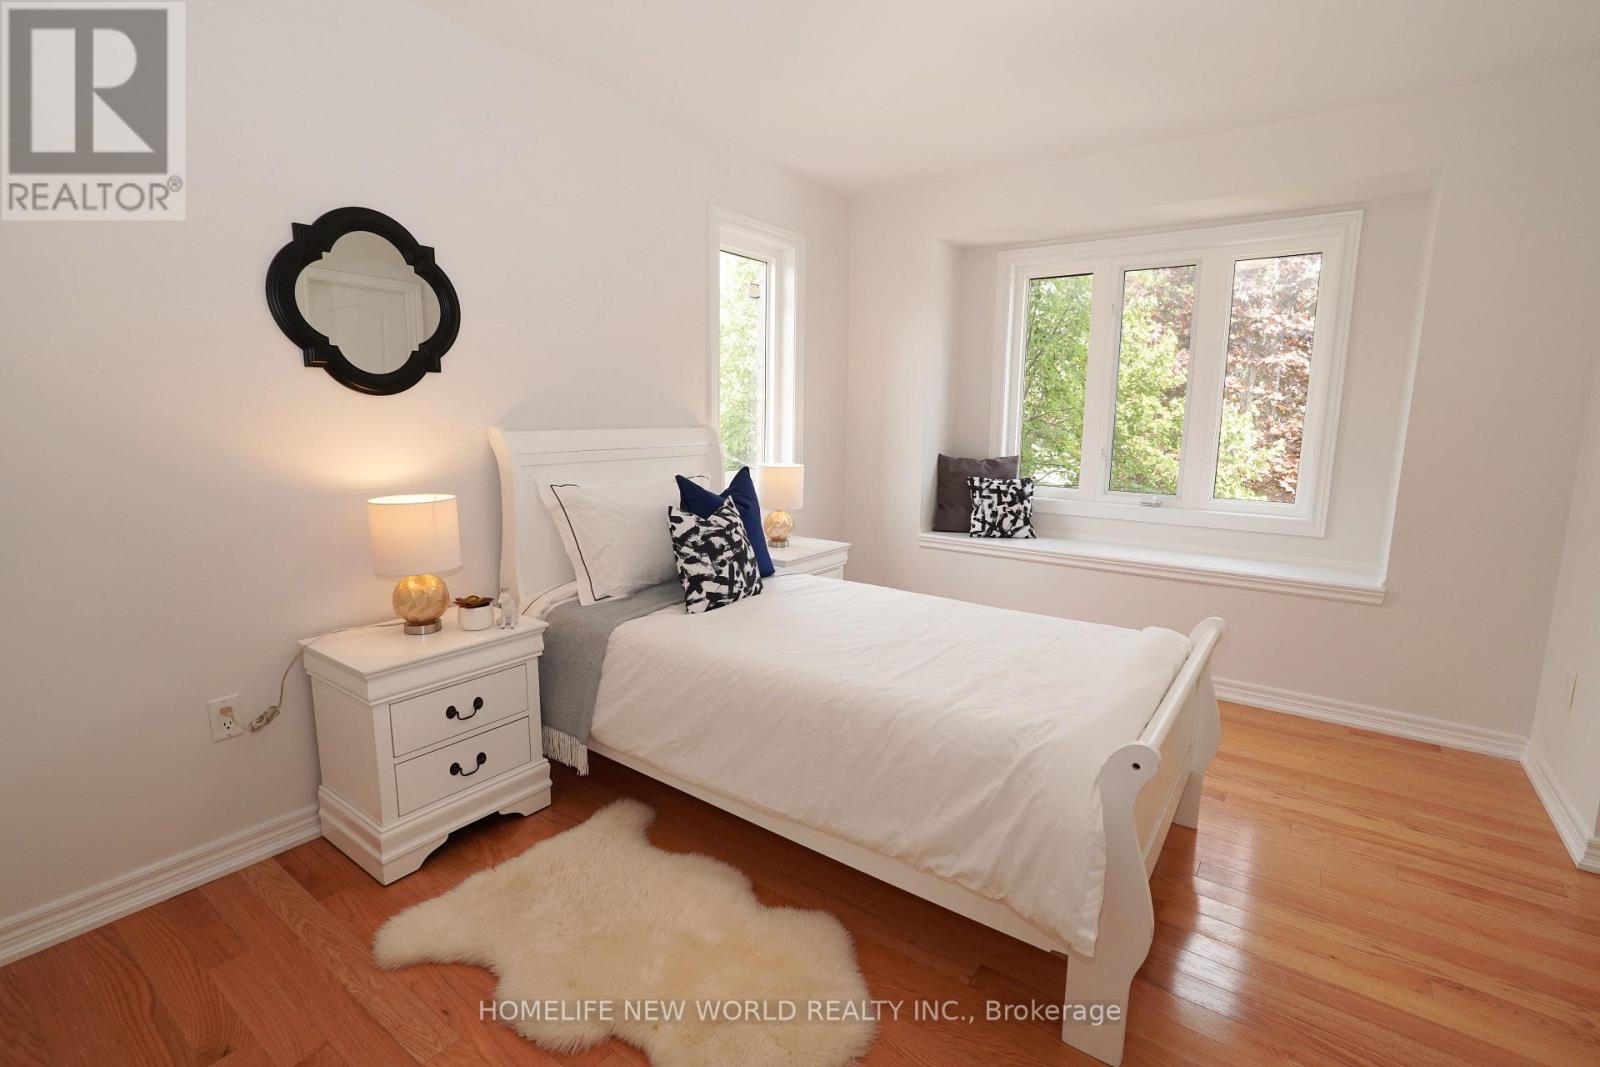
| 二楼 | 第二卧房 | 4.27 m | 3.96 m | 4.27 m x 3.96 m |
| 二楼 | 第三卧房 | 3.66 m | 3.66 m | 3.66 m x 3.66 m |
| 二楼 | Bedroom 4 | 3.66 m | 3.35 m | 3.66 m x 3.35 m |
| 地下室 | 厨房 | 3.66 m | 3.05 m | 3.66 m x 3.05 m |
| 地下室 | Bedroom 5 | 4.27 m | 3.66 m | 4.27 m x 3.66 m |
| 一楼 | 客厅 | 4.27 m | 6.71 m | 4.27 m x 6.71 m |
| 一楼 | 餐厅 | 4.27 m | 6.71 m | 4.27 m x 6.71 m |
| 一楼 | 厨房 | 3.35 m | 3.96 m | 3.35 m x 3.96 m |
| 一楼 | Eating Area | 3.05 m | 3.66 m | 3.05 m x 3.66 m |
| 一楼 | 家庭房 | 5.18 m | 6.71 m | 5.18 m x 6.71 m |
https://www.realtor.ca/real-estate/30207800/391-summeridge-drive-vaughan-patterson-patterson

The trademarks REALTOR®, REALTORS®, and the REALTOR® logo are controlled by The Canadian Real Estate Association (CREA) and identify real estate professionals who are members of CREA. The trademarks MLS®, Multiple Listing Service® and the associated logos are owned by The Canadian Real Estate Association (CREA) and identify the quality of services provided by real estate professionals who are members of CREA. The trademark DDF® is owned by The Canadian Real Estate Association (CREA) and identifies CREA's Data Distribution Facility (DDF®)
Toronto Real Estate Board
Homelife New World Realty Inc.
September 02 2026 04:56:39
