
3909 Treeline Drive Severn, Ontario L0K 2B0


$1,498,000
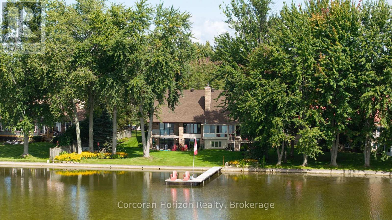
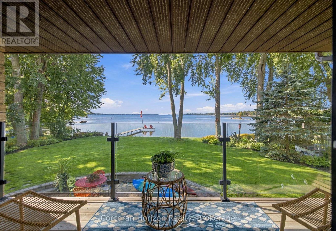
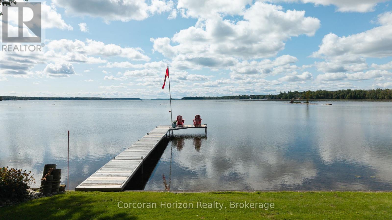
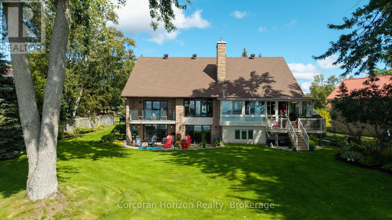
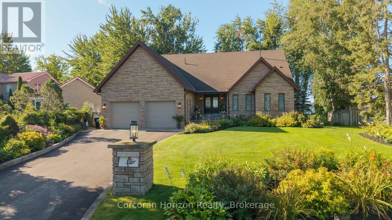
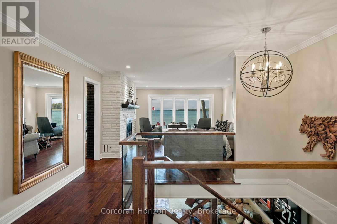
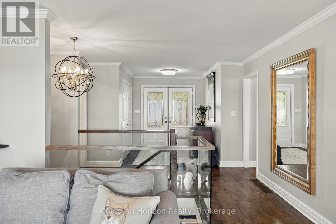
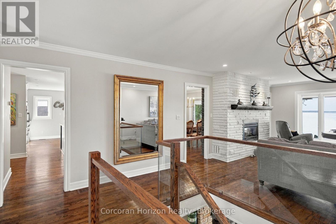
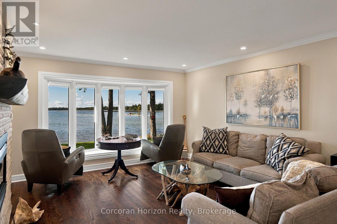
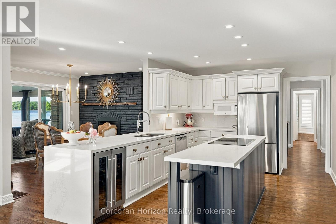
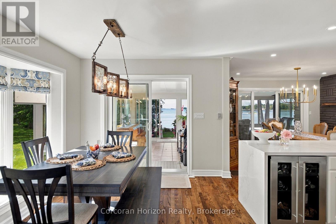
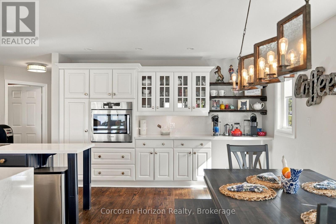
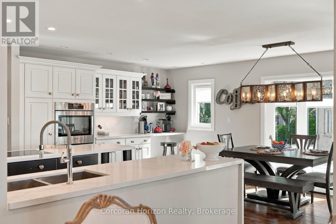
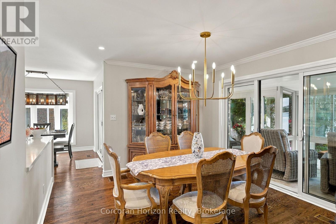
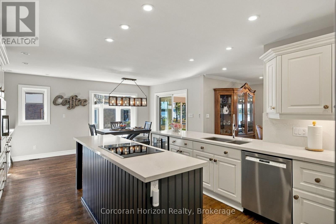
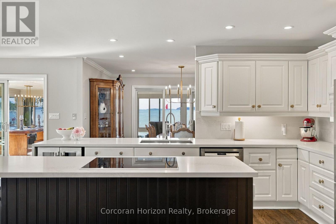
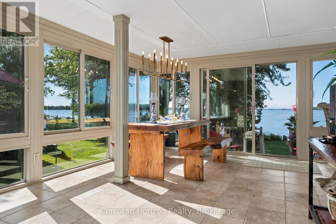
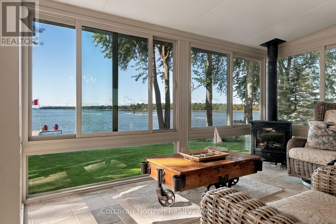
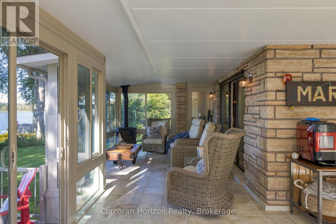
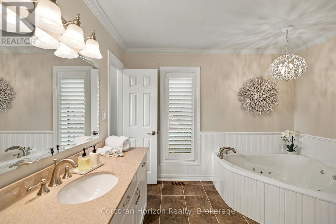
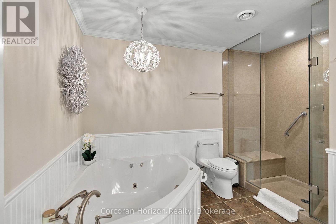
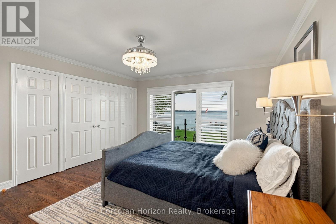
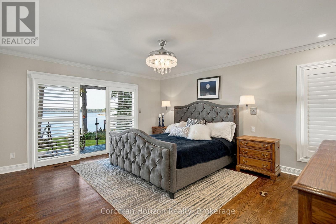
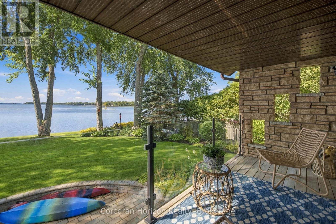
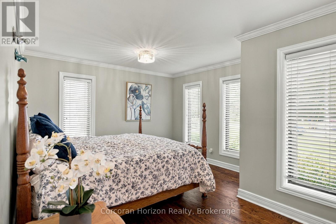
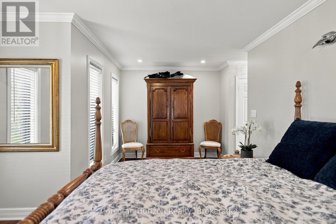
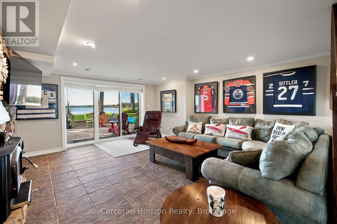
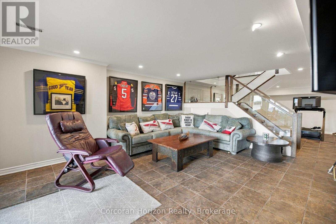
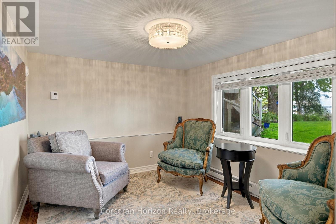
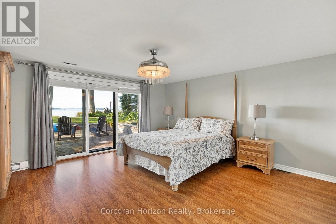
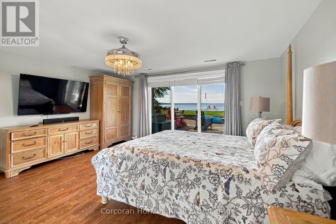
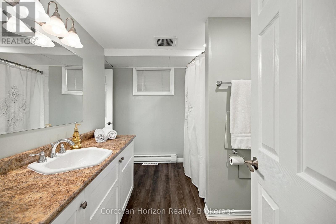
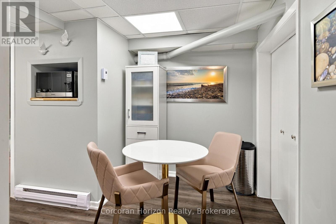
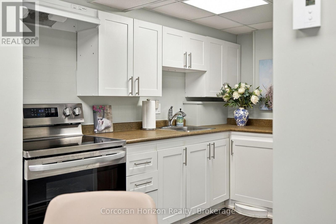
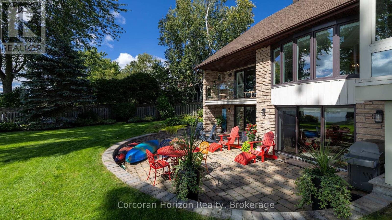
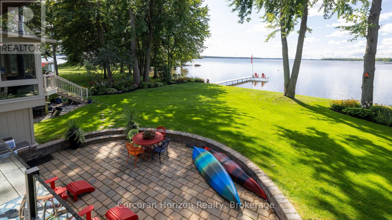
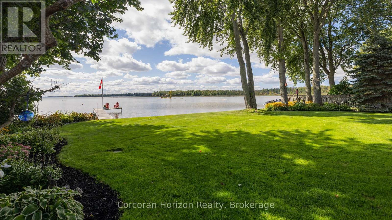
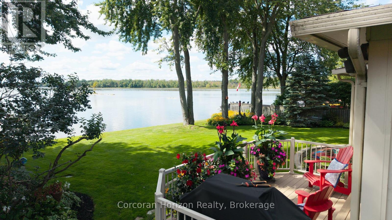
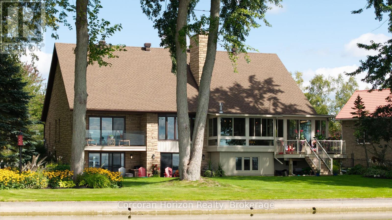
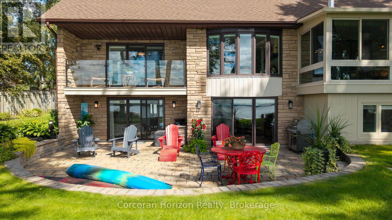
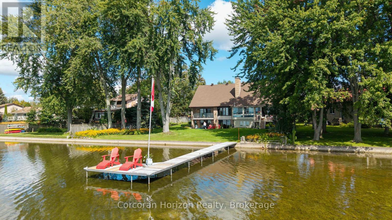
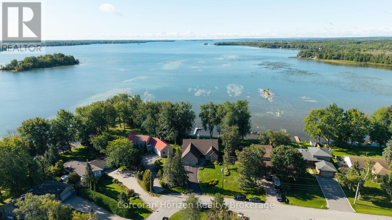
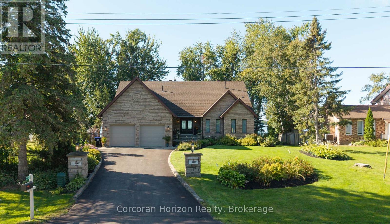
Welcome to 3909 Treeline Dr, a custom stone bungalow at the end of a quiet mature cul-de-sac on the shores of Lake Couchiching. Offering 3,400 sq.ft. of finished living space, 100 ft. of southwest waterfront, level lawn, and a private dock, this property delivers breathtaking sunsets, rare long lake views, and crystal-clear sand-bottom water. Step inside to smooth ceilings, rich hardwood flooring, and light-filled open-concept living. The renovated chef's kitchen features quartz countertops with a waterfall edge, custom white shaker cabinetry, induction cooktop, coffee bar, and lake views from the sink. Host formal dinners by the dark brick accent fireplace or relax in the 430 sq.ft. sunroom featuring a cozy gas fireplace and wall-to-wall windows. Step out onto the deck leading down to your flat backyard, an ideal setting for all outdoor activities. The main-floor primary suite serves as a serene haven with a private covered balcony overlooking the lake, and an ensuite complete with a glass bench shower and jacuzzi tub. The walk-out lower level offers a complete living suite with a large rec room, wood stove, secondary kitchen, dining area, gym space, full bathroom, and bedroom. Walk directly out onto an expansive interlock stone patio framed by landscaped gardens. Boaters love Lake Couchiching from the beautiful water to exploring, Chief's Island & Port of Orillia. The boating continues with access into the Trent-Severn Waterway and access to Lake Simcoe. This home is steps away from a community-only park and includes an oversized 2-car garage with ceiling height for a potential car lift. The pride of ownership shines from the moment you arrive. Thoughtfully landscaped and beautifully maintained, this home offers stunning curb appeal from every angle-complete with full front-to-back irrigation and professional full-property uplighting. Located 10 mins from downtown Orillia and 20 mins to Muskoka Wharf on Lake Muskoka. No updates needed, just turn the key and enjoy! (id:43681)
房源概要
| MLS® Number | S13859056 |
| 房源类型 | 民宅 |
| 社区名字 | Rural Severn |
| 附近的便利设施 | 近高尔夫球场, Beach, 医院, 码头 |
| Easement | Unknown |
| 设备类型 | Propane Tank |
| 特征 | Cul-de-sac, Flat Site, Level, Sump Pump |
| 总车位 | 8 |
| 租赁设备类型 | Propane Tank |
| 结构 | Deck, Porch, Dock |
| View Type | View Of Water, Lake View, Direct Water View |
| Water Front Name | Lake Couchiching |
| 湖景类型 | Waterfront On Lake |
详 情
| 浴室 | 3 |
| 地上卧房 | 2 |
| 地下卧室 | 2 |
| 总卧房 | 4 |
| 公寓设施 | Fireplace(s) |
| 家电类 | Central Vacuum, Range, Water Heater, 洗碗机, 烘干机, 烤箱, 炉子, 洗衣机, 窗帘, 冰箱 |
| 建筑风格 | Raised Bungalow |
| 地下室进展 | 已装修 |
| 地下室功能 | Walk Out |
| 地下室类型 | N/a (finished) |
| 施工种类 | 独立屋 |
| 空调 | 中央空调 |
| 外墙 | 石, 砖 |
| 壁炉 | 有 |
| Fireplace Total | 4 |
| 地基类型 | 水泥 |
| 客人卫生间(不包含洗浴) | 1 |
| 供暖方式 | Propane, 木头 |
| 供暖类型 | 压力热风 |
| 储存空间 | 1 |
| 内部尺寸 | 2000 - 2500 Sqft |
| 类型 | 独立屋 |
| 设备间 | 市政供水 |
车 位
| 附加车库 | |
| Garage |
土地
| 入口类型 | Year-round Access, Private Docking |
| 英亩数 | 无 |
| 围栏类型 | Fenced Yard |
| 土地便利设施 | 近高尔夫球场, Beach, 医院, 码头 |
| Landscape Features | Lawn Sprinkler, Landscaped |
| 污水道 | Septic System |
| 土地深度 | 177 Ft |
| 土地宽度 | 53 Ft |
| 不规则大小 | 53 X 177 Ft ; Irregular |
| 规划描述 | Sr2 |
房 间
| 楼 层 | 类 型 | 长 度 | 宽 度 | 面 积 |
|---|---|---|---|---|
| 地下室 | 客厅 | 4.74 m | 10.5 m | 4.74 m x 10.5 m |
| 地下室 | 卧室 | 4.54 m | 4.53 m | 4.54 m x 4.53 m |
| 地下室 | 设备间 | 6.93 m | 7.49 m | 6.93 m x 7.49 m |
| 地下室 | 洗衣房 | 2.91 m | 2.38 m | 2.91 m x 2.38 m |
| 地下室 | 浴室 | 2.99 m | 3.08 m | 2.99 m x 3.08 m |
| 地下室 | 厨房 | 4.54 m | 3.21 m | 4.54 m x 3.21 m |
| 地下室 | 其它 | 2.6 m | 2.04 m | 2.6 m x 2.04 m |
| 地下室 | 卧室 | 3.81 m | 2.89 m | 3.81 m x 2.89 m |
| 一楼 | Sunroom | 8.05 m | 4.98 m | 8.05 m x 4.98 m |
| 一楼 | 餐厅 | 4.23 m | 3.54 m | 4.23 m x 3.54 m |
| 一楼 | 餐厅 | 4.36 m | 5.25 m | 4.36 m x 5.25 m |
| 一楼 | 餐厅 | 2.96 m | 5.08 m | 2.96 m x 5.08 m |
| 一楼 | 厨房 | 4.23 m | 3.48 m | 4.23 m x 3.48 m |
| 一楼 | 卧室 | 5.16 m | 5.01 m | 5.16 m x 5.01 m |
| 一楼 | 卧室 | 5.61 m | 3.82 m | 5.61 m x 3.82 m |
| 一楼 | 浴室 | 3.53 m | 3.18 m | 3.53 m x 3.18 m |
| 一楼 | 浴室 | 2.67 m | 2.47 m | 2.67 m x 2.47 m |
设备间
| 有线电视 | 已安装 |
| 配电箱 | 已安装 |
https://www.realtor.ca/real-estate/30361669/3909-treeline-drive-severn-rural-severn

The trademarks REALTOR®, REALTORS®, and the REALTOR® logo are controlled by The Canadian Real Estate Association (CREA) and identify real estate professionals who are members of CREA. The trademarks MLS®, Multiple Listing Service® and the associated logos are owned by The Canadian Real Estate Association (CREA) and identify the quality of services provided by real estate professionals who are members of CREA. The trademark DDF® is owned by The Canadian Real Estate Association (CREA) and identifies CREA's Data Distribution Facility (DDF®)
Muskoka Haliburton Orillia – The Lakelands Association of REALTORS®
Corcoran Horizon Realty
November 08 2026 05:27:16
