
3907 Cardinal Drive Niagara Falls (Mt. Carmel), Ontario L2H 2W2


$885,000
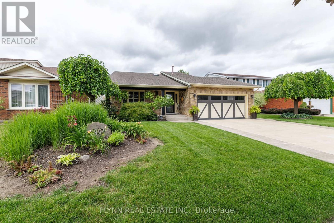
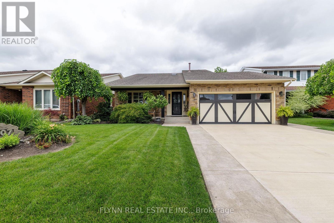
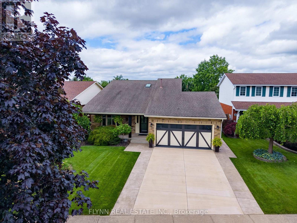
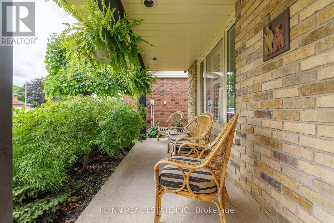
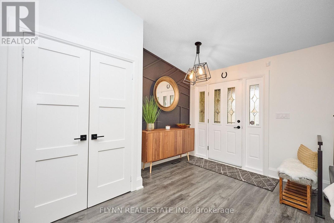
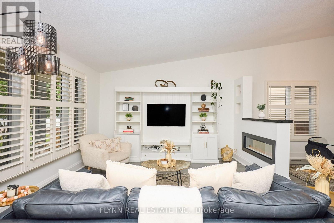
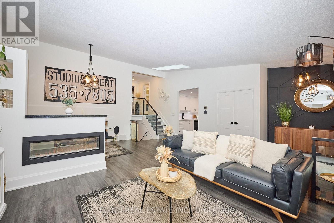
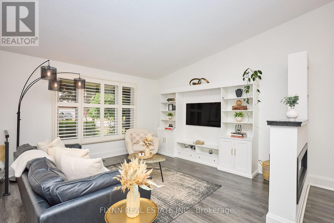
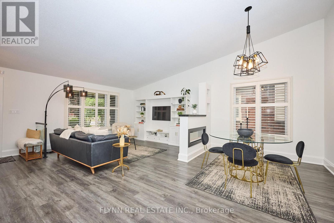
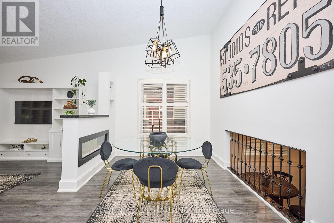
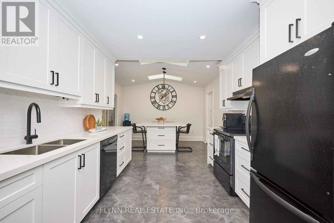
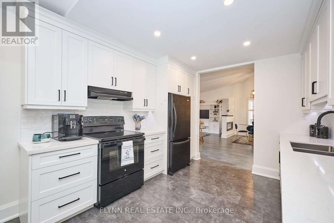
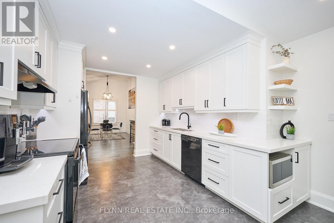
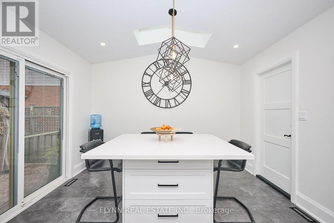
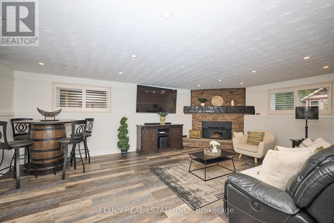
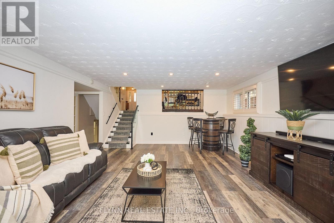
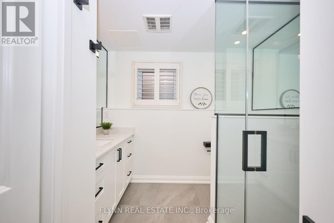
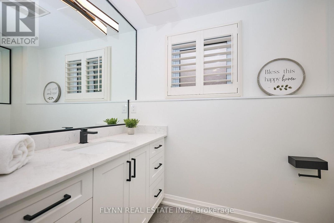
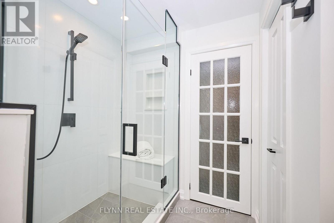
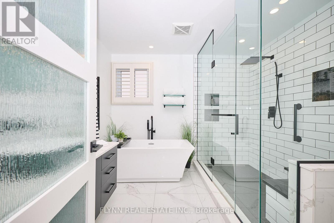
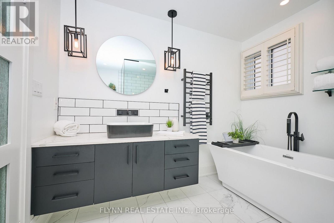
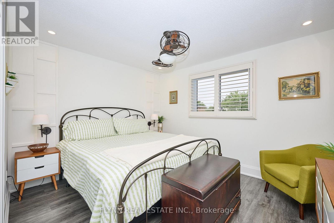
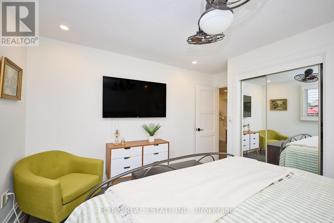
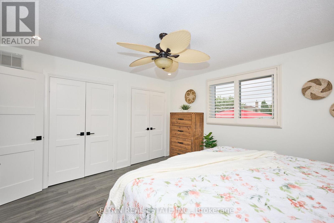
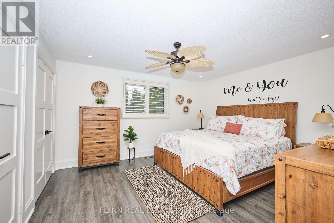
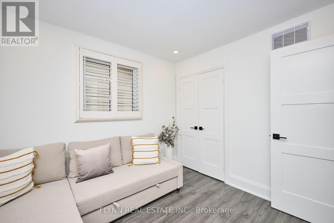
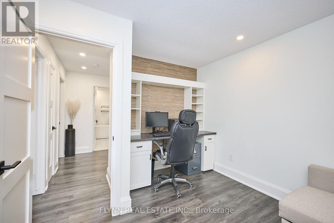
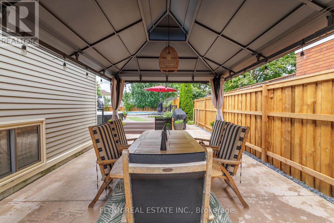
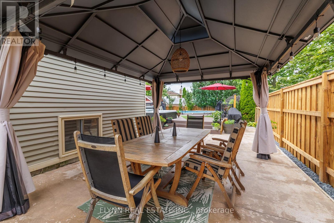
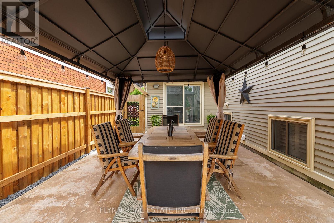
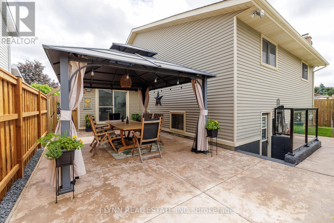
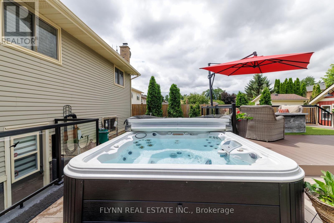
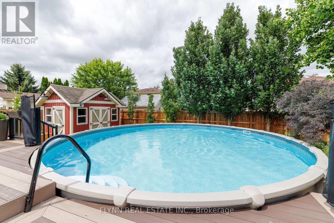
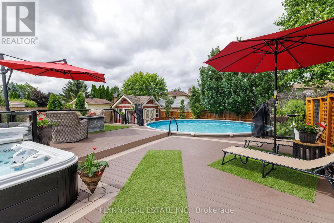
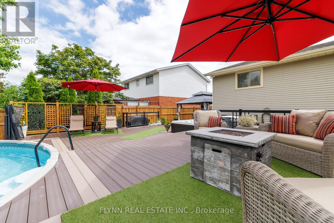
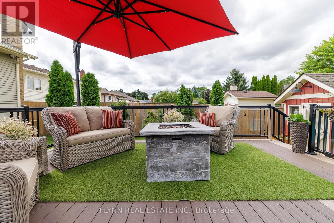
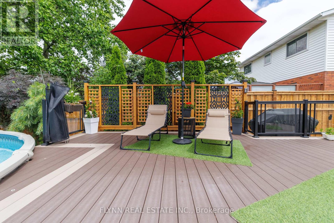
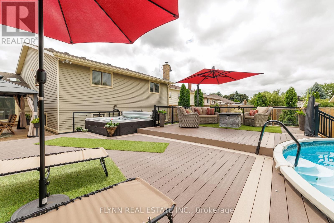
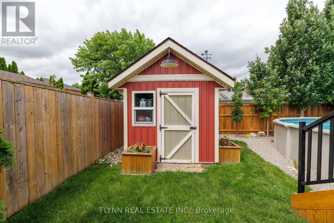
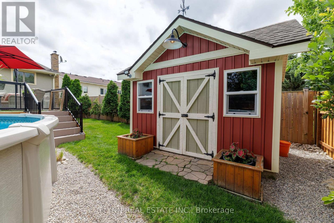
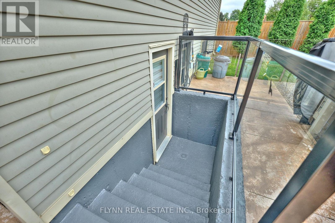
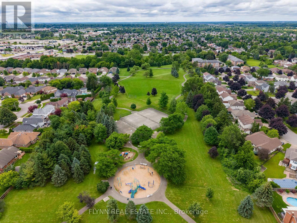
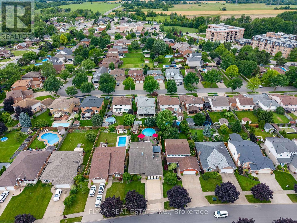
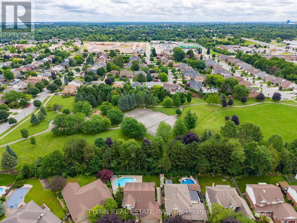
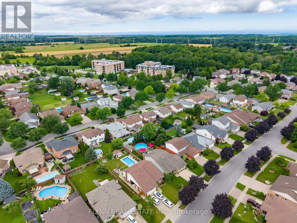
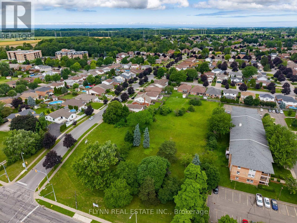
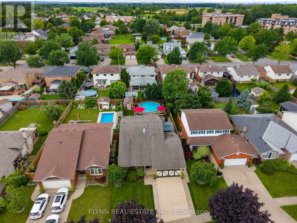
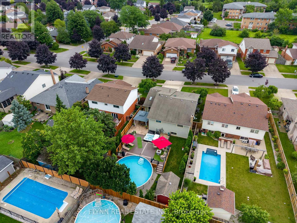
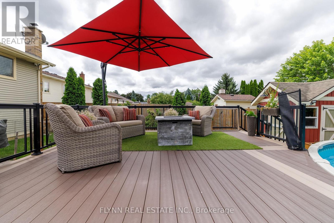
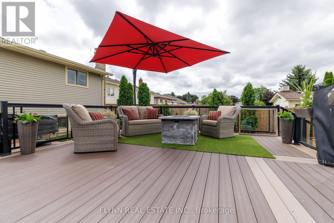
Welcome to this stunningly updated 3 bedroom, 2 bathroom back split located in the highly sought-after Mount Carmel neighbourhood of Niagara Falls. Every detail has been thoughtfully designed to combine comfort, style, and function.This home showcases luxury vinyl flooring throughout, providing a modern, durable, and elegant touch. The custom kitchen offers stylish finishes and is perfectly suited for both everyday living and entertaining. Natural light floods the home through the new skylights, while California shutters throughout add privacy and sophistication, with quartz counters throughout. On the main floor, a beautiful two-sided fireplace separates the living and dining rooms, creating warmth and ambiance in both spaces. The lower level features a wood-burning fireplace, offering another cozy retreat for relaxing evenings.The exterior is just as impressive, featuring a double garage and a double stamped concrete driveway that enhances curb appeal. In the backyard, the property offers composite decking, a walkout patio, a hot tub as well as new wood fencing, making it the perfect space for year-round enjoyment. For summer fun, there is also an above-ground pool with a heat pump.This property blends modern renovations with timeless comfort, offering both indoor and outdoor living spaces your family will love. Located at 3907 Cardinal Dr. in the prestigious Mount Carmel community, close to schools, parks, shopping, and all amenities, this home is ready for its next chapter. (id:43681)
房源概要
| MLS® Number | X13540596 |
| 房源类型 | 民宅 |
| 社区名字 | 208 - Mt. Carmel |
| 设备类型 | 热水器 |
| 特征 | Trash Compactor, 无地毯 |
| 总车位 | 6 |
| 泳池类型 | Above Ground Pool |
| 租赁设备类型 | 热水器 |
| 结构 | Deck, Patio(s) |
详 情
| 浴室 | 2 |
| 地上卧房 | 3 |
| 总卧房 | 3 |
| Age | 31 To 50 Years |
| 公寓设施 | Fireplace(s) |
| 家电类 | Hot Tub, Garage Door Opener Remote(s), 洗碗机, 烘干机, 炉子, 洗衣机, 冰箱 |
| 地下室进展 | 已装修 |
| 地下室类型 | N/a (finished) |
| 施工种类 | 独立屋 |
| Construction Style Split Level | Backsplit |
| 空调 | 中央空调 |
| 外墙 | 砖 |
| 壁炉 | 有 |
| Fireplace Total | 2 |
| 地基类型 | 混凝土浇筑 |
| 供暖方式 | 天然气 |
| 供暖类型 | 压力热风 |
| 内部尺寸 | 1100 - 1500 Sqft |
| 类型 | 独立屋 |
| 设备间 | 市政供水 |
车 位
| Detached Garage | |
| Garage |
土地
| 英亩数 | 无 |
| 污水道 | Sanitary Sewer |
| 土地深度 | 140 Ft ,10 In |
| 土地宽度 | 49 Ft ,7 In |
| 不规则大小 | 49.6 X 140.9 Ft |
房 间
| 楼 层 | 类 型 | 长 度 | 宽 度 | 面 积 |
|---|---|---|---|---|
| 二楼 | 主卧 | 3.96 m | 4.33 m | 3.96 m x 4.33 m |
| 二楼 | 第二卧房 | 3.11 m | 3.75 m | 3.11 m x 3.75 m |
| 二楼 | 第三卧房 | 3.93 m | 3.78 m | 3.93 m x 3.78 m |
| 二楼 | 浴室 | 3.11 m | 2.93 m | 3.11 m x 2.93 m |
| Lower Level | 家庭房 | 6.68 m | 5.73 m | 6.68 m x 5.73 m |
| Lower Level | 浴室 | 2.83 m | 2.71 m | 2.83 m x 2.71 m |
| Lower Level | 洗衣房 | 4.39 m | 3.81 m | 4.39 m x 3.81 m |
| 一楼 | 客厅 | 6.98 m | 6.61 m | 6.98 m x 6.61 m |
| 一楼 | 餐厅 | 3.66 m | 3.32 m | 3.66 m x 3.32 m |
| 一楼 | 厨房 | 3.11 m | 3.02 m | 3.11 m x 3.02 m |
| Sub-basement | Workshop | 6.8 m | 4.91 m | 6.8 m x 4.91 m |
| Sub-basement | 设备间 | 0.95 m | 2.62 m | 0.95 m x 2.62 m |
| Sub-basement | Cold Room | 1.46 m | 6.46 m | 1.46 m x 6.46 m |

The trademarks REALTOR®, REALTORS®, and the REALTOR® logo are controlled by The Canadian Real Estate Association (CREA) and identify real estate professionals who are members of CREA. The trademarks MLS®, Multiple Listing Service® and the associated logos are owned by The Canadian Real Estate Association (CREA) and identify the quality of services provided by real estate professionals who are members of CREA. The trademark DDF® is owned by The Canadian Real Estate Association (CREA) and identifies CREA's Data Distribution Facility (DDF®)
Toronto Real Estate Board
Flynn Real Estate Inc.
July 08 2026 10:38:29
