
3906 - 25 Capreol Court Toronto (Waterfront Communities), Ontario M5V 3Z7









$2,950 Monthly
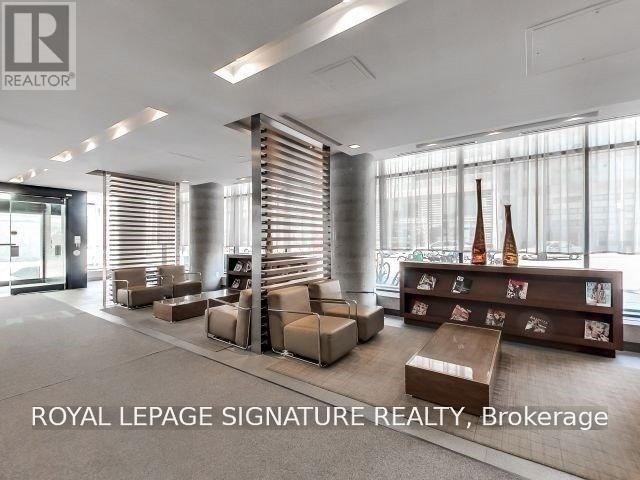
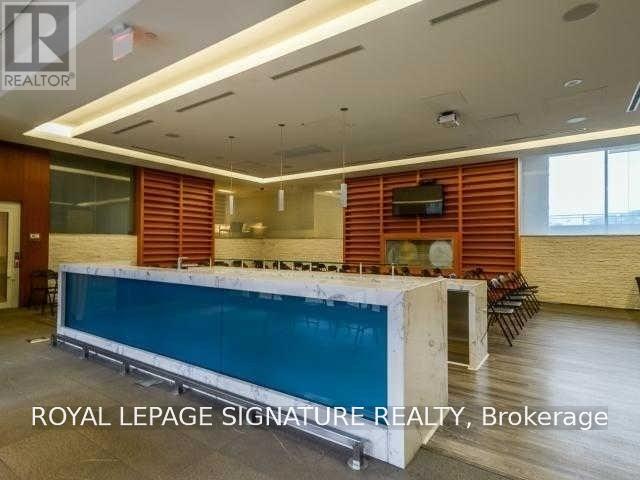
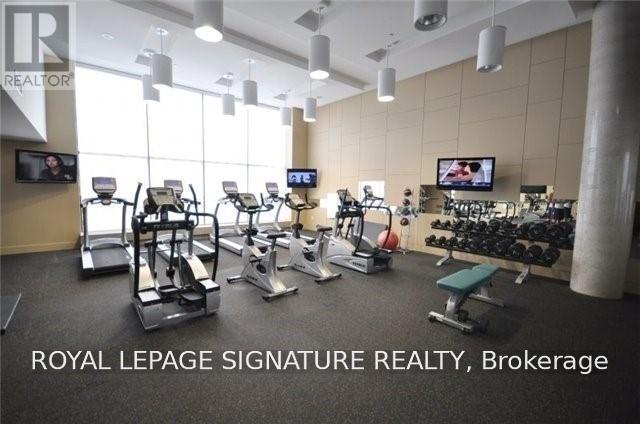
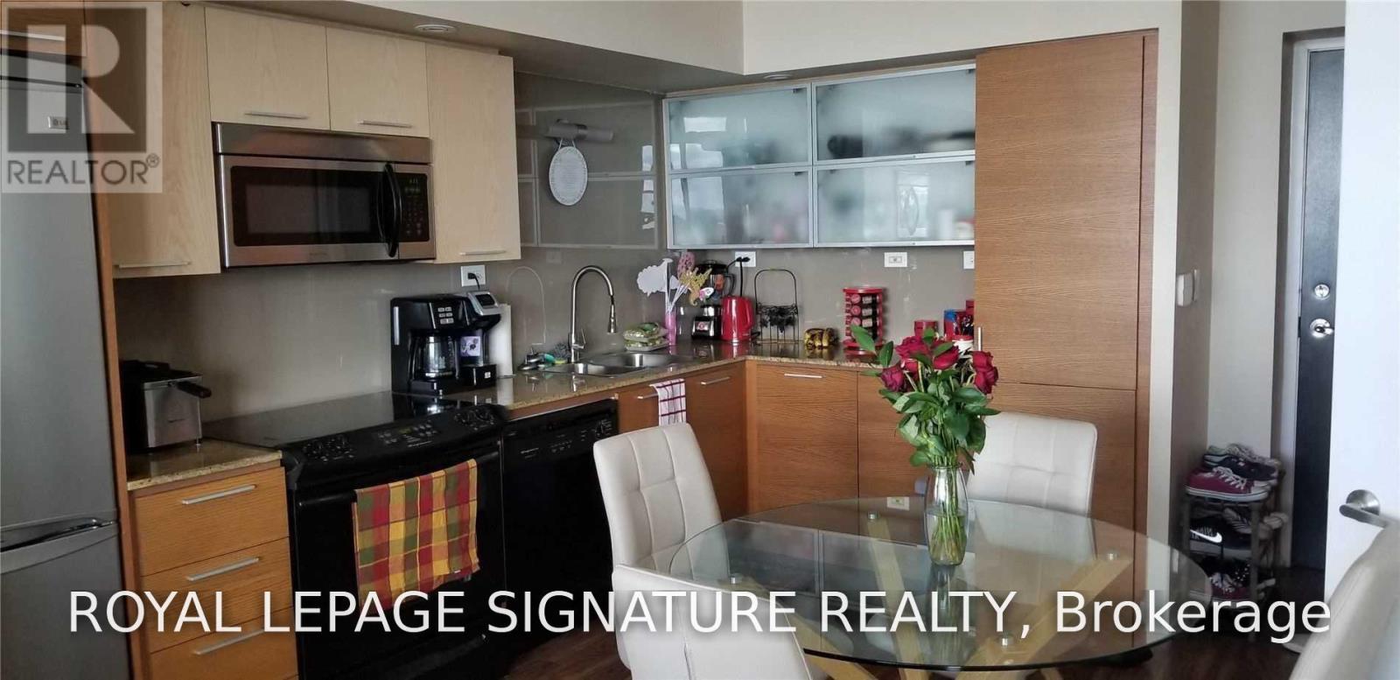
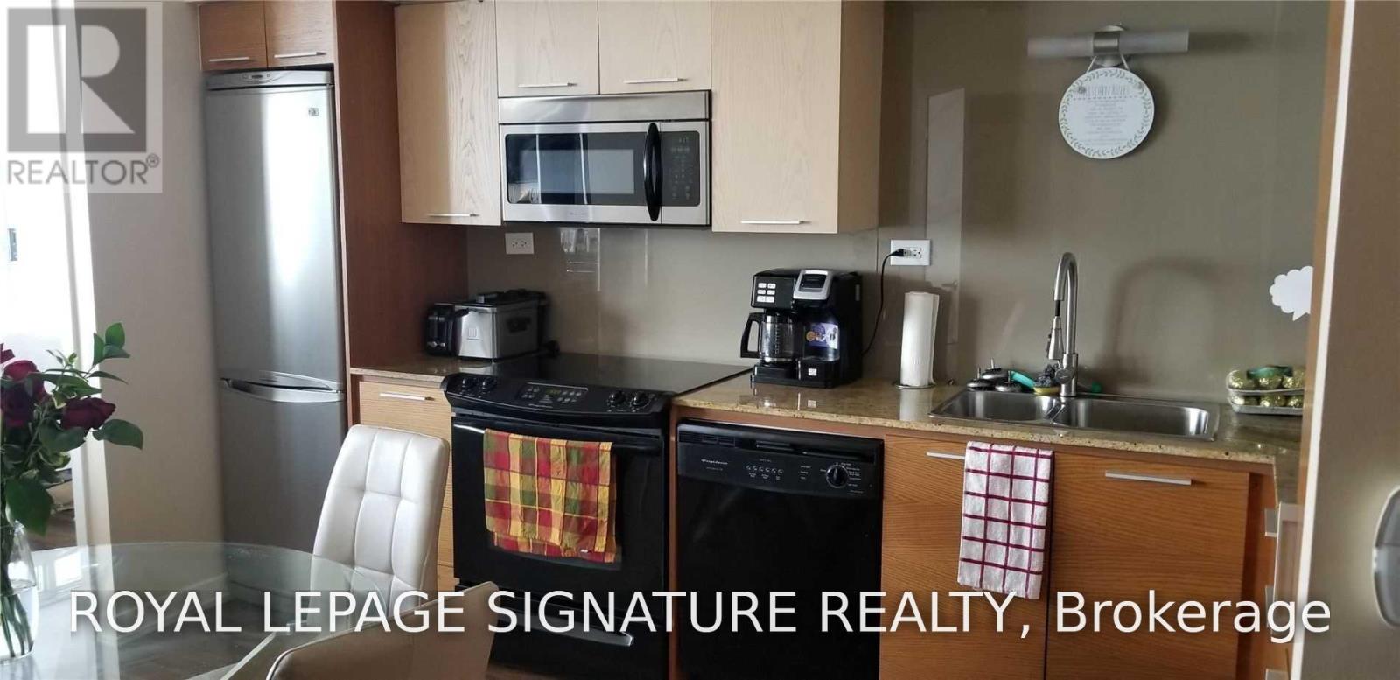
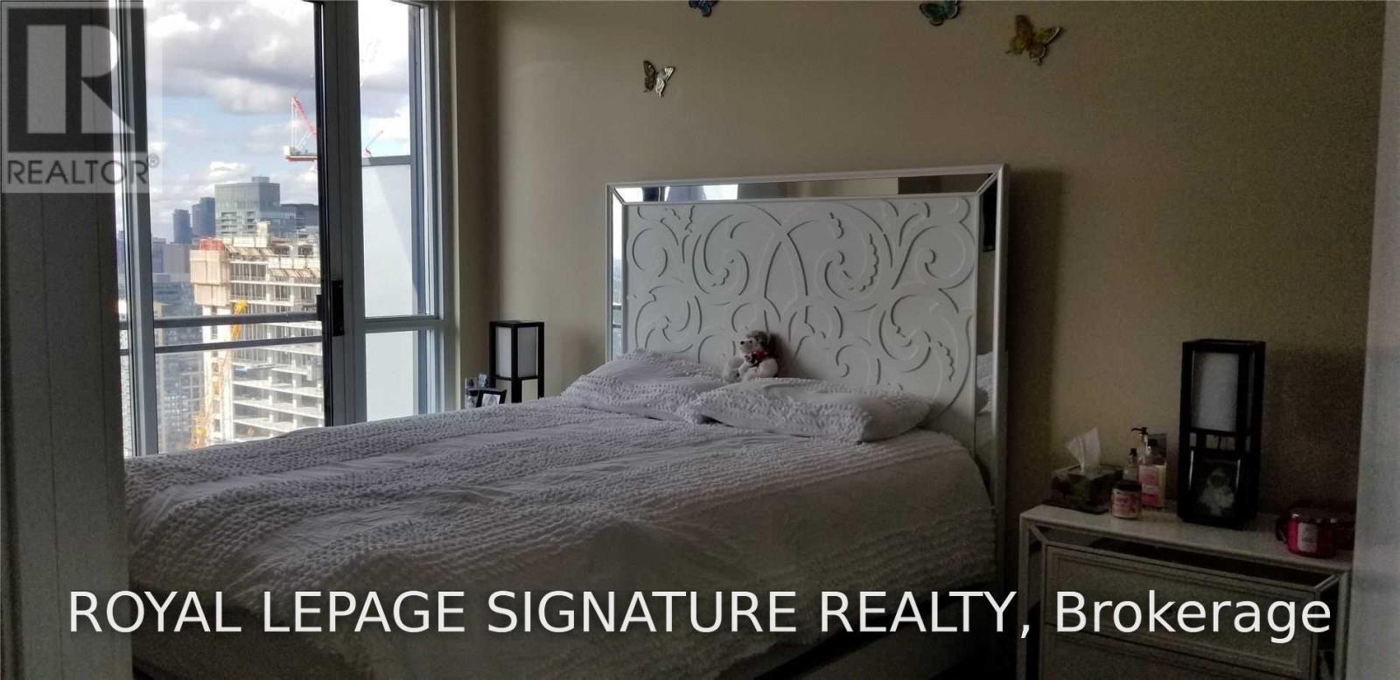
Experience elevated urban living in this stunning 2-bedroom + den residence, showcasing spectacular city views and an open balcony in a highly sought-after downtown location. Thoughtfully designed with spacious bedrooms and a functional layout, this exceptional suite offers the perfect balance of sophistication, comfort, and convenience. The generously sized primary bedroom features a luxurious 4-piece ensuite, while the second bedroom enjoys the added convenience of its own washroom. The versatile den is ideal for a private home office or additional living space. Step out onto the open balcony and take in the impressive city skyline. Perfectly situated close to everything you need, with easy access to TTC transit, Sobeys, Tim Hortons, upscale shops, banks, and premier downtown destinations, including the CN Tower and Scotiabank Arena. Enjoy the ultimate combination of space, style, convenience, and spectacular city views in a prime urban setting. A remarkable leasing opportunity for those seeking refined city living! (id:43681)
房源概要
| MLS® Number | C14126580 |
| 房源类型 | 民宅 |
| 社区名字 | Waterfront Communities C1 |
| 社区特征 | Pets Not Allowed |
| 特征 | 阳台 |
| 总车位 | 1 |
详 情
| 浴室 | 1 |
| 地上卧房 | 2 |
| 地下卧室 | 1 |
| 总卧房 | 3 |
| Age | 6 To 10 Years |
| 地下室类型 | 没有 |
| 空调 | 中央空调 |
| Flooring Type | Laminate |
| 供暖方式 | 天然气 |
| 供暖类型 | 压力热风 |
| 内部尺寸 | 800 - 899 Sqft |
| 类型 | 公寓 |
车 位
| 地下 | |
| Garage |
土地
| 英亩数 | 无 |
房 间
| 楼 层 | 类 型 | 长 度 | 宽 度 | 面 积 |
|---|---|---|---|---|
| 一楼 | 客厅 | 4.99 m | 3.2 m | 4.99 m x 3.2 m |
| 一楼 | 餐厅 | 3.93 m | 3.64 m | 3.93 m x 3.64 m |
| 一楼 | 厨房 | 3.93 m | 3.63 m | 3.93 m x 3.63 m |
| 一楼 | 主卧 | 3.79 m | 2.74 m | 3.79 m x 2.74 m |
| 一楼 | 第二卧房 | 3.03 m | 2.42 m | 3.03 m x 2.42 m |
| 一楼 | 衣帽间 | 2.24 m | 1.99 m | 2.24 m x 1.99 m |

The trademarks REALTOR®, REALTORS®, and the REALTOR® logo are controlled by The Canadian Real Estate Association (CREA) and identify real estate professionals who are members of CREA. The trademarks MLS®, Multiple Listing Service® and the associated logos are owned by The Canadian Real Estate Association (CREA) and identify the quality of services provided by real estate professionals who are members of CREA. The trademark DDF® is owned by The Canadian Real Estate Association (CREA) and identifies CREA's Data Distribution Facility (DDF®)
Toronto Real Estate Board
Royal LePage Signature Realty
October 28 2026 11:31:06
