2 卧室
2 浴室
1100 - 1500 sqft
平房
壁炉
Outdoor Pool
中央空调, 换气器
风热取暖
Landscaped
$619,900
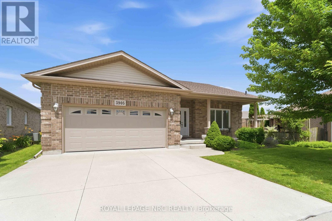
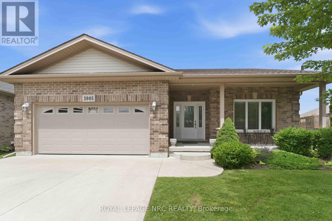
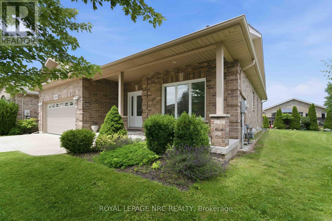
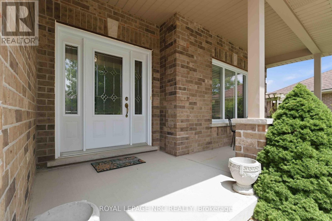
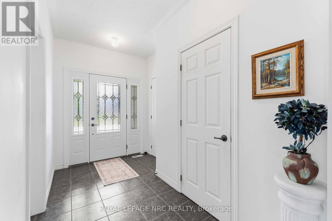
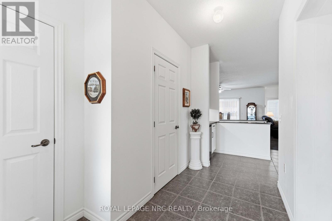
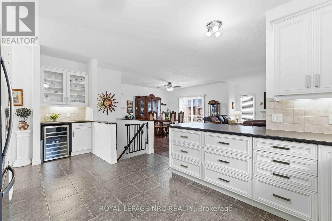
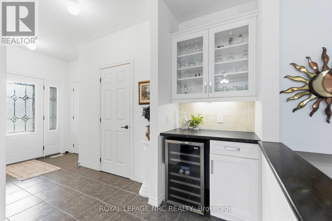
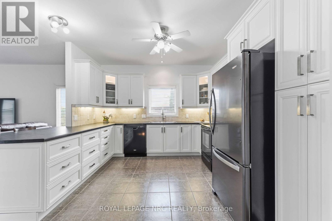
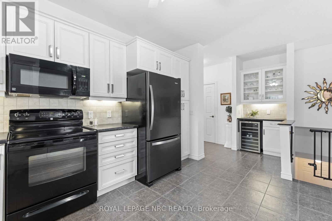
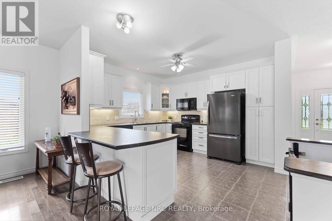
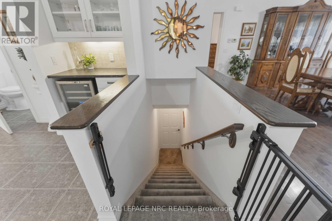
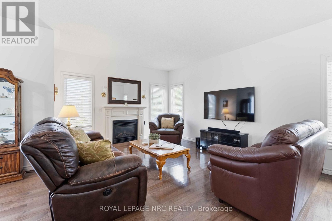
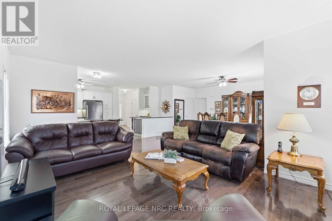
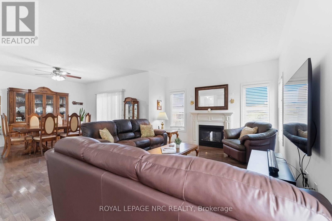
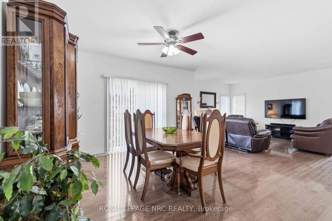
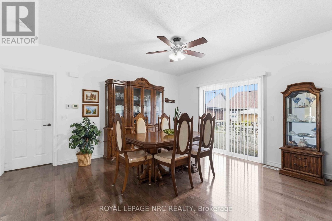
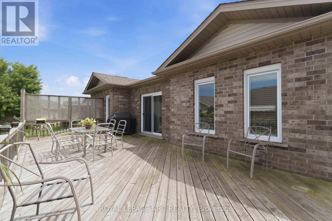
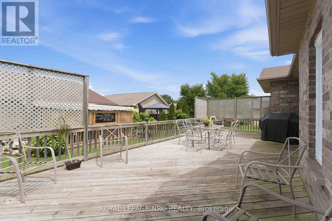
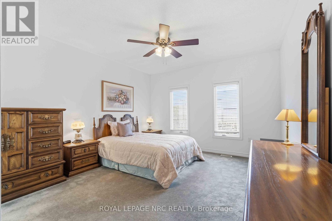
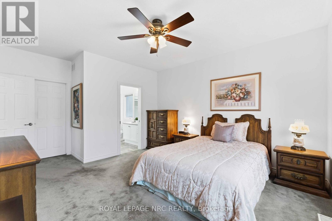
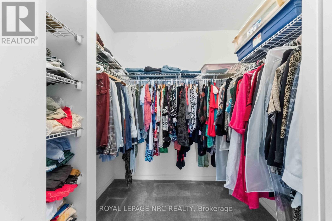
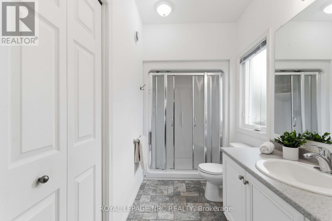
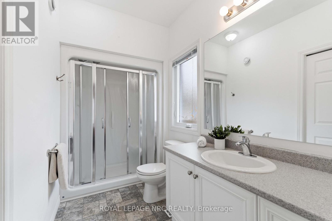
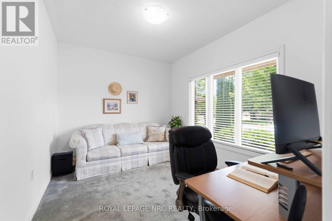
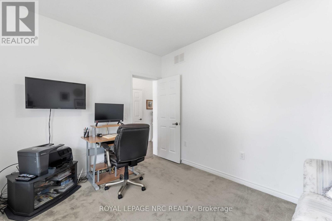
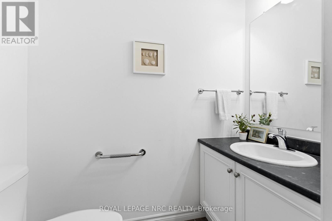
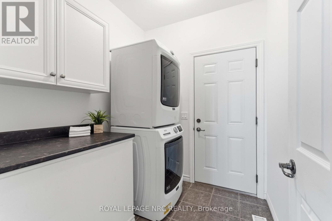
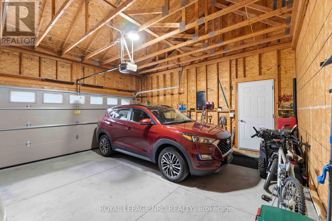
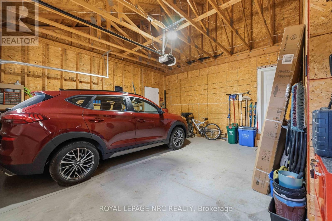
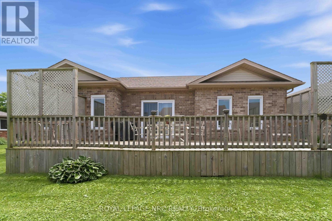
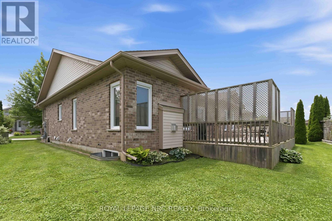
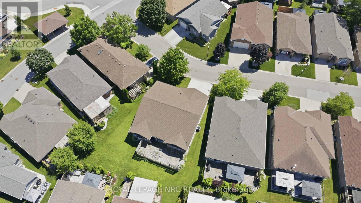
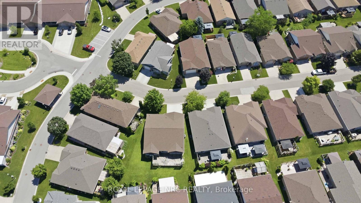
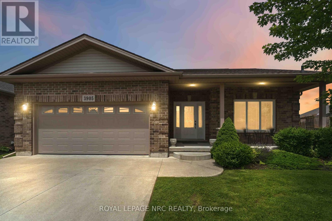
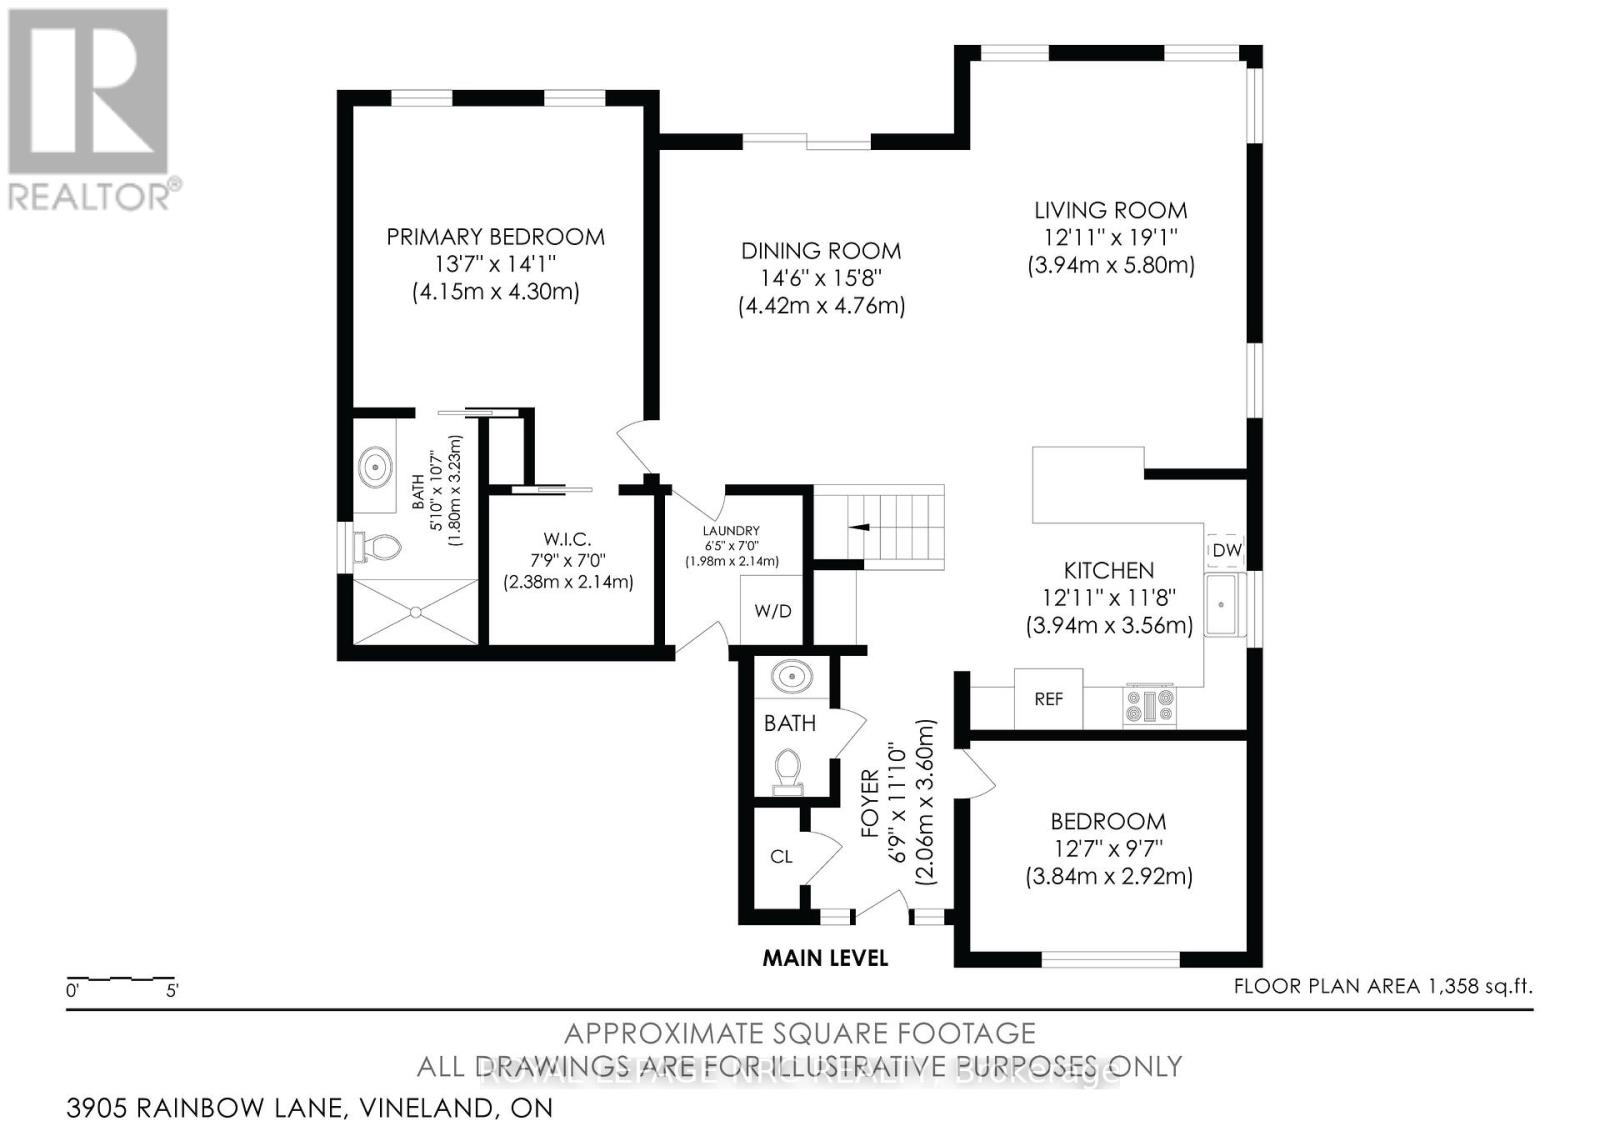
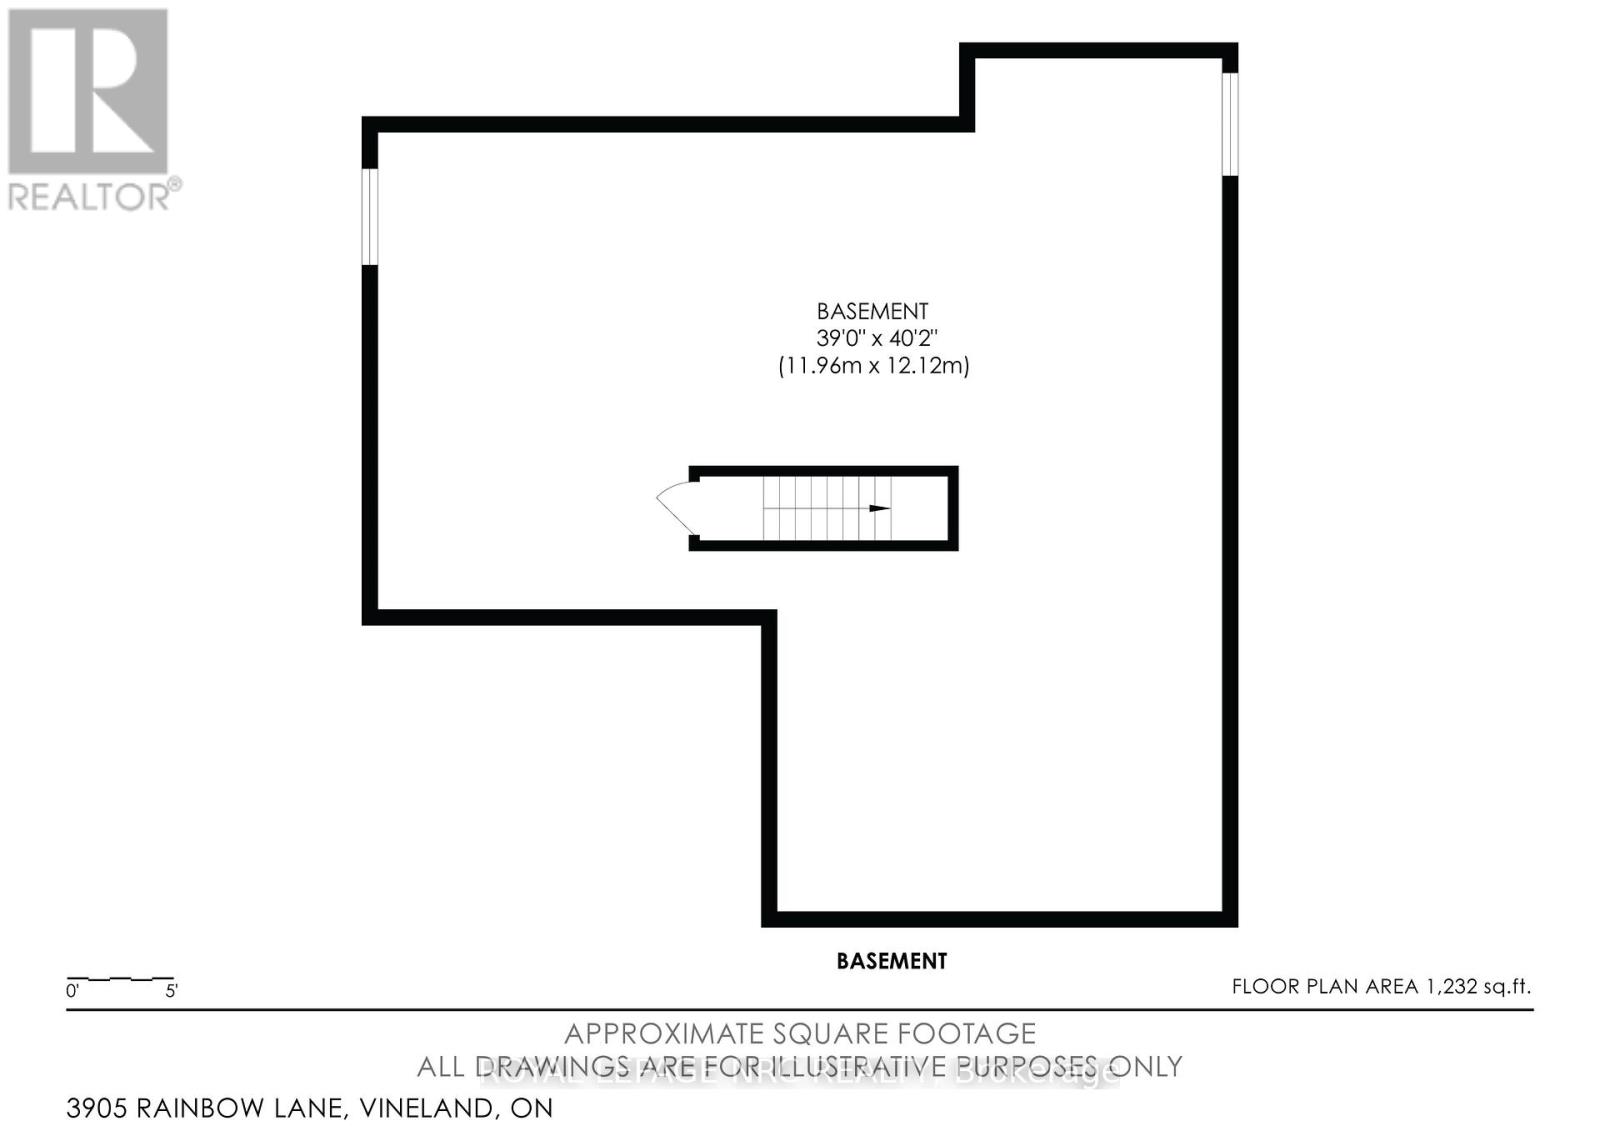
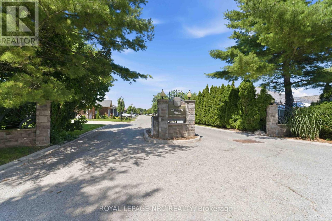
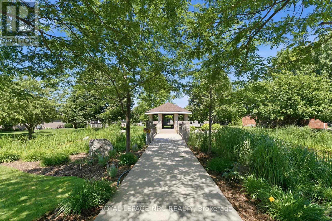
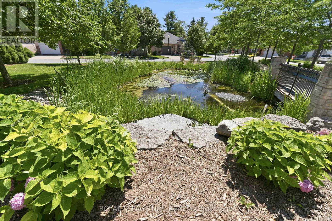
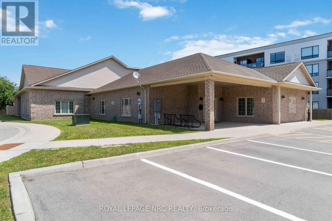
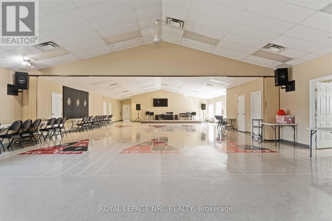
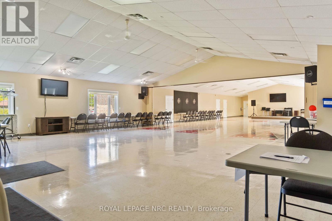
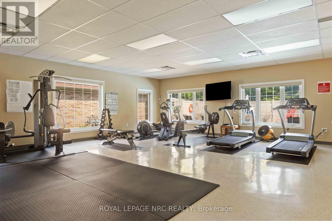
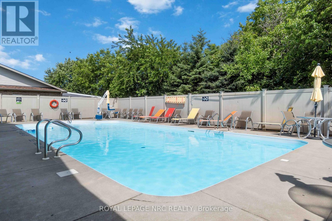
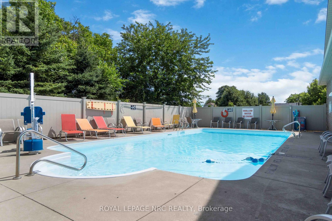
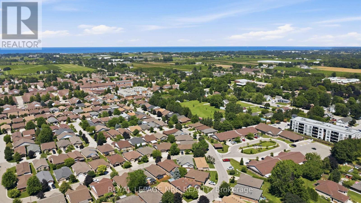
Welcome to Cherry Hill Estates, one of Niagara's most desirable adult lifestyle communities. This well-maintained bungalow offers over 1350 sq ft of comfortable living space with a double attached garage and an open, bright floor plan designed for easy everyday living. The spacious kitchen is the heart of the home, featuring abundant cabinetry, generous counter space and plenty of room to prepare meals while staying connected with family and friends. Adjacent to the kitchen is a beverage centre complete with a built in wine fridge - perfect for displaying glassware, serving guests or creating your own coffee or cocktail station. The living room is warmed by a gas fireplace and flows into the dining area, where sliding doors lead to an expansive deck complete with a natural gas BBQ and hookup - great for outdoor entertaining. Large primary bedroom has room for your king bed and furniture and offers a walk-in closet and a private ensuite with linen closet and shower. A second bedroom is ideal as a guest room, home office or TV lounge and is conveniently located beside a two-piece bathroom. Main floor laundry room is ideal with washer and dryer included, additional cupboards and counter space and provides direct access to the attached garage. The unfinished lower level offers endless possibilities, featuring a rough-in for a third bathroom, abundant storage and plenty of space to create additional living areas tailored to your needs. Enjoy everything that living in Cherry Hill Estates has to offer, including an exclusive Clubhouse with heated, outdoor saltwater pool, fitness centre, library, games room, outdoor gathering areas and a full calendar of social activities and events. Surrounded by Niagara's renowned wineries, local fruit stands and scenic countryside, this welcoming land lease community offers a wonderful sense of neighbourhood with quick access to the QEW and all that the Niagara Region has to offer! (id:43681)
房源概要
|
MLS® Number
|
X13554412 |
|
房源类型
|
民宅 |
|
社区名字
|
980 - Lincoln-Jordan/Vineland |
|
附近的便利设施
|
近高尔夫球场, 医院, 礼拜场所, 公园 |
|
设备类型
|
热水器 - Gas, 热水器 |
|
特征
|
Conservation/green Belt, Level |
|
总车位
|
4 |
|
Pool Features
|
Salt Water Pool |
|
泳池类型
|
Outdoor Pool |
|
租赁设备类型
|
热水器 - Gas, 热水器 |
|
结构
|
Deck |
详 情
|
浴室
|
2 |
|
地上卧房
|
2 |
|
总卧房
|
2 |
|
Age
|
6 To 15 Years |
|
公寓设施
|
Fireplace(s), Separate Heating Controls |
|
家电类
|
Garage Door Opener Remote(s), Water Heater, Water Meter, 洗碗机, 烘干机, Garage Door Opener, 微波炉, 炉子, 洗衣机, 窗帘, 冰箱 |
|
建筑风格
|
平房 |
|
地下室进展
|
已完成 |
|
地下室类型
|
N/a (unfinished) |
|
施工种类
|
独立屋 |
|
空调
|
Central Air Conditioning, 换气机 |
|
外墙
|
砖, 乙烯基壁板 |
|
Fire Protection
|
Controlled Entry, Smoke Detectors |
|
壁炉
|
有 |
|
Fireplace Total
|
1 |
|
壁炉类型
|
Insert |
|
地基类型
|
混凝土浇筑 |
|
客人卫生间(不包含洗浴)
|
1 |
|
供暖方式
|
天然气 |
|
供暖类型
|
压力热风 |
|
储存空间
|
1 |
|
内部尺寸
|
1100 - 1500 Sqft |
|
类型
|
独立屋 |
|
设备间
|
市政供水 |
车 位
土地
|
英亩数
|
无 |
|
土地便利设施
|
近高尔夫球场, 医院, 宗教场所, 公园 |
|
Landscape Features
|
Landscaped |
|
污水道
|
Sanitary Sewer |
|
规划描述
|
R2 |
房 间
| 楼 层 |
类 型 |
长 度 |
宽 度 |
面 积 |
|
Lower Level |
设备间 |
11.96 m |
12.12 m |
11.96 m x 12.12 m |
|
一楼 |
门厅 |
2.06 m |
3.6 m |
2.06 m x 3.6 m |
|
一楼 |
厨房 |
3.94 m |
3.56 m |
3.94 m x 3.56 m |
|
一楼 |
餐厅 |
4.42 m |
4.76 m |
4.42 m x 4.76 m |
|
一楼 |
客厅 |
3.94 m |
5.8 m |
3.94 m x 5.8 m |
|
一楼 |
洗衣房 |
1.98 m |
2.14 m |
1.98 m x 2.14 m |
|
一楼 |
主卧 |
4.15 m |
4.3 m |
4.15 m x 4.3 m |
|
一楼 |
浴室 |
1.8 m |
3.23 m |
1.8 m x 3.23 m |
|
一楼 |
其它 |
2.38 m |
2.14 m |
2.38 m x 2.14 m |
|
一楼 |
第二卧房 |
3.84 m |
2.92 m |
3.84 m x 2.92 m |
|
一楼 |
浴室 |
2.14 m |
1.5 m |
2.14 m x 1.5 m |
设备间
https://www.realtor.ca/real-estate/30023304/3905-rainbow-lane-lincoln-lincoln-jordanvineland-980-lincoln-jordanvineland