
3905 Cody Trail Vineland, Ontario L0R 2C0



$1,499,900
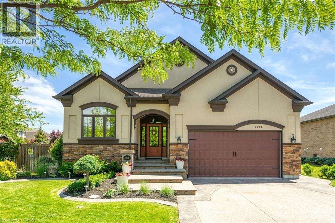
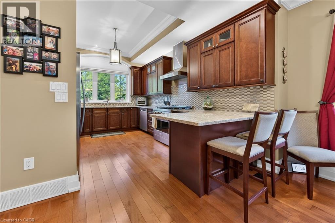
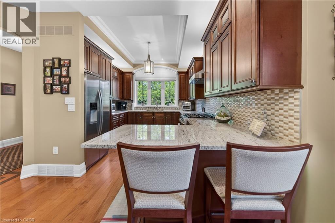
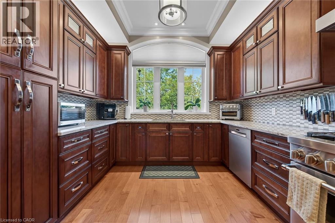
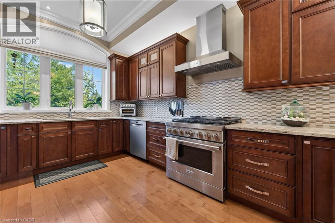
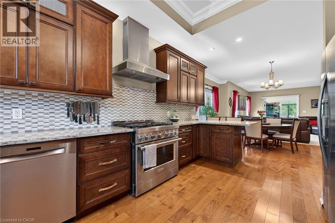
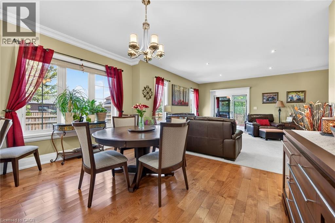
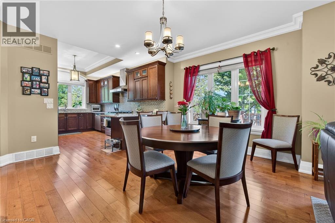
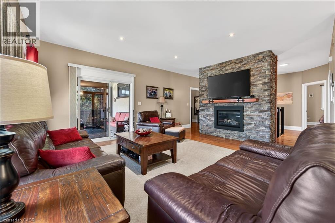
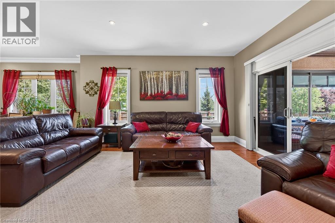
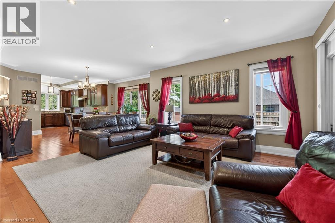
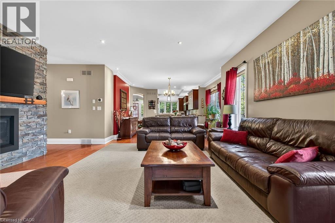
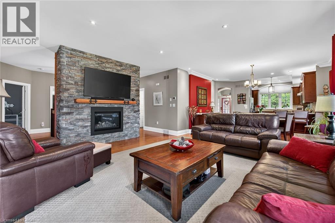
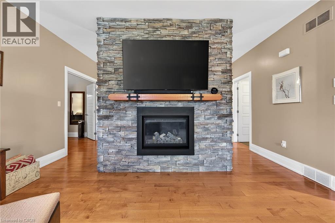
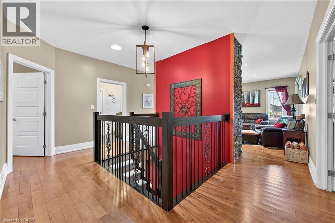
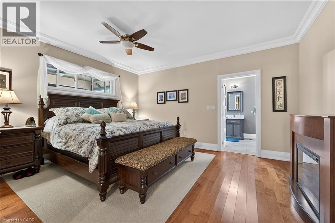
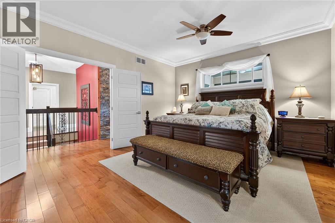
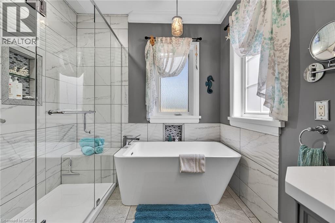
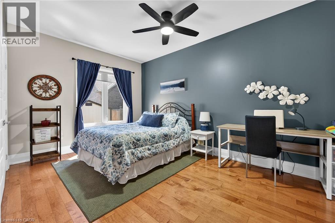
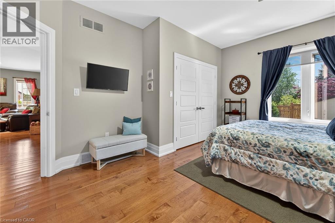
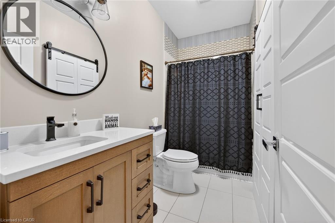
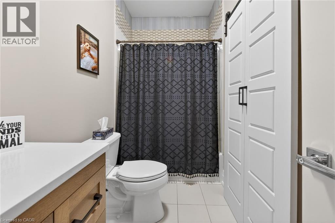
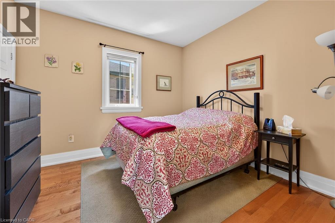
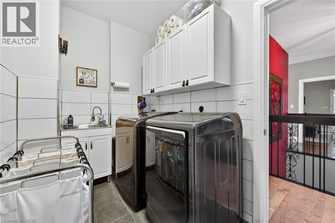
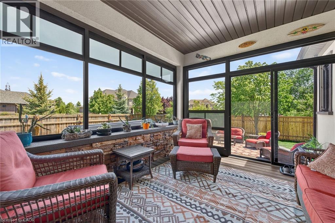
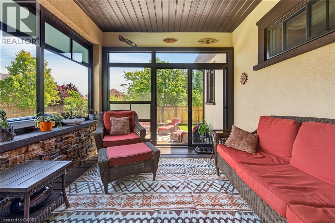
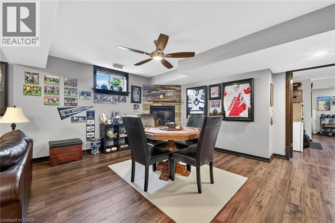
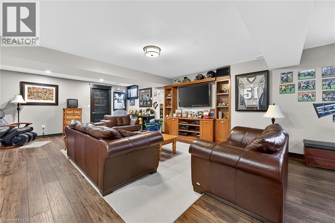
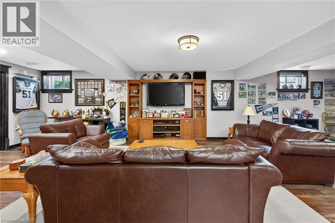
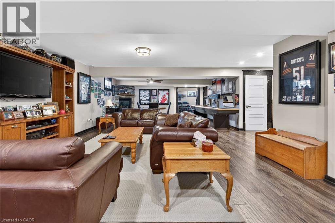
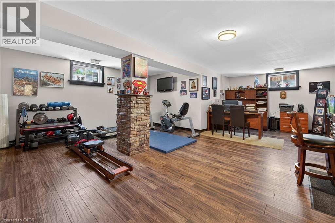
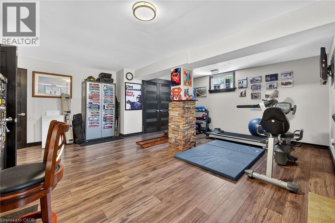
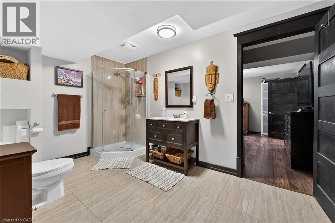
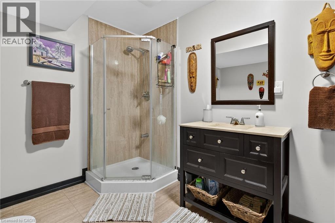
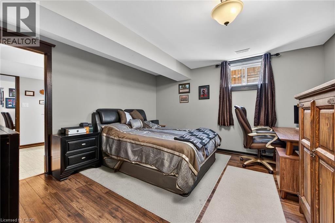
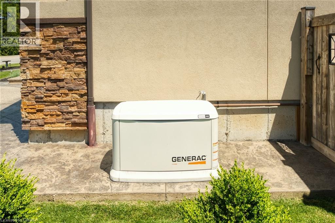
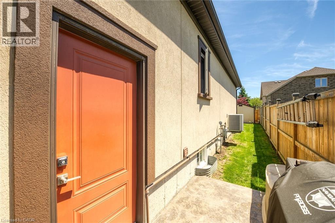
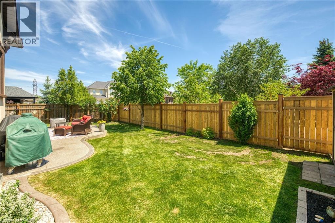
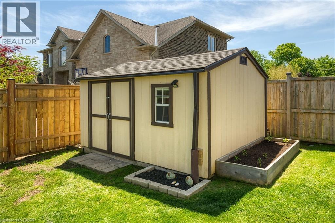
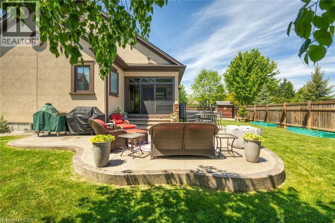
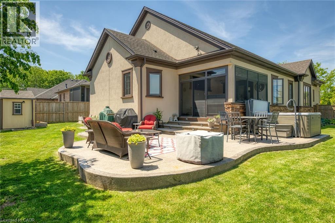
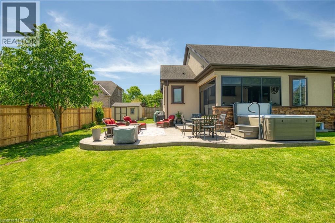
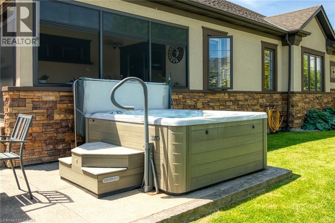
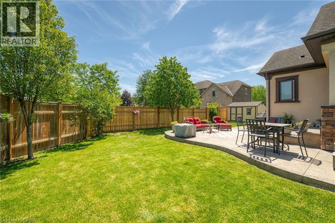
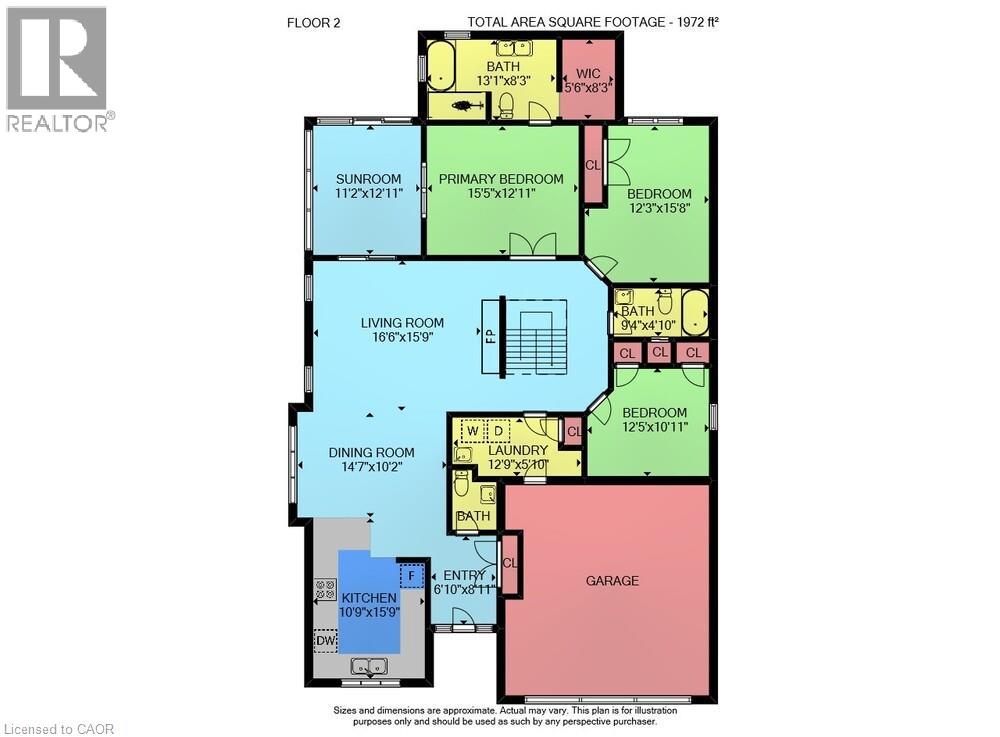
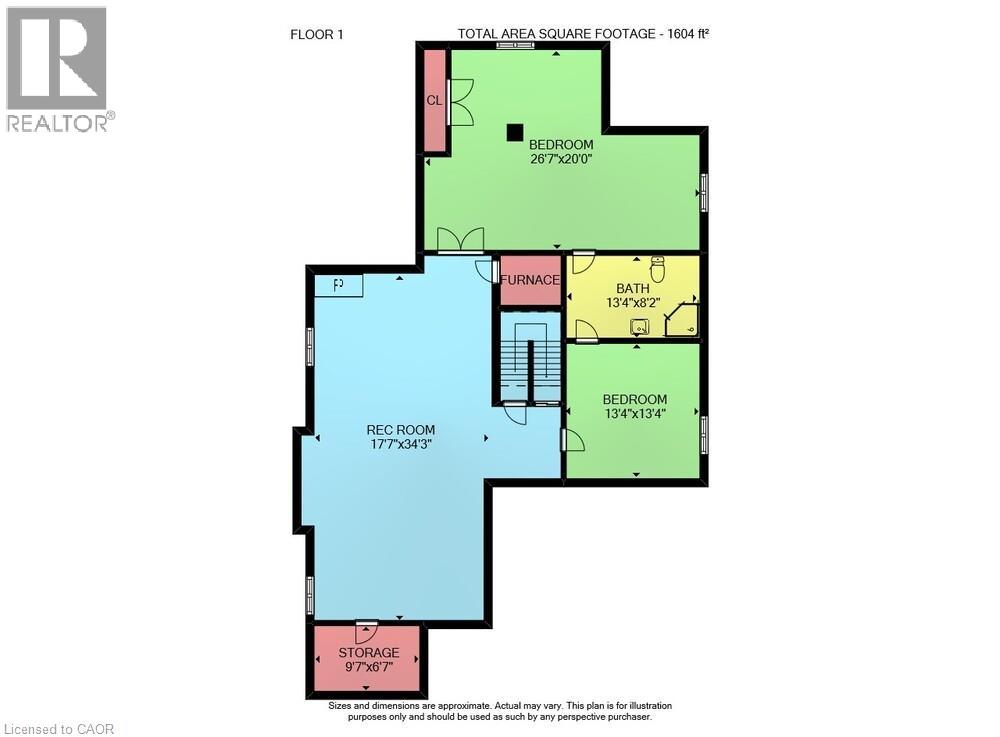
Situated in an established neighbourhood just steps from the Jordan Hollow, this home offers a functional layout ideal for family living with a warm and inviting feel. The outdoors features a beautifully landscaped yard with in-ground sprinkler system, 2 garden sheds and a large concrete patio with hot tub, perfect for unwinding after a long day. Afterwards, retreat to the 3-season room to enjoy the evening breeze without the worry of pesky mosquitos. The main level features a large kitchen with granite countertops, ample storage and a breakfast bar that flows into a comfortable living and dining space with a large stone gas fireplace. Primary bedroom includes an ensuite bathroom with double vanity, large walk-in shower, separate soaker tub and a walk-in closet. The main floor laundry room offers ample storage and access to the double car garage. The fully finished basement offers additional living space including multiple living areas and a 3-piece bathroom. It also features a gas fireplace and a custom cherrywood built in for your TV and storage. Other features include: - Generac whole-home generator -Gas BBQ hook up/optional dryer hook up -Custom window coverings -Tinted windows -Keyless entry -7 appliances (including extra fridge and freezer in garage) -Garburator (id:43681)
房源概要
| MLS® Number | 40837571 |
| 房源类型 | 民宅 |
| 附近的便利设施 | 医院, 公园, 礼拜场所, 学校, 购物 |
| 社区特征 | 安静的区域, School Bus |
| 设备类型 | 热水器 |
| 特征 | 自动车库门, Private Yard |
| 总车位 | 6 |
| 租赁设备类型 | 热水器 |
详 情
| 浴室 | 4 |
| 地上卧房 | 3 |
| 地下卧室 | 1 |
| 总卧房 | 4 |
| 家电类 | 洗碗机, 烘干机, Freezer, Garburator, 冰箱, 炉子, 洗衣机, Gas 炉子(s), Hood 电扇, 窗帘, Hot Tub |
| 建筑风格 | 平房 |
| 地下室进展 | 已装修 |
| 地下室类型 | 全完工 |
| 施工种类 | 独立屋 |
| 空调 | 中央空调 |
| 外墙 | 石, 灰泥 |
| Fire Protection | Smoke Detectors |
| 壁炉 | 有 |
| Fireplace Total | 2 |
| 固定装置 | 吊扇 |
| 地基类型 | 混凝土浇筑 |
| 客人卫生间(不包含洗浴) | 1 |
| 供暖类型 | 压力热风 |
| 储存空间 | 1 |
| 内部尺寸 | 3636 Sqft |
| 类型 | 独立屋 |
| 设备间 | 市政供水 |
车 位
| 附加车库 |
土地
| 入口类型 | Highway Access |
| 英亩数 | 无 |
| 土地便利设施 | 医院, 公园, 宗教场所, 学校, 购物 |
| Landscape Features | Lawn Sprinkler, Landscaped |
| 污水道 | 城市污水处理系统 |
| 土地深度 | 112 Ft |
| 土地宽度 | 66 Ft |
| 规划描述 | R-1 |
房 间
| 楼 层 | 类 型 | 长 度 | 宽 度 | 面 积 |
|---|---|---|---|---|
| 地下室 | Gym | 20'0'' x 14'7'' | ||
| 地下室 | Office | 10'0'' x 12'0'' | ||
| 地下室 | 三件套卫生间 | 13'4'' x 8'2'' | ||
| 地下室 | 卧室 | 13'4'' x 13'4'' | ||
| 地下室 | 设备间 | 6'0'' x 5'0'' | ||
| 地下室 | Storage | 9'7'' x 6'7'' | ||
| 地下室 | 娱乐室 | 34'3'' x 17'7'' | ||
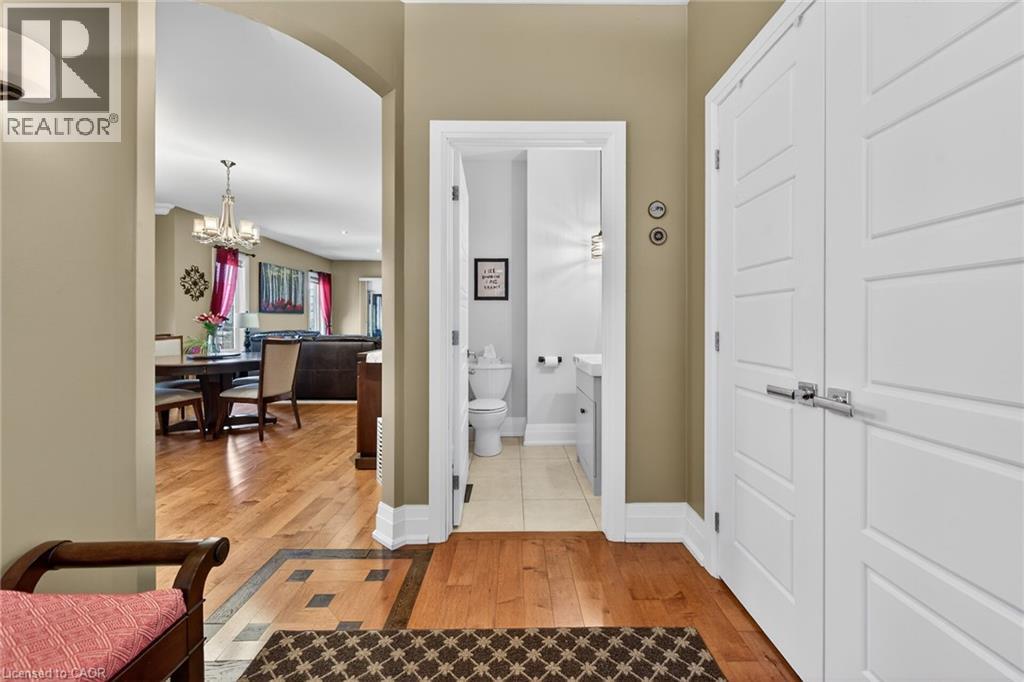
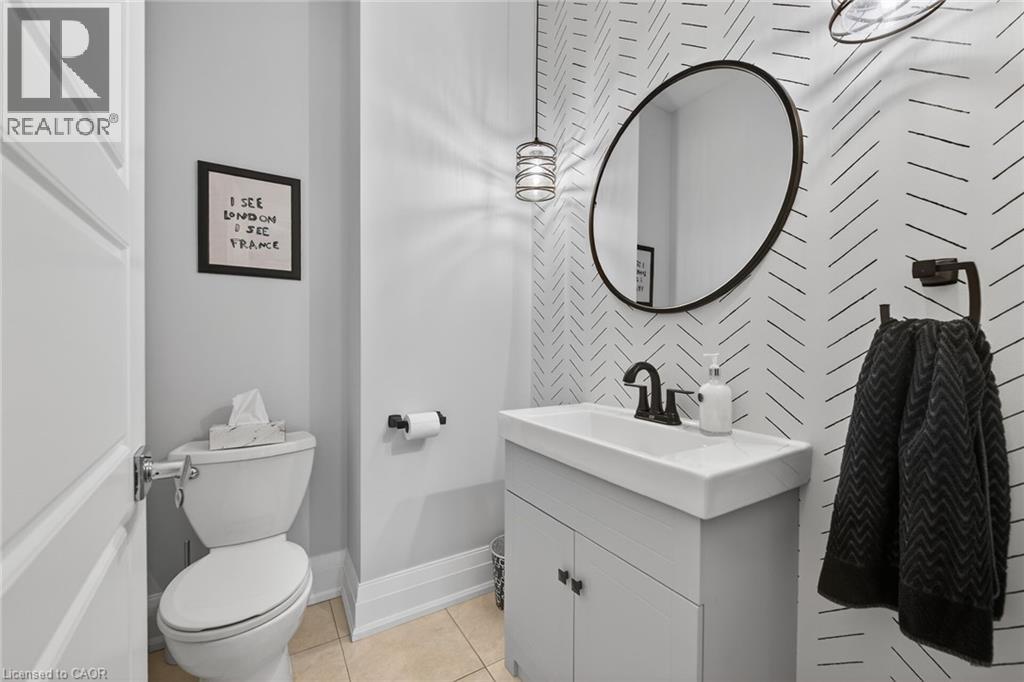
| 一楼 | 两件套卫生间 | 6'0'' x 4'10'' | ||
| 一楼 | 卧室 | 12'5'' x 10'11'' | ||
| 一楼 | 四件套浴室 | 9'4'' x 4'10'' | ||
| 一楼 | 卧室 | 15'8'' x 12'3'' | ||
| 一楼 | 完整的浴室 | 13'1'' x 11'3'' | ||
| 一楼 | 主卧 | 15'5'' x 12'11'' | ||
| 一楼 | 洗衣房 | 12'9'' x 5'10'' | ||
| 一楼 | Sunroom | 12'11'' x 11'2'' | ||
| 一楼 | 客厅 | 16'6'' x 15'9'' | ||
| 一楼 | 餐厅 | 14'7'' x 10'2'' | ||
| 一楼 | 厨房 | 15'9'' x 10'9'' | ||
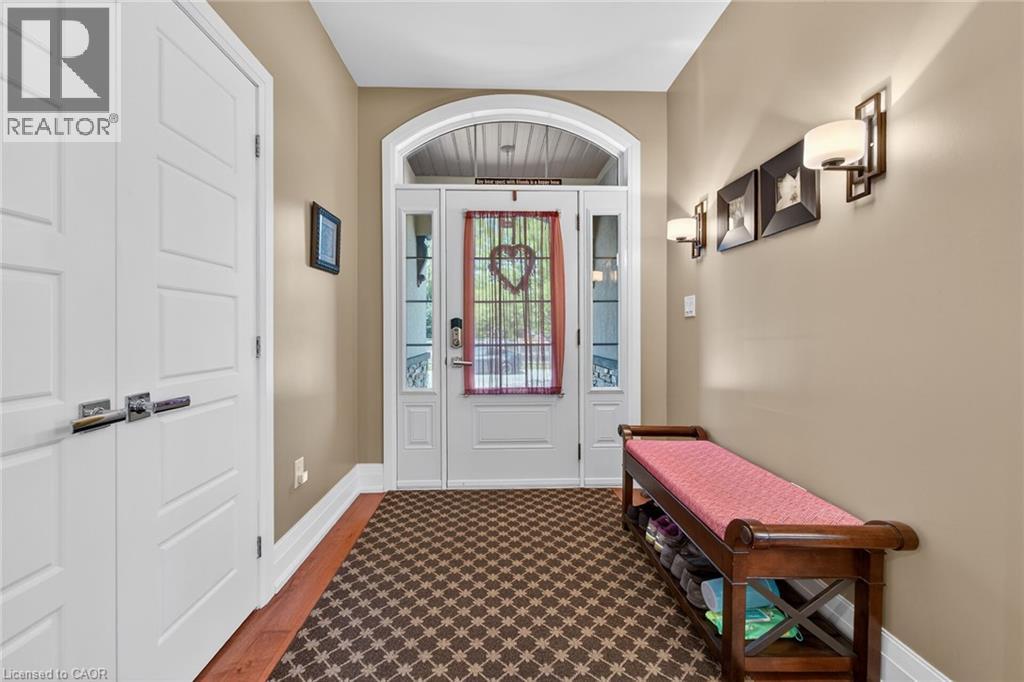
| 一楼 | 门厅 | 8'11'' x 6'10'' |
设备间
| 有线电视 | 可用 |
| 配电箱 | 可用 |
| 天然气 | 可用 |
https://www.realtor.ca/real-estate/30108047/3905-cody-trail-vineland

The trademarks REALTOR®, REALTORS®, and the REALTOR® logo are controlled by The Canadian Real Estate Association (CREA) and identify real estate professionals who are members of CREA. The trademarks MLS®, Multiple Listing Service® and the associated logos are owned by The Canadian Real Estate Association (CREA) and identify the quality of services provided by real estate professionals who are members of CREA. The trademark DDF® is owned by The Canadian Real Estate Association (CREA) and identifies CREA's Data Distribution Facility (DDF®)
REALTORS® Association of Hamilton-Burlington
Realty One Group Insight
August 03 2026 11:00:26
