
3904 - 290 Adelaide Street W Toronto (Waterfront Communities), Ontario M5V 1P6


$3,100 Monthly
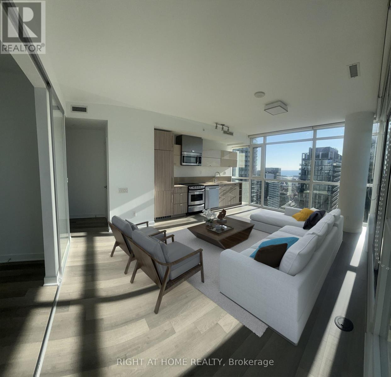
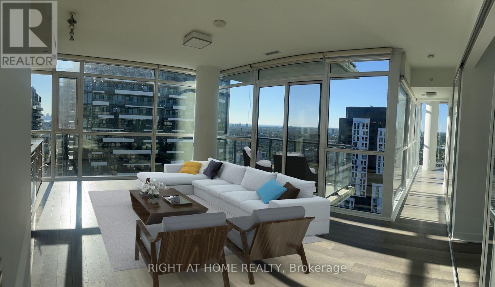
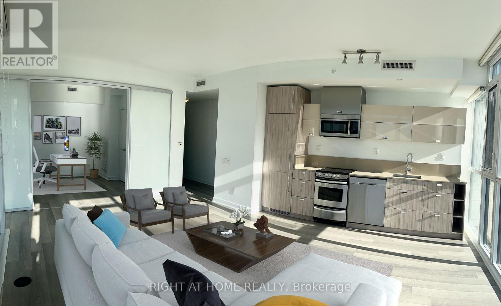
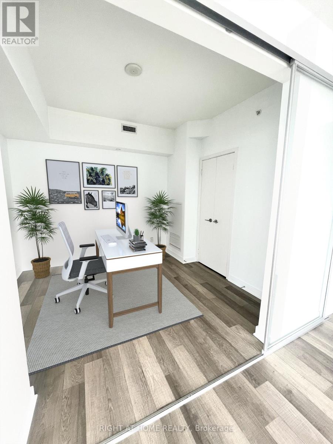
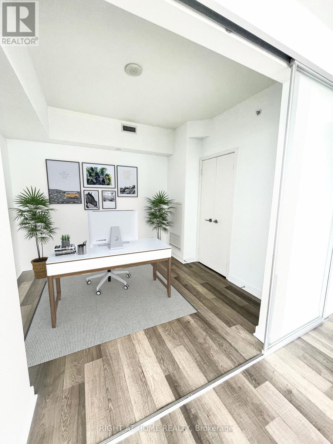

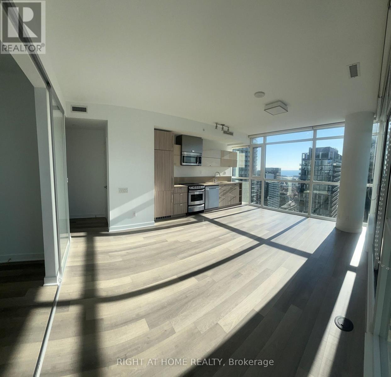
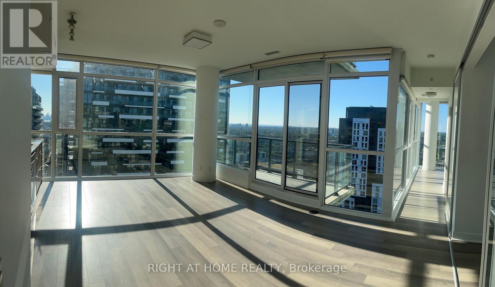
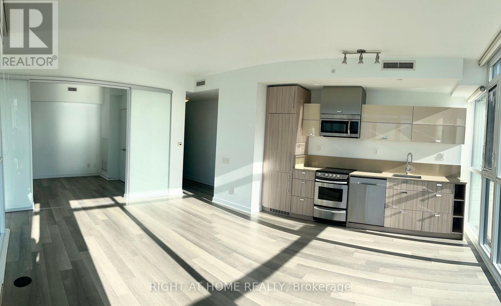
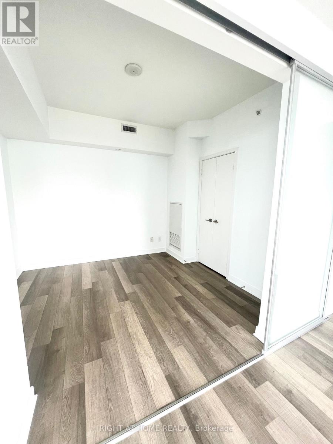
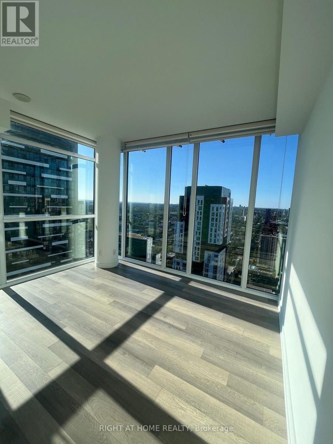
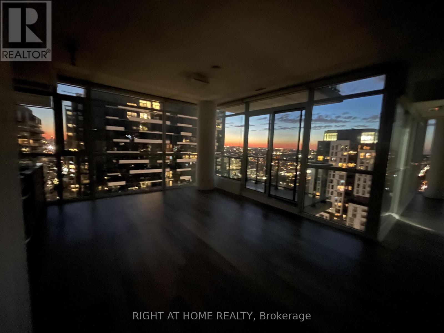
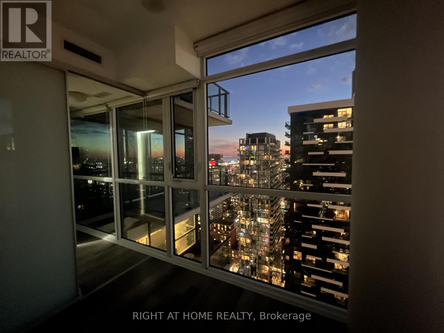
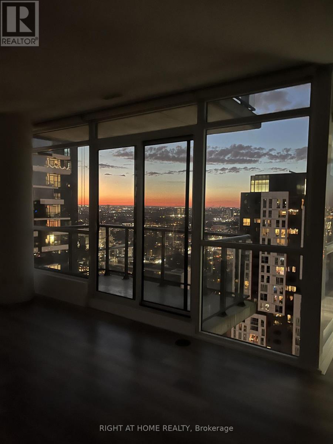
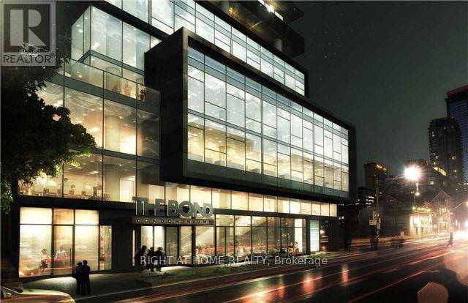
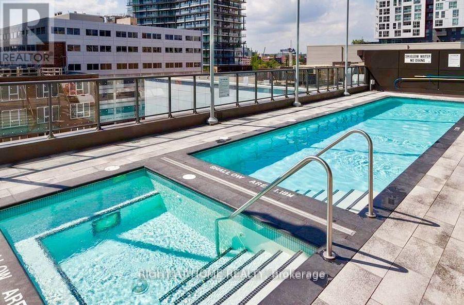
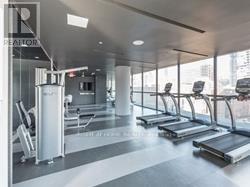
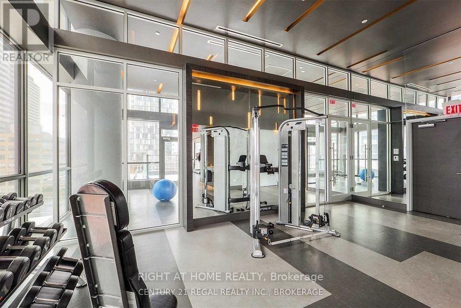
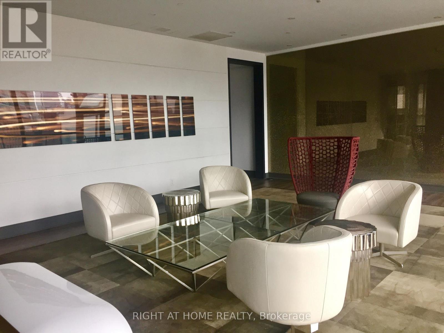
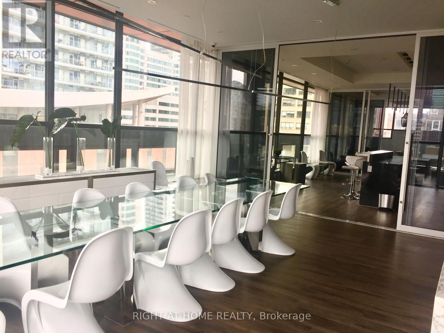
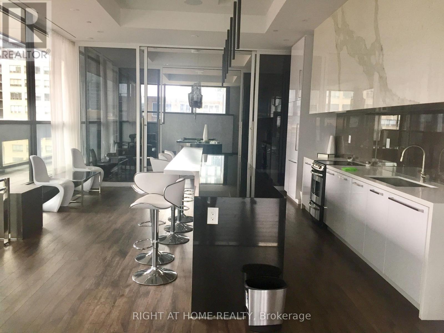
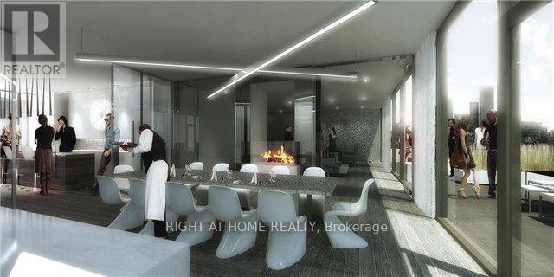
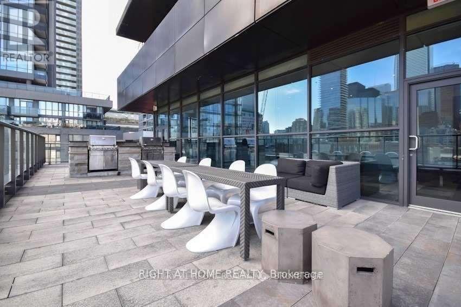
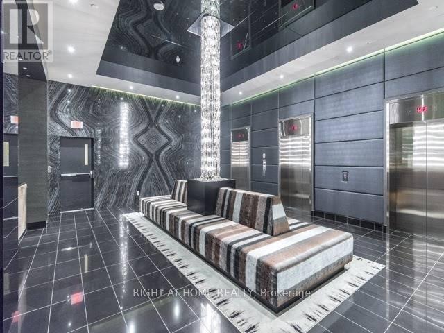
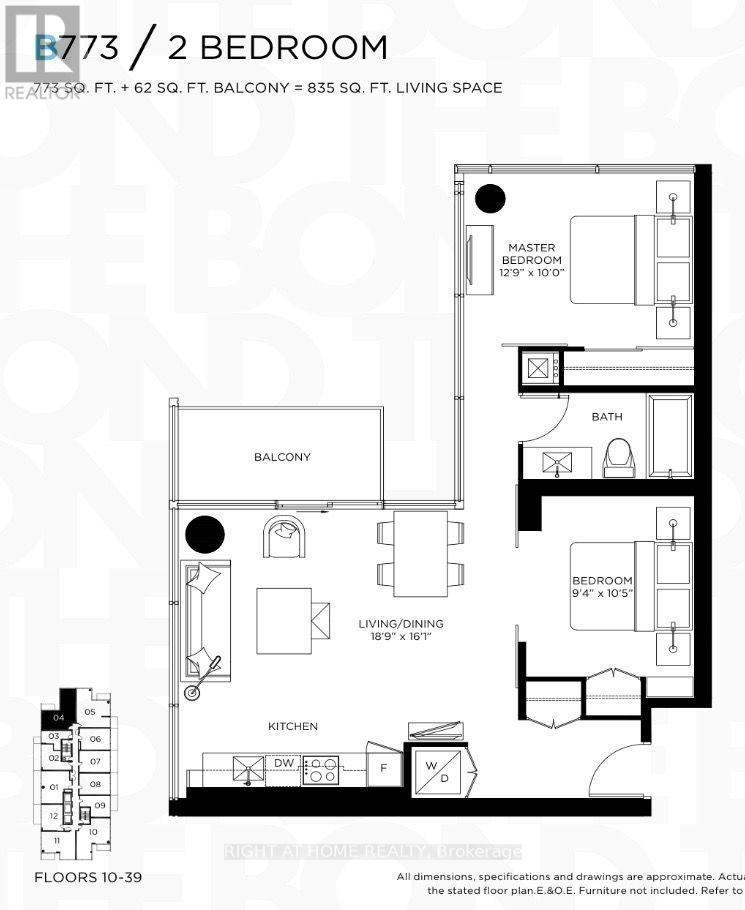
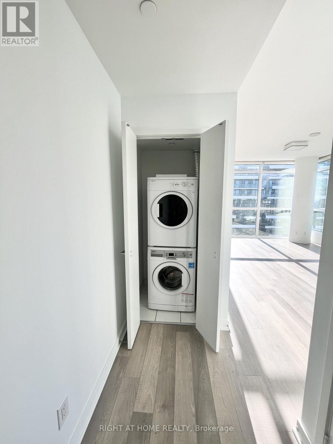
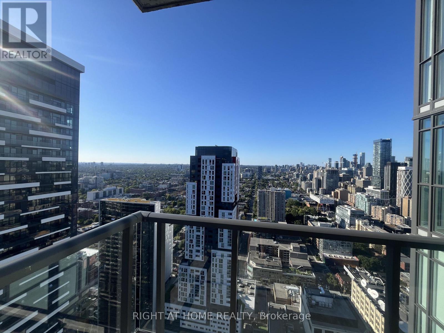
Client Remarks Exceptional Corner Unit with North West Exposure, Floor to Ceiling Windows with Incredible Light and Breath Taking Views Across the City, both Day and Night. This Corner Suite Features 2 Bedrooms +1 Bath. Located In The Ent. District At Adelaide/John the Suite Boasts with 835 Sq ft of Living space; 773 SQ FT+ 62 SQ FT. Laminate Floors, 10 Ft Ceilings, Floor To Ceiling Windows, Custom Zebra Blinds Built-In Kitchen Appliances, and Stone Counters. Heart Of Downtown Entertainment District, Shops, Restaurants, Luxurious Amenities Including: Outdoor Rooftop Pool & Fitness Retreat,24 Hr. Concierge, Large GymW/Yoga Studio, Hot Tub and Golf Simulator. (id:43681)
房源概要
| MLS® Number | C13712512 |
| 房源类型 | 民宅 |
| 社区名字 | Waterfront Communities C1 |
| 附近的便利设施 | 医院, 公共交通 |
| 社区特征 | Pets Allowed With Restrictions |
| 特征 | 阳台, 无地毯, In Suite Laundry |
| 泳池类型 | Outdoor Pool |
| View Type | Lake View, City View |
详 情
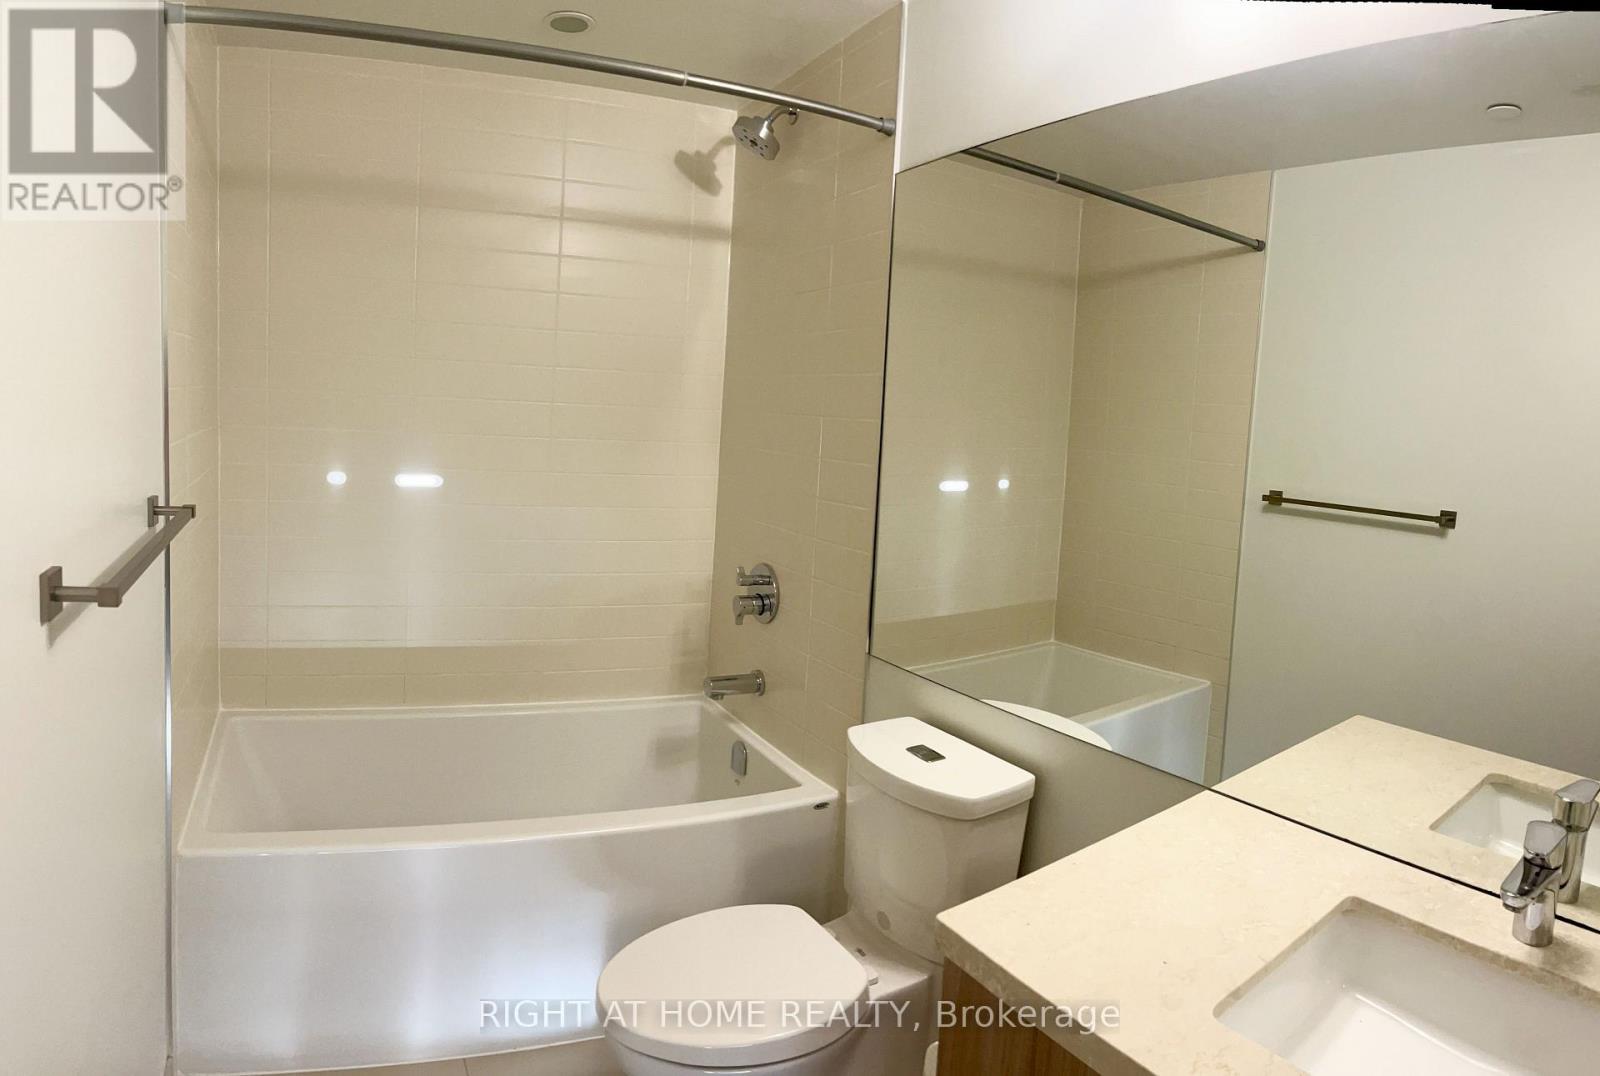
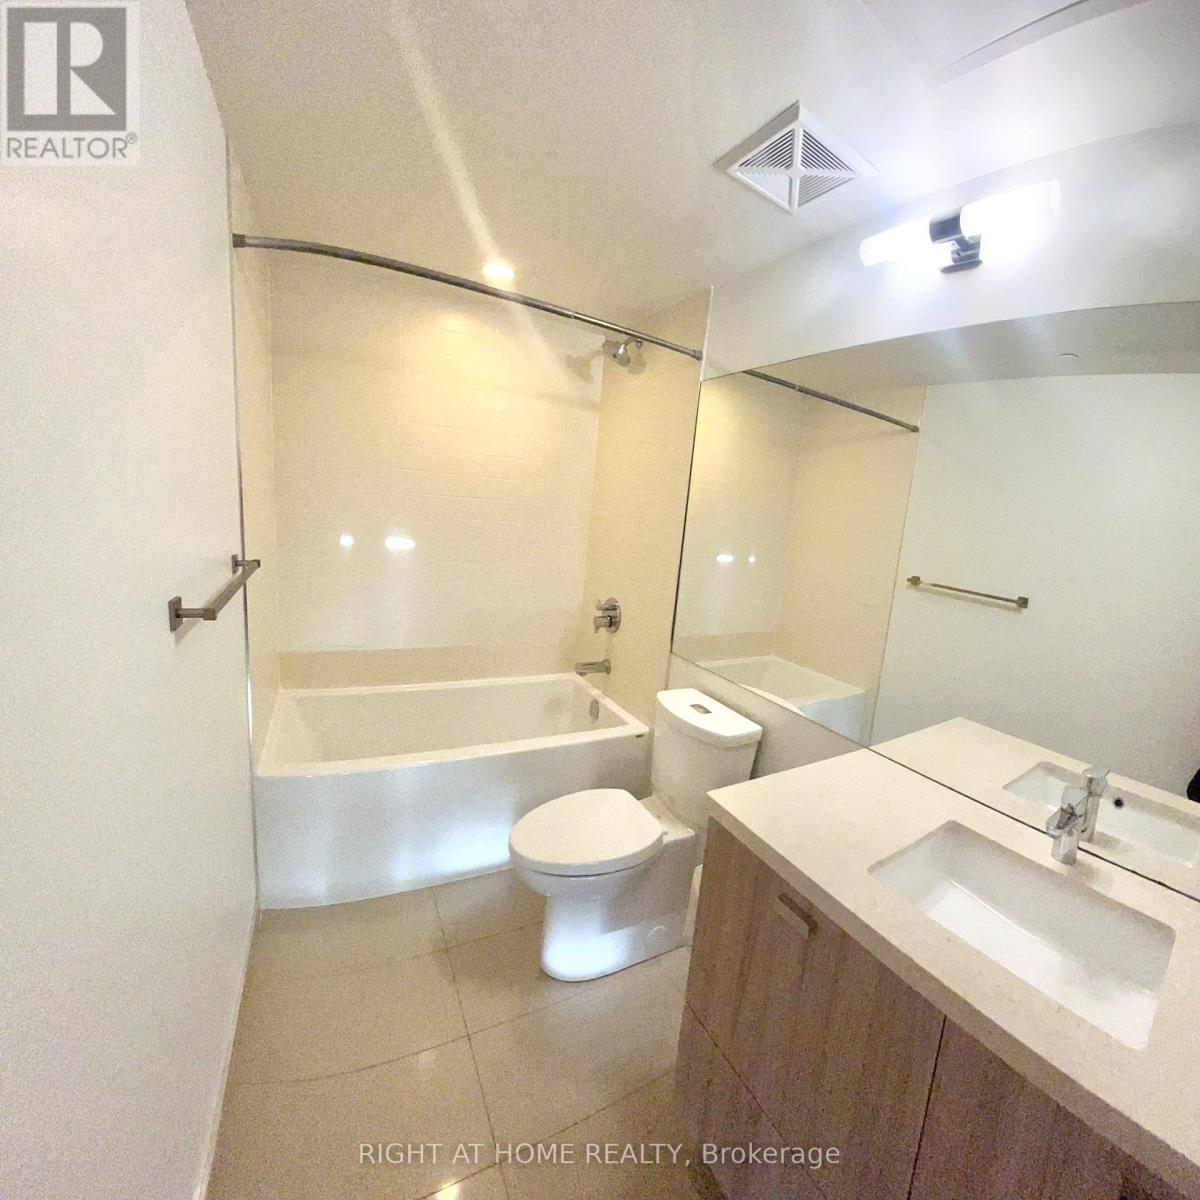
| 浴室 | 1 |
| 地上卧房 | 2 |
| 总卧房 | 2 |
| Age | 6 To 10 Years |
| 公寓设施 | Recreation Centre, 健身房, 宴会厅, Sauna, Visitor Parking |
| 家电类 | Blinds, 洗碗机, 烘干机, 微波炉, Range, 炉子, 洗衣机, 冰箱 |
| 地下室类型 | 没有 |
| 空调 | 中央空调 |
| 外墙 | 砖 |
| Fire Protection | Security Guard |
| Flooring Type | Laminate |
| 供暖方式 | 天然气 |
| 供暖类型 | 压力热风 |
| 内部尺寸 | 700 - 799 Sqft |
| 类型 | 公寓 |
车 位
| 没有车库 |
土地
| 英亩数 | 无 |
| 土地便利设施 | 医院, 公共交通 |
房 间
| 楼 层 | 类 型 | 长 度 | 宽 度 | 面 积 |
|---|---|---|---|---|
| Flat | 客厅 | 5.76 m | 5.76 m | 5.76 m x 5.76 m |
| Flat | 餐厅 | 5.76 m | 5.76 m | 5.76 m x 5.76 m |
| Flat | 厨房 | 5.76 m | 7.76 m | 5.76 m x 7.76 m |
| Flat | 主卧 | 3.93 m | 3.05 m | 3.93 m x 3.05 m |
| Flat | 第三卧房 | 2.87 m | 3.2 m | 2.87 m x 3.2 m |

The trademarks REALTOR®, REALTORS®, and the REALTOR® logo are controlled by The Canadian Real Estate Association (CREA) and identify real estate professionals who are members of CREA. The trademarks MLS®, Multiple Listing Service® and the associated logos are owned by The Canadian Real Estate Association (CREA) and identify the quality of services provided by real estate professionals who are members of CREA. The trademark DDF® is owned by The Canadian Real Estate Association (CREA) and identifies CREA's Data Distribution Facility (DDF®)
Toronto Real Estate Board
Right At Home Realty
August 26 2026 03:24:22
