
390 Sydenham Road Hamilton (Greensville), Ontario L9H 5E2


$1,999,999
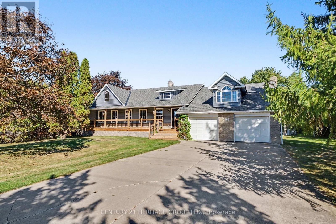
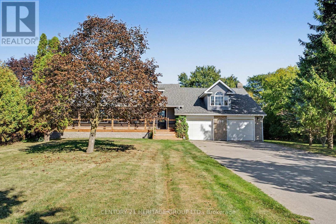
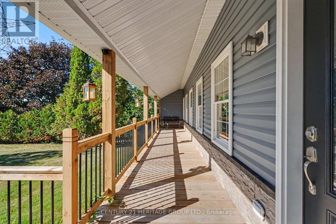
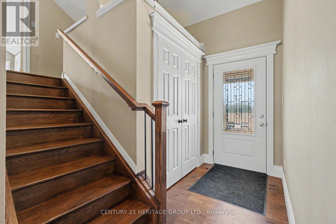
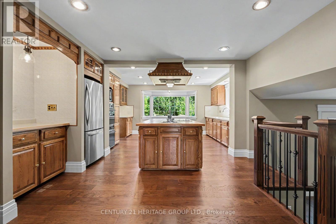
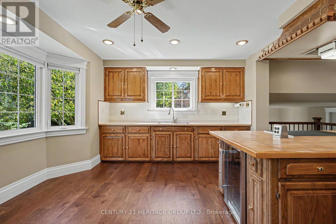
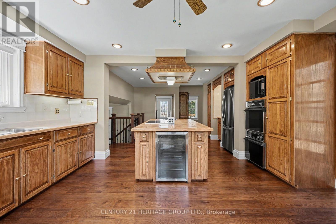
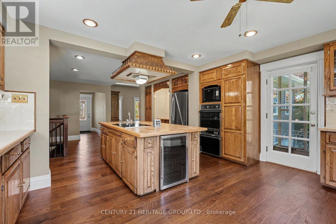
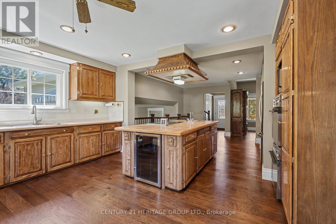
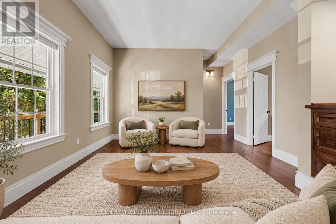
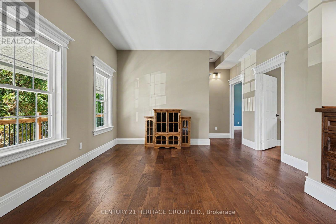
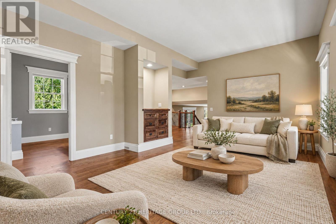
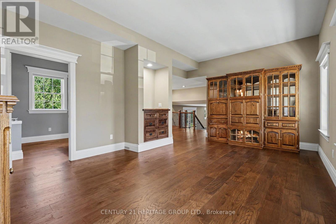
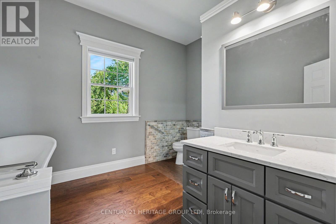
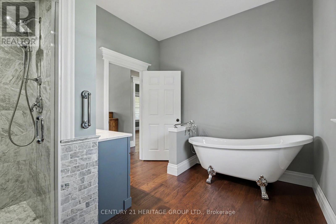
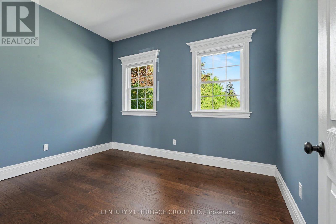
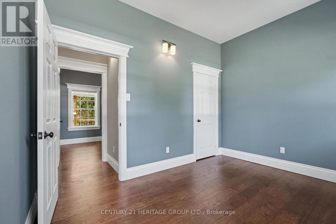
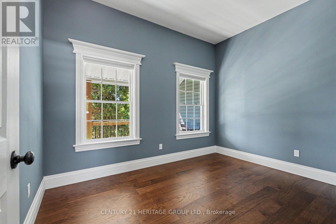
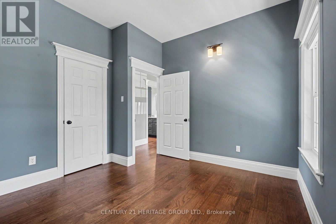
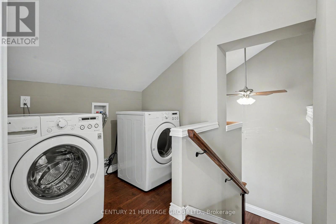
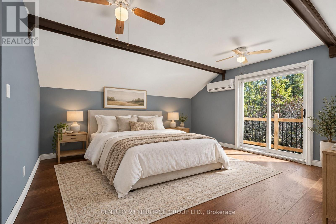
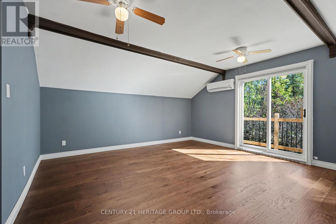
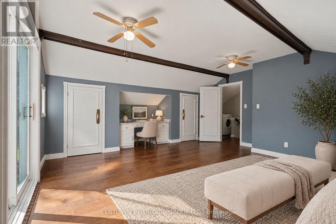
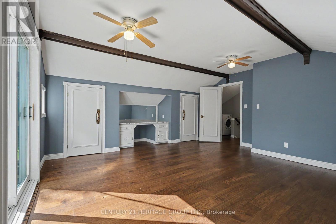
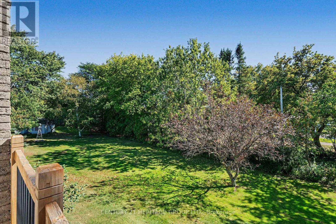
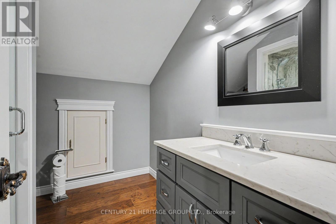
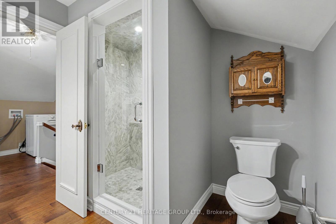
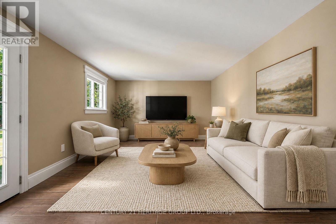
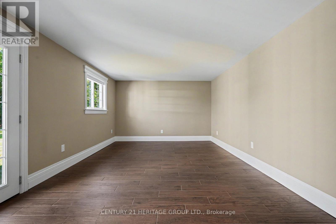
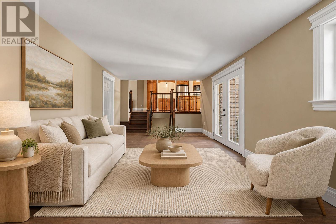
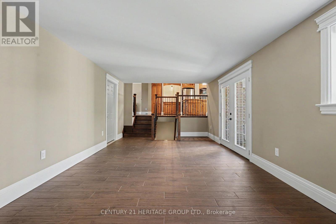
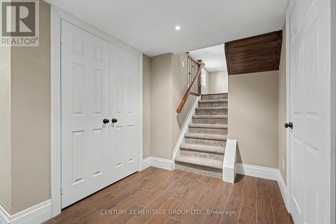
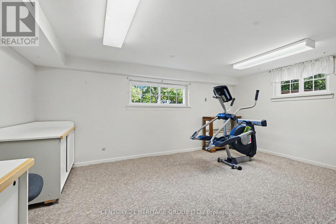
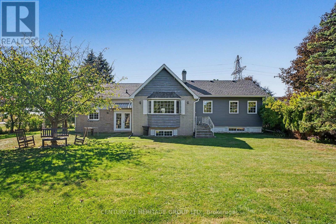
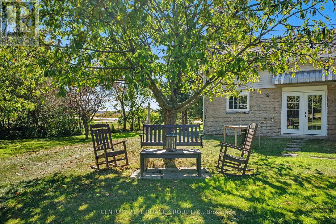
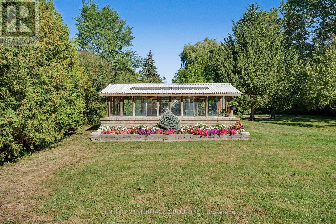
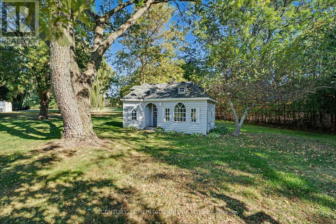
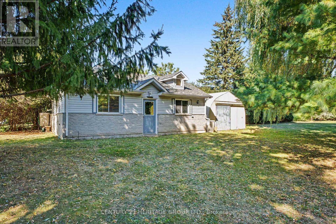
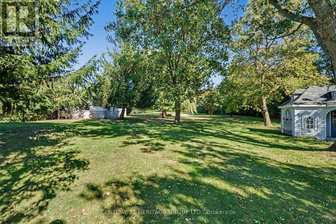
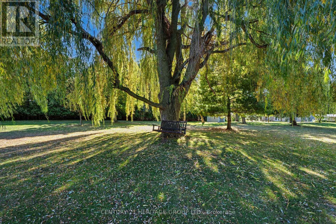
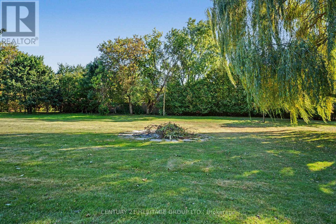
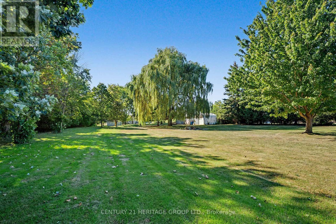
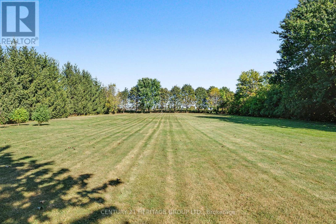
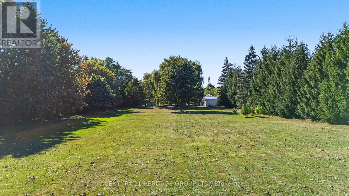
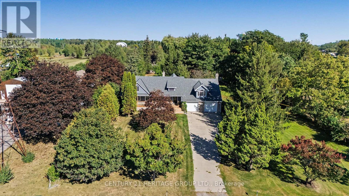
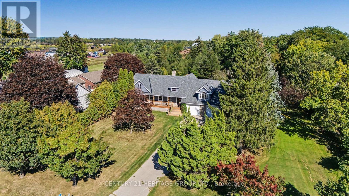
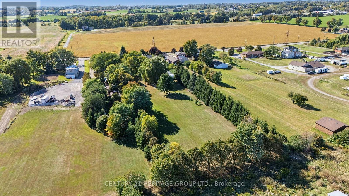
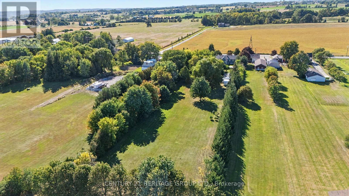
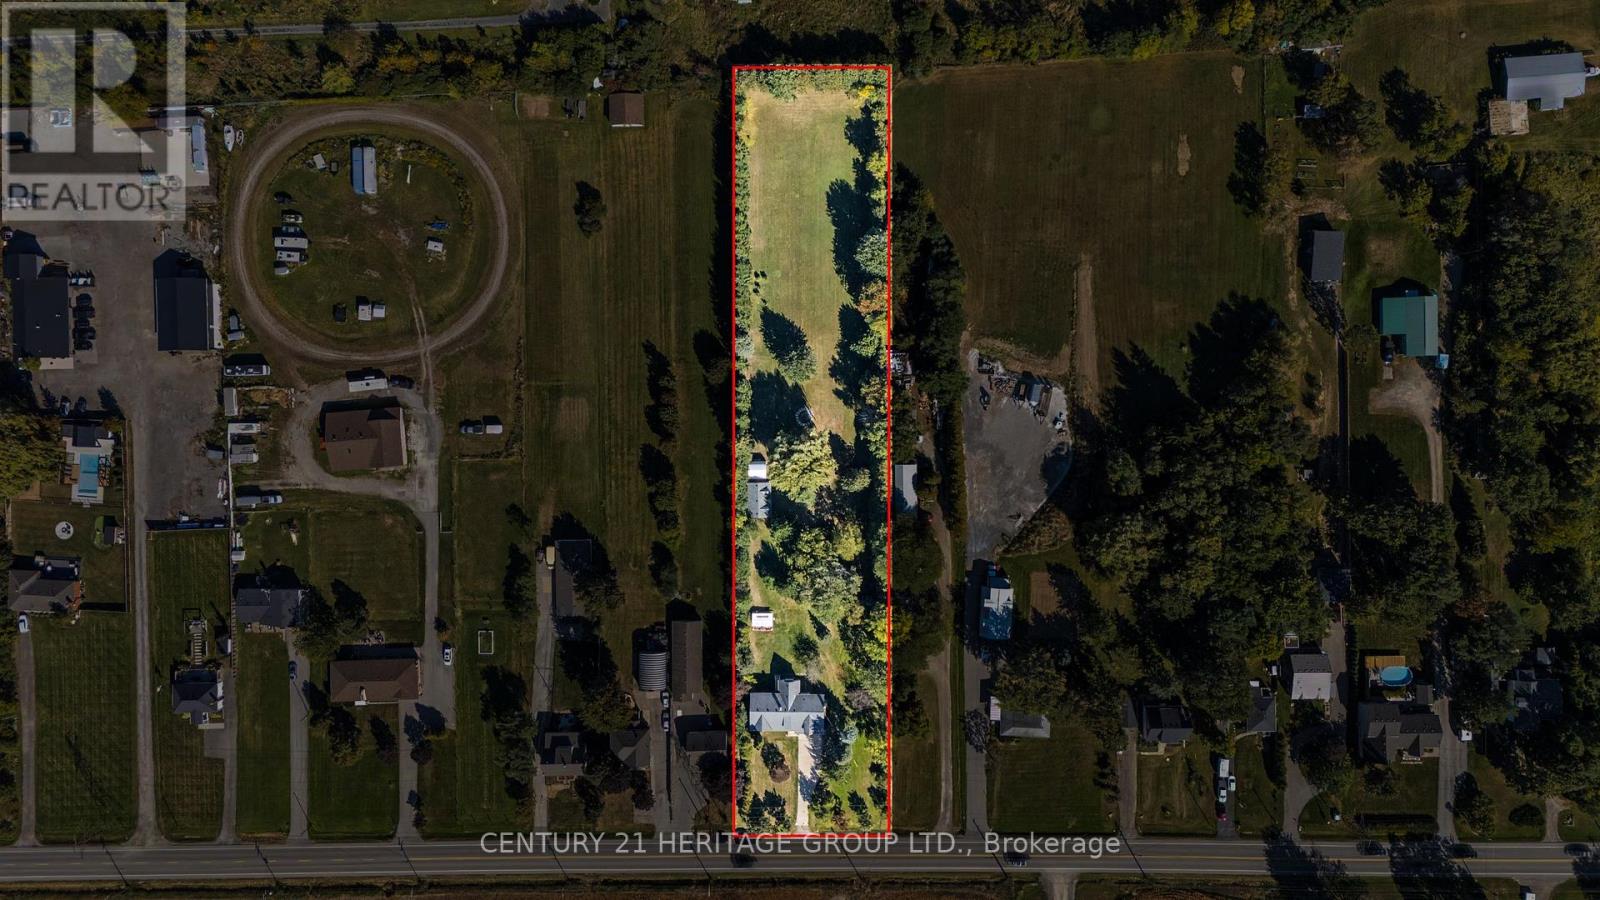
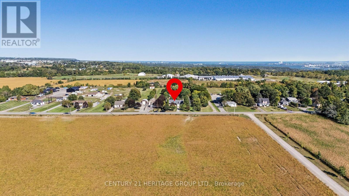
Welcome to 390 Sydenham Road, where country space meets everyday comfort on two acres in ruralDundas. A concrete driveway leads to a welcoming home with a covered front porch, hardwoodfloors and generous windows overlooking the greenery. The spacious kitchen offers abundantcabinetry, a centre island, a double wall oven, along with an induction cooktop andrefrigerator both purchased in 2024. Flexible living spaces make room for quiet evenings andgatherings. Upstairs, a bright primary bedroom with exposed ceiling beams opens to a privatebalcony, with a dedicated heat pump for personalized comfort. The primary bathroom with afreestanding tub and glass shower door add a spa-like touch. The 20' x 30' workshop is heatedby natural gas and has its own 100-amp electrical service and alarm system, offering space forprojects, hobbies and storage. Recent improvements include windows, a tankless water heater,water softener and UV water treatment system (2023); roof shingles, vinyl siding, soffits andeavestroughs (2024); and a computerized continuous-pressure jet pump system for the well(2024). The home also features forced-air heating, central air conditioning and 200-ampservice. An oversized septic system was installed approximately 10 years ago. Enjoy space to work and unwind close to the heart of Dundas. (id:43681)
房源概要
| MLS® Number | X13845784 |
| 房源类型 | 民宅 |
| 社区名字 | Greensville |
| 特征 | Level Lot, 无地毯, Sump Pump |
| 总车位 | 8 |
| 结构 | Greenhouse, 棚, Workshop |
详 情
| 浴室 | 2 |
| 地上卧房 | 3 |
| 总卧房 | 3 |
| 家电类 | Garage Door Opener Remote(s), 烤箱 - Built-in, Range, Water Heater - Tankless, Water Heater, Water Softener, Water Treatment, All, 窗帘 |
| 地下室进展 | 部分完成 |
| 地下室类型 | 全部完成 |
| 施工种类 | 独立屋 |
| Construction Style Split Level | Sidesplit |
| 空调 | 中央空调 |
| 外墙 | 砖, 乙烯基壁板 |
| 地基类型 | 水泥 |
| 供暖方式 | 天然气 |
| 供暖类型 | Forced Air, Heat Pump |
| 内部尺寸 | 1500 - 2000 Sqft |
| 类型 | 独立屋 |
| 设备间 | Drilled Well |
车 位
| 附加车库 | |
| Garage | |
| 入内式车位 |
土地
| 英亩数 | 无 |
| 围栏类型 | 部分围栏 |
| 污水道 | Septic System |
| 土地深度 | 677 Ft |
| 土地宽度 | 130 Ft ,2 In |
| 不规则大小 | 130.2 X 677 Ft |
房 间
| 楼 层 | 类 型 | 长 度 | 宽 度 | 面 积 |
|---|---|---|---|---|
| 地下室 | Workshop | 3.76 m | 4.72 m | 3.76 m x 4.72 m |
| Lower Level | 家庭房 | 3.51 m | 6.91 m | 3.51 m x 6.91 m |
| 一楼 | 门厅 | 2.74 m | 1.37 m | 2.74 m x 1.37 m |
| 一楼 | 客厅 | 4.01 m | 7.04 m | 4.01 m x 7.04 m |
| 一楼 | 厨房 | 8.26 m | 4.7 m | 8.26 m x 4.7 m |
| 一楼 | 卧室 | 3.25 m | 3.86 m | 3.25 m x 3.86 m |
| 一楼 | 卧室 | 2.95 m | 3.71 m | 2.95 m x 3.71 m |
| 一楼 | 浴室 | 2.95 m | 3.68 m | 2.95 m x 3.68 m |
| Upper Level | 浴室 | 2.46 m | 2.49 m | 2.46 m x 2.49 m |
| Upper Level | 洗衣房 | 3.05 m | 1.98 m | 3.05 m x 1.98 m |
https://www.realtor.ca/real-estate/30346825/390-sydenham-road-hamilton-greensville-greensville

The trademarks REALTOR®, REALTORS®, and the REALTOR® logo are controlled by The Canadian Real Estate Association (CREA) and identify real estate professionals who are members of CREA. The trademarks MLS®, Multiple Listing Service® and the associated logos are owned by The Canadian Real Estate Association (CREA) and identify the quality of services provided by real estate professionals who are members of CREA. The trademark DDF® is owned by The Canadian Real Estate Association (CREA) and identifies CREA's Data Distribution Facility (DDF®)
Toronto Real Estate Board
Century 21 Heritage Group Ltd.
October 01 2026 05:06:21
