
390 George Street Sarnia, Ontario N7T 4P7


$429,999
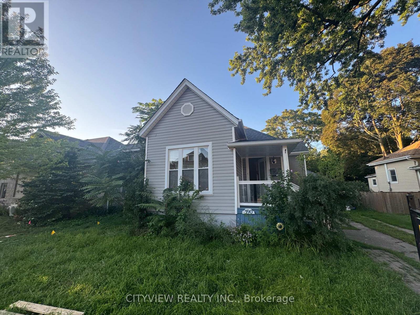
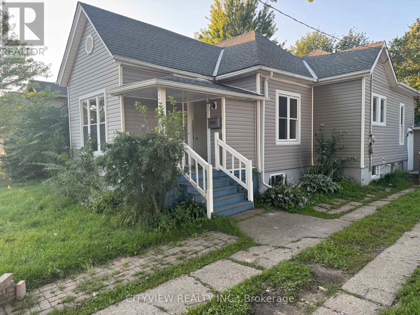
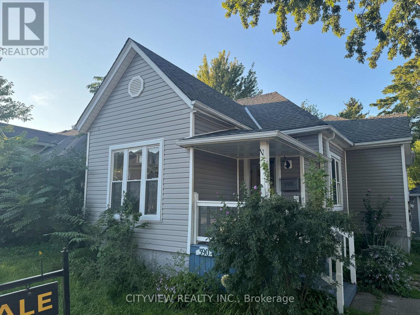
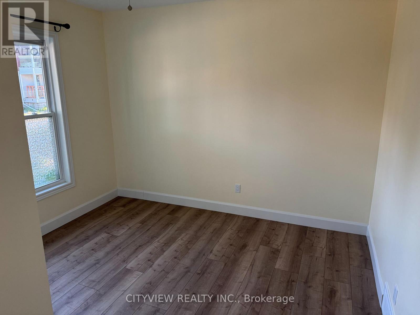
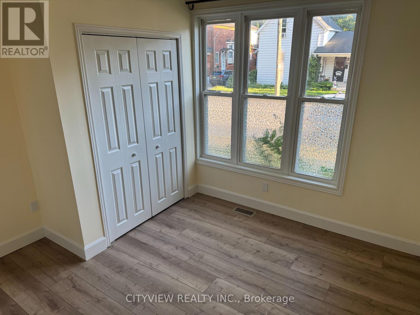
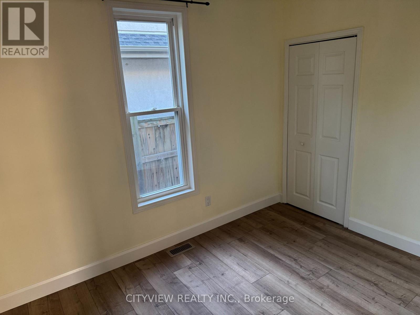
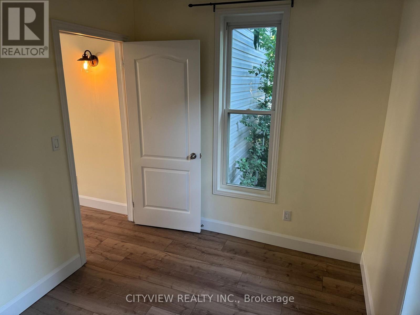
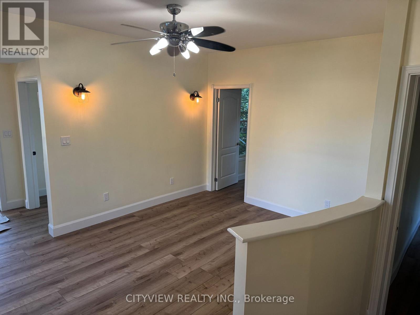
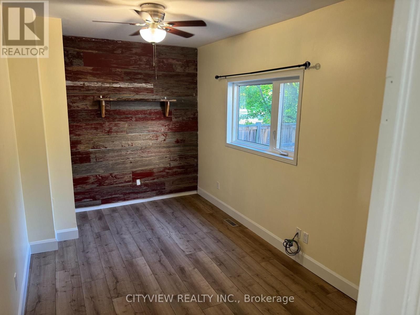
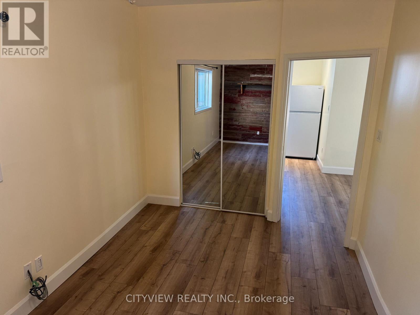
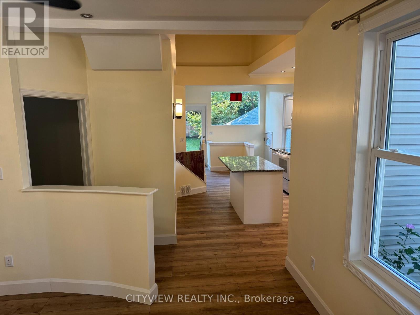
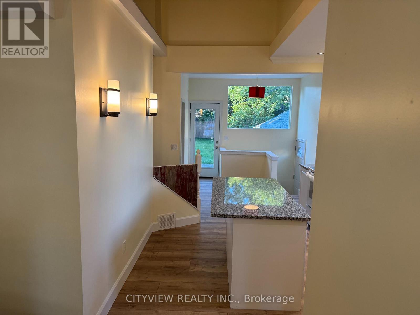
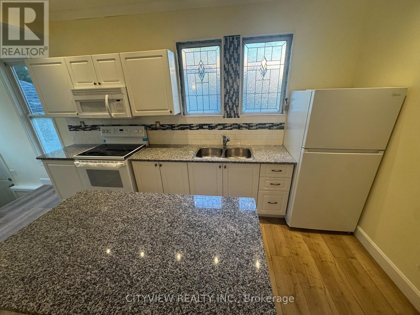
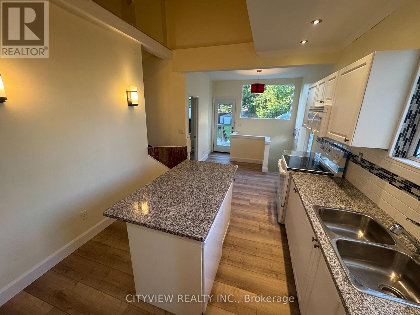
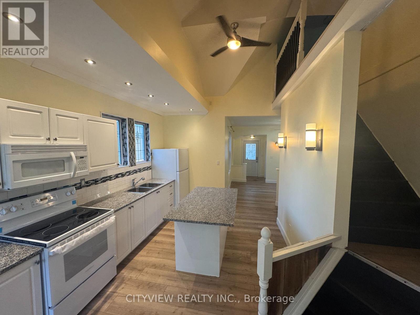
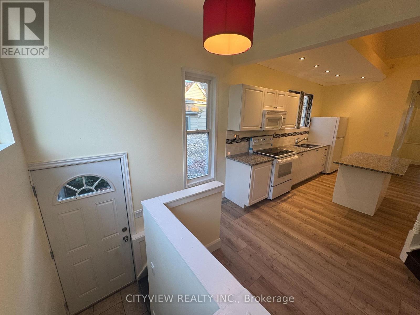
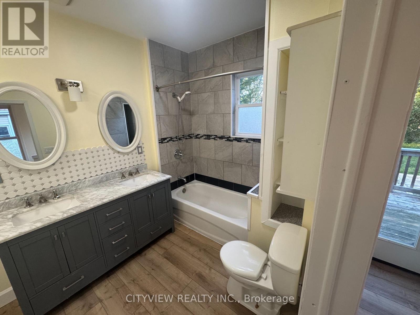
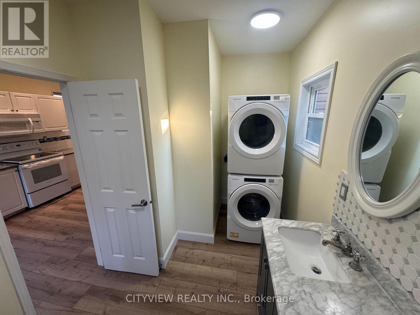
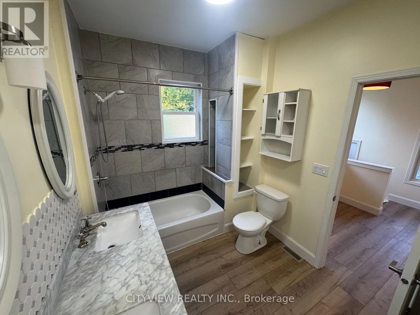
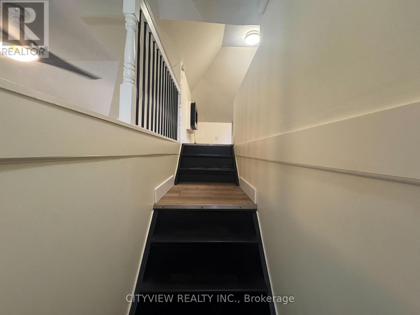
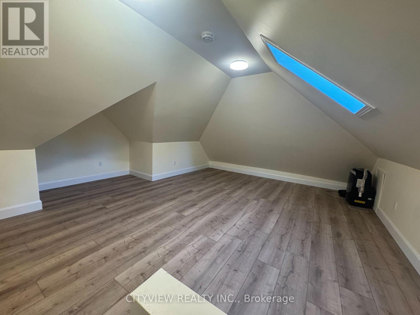
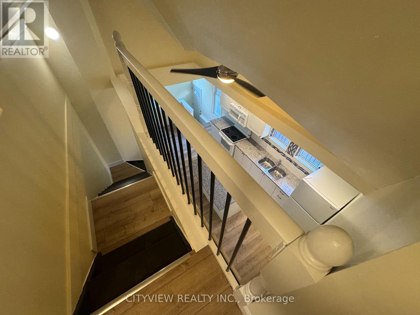
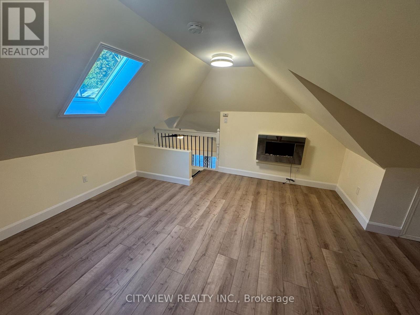
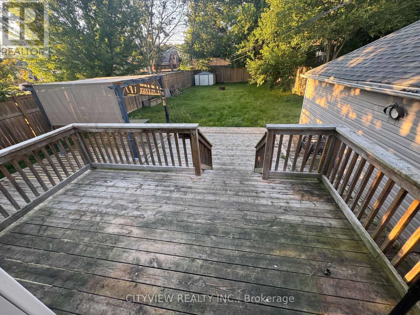
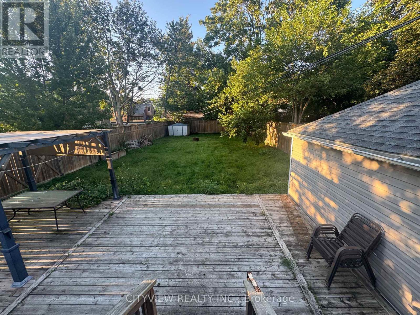
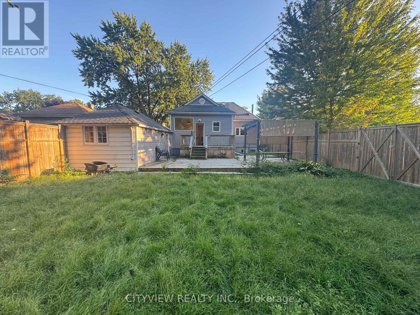
This bungalow, with a loft, is conveniently situated between the hospital & downtown area. It has undergone renovations, including the addition of a stylish loft space that overlooks the kitchen. The main floor features 3 bedrooms, while the open concept dining & kitchen area leads to a spacious back deck &a private yard. This home offers effortless everyday living & is ideal for singles, couples, or young families starting out. It was fully renovated with updates to the furnace, ductwork, plumbing, electrical system, kitchen, main floor bathroom (featuring a double vanity& stackable laundry), basement powder room, flooring, windows, doors (id:43681)
房源概要
| MLS® Number | X13814830 |
| 房源类型 | 民宅 |
| 社区名字 | Sarnia |
| 总车位 | 4 |
详 情
| 浴室 | 2 |
| 地上卧房 | 3 |
| 地下卧室 | 1 |
| 总卧房 | 4 |
| 地下室进展 | 已完成 |
| 地下室类型 | N/a (unfinished) |
| 施工种类 | 独立屋 |
| 空调 | 中央空调 |
| 外墙 | 铝壁板 |
| 地基类型 | 水泥 |
| 客人卫生间(不包含洗浴) | 1 |
| 供暖方式 | 天然气 |
| 供暖类型 | 压力热风 |
| 储存空间 | 2 |
| 内部尺寸 | 1100 - 1500 Sqft |
| 类型 | 独立屋 |
车 位
| Detached Garage | |
| Garage |
土地
| 英亩数 | 无 |
| 污水道 | Sanitary Sewer |
| 土地深度 | 173 Ft ,6 In |
| 土地宽度 | 50 Ft ,2 In |
| 不规则大小 | 50.2 X 173.5 Ft |
房 间
| 楼 层 | 类 型 | 长 度 | 宽 度 | 面 积 |
|---|---|---|---|---|
| 二楼 | Bedroom 4 | 5.7 m | 4.2 m | 5.7 m x 4.2 m |
| Flat | 主卧 | 4.5 m | 2.5 m | 4.5 m x 2.5 m |
| Flat | 第二卧房 | 3.5 m | 3.4 m | 3.5 m x 3.4 m |
| Flat | 厨房 | 5.8 m | 3.1 m | 5.8 m x 3.1 m |
| Flat | 浴室 | 3.3 m | 2.4 m | 3.3 m x 2.4 m |
| Flat | 第三卧房 | 3.5 m | 2.7 m | 3.5 m x 2.7 m |
| Flat | 餐厅 | 3 m | 4.5 m | 3 m x 4.5 m |
https://www.realtor.ca/real-estate/30312337/390-george-street-sarnia-sarnia

The trademarks REALTOR®, REALTORS®, and the REALTOR® logo are controlled by The Canadian Real Estate Association (CREA) and identify real estate professionals who are members of CREA. The trademarks MLS®, Multiple Listing Service® and the associated logos are owned by The Canadian Real Estate Association (CREA) and identify the quality of services provided by real estate professionals who are members of CREA. The trademark DDF® is owned by The Canadian Real Estate Association (CREA) and identifies CREA's Data Distribution Facility (DDF®)
Toronto Real Estate Board
Cityview Realty Inc.
October 28 2026 04:09:44
