6 卧室
5 浴室
3500 - 5000 sqft
壁炉
中央空调
风热取暖
$1,349,000
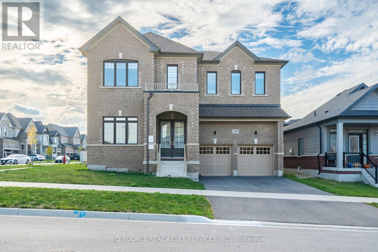
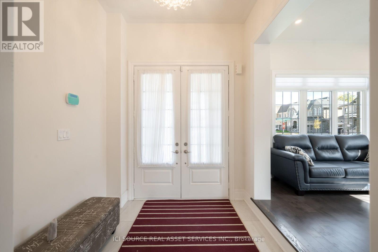
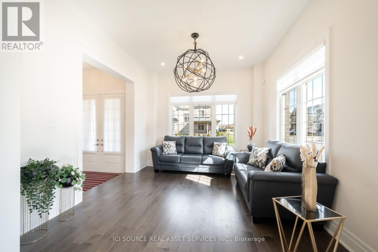
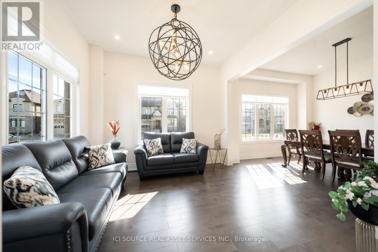
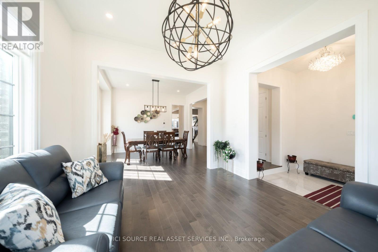
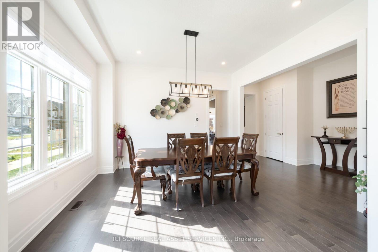
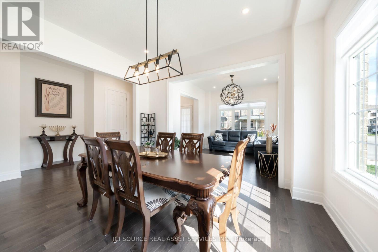
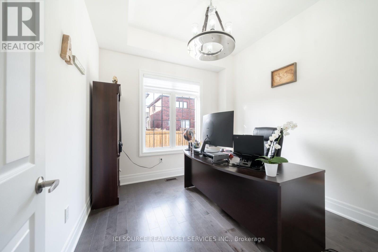
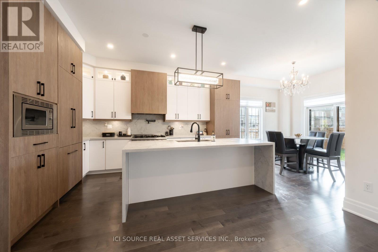
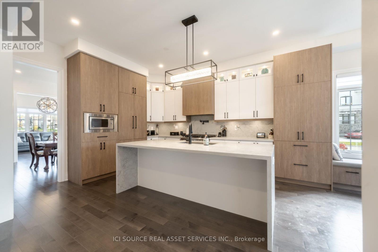
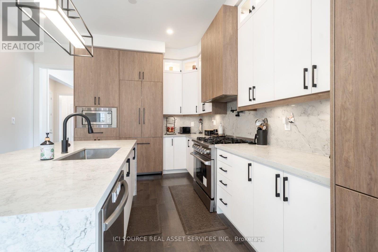
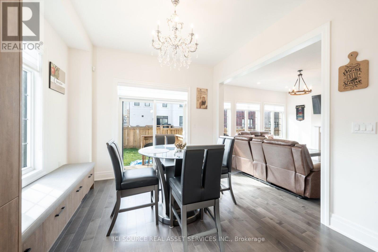
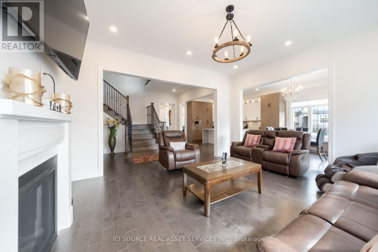
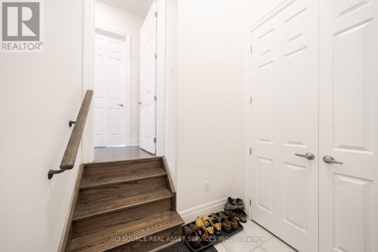
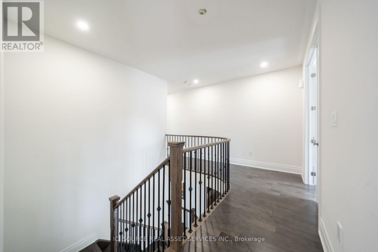
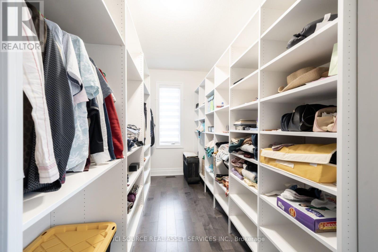
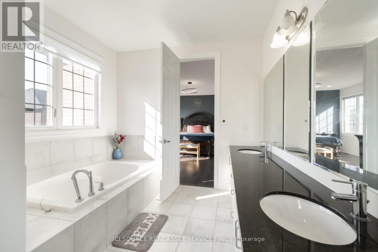
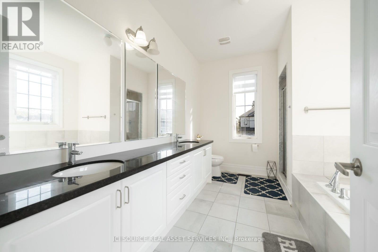
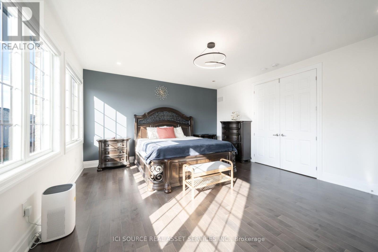
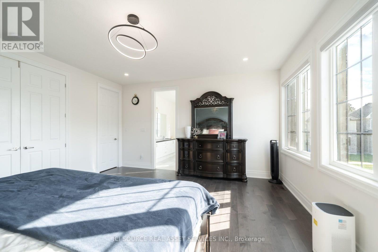
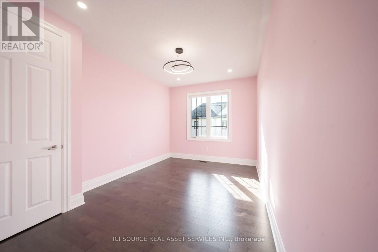
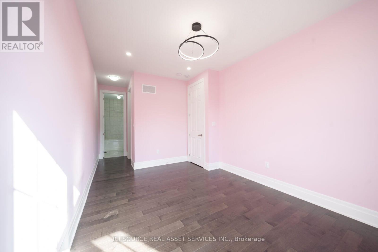
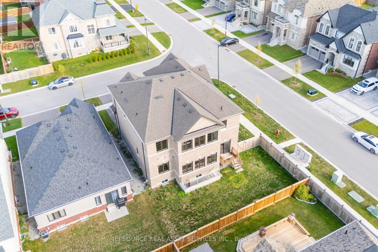
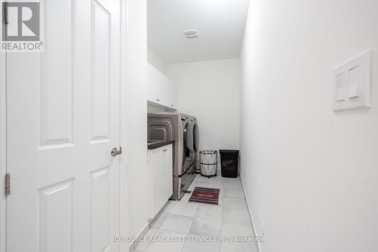
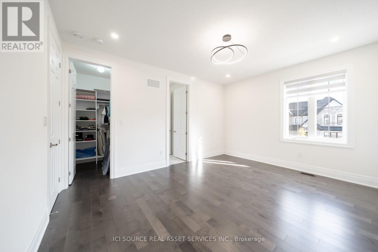
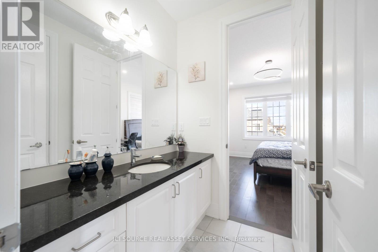
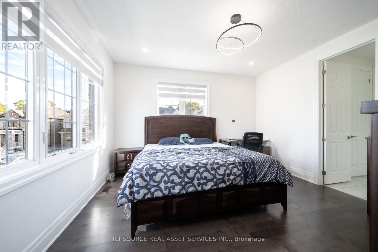
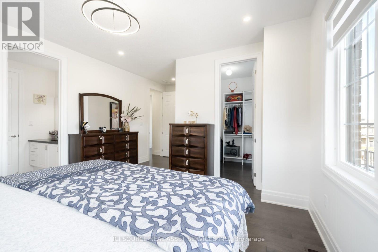
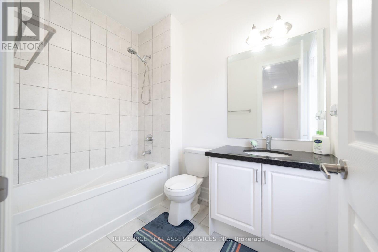
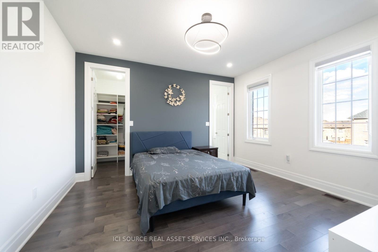
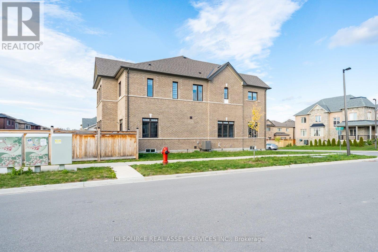
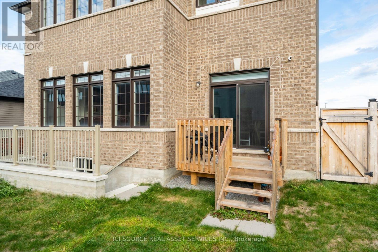
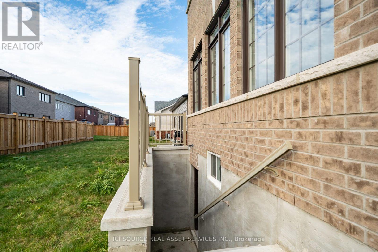
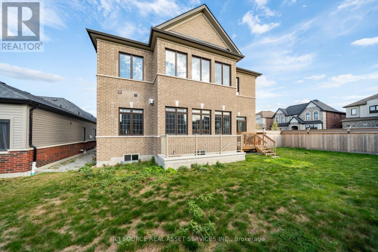
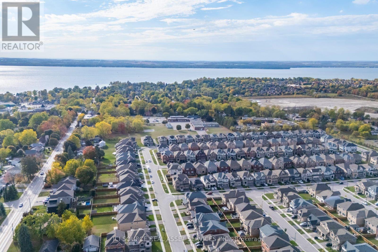
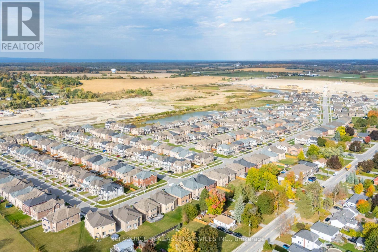
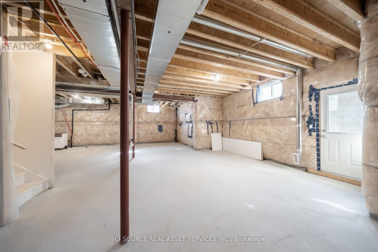
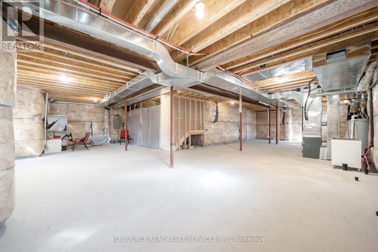
Stunning corner lot measuring approximately 54x105 ft (527.5 m2) **, this exceptional home offers about 3,720 sq. ft. of living space, elegant finishes, and a thoughtfully designed layout ideal for growing families, multi-generational living, and savvy investors.10-ft ceilings on the main and second floor are complemented by elegant tall doors, beautiful hardwood flooring, and an abundance of pot lights. The impressive layout features 5+1 bedrooms (1 room can be used as either a private office room/ bedroom and 5 bathrooms, each with a professionally built walk-in closet. A commercial gas range, cooktop, and oven range. A bright breakfast area flows seamlessly into the inviting family room, creating the perfect setting for everyday living and entertaining. Elegant chandeliers enhance the dining room, kitchen, and breakfast area, adding a sophisticated touch throughout. Additional comfort features include a fireplace, gas heating, and an insulated main-floor ceiling for improved warmth and noise reduction. A standout feature is the property's exceptional income-generation potential. The home offers a walk-up basement with impressive 8.5-ft ceilings, presenting an exciting opportunity to explore the development of two separate two-bedroom rental units. The property also boasts a double-car garage with two garage door openers with remotes, and parking for 3 vehicles outside, a Tesla/EV charging and a central vacuum system. *For Additional Property Details Click The Brochure Icon Below* (id:43681)
房源概要
|
MLS® Number
|
N14135418 |
|
房源类型
|
民宅 |
|
社区名字
|
Keswick North |
|
设备类型
|
热水器 |
|
特征
|
无地毯 |
|
总车位
|
5 |
|
租赁设备类型
|
热水器 |
详 情
|
浴室
|
5 |
|
地上卧房
|
5 |
|
地下卧室
|
1 |
|
总卧房
|
6 |
|
家电类
|
Garage Door Opener Remote(s), 烤箱 - Built-in, Central Vacuum, Water Heater |
|
地下室功能
|
Walk-up |
|
地下室类型
|
N/a |
|
施工种类
|
独立屋 |
|
空调
|
中央空调 |
|
外墙
|
砖 |
|
壁炉
|
有 |
|
地基类型
|
混凝土 |
|
客人卫生间(不包含洗浴)
|
1 |
|
供暖方式
|
天然气 |
|
供暖类型
|
压力热风 |
|
储存空间
|
2 |
|
内部尺寸
|
3500 - 5000 Sqft |
|
类型
|
独立屋 |
|
设备间
|
市政供水 |
车 位
土地
|
英亩数
|
无 |
|
污水道
|
Sanitary Sewer |
|
土地深度
|
104 Ft ,7 In |
|
土地宽度
|
54 Ft ,3 In |
|
不规则大小
|
54.3 X 104.6 Ft |
房 间
| 楼 层 |
类 型 |
长 度 |
宽 度 |
面 积 |
|
一楼 |
客厅 |
1.57 m |
1.39 m |
1.57 m x 1.39 m |
|
一楼 |
餐厅 |
1.2 m |
2.41 m |
1.2 m x 2.41 m |
|
一楼 |
厨房 |
1.12 m |
1.3 m |
1.12 m x 1.3 m |
|
一楼 |
起居室 |
1.02 m |
1.12 m |
1.02 m x 1.12 m |
|
一楼 |
门厅 |
0.74 m |
0.74 m |
0.74 m x 0.74 m |
|
一楼 |
Office |
0.9209 m |
0.92 m |
0.9209 m x 0.92 m |
|
一楼 |
Mud Room |
0.74 m |
0.55 m |
0.74 m x 0.55 m |
|
一楼 |
Partial Bathroom |
0.55 m |
0.55 m |
0.55 m x 0.55 m |
|
Upper Level |
第二卧房 |
0.92 m |
1.39 m |
0.92 m x 1.39 m |
|
Upper Level |
浴室 |
0.55 m |
0.74 m |
0.55 m x 0.74 m |
|
Upper Level |
主卧 |
1.48 m |
1.57 m |
1.48 m x 1.57 m |
|
Upper Level |
浴室 |
0.92 m |
0.74 m |
0.92 m x 0.74 m |
设备间
https://www.realtor.ca/real-estate/30464705/390-danny-wheeler-boulevard-georgina-keswick-north-keswick-north