
39 Wilmington Avenue Toronto (Bathurst Manor), Ontario M3H 5J1


$1,349,000
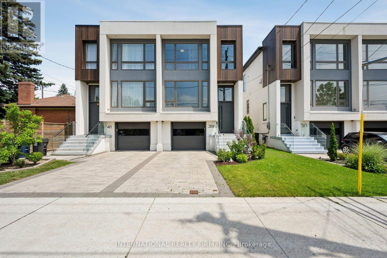
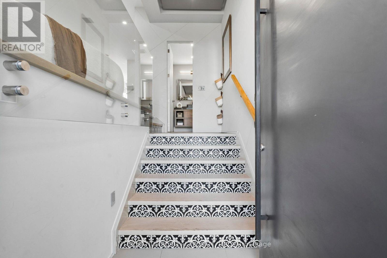
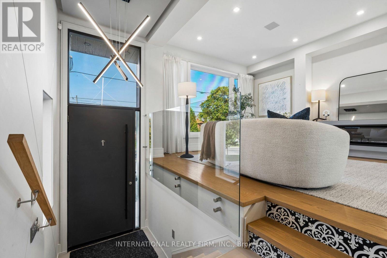
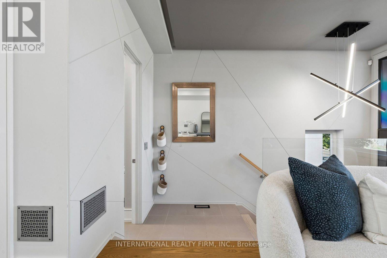
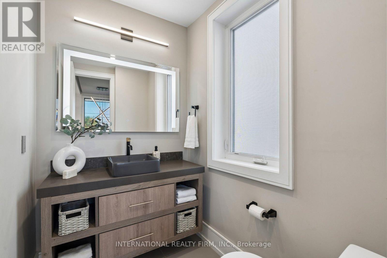
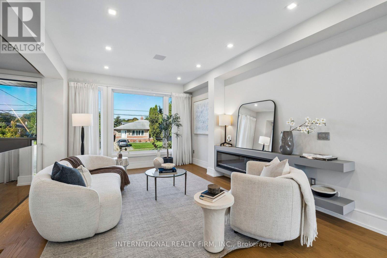
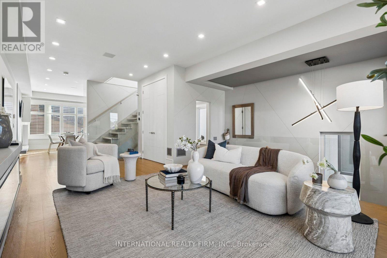
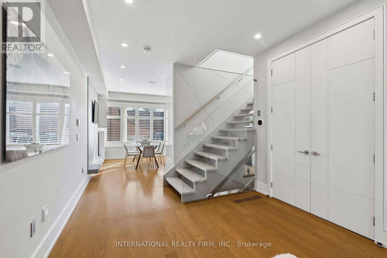
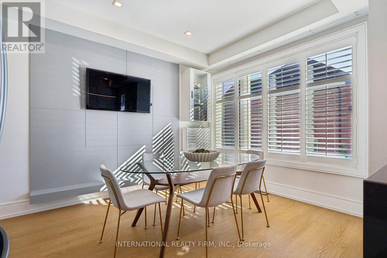
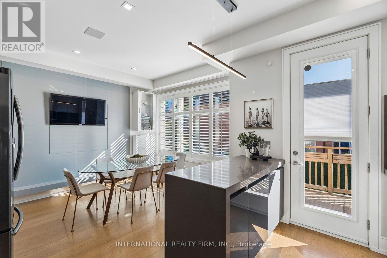
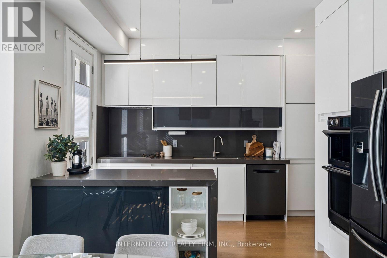
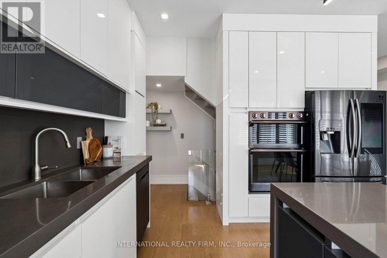
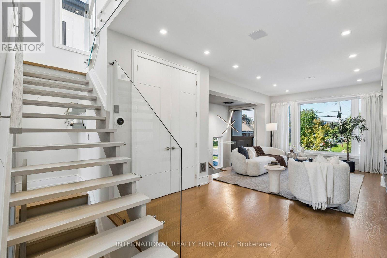
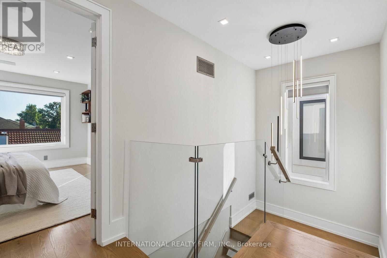
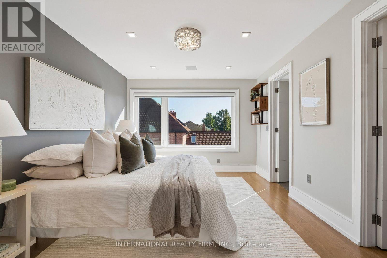
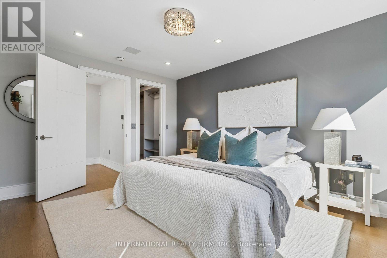
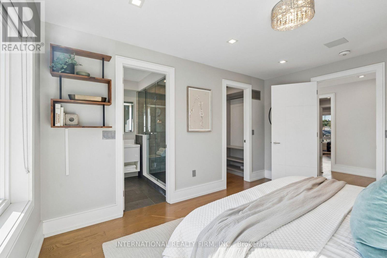
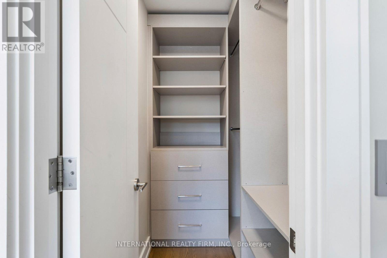
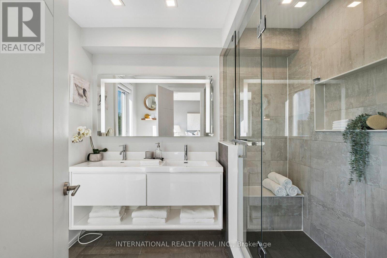
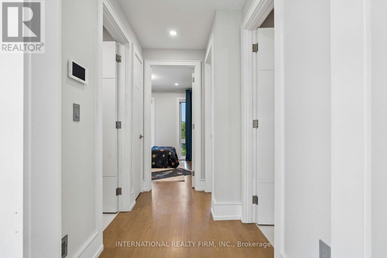
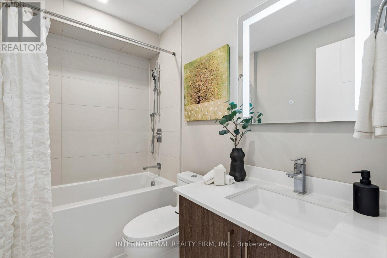
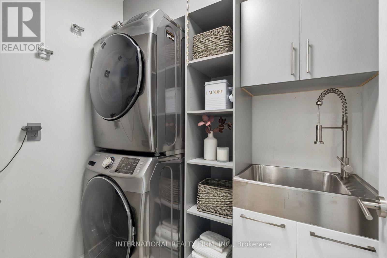
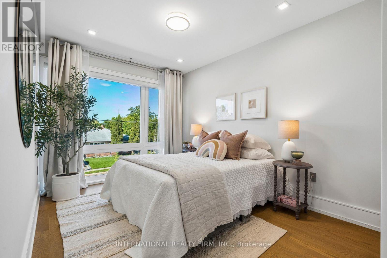
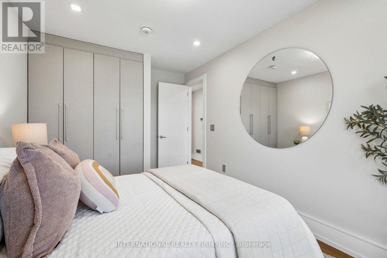
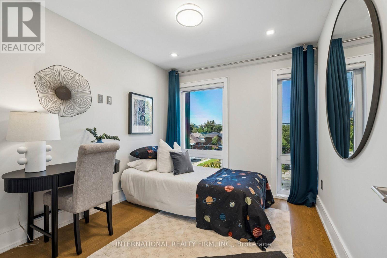
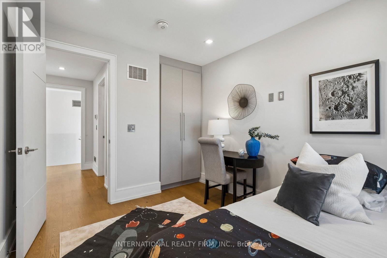
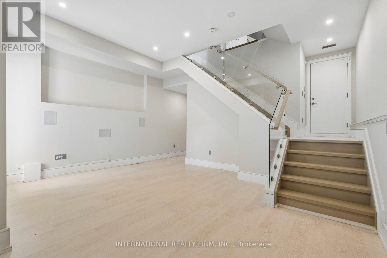
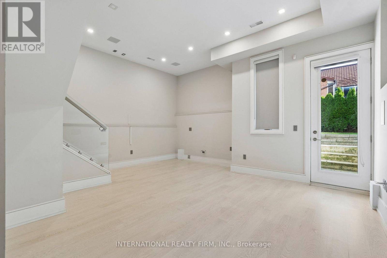
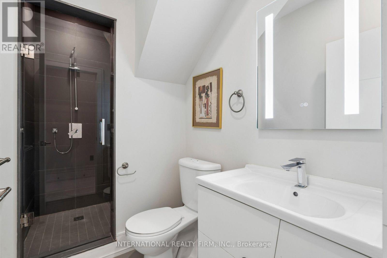
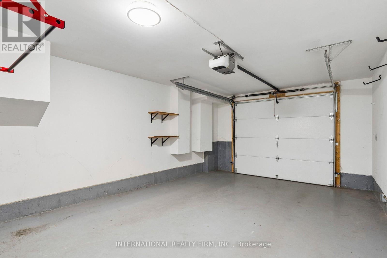
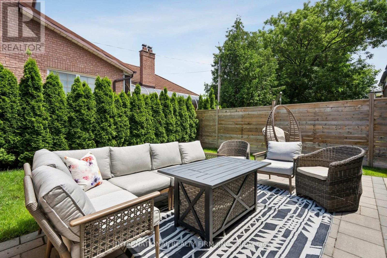
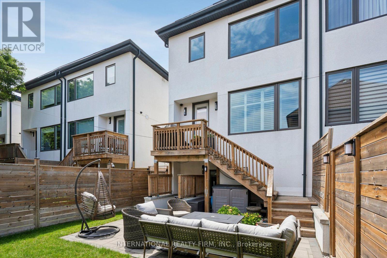
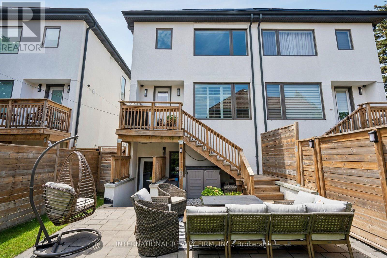
Modern design, thoughtful upgrades, and an unbeatable location come together in this beautifully appointed semi-detached home. The main and second floors feature elegant engineered hardwood flooring, complemented by soaring ceilings, oversized windows, designer finishes, and a striking floating mono-beam staircase that creates a dramatic architectural focal point.The chef-inspired kitchen is designed for both everyday living and entertaining, offering premium appliances, generous prep space, and a seamless walkout to the private backyard. Upstairs, the spacious primary retreat features a luxurious 5-piece ensuite and impressive his-and-hers walk-in closets. A conveniently located second-floor laundry room adds everyday functionality with a laundry sink and built-in shelving.The finished walk-out basement, complete with a 3-piece bathroom and a rough-in for a future wet bar, offers exceptional flexibility as a family room, home office, guest suite, or fourth bedroom.Designed with modern comfort, convenience, and security in mind, the home is equipped with an Ecobee smart thermostat, hard-wired security system with four exterior cameras and smartphone integration, built-in speakers on the main floor and in the basement, central vacuum, and an in-ground sprinkler system servicing both the front and rear yards.Ideally located just steps from Sheppard Subway Station and within easy reach of Downsview Park, parks, community centres, excellent schools, shopping, restaurants, Yorkdale Mall, and Highway 401, this exceptional home delivers an ideal blend of style, functionality, and convenience. (id:43681)
房源概要
| MLS® Number | C13778714 |
| 房源类型 | 民宅 |
| 社区名字 | Bathurst Manor |
| 总车位 | 3 |
详 情
| 浴室 | 4 |
| 地上卧房 | 3 |
| 地下卧室 | 1 |
| 总卧房 | 4 |
| Age | 6 To 15 Years |
| 家电类 | Central Vacuum, Garage Door Opener Remote(s), Water Heater - Tankless |
| 地下室进展 | 已装修 |
| 地下室功能 | Walk Out |
| 地下室类型 | N/a (finished), N/a |
| 施工种类 | Semi-detached |
| 空调 | 中央空调 |
| 外墙 | 铝壁板, 灰泥 |
| 壁炉 | 有 |
| Flooring Type | Hardwood, Porcelain Tile, Laminate |
| 地基类型 | Unknown |
| 客人卫生间(不包含洗浴) | 1 |
| 供暖方式 | 天然气 |
| 供暖类型 | 压力热风 |
| 储存空间 | 2 |
| 内部尺寸 | 1500 - 2000 Sqft |
| 类型 | 独立屋 |
| 设备间 | 市政供水 |
车 位
| Garage |
土地
| 英亩数 | 无 |
| 污水道 | Sanitary Sewer |
| 土地深度 | 99 Ft ,10 In |
| 土地宽度 | 23 Ft ,10 In |
| 不规则大小 | 23.9 X 99.9 Ft |
房 间
| 楼 层 | 类 型 | 长 度 | 宽 度 | 面 积 |
|---|---|---|---|---|
| 二楼 | 主卧 | 4.22 m | 3.36 m | 4.22 m x 3.36 m |
| 二楼 | 第二卧房 | 3.75 m | 2.76 m | 3.75 m x 2.76 m |
| 二楼 | 第三卧房 | 3.23 m | 2.72 m | 3.23 m x 2.72 m |
| 二楼 | 洗衣房 | 1.98 m | 1.5 m | 1.98 m x 1.5 m |
| Lower Level | 娱乐,游戏房 | 5.35 m | 4.06 m | 5.35 m x 4.06 m |
| 一楼 | 客厅 | 4.68 m | 4.11 m | 4.68 m x 4.11 m |
| 一楼 | 餐厅 | 3.31 m | 2.5 m | 3.31 m x 2.5 m |
| 一楼 | 家庭房 | 4.2 m | 3.06 m | 4.2 m x 3.06 m |
| 一楼 | 厨房 | 3.5 m | 2.5 m | 3.5 m x 2.5 m |

The trademarks REALTOR®, REALTORS®, and the REALTOR® logo are controlled by The Canadian Real Estate Association (CREA) and identify real estate professionals who are members of CREA. The trademarks MLS®, Multiple Listing Service® and the associated logos are owned by The Canadian Real Estate Association (CREA) and identify the quality of services provided by real estate professionals who are members of CREA. The trademark DDF® is owned by The Canadian Real Estate Association (CREA) and identifies CREA's Data Distribution Facility (DDF®)
Toronto Real Estate Board
International Realty Firm, Inc.
September 14 2026 02:30:06
