
39 West Farmington Drive St. Catharines (Grapeview), Ontario L2S 3S3


$729,900
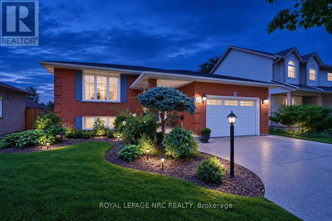
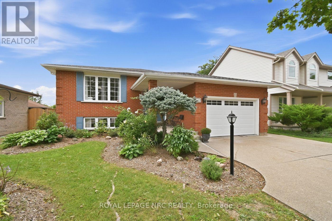
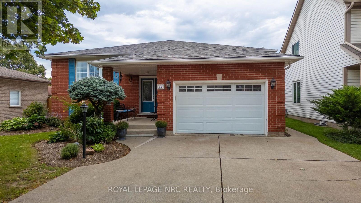
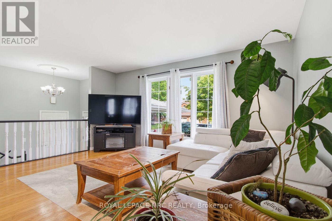
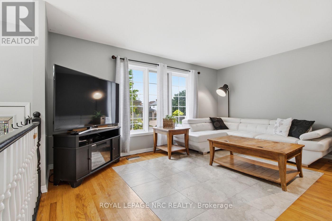
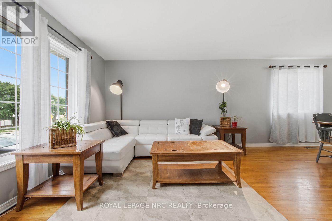
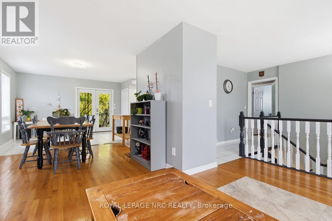
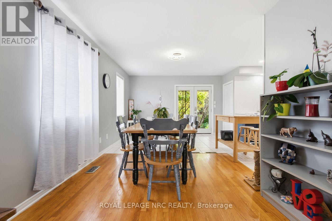
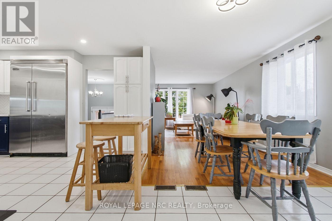
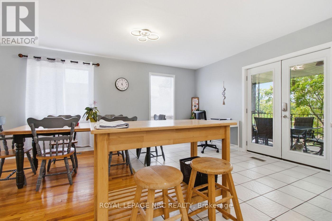
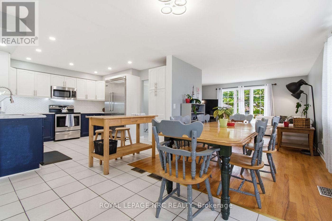
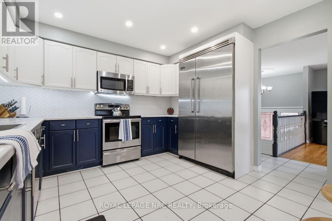
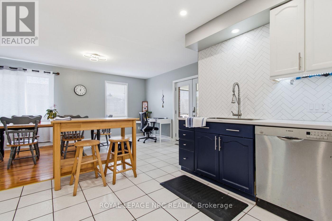
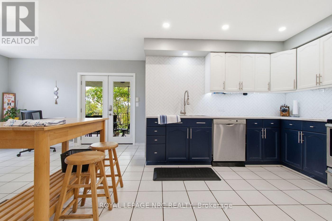
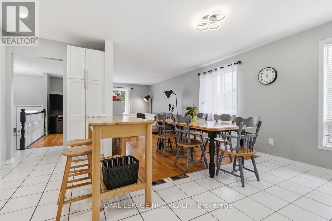
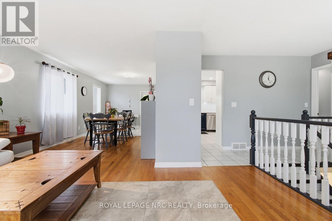
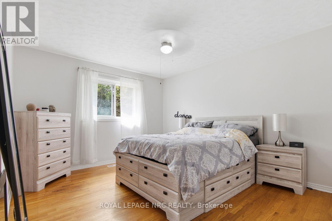
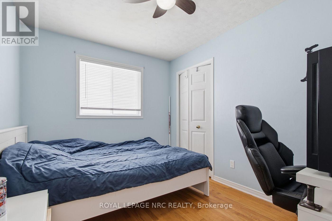
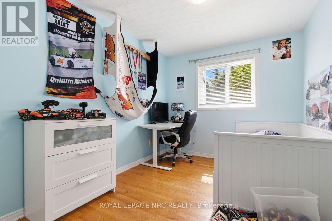
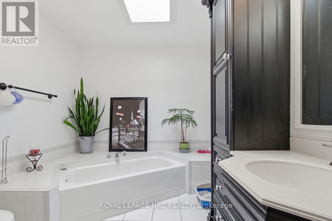
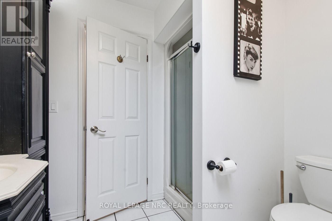
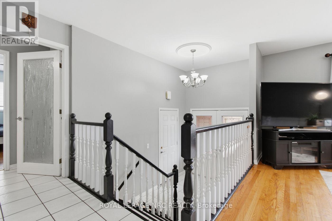
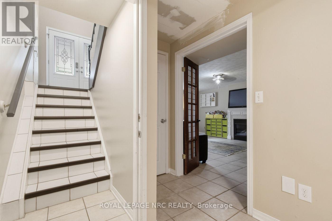
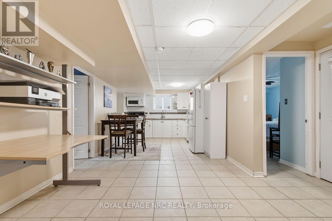
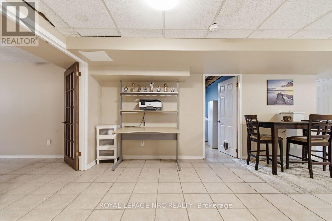
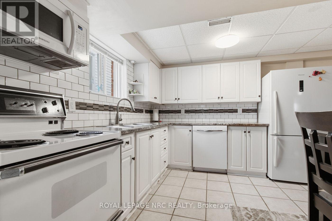
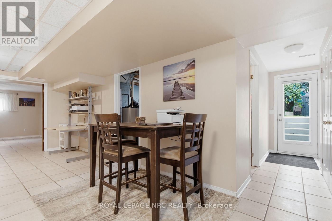
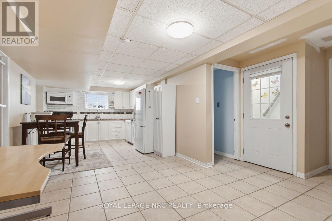
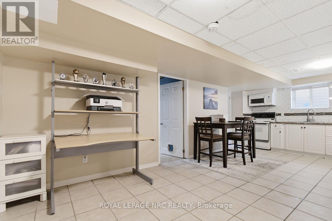
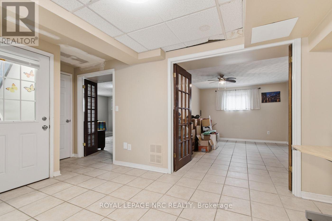
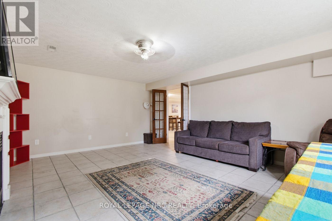
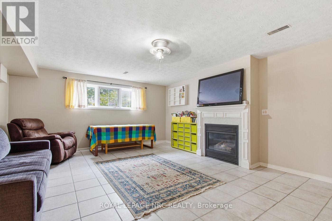
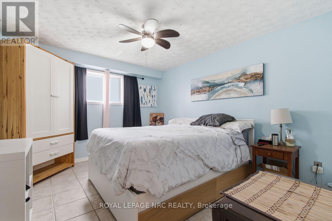
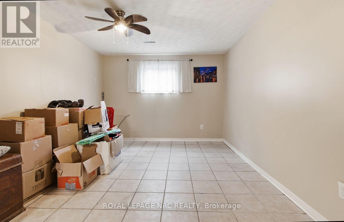
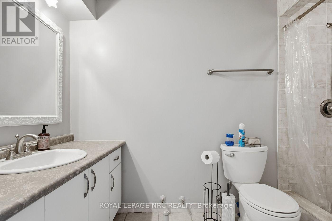
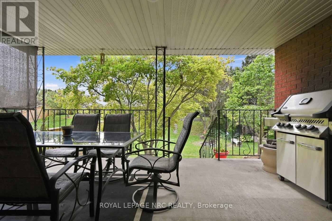
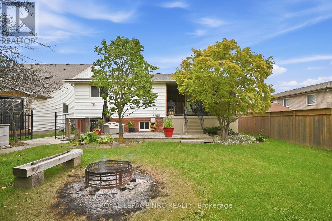
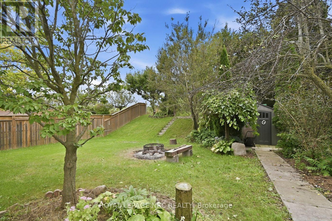
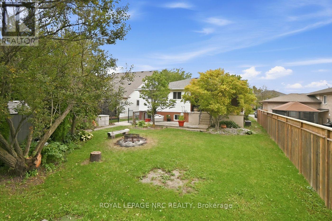
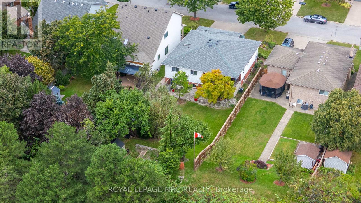
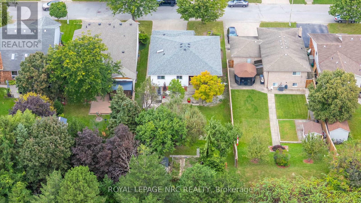
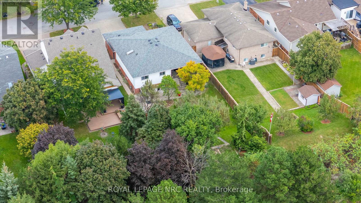
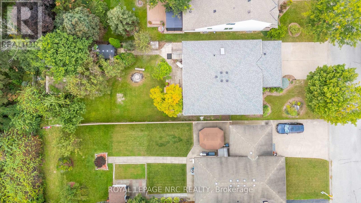
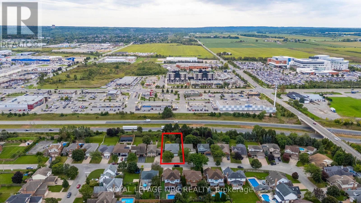
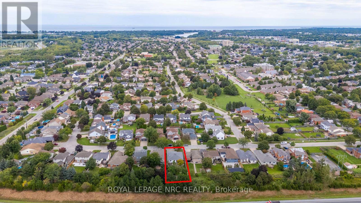
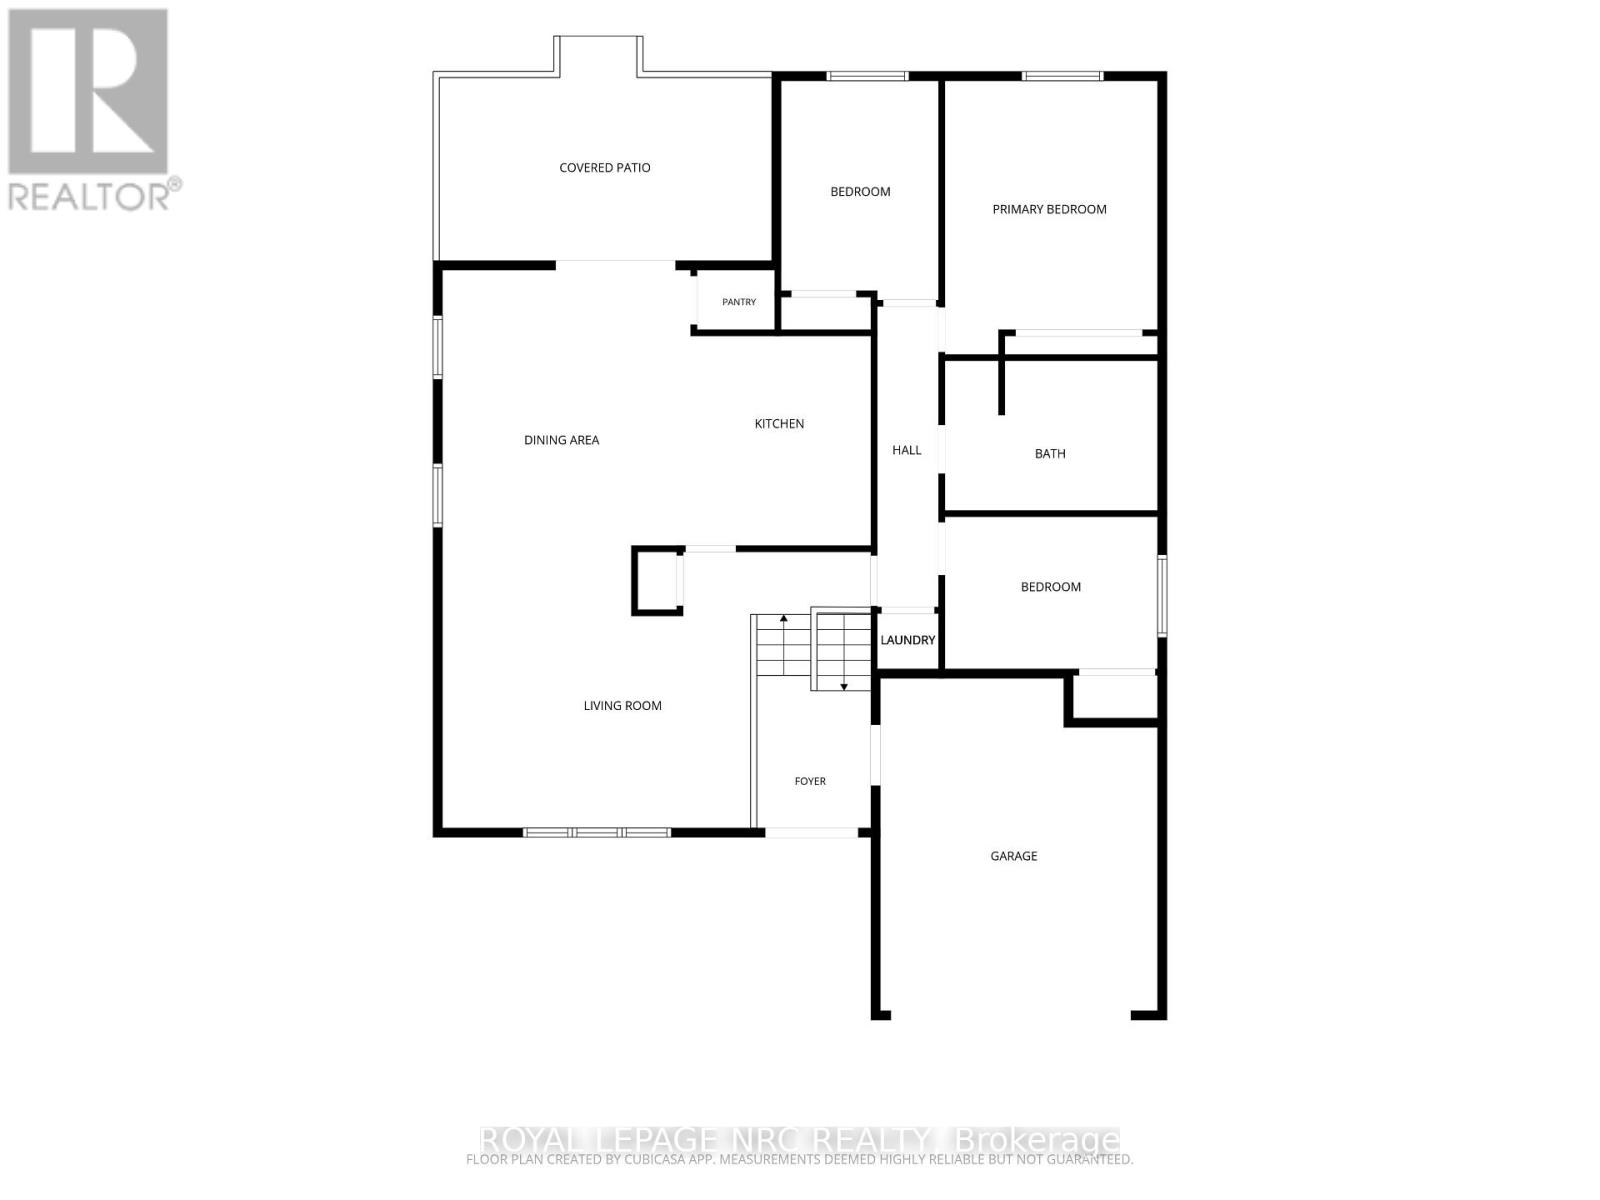
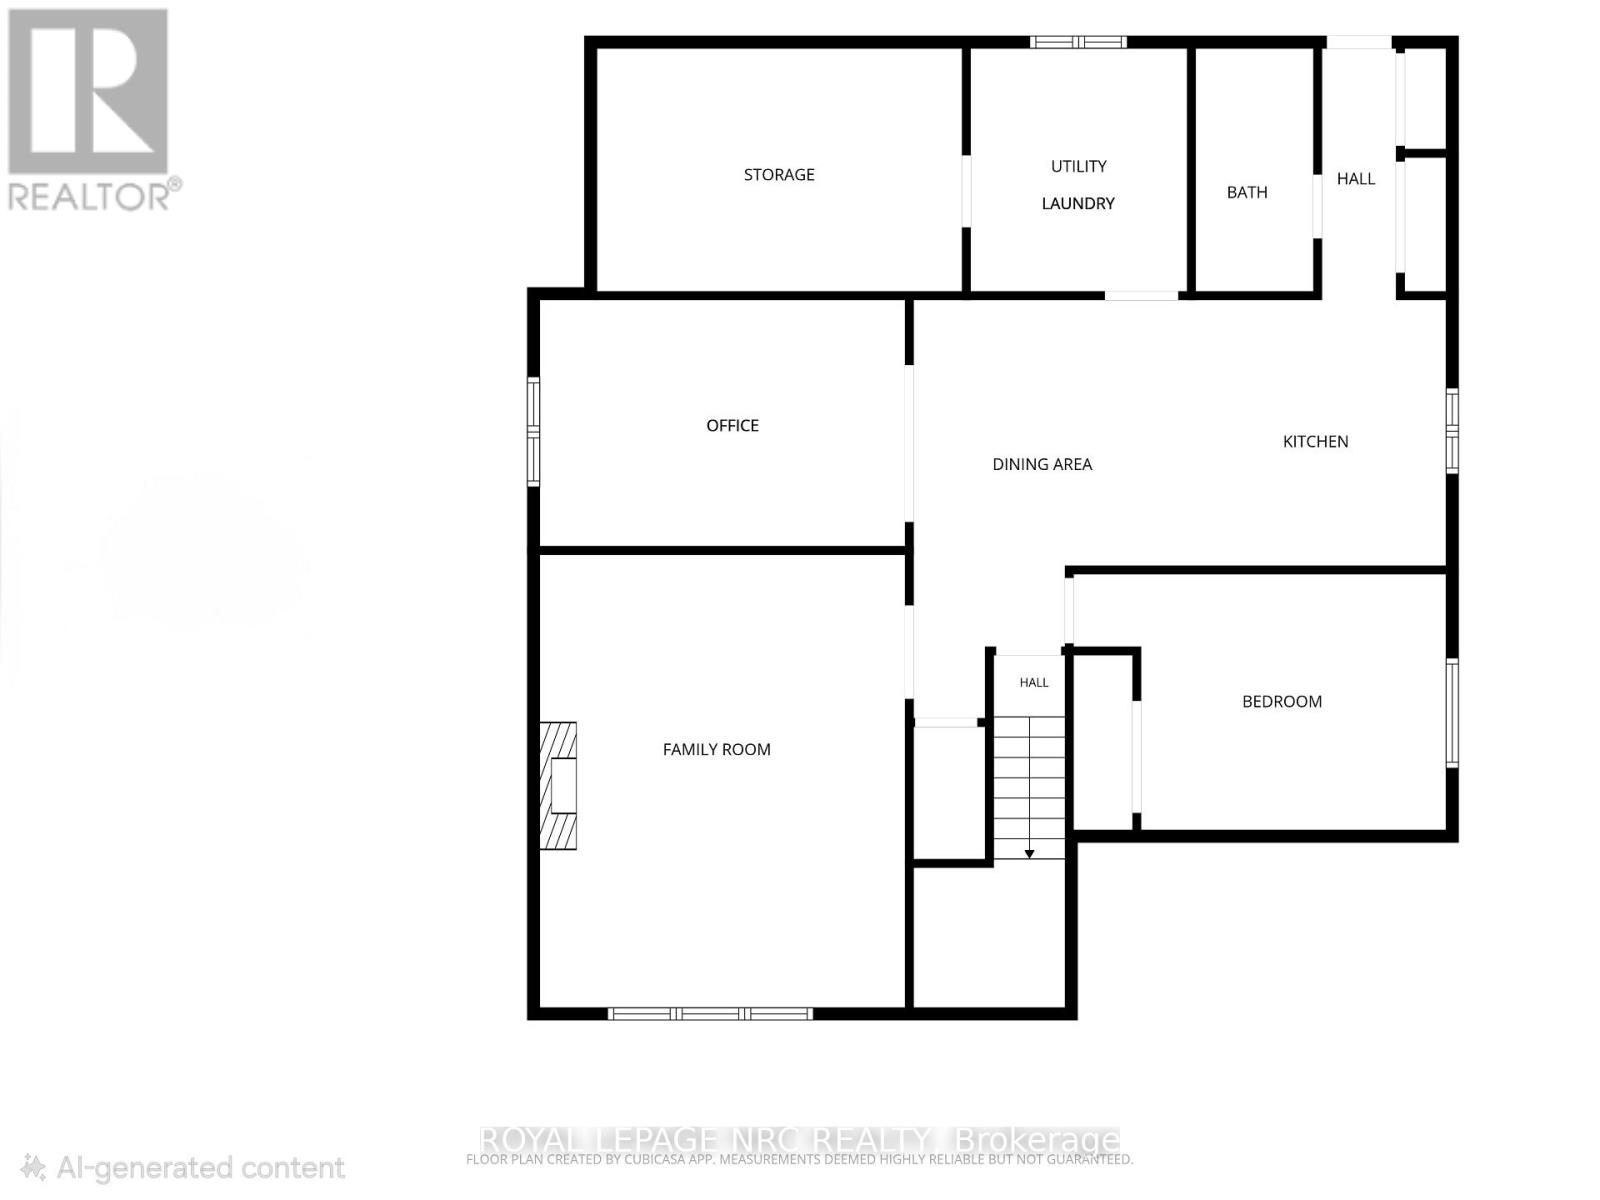
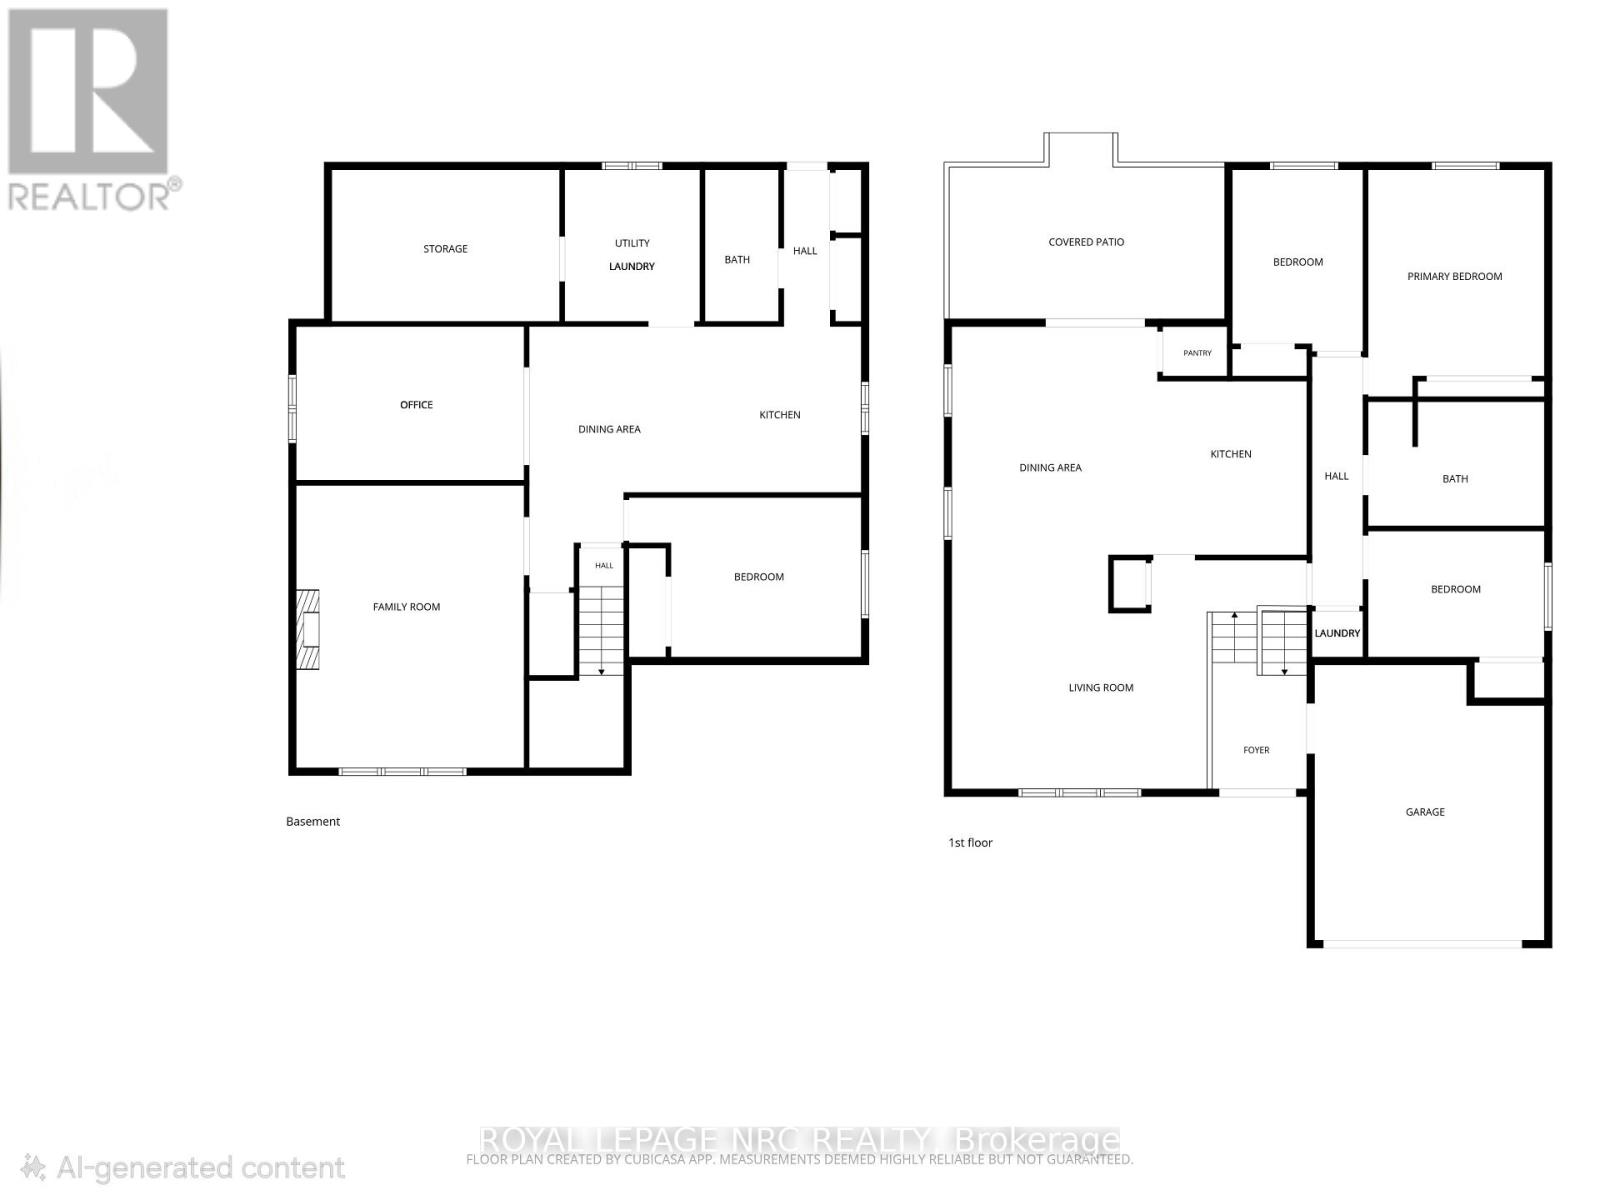
Three plus one bedrooms and an office. Two kitchens. Two full bathrooms. Laundry on both levels. Two decks. And a Martindale location that is hard to beat. Welcome to 39 West Farmington Drive, a flexible raised bungalow on a 50 by 164 foot lot close to parks, schools, the hospital, shopping, restaurants, public transit and major routes. Offering approximately 1,400 square feet above grade, the home has a versatile layout and exceptional storage. A double wide driveway and covered double door entrance lead into a bright foyer, with inside entry from the attached single garage. The spacious eat in kitchen features painted cabinetry, a herringbone backsplash, under cabinet lighting, pot lights, a walk in pantry and a four foot Ultraline professional style refrigerator. A generous dining area offers room for everyday meals and larger gatherings. The main floor also has three bedrooms, a bright living room, four piece bathroom and laundry closet. Hardwood and tile run through the living room, bedrooms, kitchen, bathroom and hallways areas. The home is carpet free. The finished lower level deserves a second look. A separate entrance leads to a full second kitchen, spacious family room with a gas fireplace, fourth bedroom, second full bathroom, office and separate laundry and utility room. This adaptable space can accommodate extended household living, guests, work or hobbies. A large cold cellar and generous closets add valuable storage. Patio doors open to a covered deck with a natural gas barbecue connection and a second deck below, creating nearly 450 square feet of outdoor living space. The backyard backs onto a treed, elevated slope with no rear neighbours. Two garden sheds provide additional storage, while a roof approximately three years old adds peace of mind. With its sought after location, generous space, adaptable layout and private backyard, 39 West Farmington Drive offers a combination that is difficult to find. (id:43681)
Open House
现在这个房屋大家可以去Open House参观了!
1:00 pm
结束于:3:00 pm
房源概要
| MLS® Number | X13791344 |
| 房源类型 | 民宅 |
| 社区名字 | 453 - Grapeview |
| 附近的便利设施 | 医院, 公园, 礼拜场所, 学校 |
| 社区特征 | School Bus |
| 设备类型 | 没有 |
| 总车位 | 5 |
| 租赁设备类型 | 没有 |
| 结构 | 棚 |
详 情
| 浴室 | 2 |
| 地上卧房 | 3 |
| 地下卧室 | 1 |
| 总卧房 | 4 |
| Age | 31 To 50 Years |
| 公寓设施 | Fireplace(s) |
| 家电类 | Garage Door Opener Remote(s), 洗碗机, 烘干机, 微波炉, Two 炉子s, Two 洗衣机s, Two 冰箱s |
| 建筑风格 | Raised Bungalow |
| 地下室进展 | 已装修 |
| 地下室功能 | Walk Out |
| 地下室类型 | N/a (finished) |
| 施工种类 | 独立屋 |
| 空调 | 中央空调 |
| 外墙 | 砖 |
| 壁炉 | 有 |
| Fireplace Total | 1 |
| 地基类型 | 混凝土 |
| 供暖方式 | 天然气 |
| 供暖类型 | 压力热风 |
| 储存空间 | 1 |
| 内部尺寸 | 1100 - 1500 Sqft |
| 类型 | 独立屋 |
| 设备间 | 市政供水 |
车 位
| 附加车库 | |
| Garage |
土地
| 英亩数 | 无 |
| 围栏类型 | Fenced Yard |
| 土地便利设施 | 医院, 公园, 宗教场所, 学校 |
| 污水道 | Sanitary Sewer |
| 土地深度 | 164 Ft ,2 In |
| 土地宽度 | 50 Ft |
| 不规则大小 | 50 X 164.2 Ft |
房 间
| 楼 层 | 类 型 | 长 度 | 宽 度 | 面 积 |
|---|---|---|---|---|
| Lower Level | Bedroom 4 | 3.84 m | 3.23 m | 3.84 m x 3.23 m |
| Lower Level | 家庭房 | 5.69 m | 4.57 m | 5.69 m x 4.57 m |
| Lower Level | Office | 4.27 m | 3.23 m | 4.27 m x 3.23 m |
| Lower Level | 厨房 | 6.76 m | 3.23 m | 6.76 m x 3.23 m |
| 一楼 | 客厅 | 4.7 m | 3.33 m | 4.7 m x 3.33 m |
| 一楼 | 厨房 | 3.96 m | 3.5 m | 3.96 m x 3.5 m |
| 一楼 | 餐厅 | 5.8 m | 2.95 m | 5.8 m x 2.95 m |
| 一楼 | 主卧 | 4.04 m | 3.5 m | 4.04 m x 3.5 m |
| 一楼 | 第二卧房 | 3.5 m | 2.7 m | 3.5 m x 2.7 m |
| 一楼 | 第三卧房 | 3.5 m | 2.65 m | 3.5 m x 2.65 m |
| 一楼 | 洗衣房 | 1 m | 1 m | 1 m x 1 m |

The trademarks REALTOR®, REALTORS®, and the REALTOR® logo are controlled by The Canadian Real Estate Association (CREA) and identify real estate professionals who are members of CREA. The trademarks MLS®, Multiple Listing Service® and the associated logos are owned by The Canadian Real Estate Association (CREA) and identify the quality of services provided by real estate professionals who are members of CREA. The trademark DDF® is owned by The Canadian Real Estate Association (CREA) and identifies CREA's Data Distribution Facility (DDF®)
Toronto Real Estate Board
Royal LePage Nrc Realty
September 16 2026 05:38:44
