
39 Vezna Crescent Brampton (Credit Valley), Ontario L6X 5K5


$2,950 Monthly
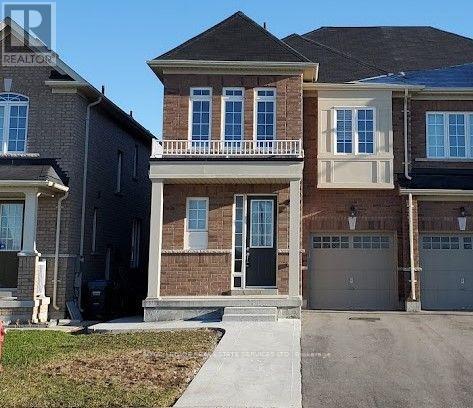
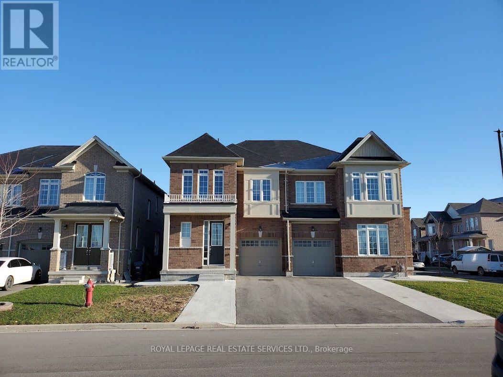
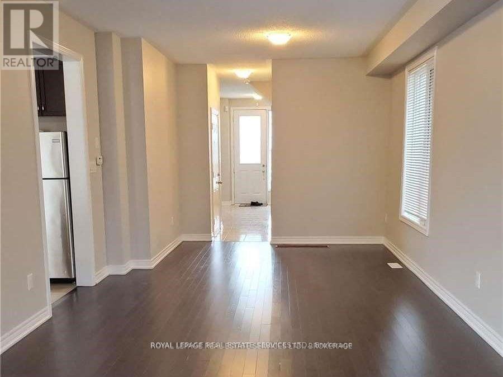
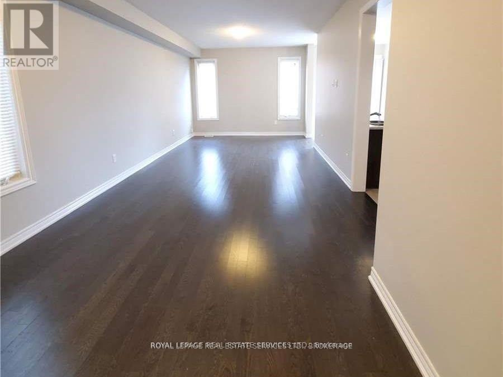
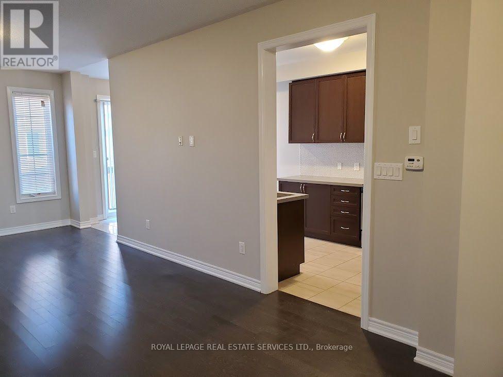
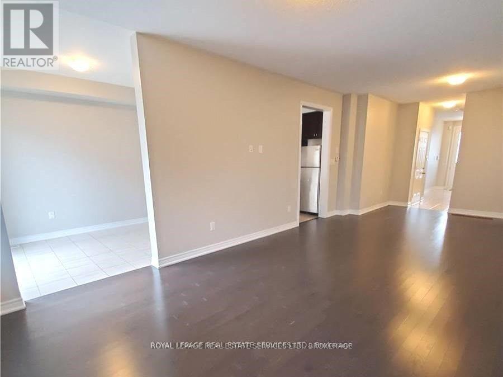
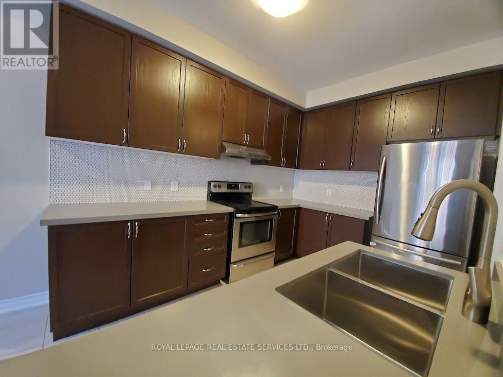
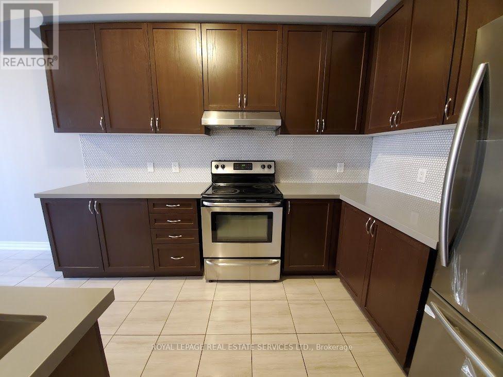
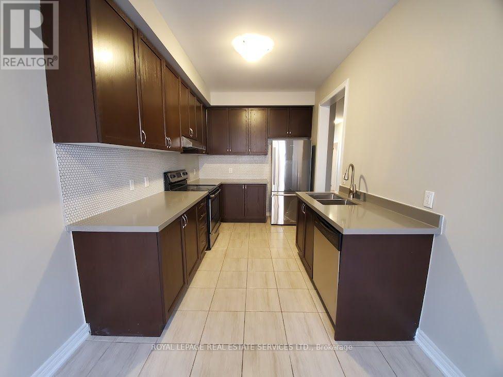
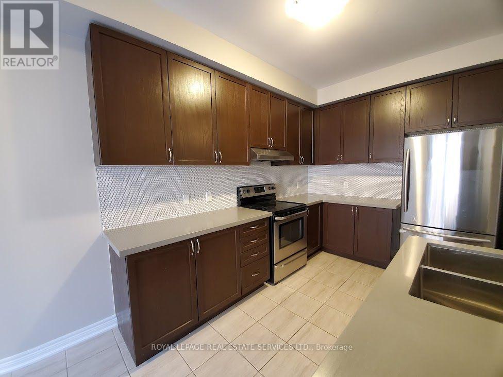
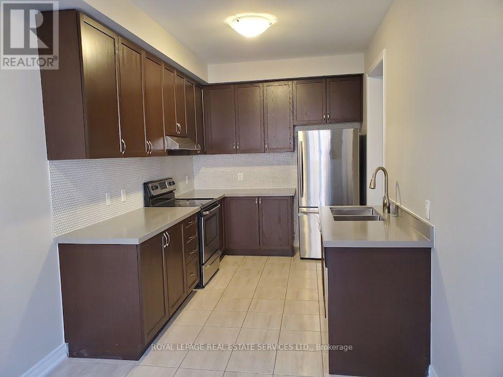
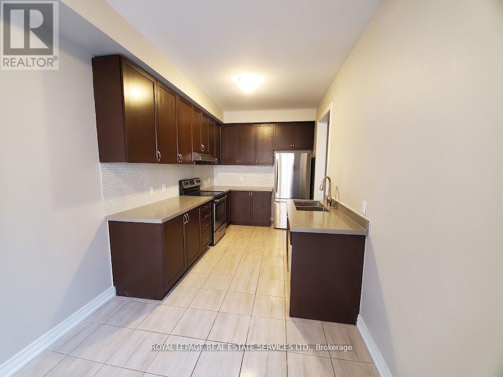
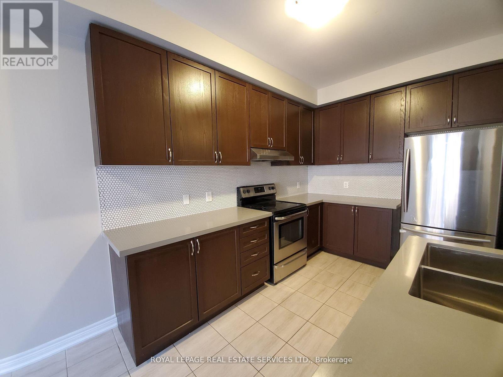
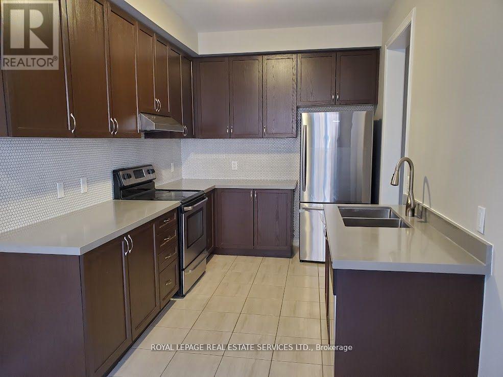
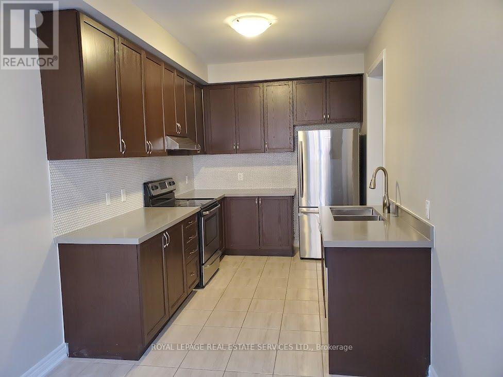
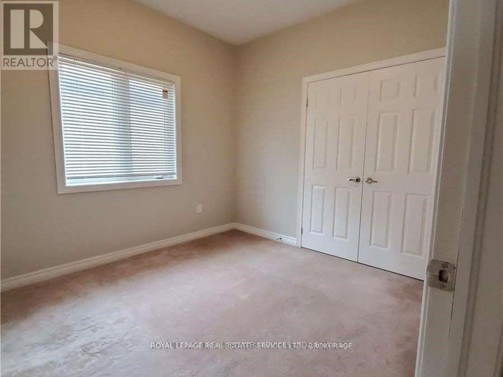
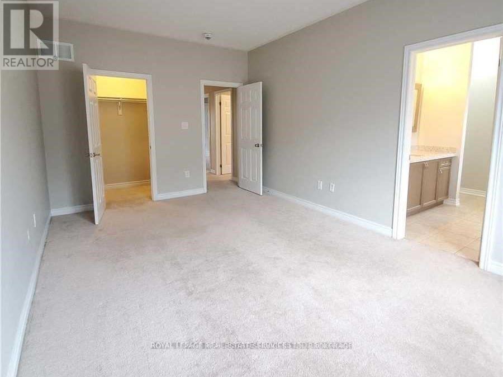
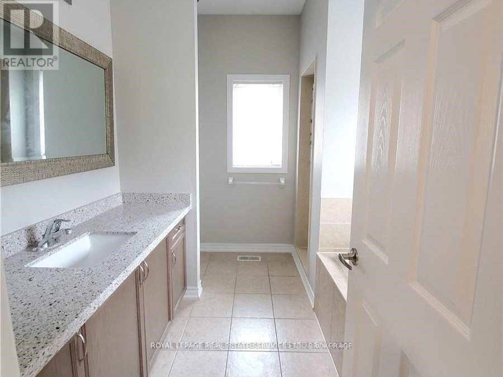
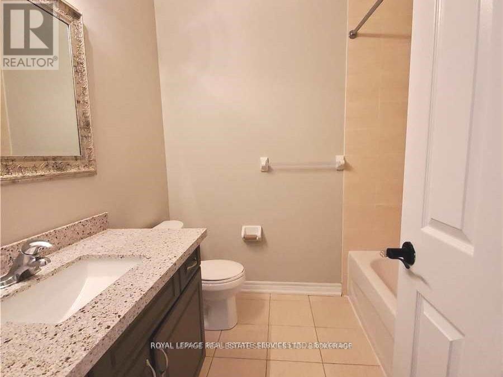
Beautiful and spacious 4-bedroom, approx. 1,900 sq. ft. semi-detached home located in a desirable newer community near Bovaird Dr. & Mississauga Rd. Featuring 9-ft ceilings on both the main and second floors, hardwood flooring on the main level, central air, garage door opener and a modern kitchen with quartz countertops. The generous primary bedroom offers a walk-in closet and private 4-piece ensuite,while convenient second-floor laundry adds to everyday living. Bright, open and airy layout with plenty of space for the whole family. Excellent location close to Walmart, Home Depot, shopping, restaurants, schools, parks and everyday amenities. Convenient access to Brampton Transit, service along Bovaird and nearby Mount Pleasant GO Station for commuters. A beautiful home in a well-connected, family-friendly neighbourhood. (id:43681)
房源概要
| MLS® Number | W13786136 |
| 房源类型 | 民宅 |
| 社区名字 | Credit Valley |
| 总车位 | 2 |
详 情
| 浴室 | 3 |
| 地上卧房 | 4 |
| 总卧房 | 4 |
| 家电类 | Water Heater |
| 地下室类型 | 没有 |
| 施工种类 | Semi-detached |
| 空调 | 中央空调 |
| 外墙 | 砖 |
| Flooring Type | Porcelain Tile, Hardwood |
| 地基类型 | Unknown |
| 客人卫生间(不包含洗浴) | 1 |
| 供暖方式 | 天然气 |
| 供暖类型 | 压力热风 |
| 储存空间 | 2 |
| 内部尺寸 | 1500 - 2000 Sqft |
| 类型 | 独立屋 |
| 设备间 | 市政供水 |
车 位
| 附加车库 | |
| 没有车库 |
土地
| 英亩数 | 无 |
| 污水道 | Sanitary Sewer |
房 间
| 楼 层 | 类 型 | 长 度 | 宽 度 | 面 积 |
|---|---|---|---|---|
| 二楼 | 洗衣房 | Measurements not available | ||
| 二楼 | 第二卧房 | 2.8 m | 3.29 m | 2.8 m x 3.29 m |
| 二楼 | Bedroom 4 | 2.77 m | 4.39 m | 2.77 m x 4.39 m |
| 二楼 | 第三卧房 | 2.74 m | 3.53 m | 2.74 m x 3.53 m |
| 二楼 | 主卧 | 3.36 m | 4.26 m | 3.36 m x 4.26 m |
| 一楼 | 厨房 | 3.04 m | 3.35 m | 3.04 m x 3.35 m |
| 一楼 | 餐厅 | 3.04 m | 3.9 m | 3.04 m x 3.9 m |
| 一楼 | 客厅 | 3.04 m | 4.26 m | 3.04 m x 4.26 m |
| 一楼 | Eating Area | 2.16 m | 3.04 m | 2.16 m x 3.04 m |
https://www.realtor.ca/real-estate/30281020/39-vezna-crescent-brampton-credit-valley-credit-valley

The trademarks REALTOR®, REALTORS®, and the REALTOR® logo are controlled by The Canadian Real Estate Association (CREA) and identify real estate professionals who are members of CREA. The trademarks MLS®, Multiple Listing Service® and the associated logos are owned by The Canadian Real Estate Association (CREA) and identify the quality of services provided by real estate professionals who are members of CREA. The trademark DDF® is owned by The Canadian Real Estate Association (CREA) and identifies CREA's Data Distribution Facility (DDF®)
Toronto Real Estate Board
Royal LePage Real Estate Services Ltd.
September 15 2026 05:02:07
