
39 Shea Crescent Kitchener, Ontario N2E 1E9


$615,000
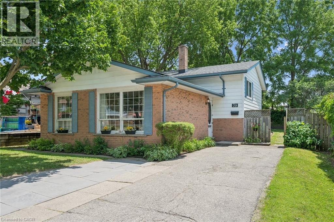
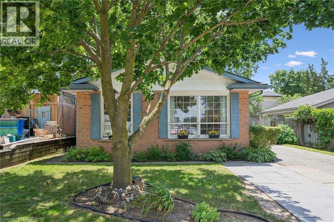
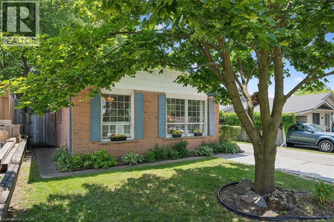
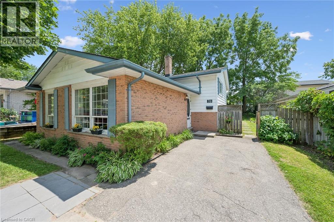
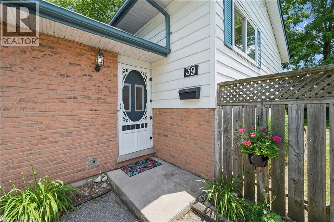
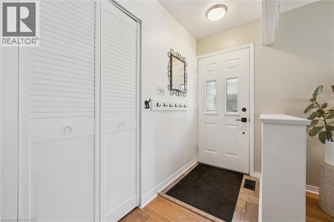
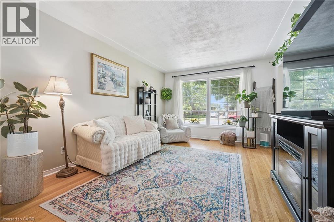
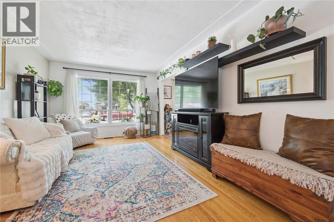
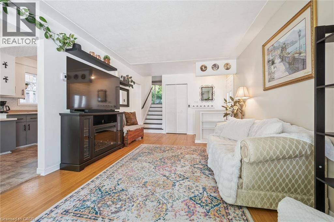
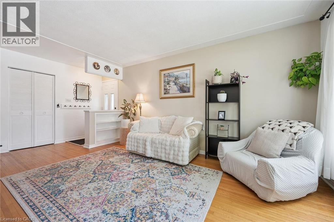
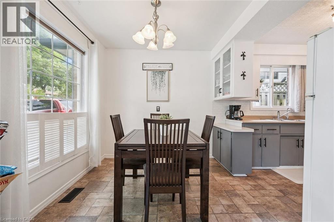
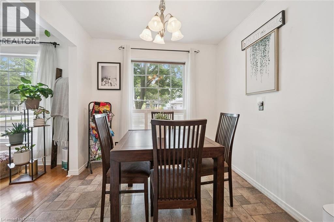
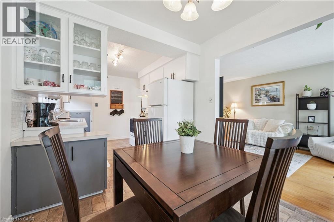
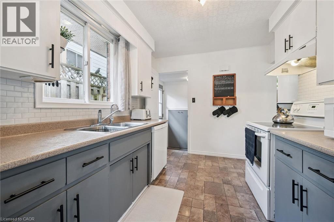
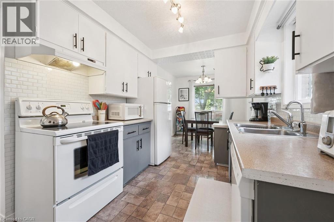
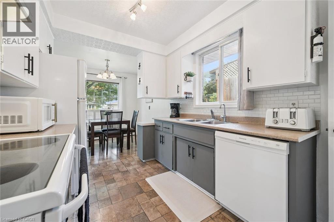
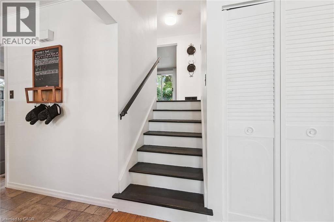
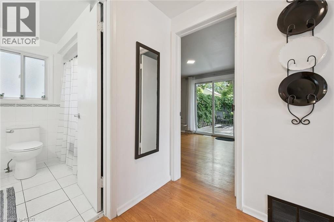
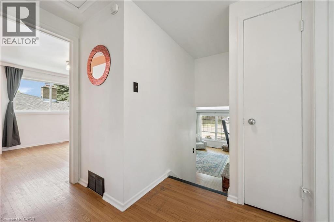
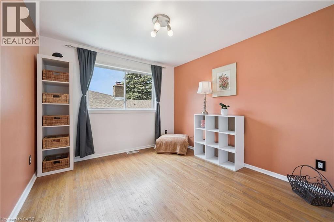
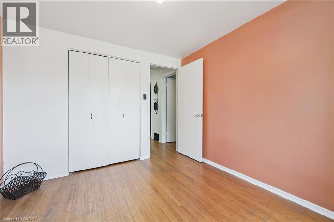
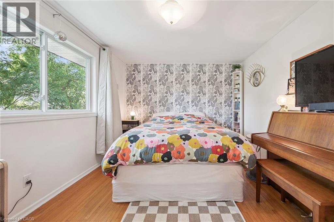
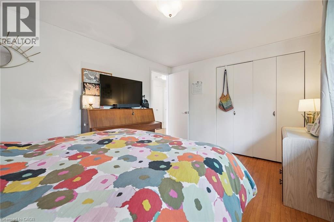
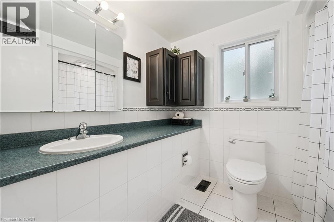
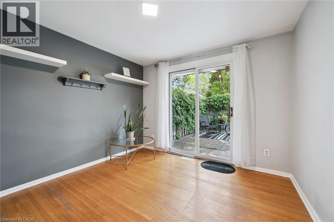
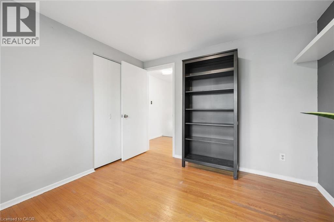
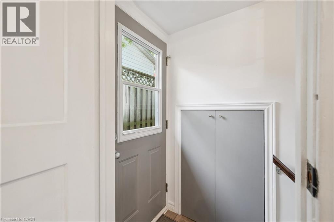
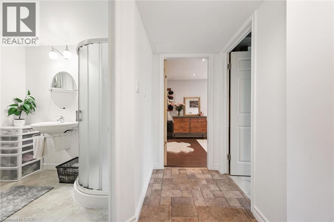
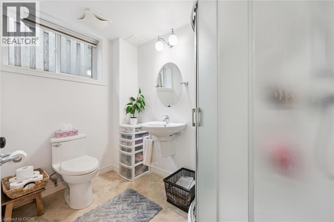
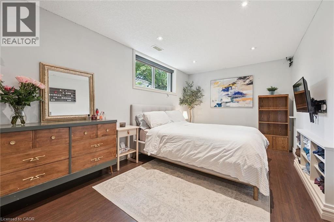
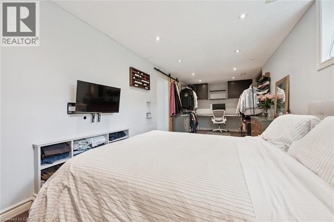
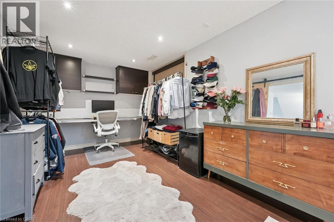
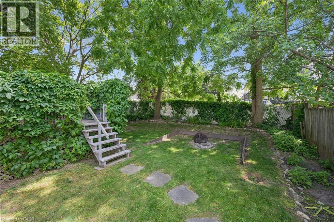
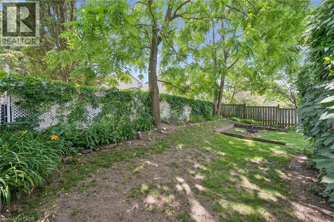
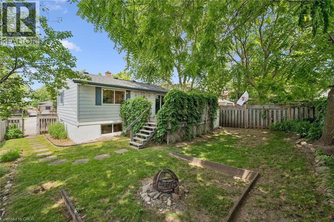
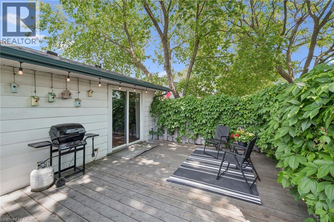
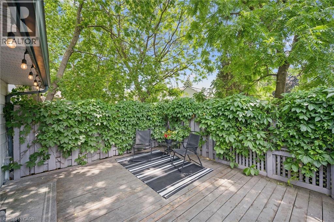
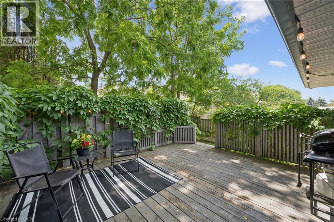
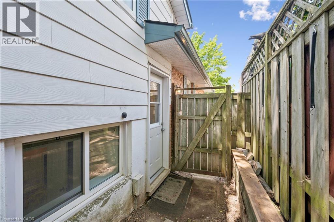
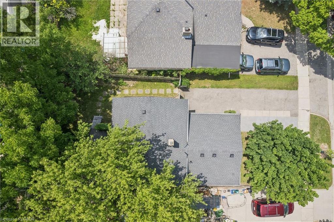
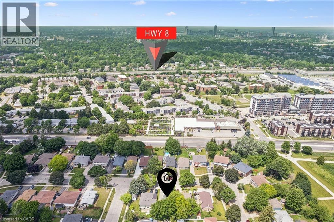
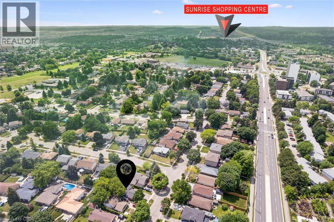
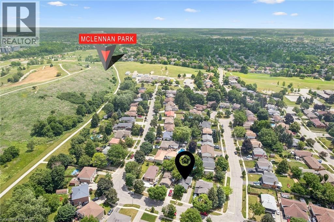
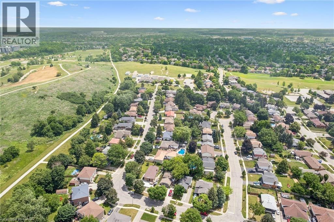
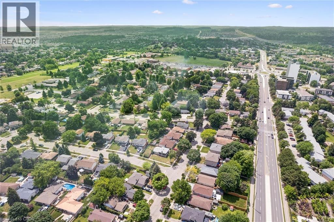
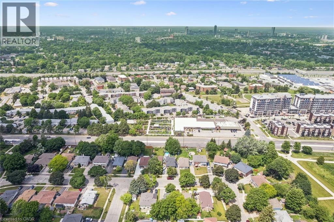
Welcome to 39 Shea Crescent! With three bedrooms upstairs and a large basement bedroom with its own separate side entrance, there's plenty of room for a growing family, older kids who want a little extra privacy, or even in law potential down the road. The backyard is private, fully fenced, and ready for summer BBQs, kids and pets to run around, or simply enjoying your morning coffee in peace. Set in a great neighbourhood close to schools, parks, shopping, and all the everyday essentials, this home is perfect for someone looking to get into the market, or anyone looking to move on from having shared walls, and a detached property of their own to call home. Have peace of mind knowing most major items have been updated. Roof (2021), Furnace and AC (2024) (id:43681)
Open House
现在这个房屋大家可以去Open House参观了!
2:00 pm
结束于:4:00 pm
房源概要
| MLS® Number | 40844885 |
| 房源类型 | 民宅 |
| 附近的便利设施 | 医院, 游乐场, 学校, 购物 |
| 社区特征 | 社区活动中心 |
| 特征 | 铺设车道 |
| 总车位 | 4 |
| 结构 | 棚 |
详 情
| 浴室 | 2 |
| 地上卧房 | 3 |
| 地下卧室 | 1 |
| 总卧房 | 4 |
| 家电类 | 洗碗机, 烘干机, 冰箱, 炉子, Water Softener, 洗衣机, 窗帘 |
| 地下室进展 | 已装修 |
| 地下室类型 | Partial (finished) |
| 施工日期 | 1969 |
| 施工种类 | 独立屋 |
| 空调 | 中央空调 |
| 外墙 | 铝壁板, 砖 Veneer |
| 供暖方式 | 天然气 |
| 供暖类型 | 压力热风 |
| 储存空间 | 2 |
| 内部尺寸 | 1465 Sqft |
| 类型 | 独立屋 |
| 设备间 | 市政供水 |
土地
| 英亩数 | 无 |
| 土地便利设施 | 医院, 游乐场, 学校, 购物 |
| 污水道 | 城市污水处理系统 |
| 土地深度 | 100 Ft |
| 土地宽度 | 43 Ft |
| 不规则大小 | 0.1 |
| Size Total | 0.1 Ac|under 1/2 Acre |
| 规划描述 | R4 |
房 间
| 楼 层 | 类 型 | 长 度 | 宽 度 | 面 积 |
|---|---|---|---|---|
| 二楼 | 主卧 | 13'7'' x 10'3'' | ||
| 二楼 | 卧室 | 10'3'' x 10'2'' | ||
| 二楼 | 卧室 | 10'4'' x 9'10'' | ||
| 二楼 | 四件套浴室 | Measurements not available | ||
| 地下室 | 卧室 | 24'4'' x 9'4'' | ||
| 地下室 | 三件套卫生间 | Measurements not available | ||
| 一楼 | 厨房 | 8'6'' x 11'3'' | ||
| 一楼 | 餐厅 | 8'6'' x 7'11'' |
https://www.realtor.ca/real-estate/29985029/39-shea-crescent-kitchener

The trademarks REALTOR®, REALTORS®, and the REALTOR® logo are controlled by The Canadian Real Estate Association (CREA) and identify real estate professionals who are members of CREA. The trademarks MLS®, Multiple Listing Service® and the associated logos are owned by The Canadian Real Estate Association (CREA) and identify the quality of services provided by real estate professionals who are members of CREA. The trademark DDF® is owned by The Canadian Real Estate Association (CREA) and identifies CREA's Data Distribution Facility (DDF®)
REALTORS® Association of Hamilton-Burlington
Royal LePage Wolle Realty
July 06 2026 10:59:24
