
39 Sanders Drive Port Hope, Ontario L1A 4E9

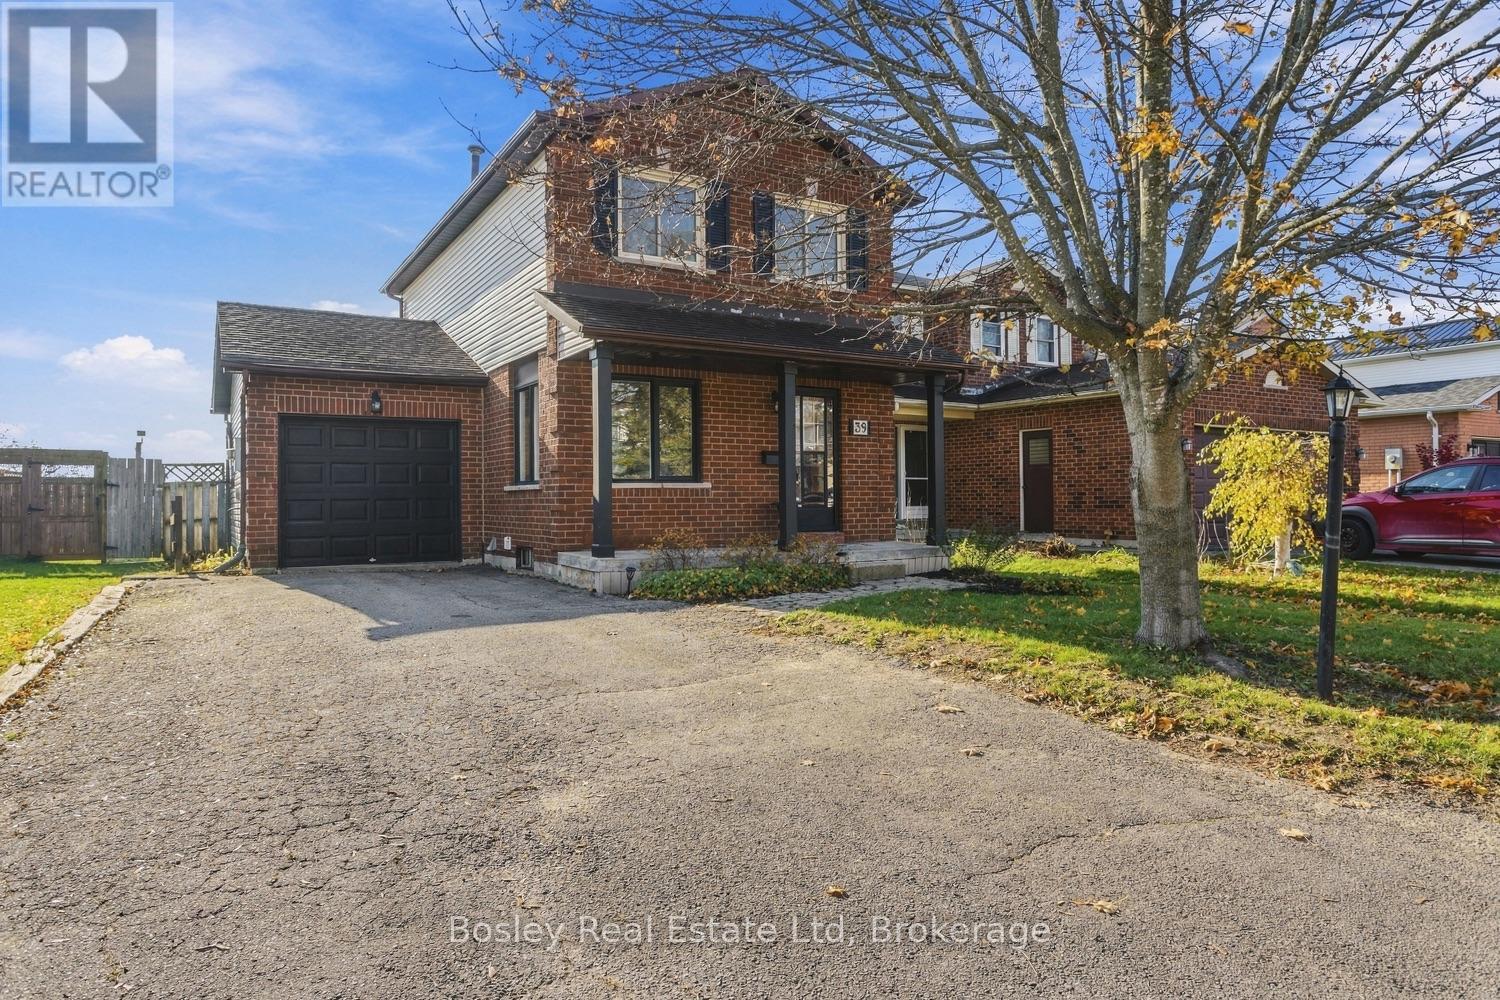

$609,000
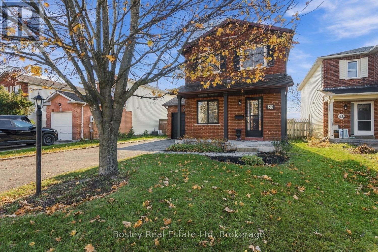
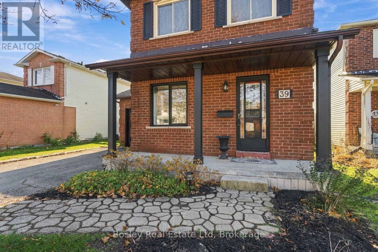
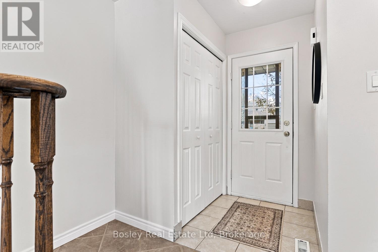
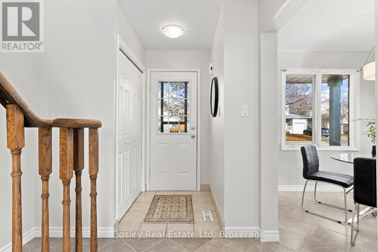
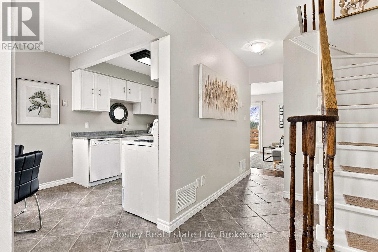
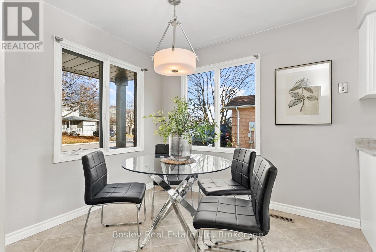
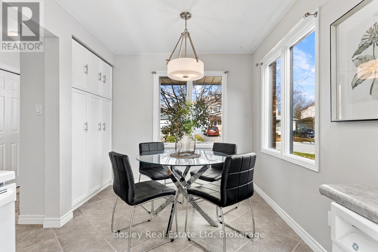
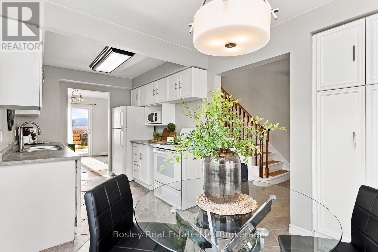
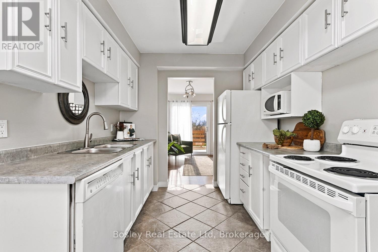
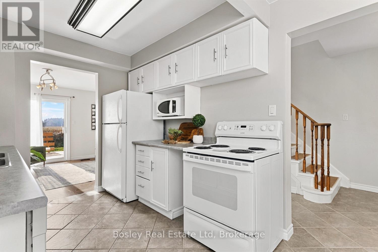
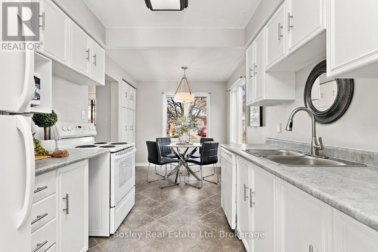
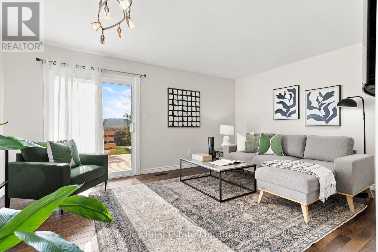
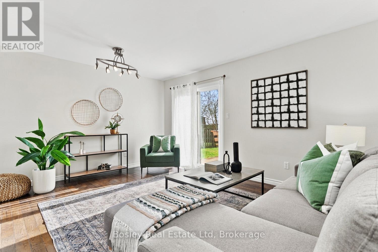
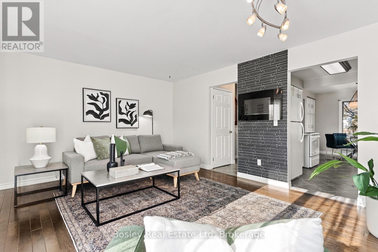
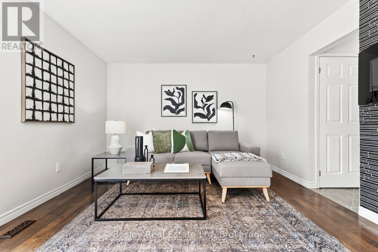
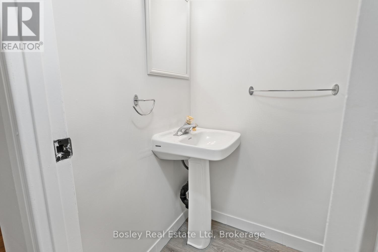
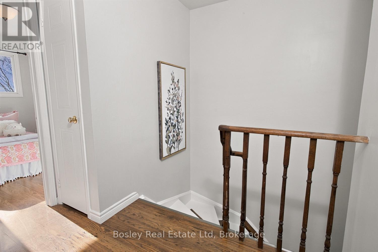
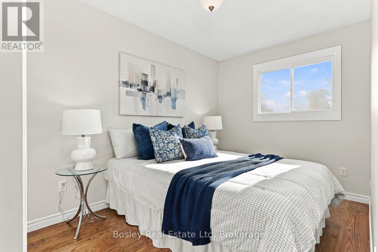
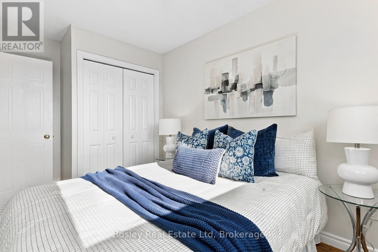
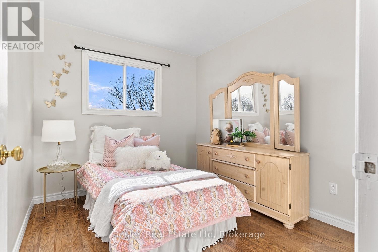
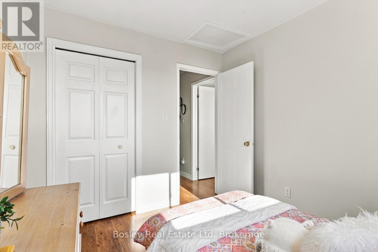
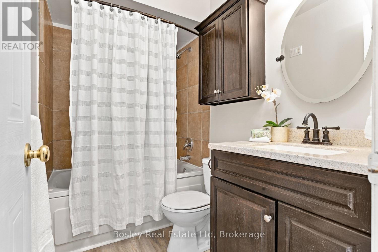
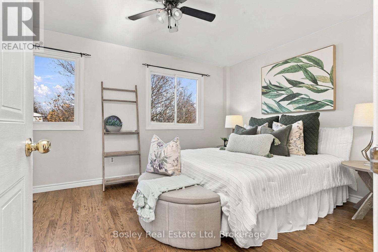
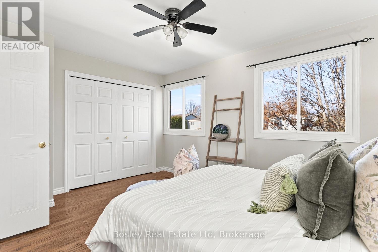
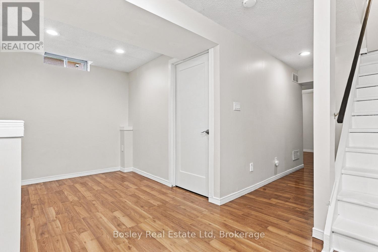
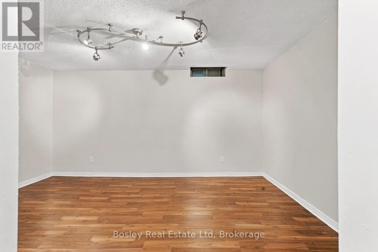
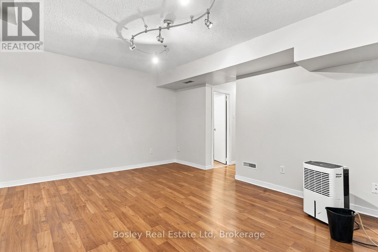
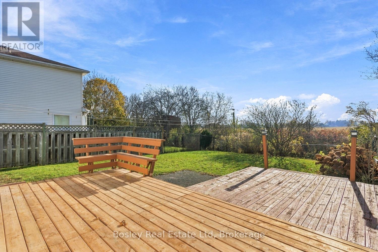
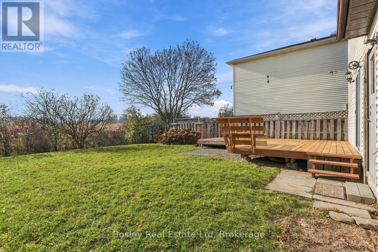
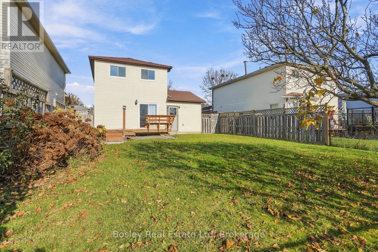
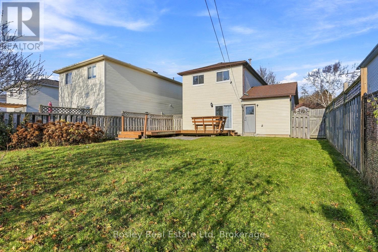
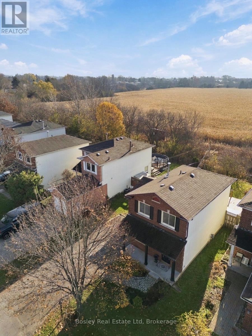
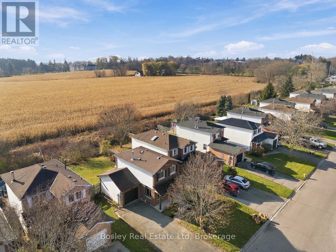
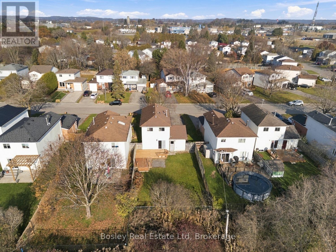
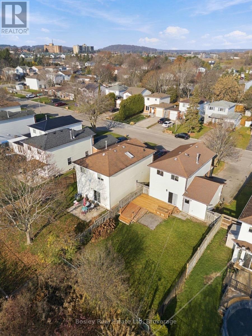
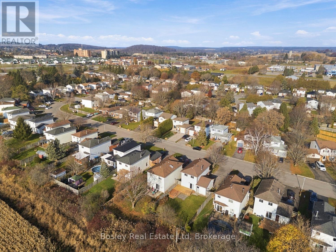
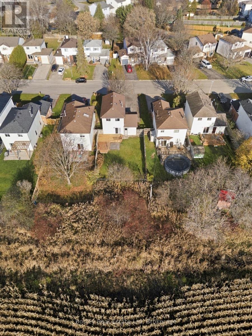
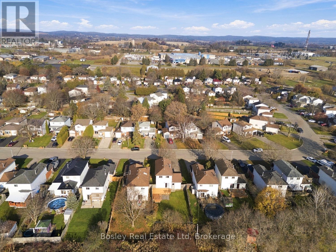
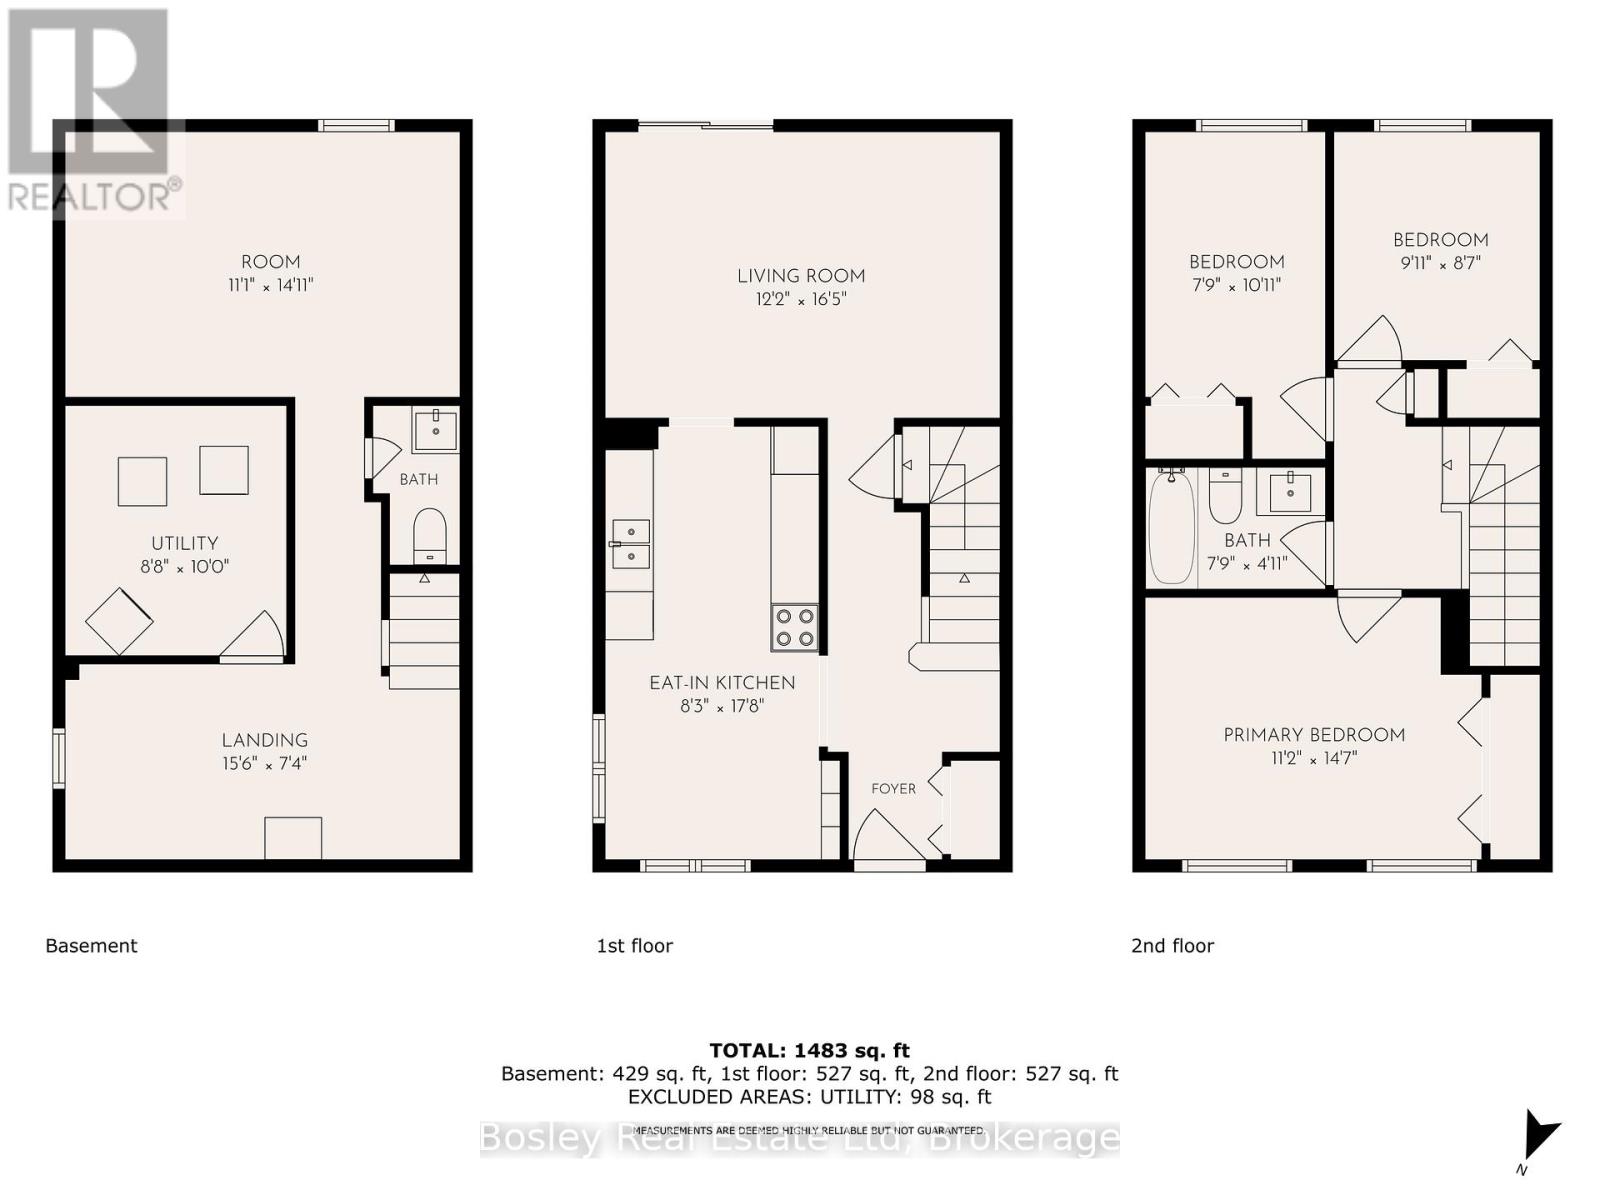
A traditional two storey home in the friendly East end development, this property has been maintained and improved upon over the years and provides the perfect blank canvas for you to personalize. A quiet street, this desirable community is ideal for families, with many parks, schools, and a welcoming community. It has a great layout with an eat-in kitchen, powder room and a spacious living room with a walkout to the backyard. The upper level offers 3 bedrooms; the primary is well appointed, and there is a full bathroom, updated flooring, finishes, and it is freshly painted throughout. Expand your living space with the lower level family room perfect for cozy winter evenings, additional storage, and a laundry area-a great functional space! Attached garage, paved driveway, fenced yard and clear views to the South offer an abundance of natural daylight, perfect for outdoor play. You will love the community and sense of pride of ownership throughout, the other families, amenities and so many features that the town of Port Hope has to offer! (id:43681)
房源概要
| MLS® Number | X14194918 |
| 房源类型 | 民宅 |
| 社区名字 | Port Hope |
| 附近的便利设施 | 礼拜场所, 公共交通, 公园, 学校 |
| 社区特征 | School Bus |
| 设备类型 | 热水器 |
| 总车位 | 3 |
| 租赁设备类型 | 热水器 |
| 结构 | Porch |
详 情
| 浴室 | 2 |
| 地上卧房 | 3 |
| 总卧房 | 3 |
| Age | 31 To 50 Years |
| 公寓设施 | Fireplace(s) |
| 家电类 | 洗碗机, 烘干机, 炉子, 洗衣机, 窗帘, 冰箱 |
| 地下室进展 | 已装修 |
| 地下室类型 | 全完工 |
| 施工种类 | 独立屋 |
| 空调 | 没有 |
| 外墙 | 砖, 乙烯基壁板 |
| 壁炉 | 有 |
| 地基类型 | 混凝土 |
| 客人卫生间(不包含洗浴) | 1 |
| 供暖方式 | 天然气 |
| 供暖类型 | 压力热风 |
| 储存空间 | 2 |
| 内部尺寸 | 700 - 1100 Sqft |
| 类型 | 独立屋 |
| 设备间 | 市政供水 |
车 位
| 附加车库 | |
| Garage |
土地
| 英亩数 | 无 |
| 土地便利设施 | 宗教场所, 公共交通, 公园, 学校 |
| 污水道 | Sanitary Sewer |
| 土地深度 | 125 Ft |
| 土地宽度 | 37 Ft |
| 不规则大小 | 37 X 125 Ft |
| 规划描述 | R2 |
房 间
| 楼 层 | 类 型 | 长 度 | 宽 度 | 面 积 |
|---|---|---|---|---|
| 二楼 | 卧室 | 3.02 m | 2.62 m | 3.02 m x 2.62 m |
| 二楼 | 第二卧房 | 2.36 m | 3.33 m | 2.36 m x 3.33 m |
| 地下室 | 娱乐,游戏房 | 3.38 m | 4.55 m | 3.38 m x 4.55 m |
| 地下室 | 其它 | 1.04 m | 1.96 m | 1.04 m x 1.96 m |
| 一楼 | 厨房 | 2.521 m | 5.38 m | 2.521 m x 5.38 m |
| 一楼 | 客厅 | 3.71 m | 5 m | 3.71 m x 5 m |
| 一楼 | 浴室 | 2.36 m | 1.5 m | 2.36 m x 1.5 m |
| 一楼 | 主卧 | 3.4 m | 4.44 m | 3.4 m x 4.44 m |
设备间
| 有线电视 | 可用 |
| 配电箱 | 已安装 |
| 污水道 | 已安装 |
https://www.realtor.ca/real-estate/30528591/39-sanders-drive-port-hope-port-hope

The trademarks REALTOR®, REALTORS®, and the REALTOR® logo are controlled by The Canadian Real Estate Association (CREA) and identify real estate professionals who are members of CREA. The trademarks MLS®, Multiple Listing Service® and the associated logos are owned by The Canadian Real Estate Association (CREA) and identify the quality of services provided by real estate professionals who are members of CREA. The trademark DDF® is owned by The Canadian Real Estate Association (CREA) and identifies CREA's Data Distribution Facility (DDF®)
Durham Region Association of REALTORS®
Bosley Real Estate Ltd
November 19 2026 05:30:31
