
39 Russell Crescent St. George, Ontario N0E 1N0


$999,900
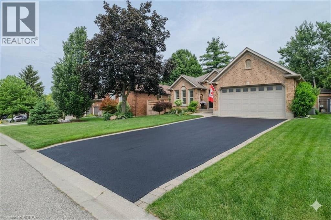
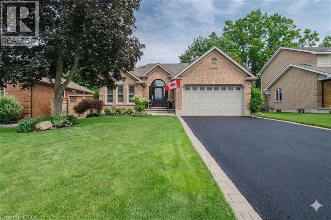
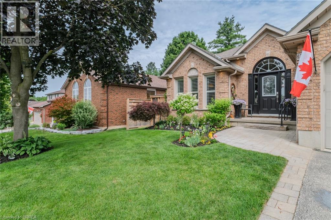
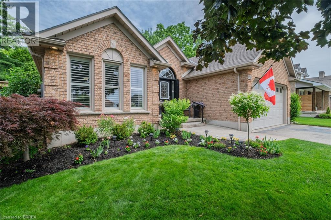
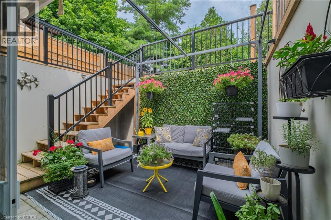
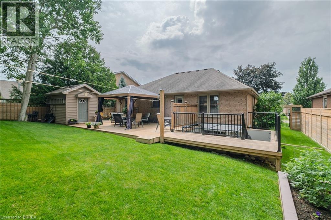
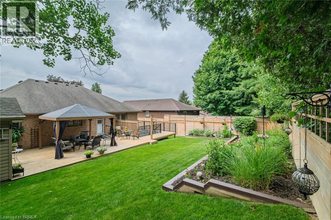
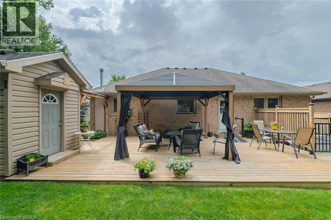
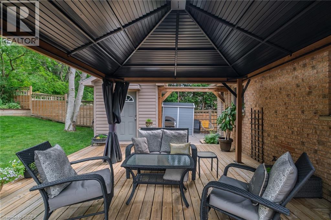
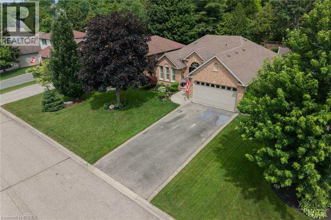
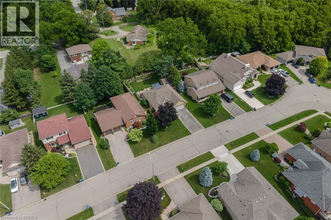
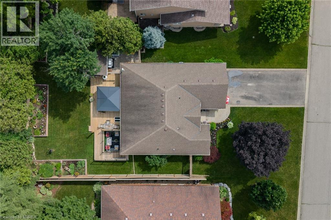
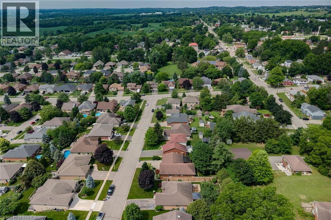
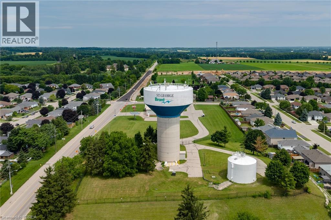
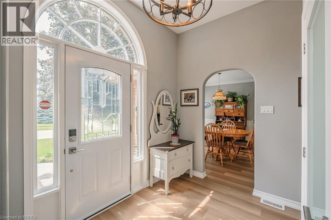
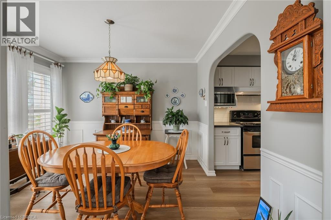
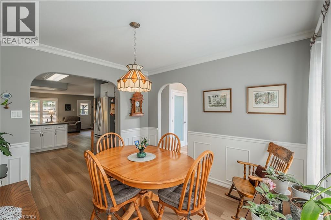
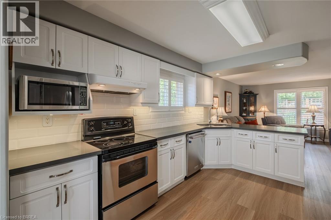
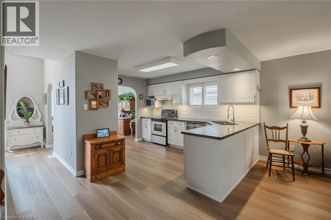
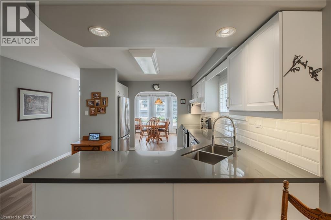
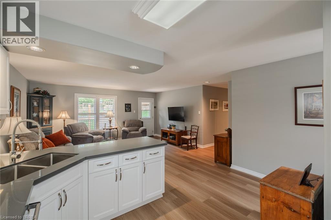
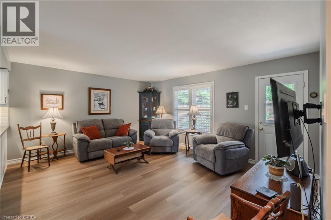
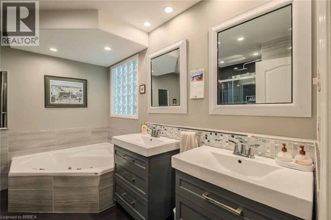
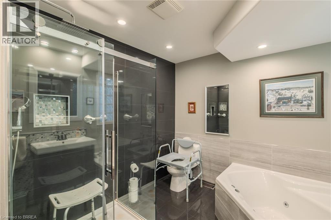
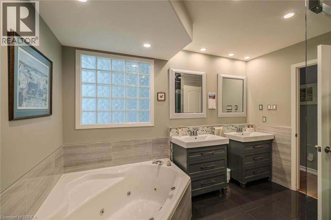
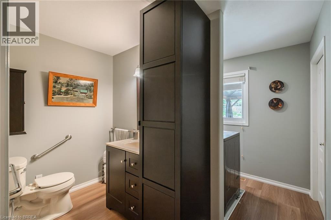
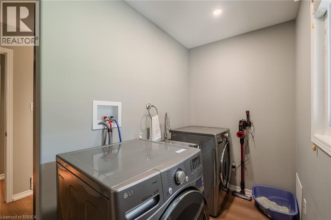
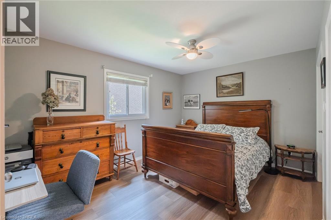
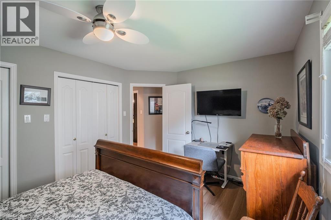
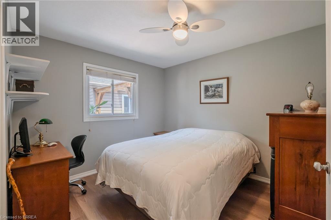
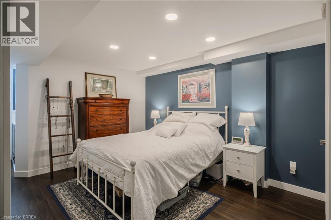
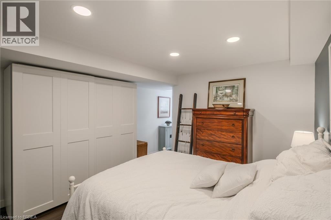
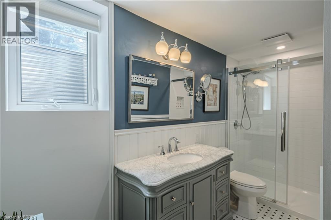
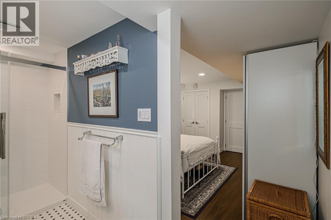
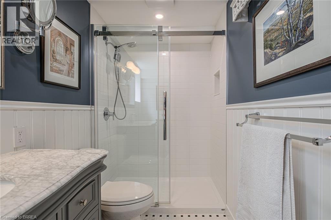
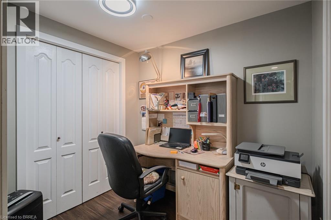
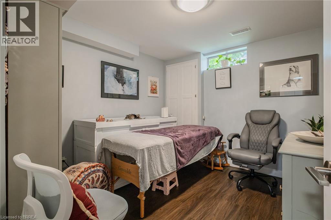
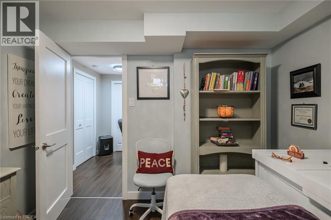
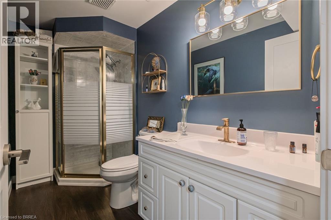
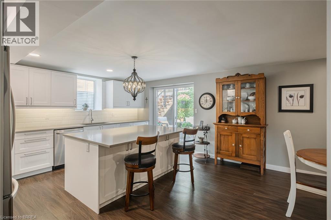
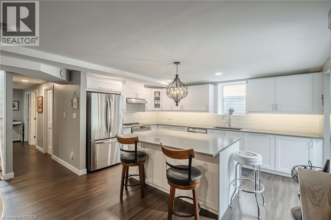
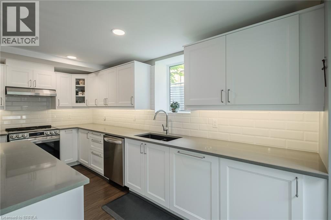
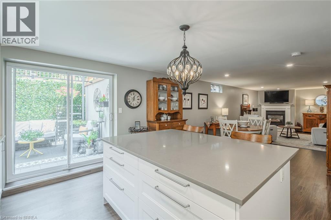
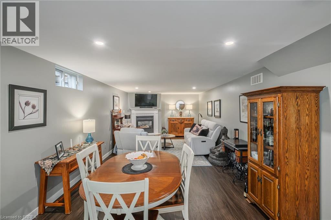
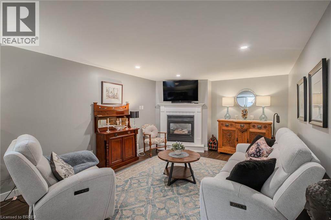
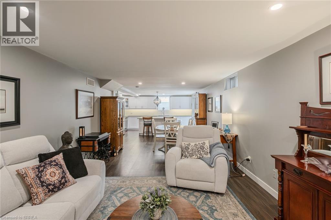
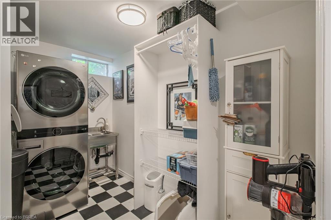
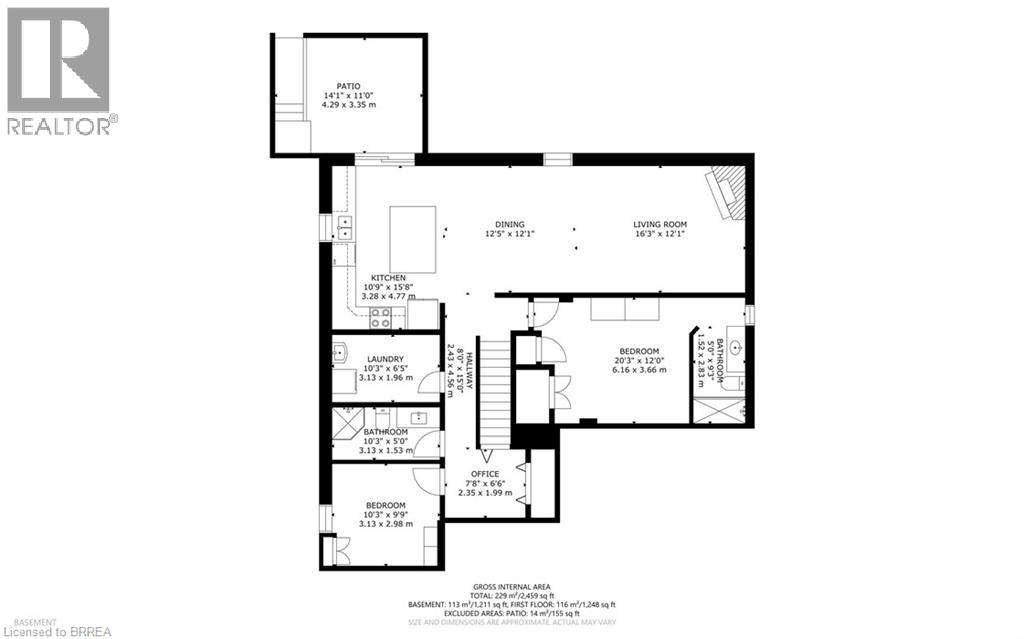
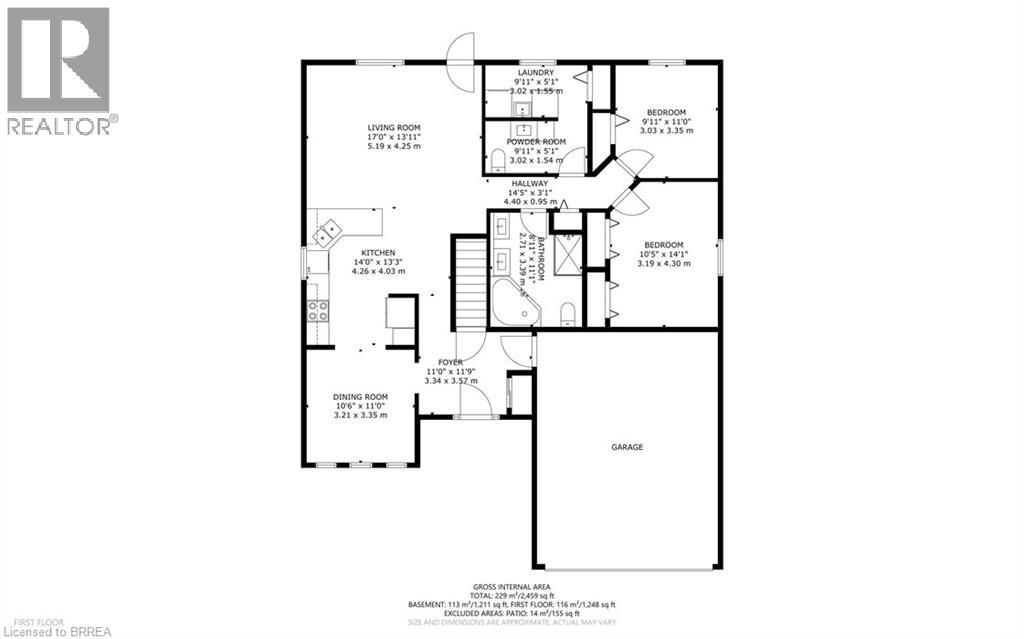
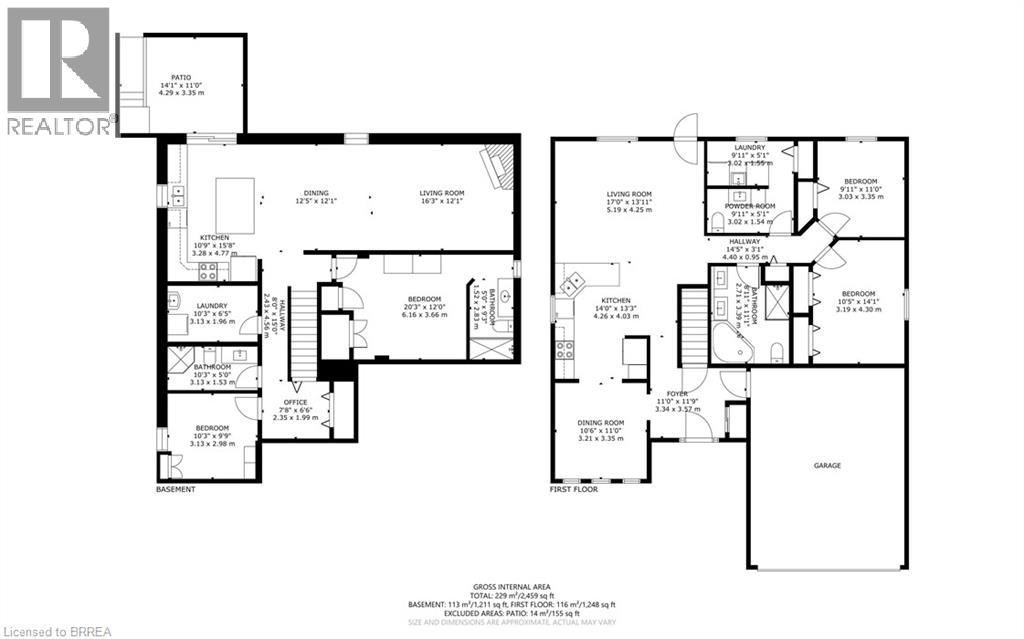
Pride of ownership is evident throughout this exceptional custom-finished bungalow, ideally situated in the charming village of St. George on a quiet, mature street. Extensively renovated over the past five years, this beautifully updated home offers a versatile layout with a fully finished in-law suite, featuring 2+2 bedrooms, 4 bathrooms, and 2 kitchens. The bright, welcoming foyer is highlighted by a stunning half-moon transom window. The main level boasts an open-concept design with a stylish modern kitchen complete with quartz countertops, a peninsula island, stainless steel appliances, and an adjoining spacious living room with walkout to the expansive sundeck. A formal dining room provides the perfect setting for entertaining. The primary bedroom features convenient access to the main-floor laundry and a private 2-piece ensuite, while the luxurious main bathroom offers a jacuzzi tub, double vanity, and a walk-in glass shower. The impressive lower level has been thoughtfully designed for multi-generational living, complete with a newly added walk-up entrance from the backyard leading to a private terrace and patio door entry. The stunning second kitchen showcases contemporary cabinetry, quartz countertops, and an oversized centre island, flowing into a spacious family room with a cozy gas fireplace. This level also includes two generous bedrooms, a beautifully appointed 3-piece bathroom with a walk-in shower, and a second laundry area with a stackable washer and dryer. Outside, the meticulously landscaped backyard is fully fenced for privacy and offers a tranquil retreat perfect for relaxing or entertaining. A double paved driveway and double-car garage complete this outstanding property. Truly move-in ready, this remarkable home is an exceptional opportunity for families seeking flexible, multi-generational living in one of St. George's most desirable neighbourhoods. (id:43681)
房源概要
| MLS® Number | 40843732 |
| 房源类型 | 民宅 |
| 附近的便利设施 | 近高尔夫球场, 礼拜场所, 游乐场, 学校 |
| 社区特征 | 安静的区域, 社区活动中心, School Bus |
| 特征 | Southern Exposure, Country Residential, 自动车库门 |
| 总车位 | 6 |
详 情
| 浴室 | 4 |
| 地上卧房 | 2 |
| 地下卧室 | 2 |
| 总卧房 | 4 |
| 家电类 | Central Vacuum - Roughed In, 洗碗机, 烘干机, 冰箱, 炉子, Water Softener, 洗衣机, Hood 电扇 |
| 地下室进展 | 已装修 |
| 地下室类型 | 全完工 |
| 施工种类 | 独立屋 |
| 空调 | 中央空调 |
| 外墙 | 砖 |
| 固定装置 | 吊扇 |
| 客人卫生间(不包含洗浴) | 1 |
| 供暖类型 | 压力热风 |
| 储存空间 | 1 |
| 内部尺寸 | 2586 Sqft |
| 类型 | 独立屋 |
| 设备间 | 市政供水 |
车 位
| 附加车库 |
土地
| 入口类型 | Highway Access |
| 英亩数 | 无 |
| 土地便利设施 | 近高尔夫球场, 宗教场所, 游乐场, 学校 |
| Landscape Features | Landscaped |
| 污水道 | 城市污水处理系统 |
| 土地深度 | 120 Ft |
| 土地宽度 | 65 Ft |
| 不规则大小 | 0.18 |
| Size Total | 0.18 Ac|under 1/2 Acre |
| 规划描述 | Dh |
房 间
| 楼 层 | 类 型 | 长 度 | 宽 度 | 面 积 |
|---|---|---|---|---|
| 地下室 | Porch | 14'1'' x 11'0'' | ||
| 地下室 | 衣帽间 | 7'8'' x 6'6'' | ||
| 地下室 | 洗衣房 | 10'3'' x 6'5'' | ||
| 地下室 | 三件套卫生间 | 10'3'' x 6'5'' | ||
| 地下室 | 卧室 | 10'3'' x 9'9'' | ||
| 地下室 | 三件套卫生间 | 9'3'' x 5'0'' | ||
| 地下室 | 卧室 | 20'3'' x 12'0'' | ||
| 地下室 | 客厅 | 16'3'' x 12'1'' | ||
| 地下室 | 餐厅 | 12'5'' x 12'1'' | ||
| 地下室 | 厨房 | 15'8'' x 10'9'' | ||
| 一楼 | 卧室 | 14'1'' x 10'5'' | ||
| 一楼 | 卧室 | 11'0'' x 9'11'' | ||
| 一楼 | 洗衣房 | 9'11'' x 5'1'' | ||
| 一楼 | 两件套卫生间 | 9'11'' x 5'1'' | ||
| 一楼 | 四件套浴室 | 11'1'' x 8'11'' | ||
| 一楼 | 客厅 | 17'0'' x 13'11'' | ||
| 一楼 | 厨房 | 14'0'' x 13'3'' | ||
| 一楼 | 餐厅 | 11'0'' x 10'6'' | ||
| 一楼 | 门厅 | 11'9'' x 11'0'' |
https://www.realtor.ca/real-estate/29999256/39-russell-crescent-st-george

The trademarks REALTOR®, REALTORS®, and the REALTOR® logo are controlled by The Canadian Real Estate Association (CREA) and identify real estate professionals who are members of CREA. The trademarks MLS®, Multiple Listing Service® and the associated logos are owned by The Canadian Real Estate Association (CREA) and identify the quality of services provided by real estate professionals who are members of CREA. The trademark DDF® is owned by The Canadian Real Estate Association (CREA) and identifies CREA's Data Distribution Facility (DDF®)
Brantford Regional Real Estate Assn Inc
RE/MAX Twin City Realty Inc
July 11 2026 08:13:32
