
39 Royal West Road Markham (Angus Glen), Ontario L6C 0L5


$2,380,000
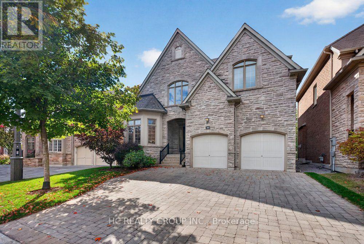
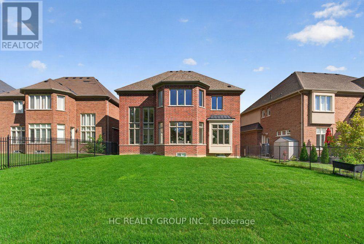
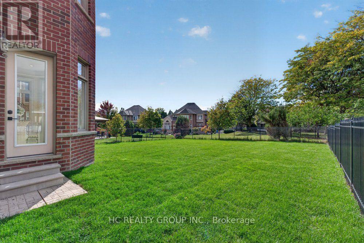
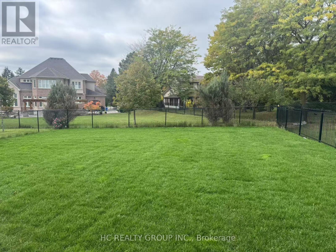
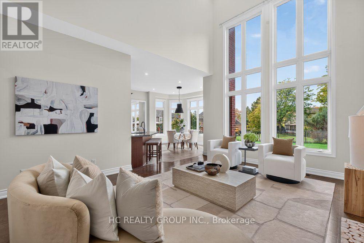
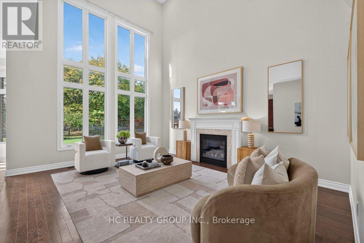
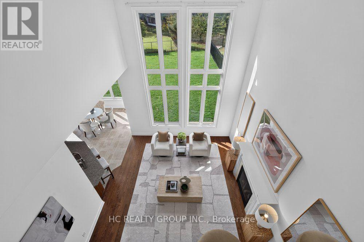
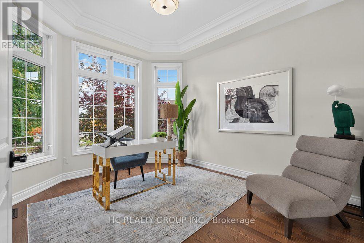
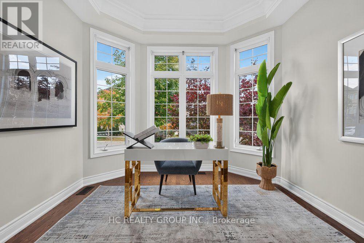
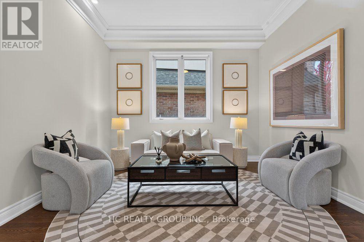
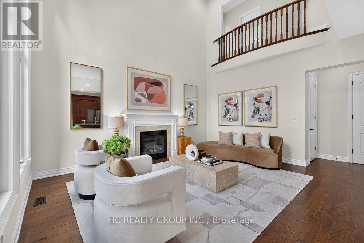
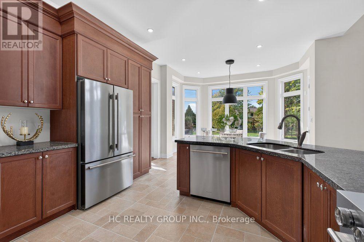
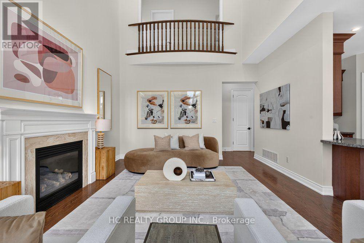
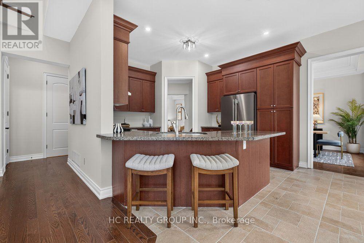
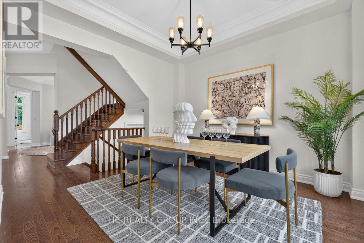
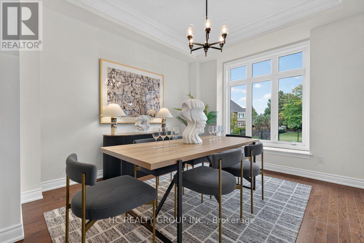
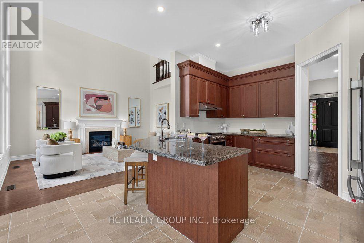
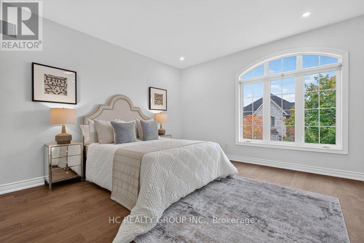
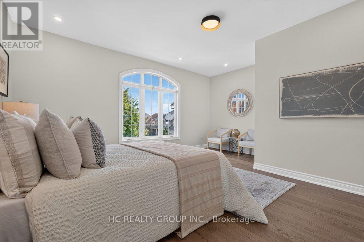
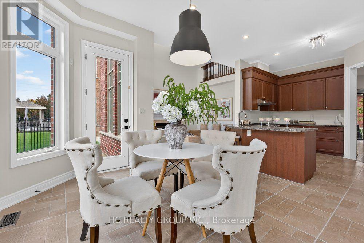
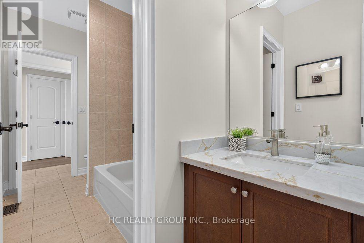
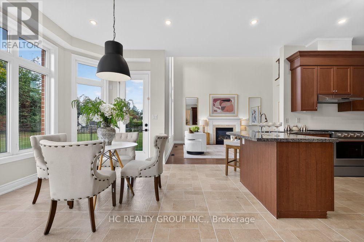
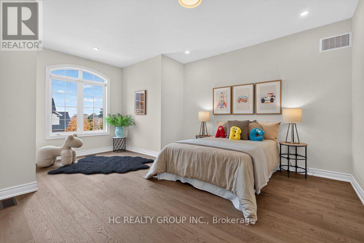
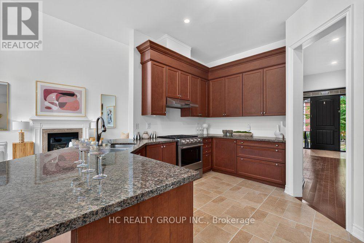
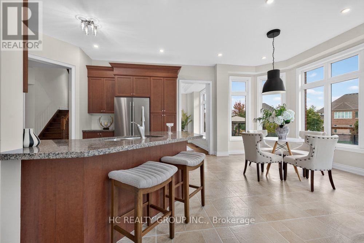
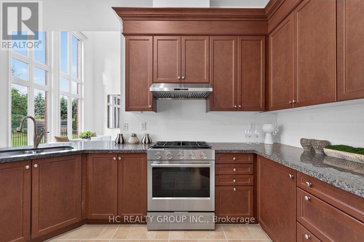
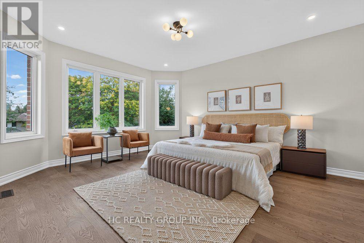
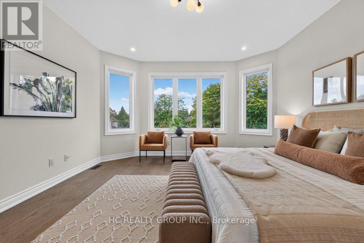
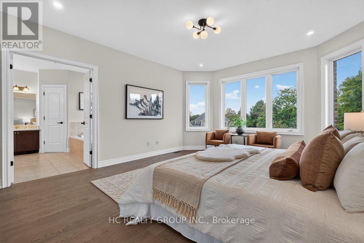
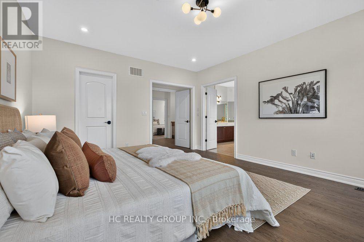
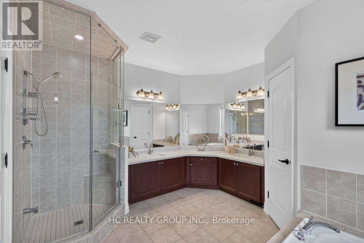
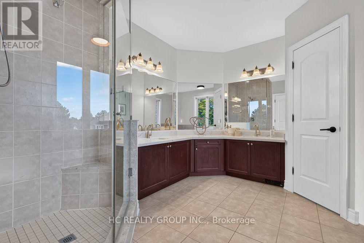
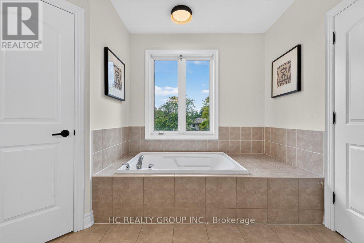
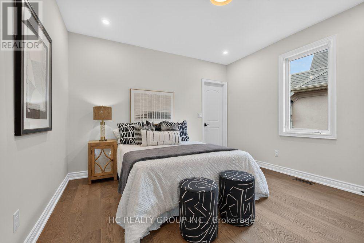
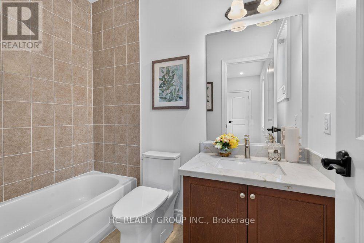
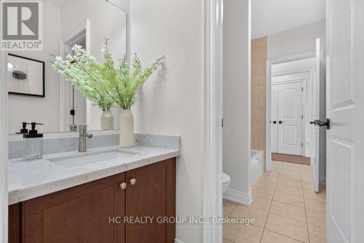
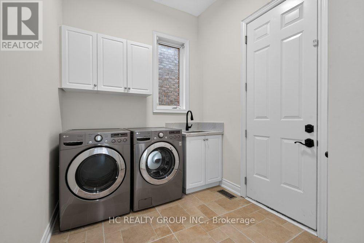
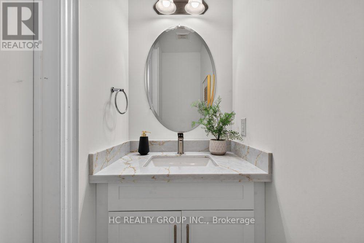
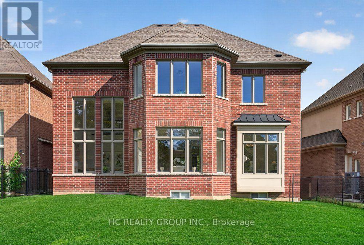
Welcome to this stunning, custom-built home in the prestigious Angus Glen West Village community! Featuring the highly sought-after Carlow Model with approximately 3,570 sq. ft. of luxurious living space, this exceptional residence sits on a premium lot backing onto multi-million-dollar homes. The dramatic family room showcases a two-storey ceiling and elegant gas fireplace, complemented by a solid oak staircase and a spacious main-floor den with hardwood flooring. Entire home Freshly painted, Brand new Kitchen appliances, brand-new second-floor flooring, No Carpets. All Bathrooms features newly upgraded countertops, while the luxurious primary suite offers a generous walk-in closet and a spa-inspired 5-piece ensuite. this home seamlessly blends timeless elegance with modern sophistication. Ithis beautifully maintained home features impressive 10-ft ceilings on the main floor, 9-ft ceilings on the second floor, and a breathtaking 22-ft soaring ceiling that creates a spectacular sense of space and grandeur. deally located in one of Markham's most sought-after luxury communities, surrounded by prestigious golf courses, beautiful parks, and excellent amenities. An exceptional opportunity to experience refined living in Angus Glen! (id:43681)
房源概要
| MLS® Number | N13922000 |
| 房源类型 | 民宅 |
| 社区名字 | Angus Glen |
| 附近的便利设施 | 近高尔夫球场, 公共交通, 学校 |
| 社区特征 | 社区活动中心 |
| 特征 | 无地毯 |
| 总车位 | 4 |
详 情
| 浴室 | 4 |
| 地上卧房 | 4 |
| 总卧房 | 4 |
| Age | 6 To 15 Years |
| 地下室进展 | 已完成 |
| 地下室类型 | N/a (unfinished) |
| 施工种类 | 独立屋 |
| 空调 | 中央空调 |
| 外墙 | 砖, 石 |
| 壁炉 | 有 |
| Flooring Type | Laminate, Hardwood, Ceramic |
| 地基类型 | 砖 |
| 客人卫生间(不包含洗浴) | 1 |
| 供暖方式 | 天然气 |
| 供暖类型 | 压力热风 |
| 储存空间 | 2 |
| 内部尺寸 | 3500 - 5000 Sqft |
| 类型 | 独立屋 |
| 设备间 | 市政供水 |
车 位
| 附加车库 | |
| Garage |
土地
| 英亩数 | 无 |
| 土地便利设施 | 近高尔夫球场, 公共交通, 学校 |
| 污水道 | Sanitary Sewer |
| 土地深度 | 135 Ft ,1 In |
| 土地宽度 | 50 Ft ,8 In |
| 不规则大小 | 50.7 X 135.1 Ft ; As Per Survey |
| 规划描述 | Residental |
房 间
| 楼 层 | 类 型 | 长 度 | 宽 度 | 面 积 |
|---|---|---|---|---|
| 二楼 | Bedroom 4 | 3.71 m | 3.66 m | 3.71 m x 3.66 m |
| 二楼 | 主卧 | 5.18 m | 4.27 m | 5.18 m x 4.27 m |
| 二楼 | 第二卧房 | 4.27 m | 3.51 m | 4.27 m x 3.51 m |
| 二楼 | 第三卧房 | 4.22 m | 3.99 m | 4.22 m x 3.99 m |
| 一楼 | 客厅 | 3.96 m | 3.56 m | 3.96 m x 3.56 m |
| 一楼 | 餐厅 | 3.89 m | 3.66 m | 3.89 m x 3.66 m |
| 一楼 | 厨房 | 4.5 m | 3.79 m | 4.5 m x 3.79 m |
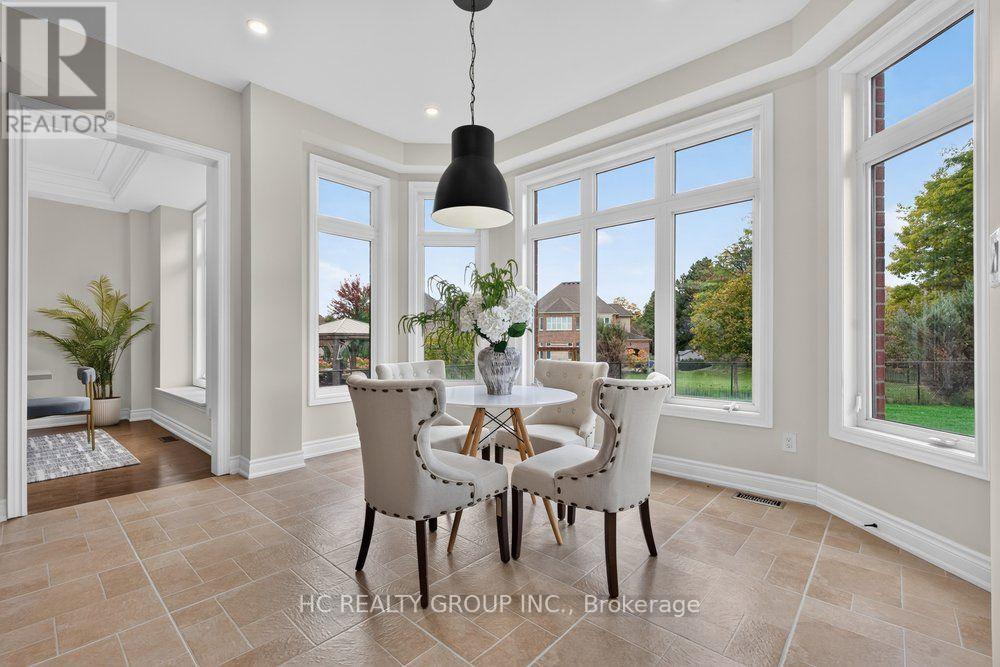
| 一楼 | Eating Area | 4.27 m | 3.25 m | 4.27 m x 3.25 m |
| 一楼 | 家庭房 | 5.36 m | 4.5 m | 5.36 m x 4.5 m |
| 一楼 | 衣帽间 | 3.71 m | 3.25 m | 3.71 m x 3.25 m |
https://www.realtor.ca/real-estate/30392860/39-royal-west-road-markham-angus-glen-angus-glen

The trademarks REALTOR®, REALTORS®, and the REALTOR® logo are controlled by The Canadian Real Estate Association (CREA) and identify real estate professionals who are members of CREA. The trademarks MLS®, Multiple Listing Service® and the associated logos are owned by The Canadian Real Estate Association (CREA) and identify the quality of services provided by real estate professionals who are members of CREA. The trademark DDF® is owned by The Canadian Real Estate Association (CREA) and identifies CREA's Data Distribution Facility (DDF®)
Toronto Real Estate Board
Hc Realty Group Inc.
November 09 2026 02:01:34
