
39 Riverside Drive Kawartha Lakes (Ops), Ontario K9V 0H6




$599,000
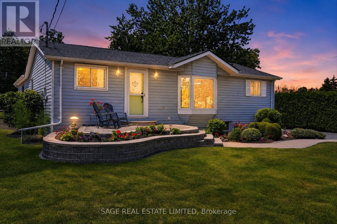
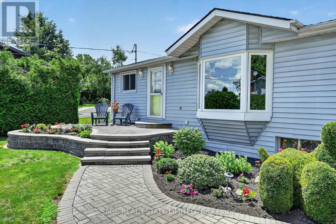
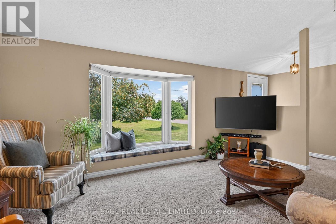
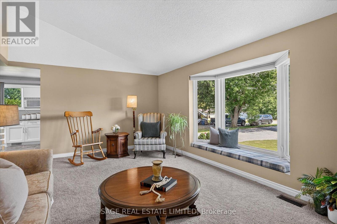
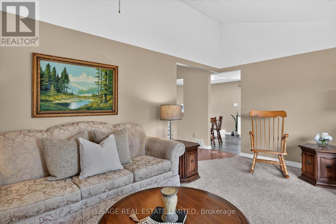
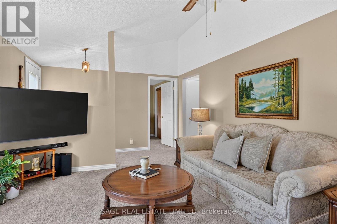
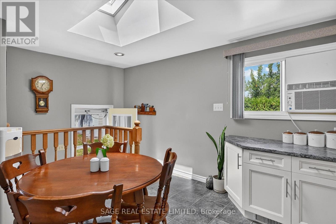
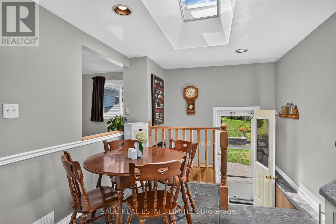
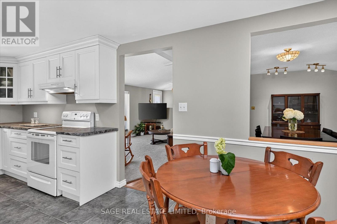
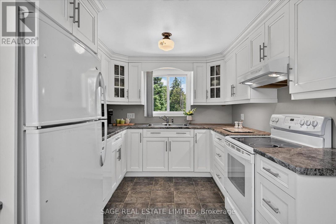
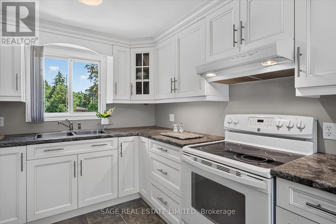
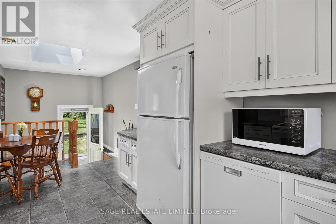
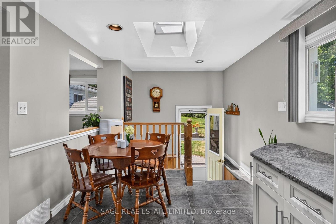
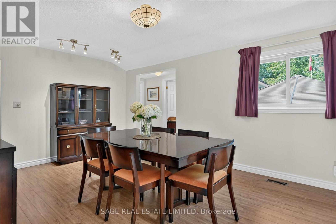
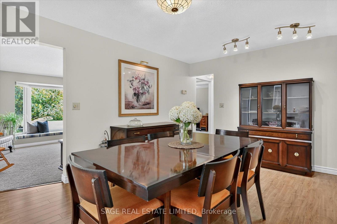
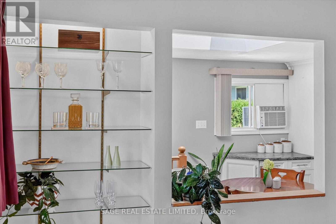
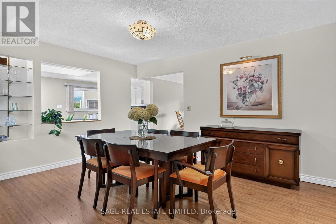
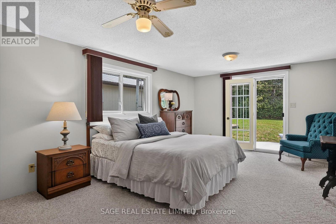
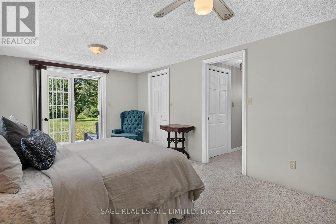
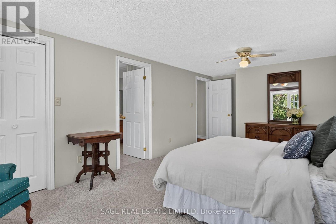
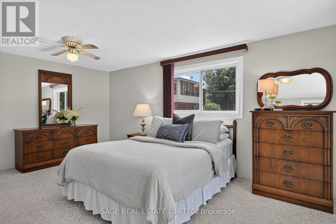
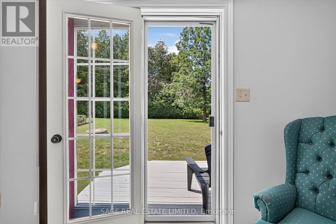
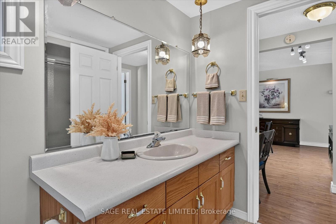
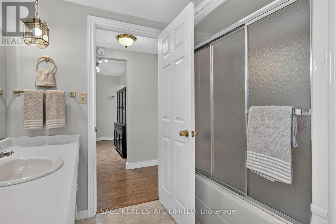
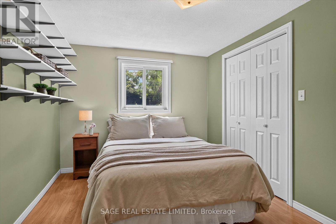
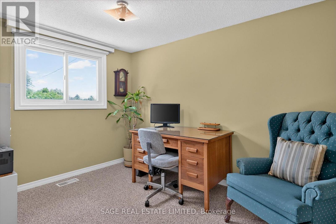
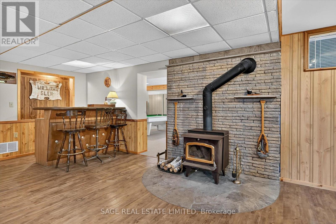
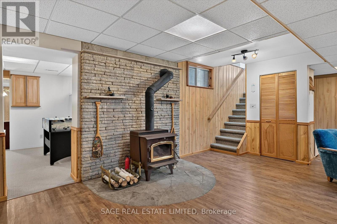
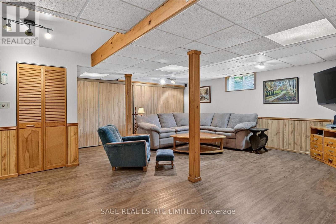
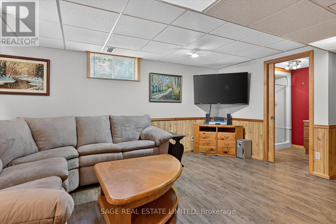
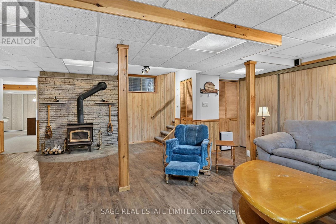
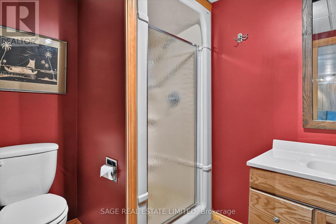
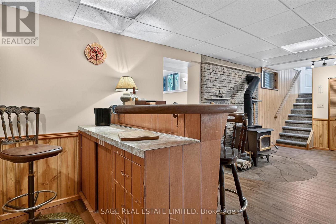
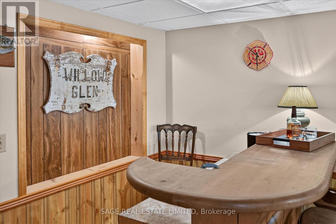
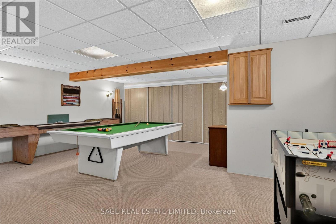
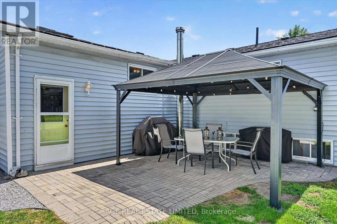
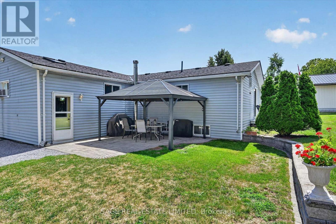
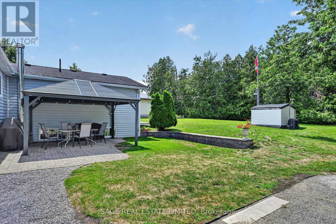
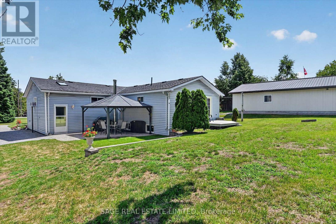
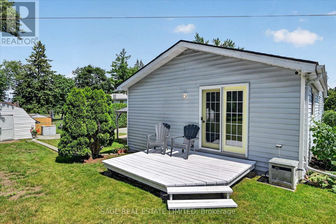
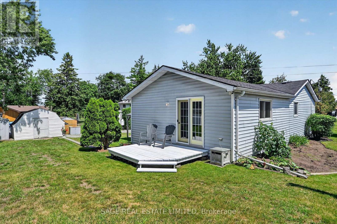
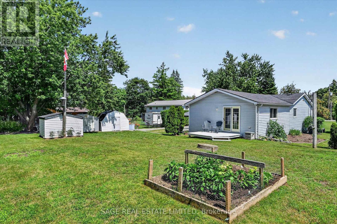
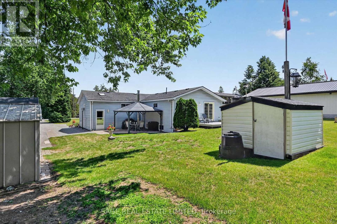
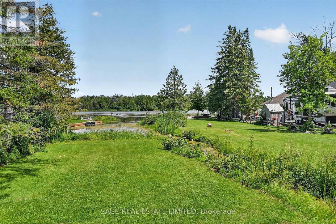
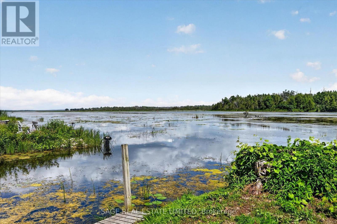
The charm of Willow Glen, on the Scugog River is it's a quiet, established neighbourhood where mature trees, nicely maintained homes and peaceful streets create a welcoming sense of community, while schools, recreation facilities and every convenience are only minutes away. Set on a beautifully manicured lot with lush lawns, colourful gardens and a winding stone walkway, this lovingly maintained home offers space to gather, entertain and grow. The main floor features a bright formal living room, separate dining room and updated eat-in kitchen that naturally becomes the heart of the home. The primary bedroom offers a private retreat with a walk in closet, a walkout to its own deck and convenient semi-ensuite access, while two additional bedrooms provide flexibility for family, guests or a home office. The lower level is designed for making memories. Gather around the warmth of the wood stove, host friends at the built-in bar, enjoy movie marathons, game nights and family gatherings in the two spacious recreation rooms, or retreat to the workshop for your next project. Outside, the beautifully maintained grounds continue with three garden sheds providing plenty of room for tools, seasonal storage, gardening essentials and all the extras. Close enough to walk or bike into Lindsay, yet surrounded by trails and the peaceful setting that makes coming home feel like a retreat. In Willow Glen, mornings begin with coffee on the front porch as the Scugog River glistens through the trees. With deeded river access just steps away, launching a canoe, kayak or paddleboard becomes part of everyday life. When adventure calls, the Kawartha Rail Trail is just around the corner, with endless opportunities for biking, hiking, ATV riding and snowmobiling, or an easy ride into Lindsay for cafés, restaurants, unique shops, theatre and more. It's the kind of place where life feels a little less hurried, neighbours still wave, and coming home is the best part of the day. (id:43681)
房源概要
| MLS® Number | X13643712 |
| 房源类型 | 民宅 |
| 社区名字 | Ops |
| Communication Type | High Speed Internet |
| 社区特征 | School Bus |
| Easement | Right Of Way |
| 设备类型 | Propane Tank |
| 特征 | Level Lot, Level, Sump Pump |
| 总车位 | 6 |
| 租赁设备类型 | Propane Tank |
| 结构 | Deck, Patio(s), 棚 |
| Water Front Name | Scugog River |
详 情
| 浴室 | 2 |
| 地上卧房 | 3 |
| 总卧房 | 3 |
| Age | 51 To 99 Years |
| 公寓设施 | Fireplace(s) |
| 家电类 | Water Treatment, 洗碗机, 烘干机, Water Heater, 微波炉, 炉子, 洗衣机, 窗帘, 冰箱 |
| 建筑风格 | 平房 |
| 地下室进展 | 已装修 |
| 地下室类型 | 全完工 |
| 施工种类 | 独立屋 |
| 空调 | Window Air Conditioner |
| 外墙 | 乙烯基壁板 |
| Fire Protection | Smoke Detectors |
| 壁炉 | 有 |
| Fireplace Total | 1 |
| 壁炉类型 | 木头stove |
| 地基类型 | 混凝土 |
| 供暖方式 | Propane |
| 供暖类型 | 压力热风 |
| 储存空间 | 1 |
| 内部尺寸 | 1100 - 1500 Sqft |
| 类型 | 独立屋 |
| 设备间 | Dug Well, Drilled Well |
车 位
| 没有车库 |
土地
| 入口类型 | Year-round Access |
| 英亩数 | 无 |
| Landscape Features | Landscaped |
| 污水道 | Septic System |
| 土地深度 | 187 Ft ,6 In |
| 土地宽度 | 79 Ft ,10 In |
| 不规则大小 | 79.9 X 187.5 Ft |
| 地表水 | 湖泊/池塘 |
| 规划描述 | Rs |
房 间
| 楼 层 | 类 型 | 长 度 | 宽 度 | 面 积 |
|---|---|---|---|---|
| Lower Level | 家庭房 | 5.43 m | 6.64 m | 5.43 m x 6.64 m |
| Lower Level | 娱乐,游戏房 | 5.84 m | 5.51 m | 5.84 m x 5.51 m |
| Lower Level | Workshop | 1.97 m | 2.99 m | 1.97 m x 2.99 m |
| 一楼 | 厨房 | 2.71 m | 3.92 m | 2.71 m x 3.92 m |
| 一楼 | Eating Area | 2.71 m | 2.11 m | 2.71 m x 2.11 m |
| 一楼 | 客厅 | 6.43 m | 3.59 m | 6.43 m x 3.59 m |
| 一楼 | 餐厅 | 6.1 m | 4.14 m | 6.1 m x 4.14 m |
| 一楼 | 主卧 | 3.64 m | 6.49 m | 3.64 m x 6.49 m |
| 一楼 | 第二卧房 | 2.59 m | 3.47 m | 2.59 m x 3.47 m |
| 一楼 | 第三卧房 | 4.26 m | 2.82 m | 4.26 m x 2.82 m |
设备间
| 有线电视 | 可用 |
| 配电箱 | 已安装 |
| Wireless | 可用 |
https://www.realtor.ca/real-estate/30121399/39-riverside-drive-kawartha-lakes-ops-ops

The trademarks REALTOR®, REALTORS®, and the REALTOR® logo are controlled by The Canadian Real Estate Association (CREA) and identify real estate professionals who are members of CREA. The trademarks MLS®, Multiple Listing Service® and the associated logos are owned by The Canadian Real Estate Association (CREA) and identify the quality of services provided by real estate professionals who are members of CREA. The trademark DDF® is owned by The Canadian Real Estate Association (CREA) and identifies CREA's Data Distribution Facility (DDF®)
Toronto Real Estate Board
Sage Real Estate Limited
October 15 2026 07:46:47
