5 卧室
4 浴室
2000 - 2500 sqft
壁炉
中央空调, 换气器
风热取暖
Landscaped, Lawn Sprinkler
$1,849,000
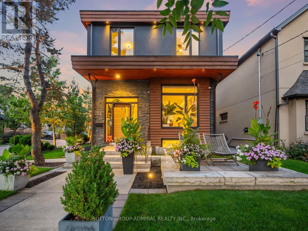
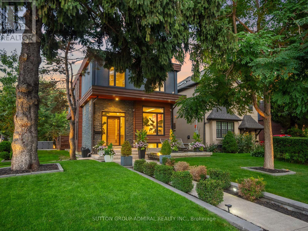
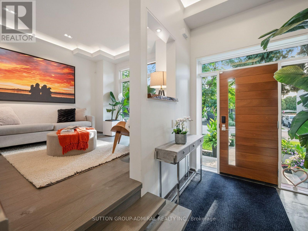
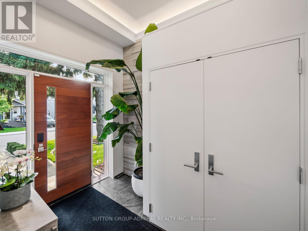
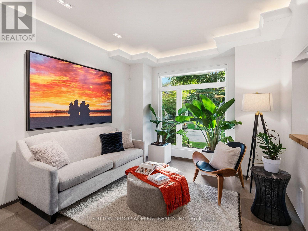
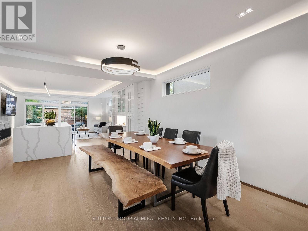
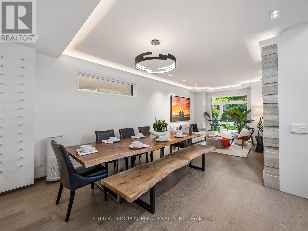
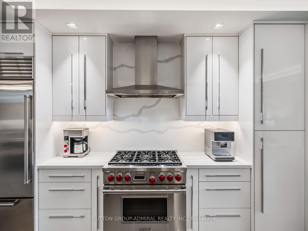
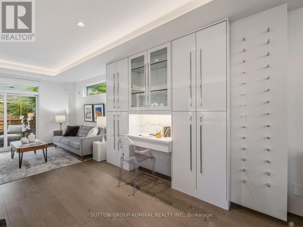
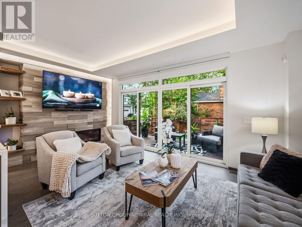
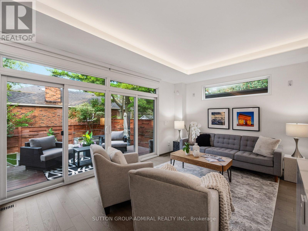
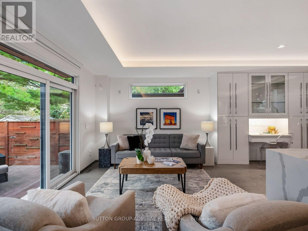
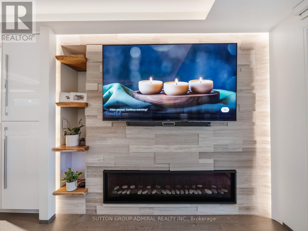
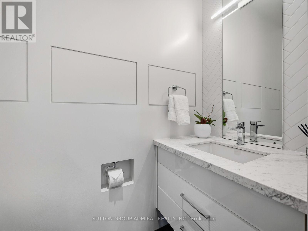
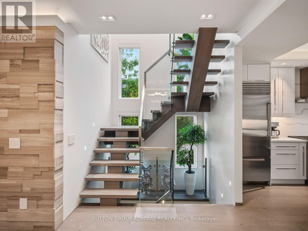
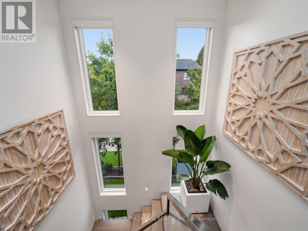
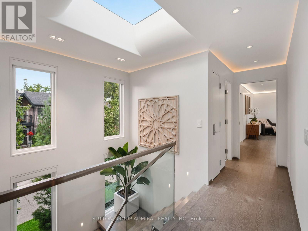
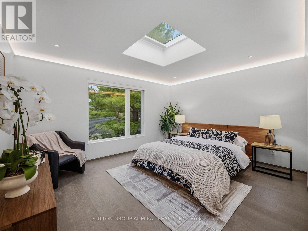
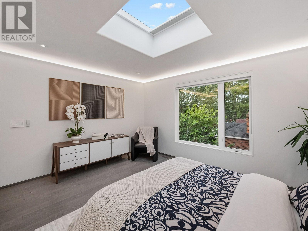
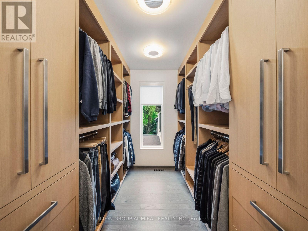
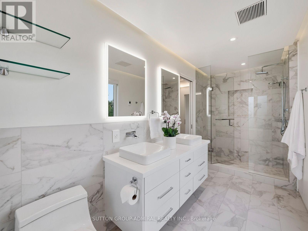
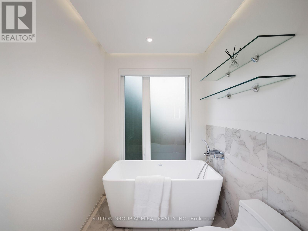
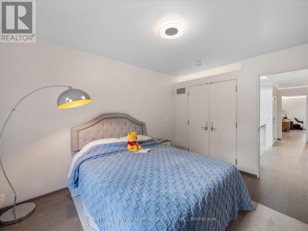
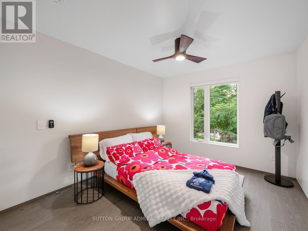
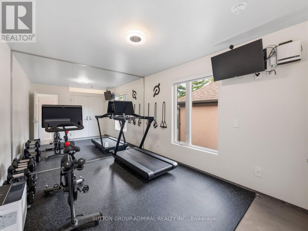
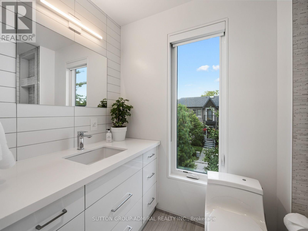
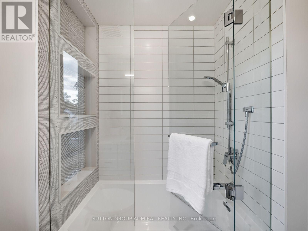
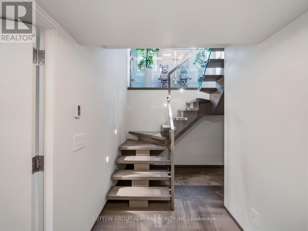
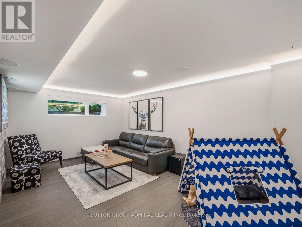
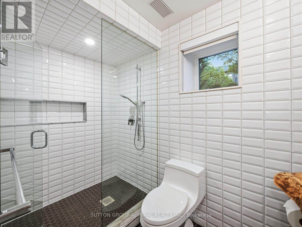
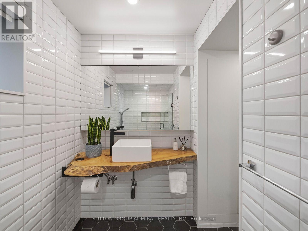
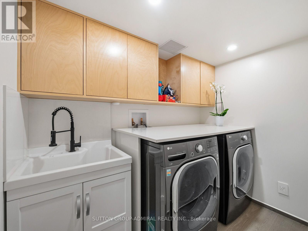
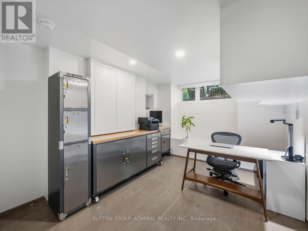
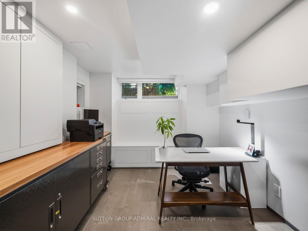
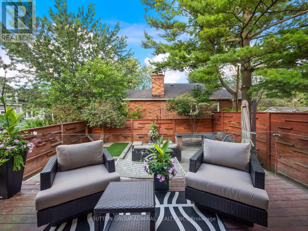
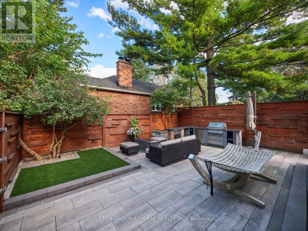
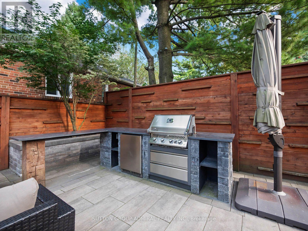
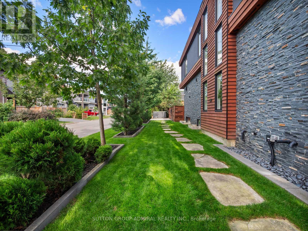
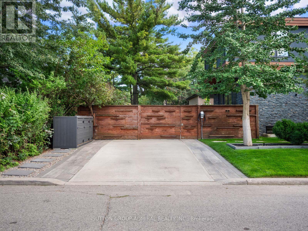
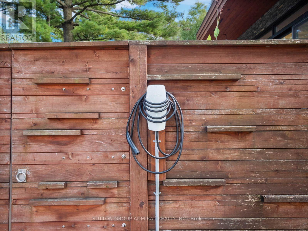
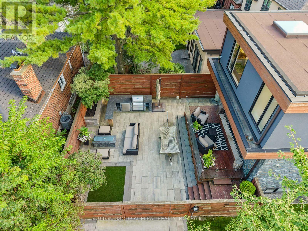
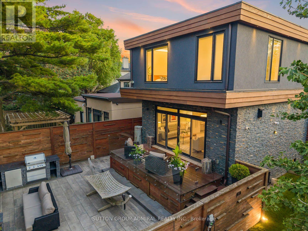
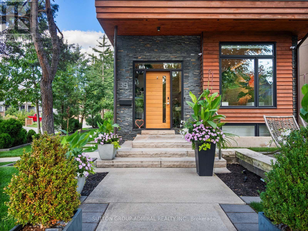
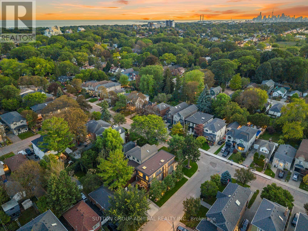
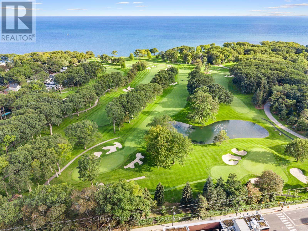
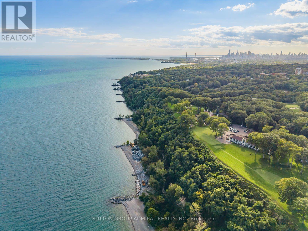
Nestled on one of the neighbourhood's most sought-after streets, 39 Red Deer Avenue is a bespoke residence offering nearly 3,000 sq. ft. of thoughtfully designed living space in a vibrant, close-knit communityJust moments from the Scarborough Bluffs,this exceptional home seamlessly blends refined modern luxury with warmth, comfort, and everyday connection.The main floor welcomes you with heated Hermosa stone flooring, dramatic natural stone accents, and a designer powder room.At the heart of the home, the chef's kitchen showcases a spectacular 14-ft quartz double-waterfall island, custom cabinetry, and a professional Wolf, Sub-Zero & Bosch appliance suite.The inviting family room features a 72-inch gas fireplace and smart blinds, creating an ideal setting for both relaxed evenings and entertaining.Upstairs,4 spacious bedrooms offer fitted custom cabinetry and lighting in every closet. The primary retreat is a private sanctuary with a skylight, expansive walk-in closet, and spa-inspired ensuite complete with heated floors, soaker tub, walk-in shower, and touch-screen mirrors.The finished lower level features hydronic heated floors throughout, a fifth bedroom/office, and dedicated laundry room. Premium infrastructure includes Navien on-demand hot water, Air Exchanger, 200-amp electrical service, dual sump pumps, a backwater valve, and full exterior waterproofing.Outside, discover a true entertainer's paradise with premium masonry, outdoor kitchen, Napoleon BBQ and refrigerator, gas fire pit, cedar millwork fencing, copper downspouts, and professional landscape lighting that beautifully illuminates the property. A private driveway accommodates two vehicles, while advanced technology includes Level 2 EV charging,a Ubiquiti security system, Hunter irrigation system & exterior backwater valve.Every detail has been curated for a life of ease, beauty, and connection.A truly exceptional home designed to hold a lifetime of memories, love, and laughter. (id:43681)
房源概要
|
MLS® Number
|
E13790288 |
|
房源类型
|
民宅 |
|
社区名字
|
Birchcliffe-Cliffside |
|
附近的便利设施
|
Beach, 近高尔夫球场, 公园, 公共交通 |
|
社区特征
|
School Bus |
|
特征
|
Flat Site, Paved Yard, 无地毯, Sump Pump |
|
总车位
|
2 |
|
结构
|
Deck, Porch, 棚 |
详 情
|
浴室
|
4 |
|
地上卧房
|
4 |
|
地下卧室
|
1 |
|
总卧房
|
5 |
|
公寓设施
|
Fireplace(s) |
|
家电类
|
Barbeque, Central Vacuum, Water Heater - Tankless, Water Meter, 洗碗机, 烘干机, 微波炉, Range, 窗帘, 冰箱 |
|
地下室进展
|
已装修 |
|
地下室类型
|
N/a (finished) |
|
施工种类
|
独立屋 |
|
空调
|
Central Air Conditioning, 换气机 |
|
外墙
|
Cedar Siding, 石 |
|
Fire Protection
|
Security System, Smoke Detectors |
|
壁炉
|
有 |
|
Flooring Type
|
Hardwood, Tile |
|
地基类型
|
混凝土 |
|
客人卫生间(不包含洗浴)
|
1 |
|
供暖方式
|
天然气 |
|
供暖类型
|
压力热风 |
|
储存空间
|
2 |
|
内部尺寸
|
2000 - 2500 Sqft |
|
类型
|
独立屋 |
|
设备间
|
市政供水 |
车 位
土地
|
英亩数
|
无 |
|
围栏类型
|
Fully Fenced |
|
土地便利设施
|
Beach, 近高尔夫球场, 公园, 公共交通 |
|
Landscape Features
|
Landscaped, Lawn Sprinkler |
|
污水道
|
Sanitary Sewer |
|
土地深度
|
100 Ft |
|
土地宽度
|
30 Ft |
|
不规则大小
|
30 X 100 Ft |
房 间
| 楼 层 |
类 型 |
长 度 |
宽 度 |
面 积 |
|
二楼 |
Bedroom 4 |
3.1 m |
3.66 m |
3.1 m x 3.66 m |
|
二楼 |
浴室 |
1.88 m |
2.59 m |
1.88 m x 2.59 m |
|
二楼 |
娱乐,游戏房 |
5.49 m |
3.61 m |
5.49 m x 3.61 m |
|
二楼 |
主卧 |
4.5 m |
3.71 m |
4.5 m x 3.71 m |
|
二楼 |
浴室 |
5.16 m |
1.73 m |
5.16 m x 1.73 m |
|
二楼 |
第二卧房 |
3.1 m |
4.14 m |
3.1 m x 4.14 m |
|
二楼 |
第三卧房 |
3.1 m |
4.06 m |
3.1 m x 4.06 m |
|
Lower Level |
浴室 |
1.42 m |
2.97 m |
1.42 m x 2.97 m |
|
Lower Level |
Bedroom 5 |
2.95 m |
4.29 m |
2.95 m x 4.29 m |
|
一楼 |
门厅 |
2.08 m |
1.57 m |
2.08 m x 1.57 m |
|
一楼 |
Partial Bathroom |
2.08 m |
0.99 m |
2.08 m x 0.99 m |
|
一楼 |
客厅 |
3.35 m |
3.4 m |
3.35 m x 3.4 m |
|
一楼 |
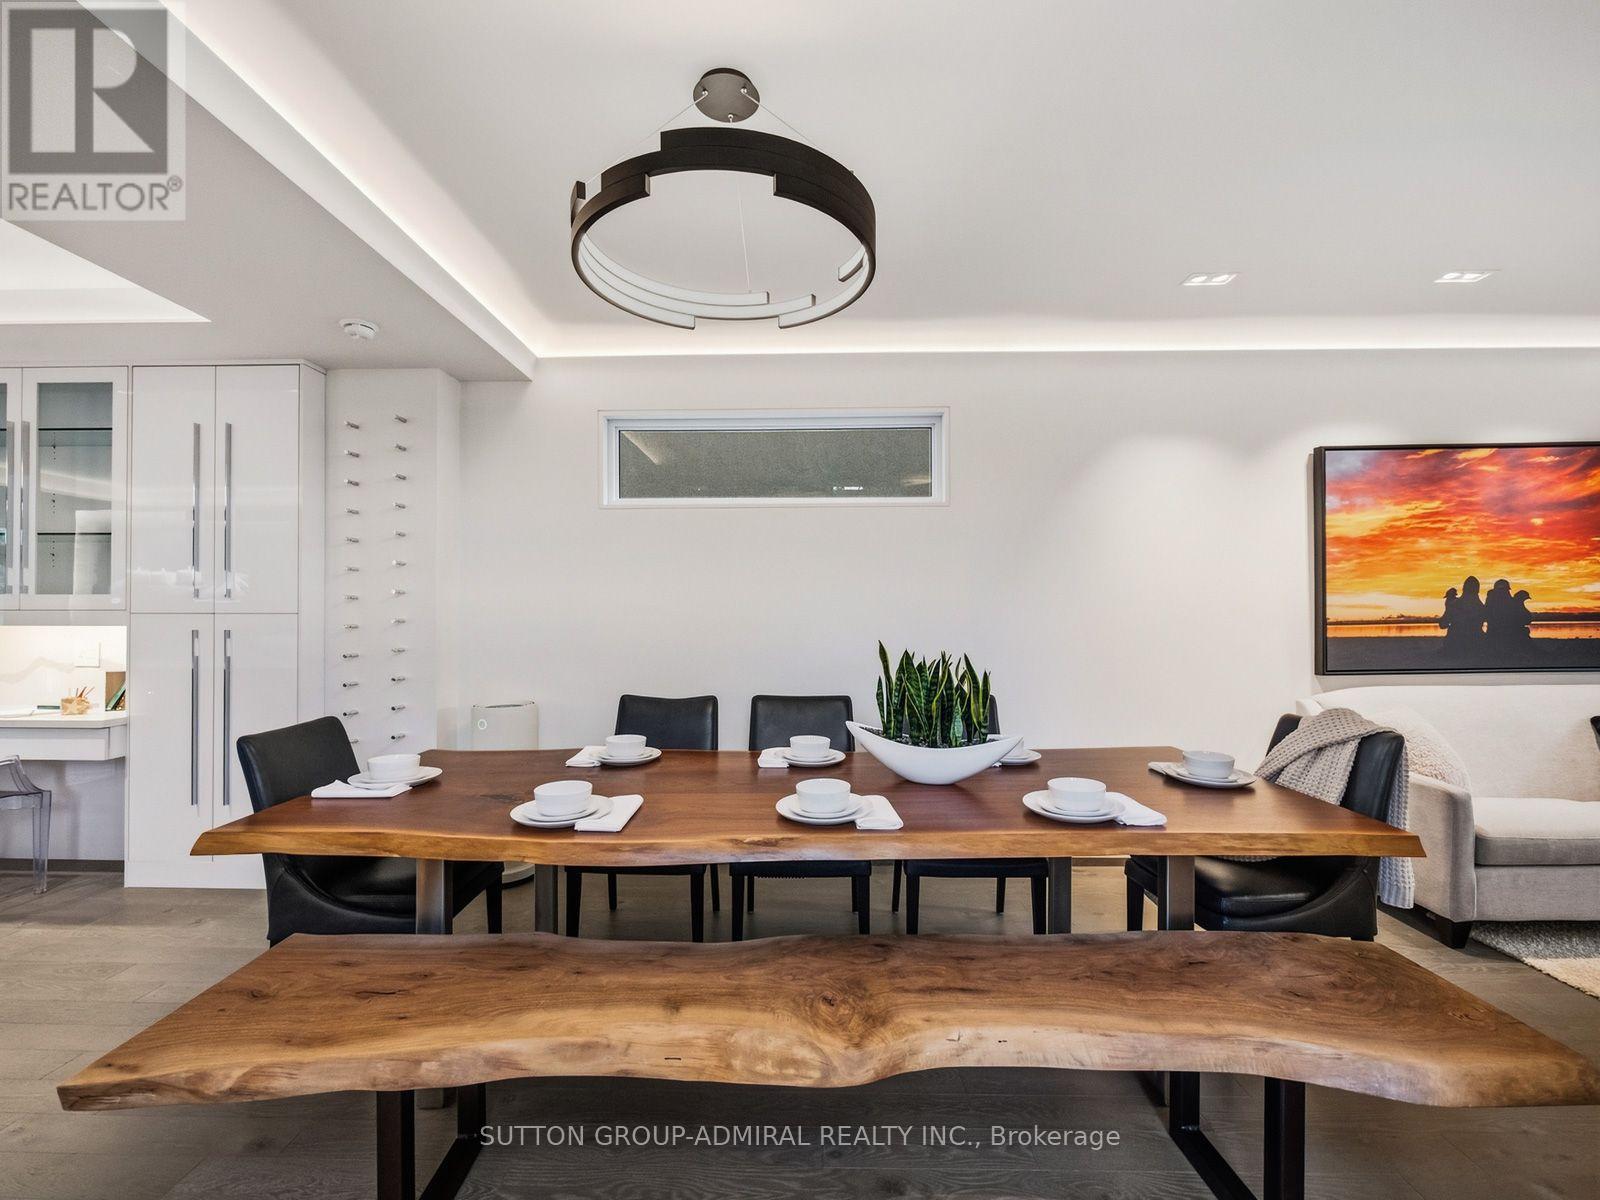
餐厅 |
3.25 m |
4.11 m |
3.25 m x 4.11 m |
|
一楼 |
厨房 |
5.56 m |
4.17 m |
5.56 m x 4.17 m |
|
一楼 |
家庭房 |
5.69 m |
2.97 m |
5.69 m x 2.97 m |
设备间
https://www.realtor.ca/real-estate/30285855/39-red-deer-avenue-toronto-birchcliffe-cliffside-birchcliffe-cliffside