
39 Panabaker Drive Unit# 7 Ancaster, Ontario L9G 0A2


$819,900管理费,
$651.38 每月
管理费,
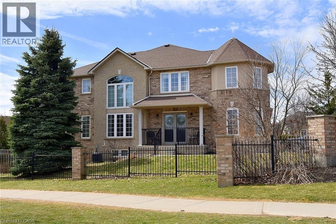
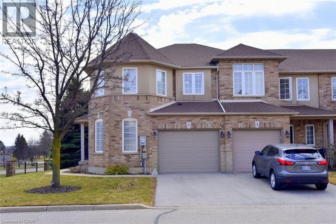
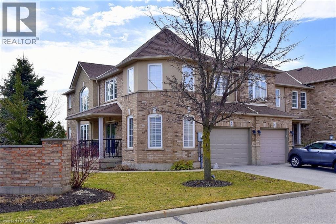
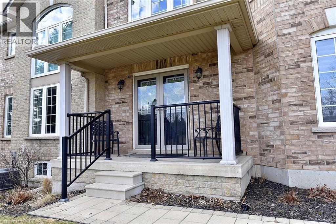
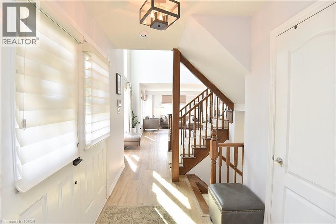
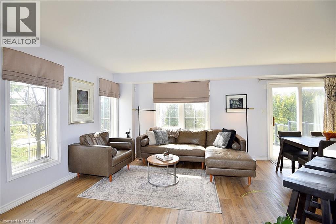
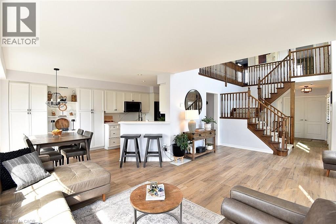
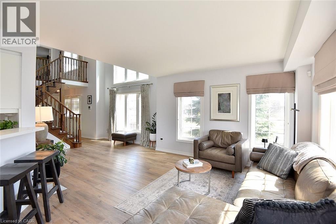
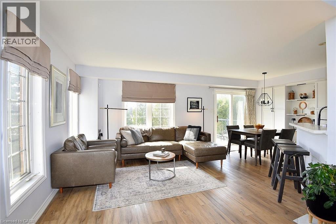
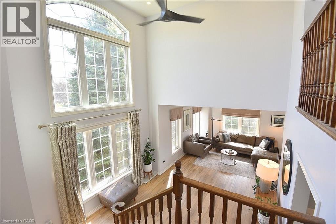
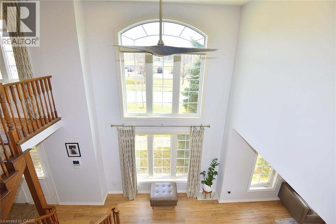
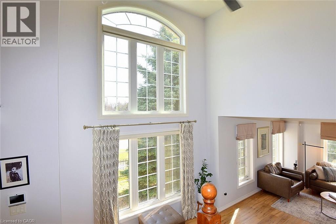
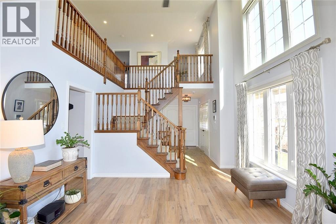
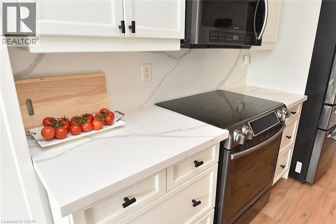
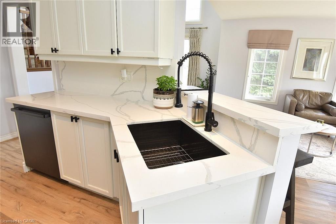
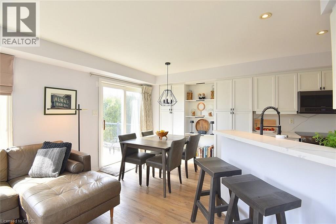
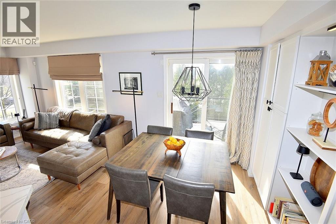
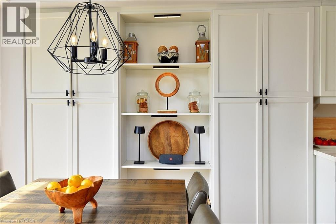
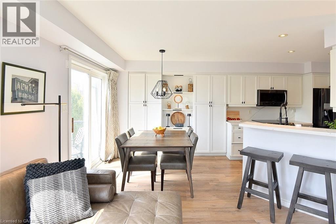
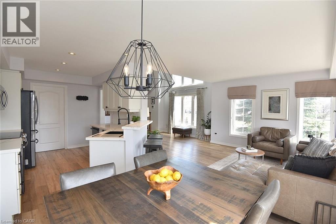
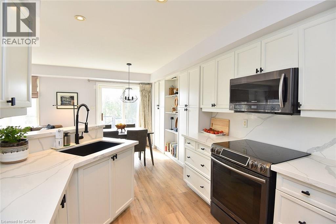
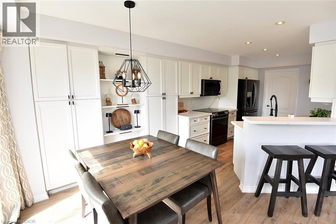
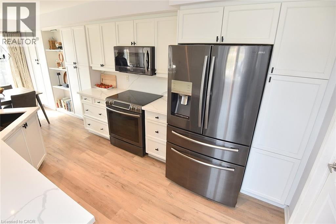
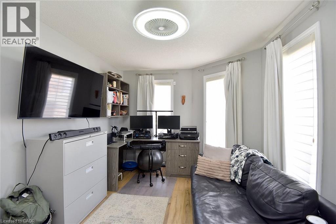
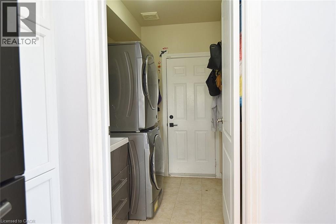
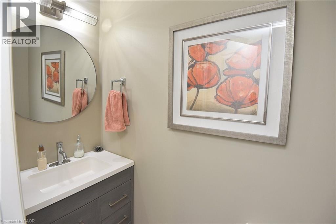
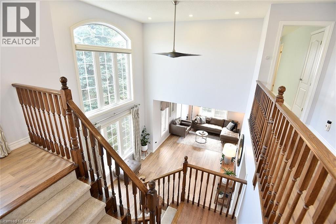
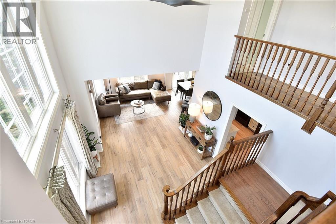
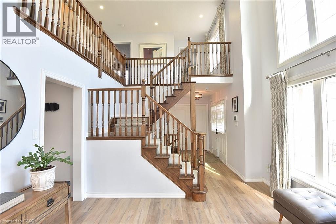
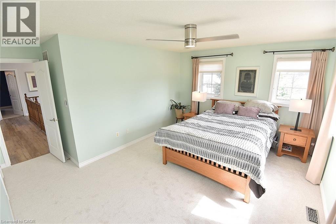
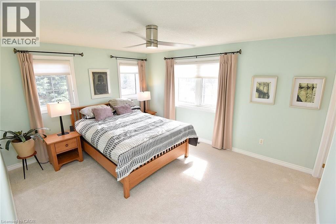
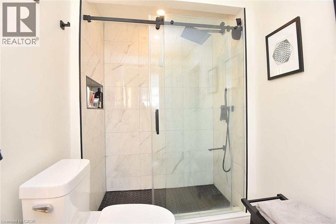
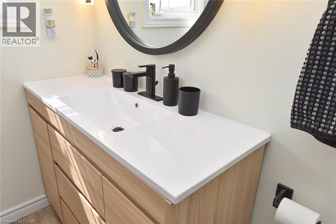
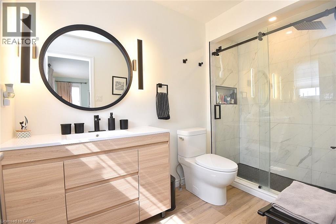
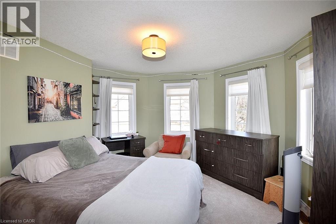
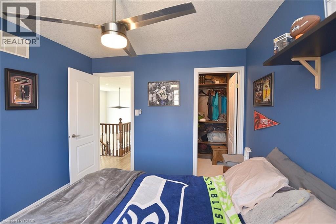
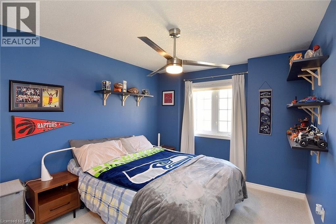
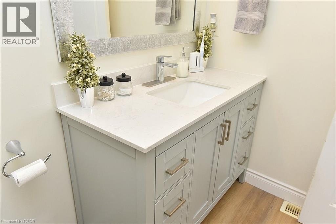
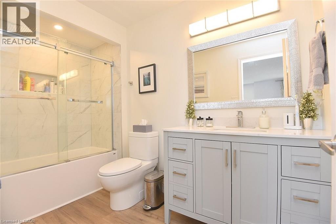
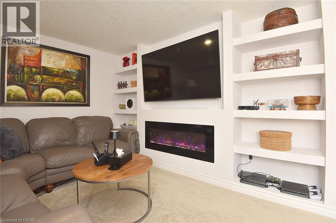
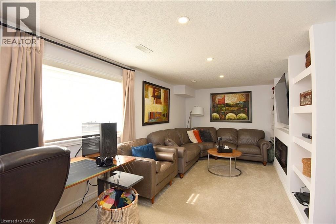
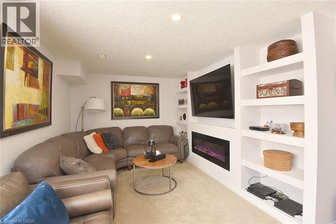
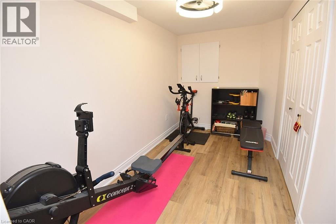
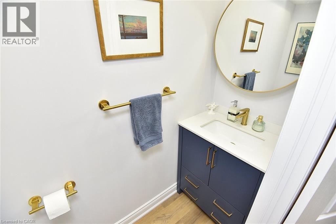
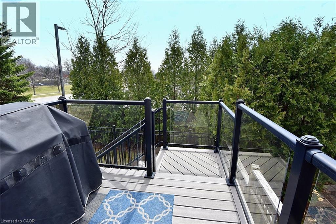
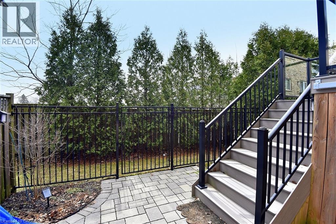
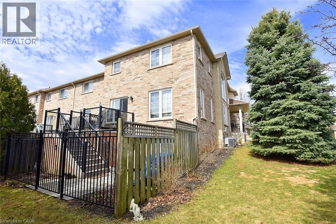
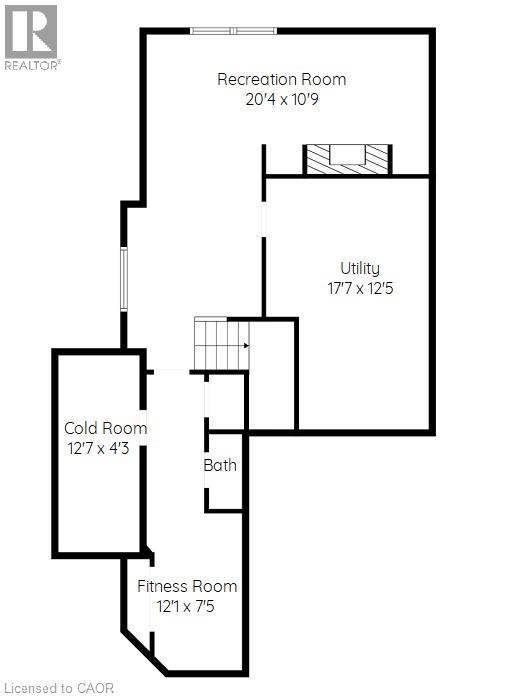
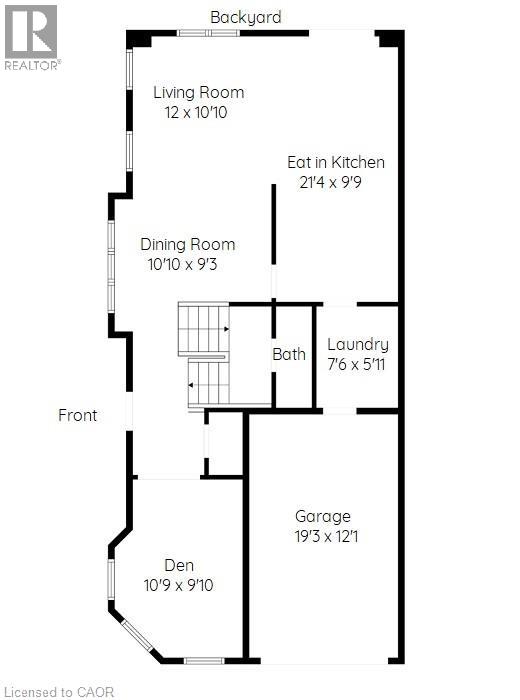
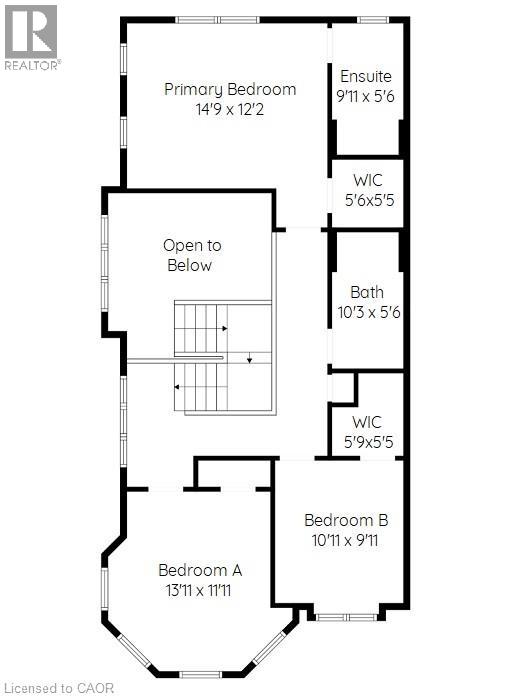
$651.38 每月Now offered at $819,900! Exceptional value for this beautifully maintained end-unit townhome in the heart of Ancaster, offering approximately 2,452 sq. ft. of finished living space (1,860 sq. ft. above grade plus 592 sq. ft. below). With the feel of a detached home, this spacious residence is perfect for families, professionals or downsizers seeking comfort, style and a prime location. The welcoming main level features a grand double-door entry, elegant Palladian-style windows in the dining room, a private office/den, spacious principal rooms and main floor laundry. The updated kitchen boasts granite countertops, a breakfast bar, built-in pantry cabinetry and a bright dinette with walkout to the fully fenced backyard. An updated powder room and custom window treatments complete the main floor. Upstairs, the generous primary suite features a beautifully renovated ensuite, while two additional bedrooms and an updated 4-piece family bath provide ample space for family or guests. Newer broadloom adds warmth and comfort throughout the second level. The finished lower level offers outstanding flexibility with a large family room featuring custom built-in shelving and entertainment unit, a home office area, gym space and a convenient 2-piece bath. Step outside to a beautifully landscaped backyard complete with a composite deck, stone patio and gated access—ideal for relaxing or entertaining. Located just minutes from historic downtown Ancaster, parks, trails, schools including Bishop Tonnos Catholic Secondary School, shopping, restaurants and easy highway access, this move-in ready home offers an exceptional opportunity in one of Ancaster's most desirable communities (id:43681)
房源概要
| MLS® Number | 40848552 |
| 房源类型 | 民宅 |
| 附近的便利设施 | 公园, 礼拜场所, 公共交通, 学校, 购物 |
| 社区特征 | School Bus |
| 设备类型 | 热水器 |
| 特征 | Cul-de-sac, Southern Exposure, 自动车库门 |
| 总车位 | 2 |
| 租赁设备类型 | 热水器 |
详 情
| 浴室 | 4 |
| 地上卧房 | 3 |
| 总卧房 | 3 |
| 家电类 | 洗碗机, 烘干机, 冰箱, 炉子, 洗衣机, 窗帘, Garage Door Opener |
| 地下室进展 | 已装修 |
| 地下室类型 | 全完工 |
| 施工日期 | 2006 |
| 施工种类 | 附加的 |
| 空调 | 中央空调 |
| 外墙 | 砖, 砖 Veneer, Other |
| 壁炉 | 有 |
| Fireplace Total | 1 |
| 地基类型 | 混凝土浇筑 |
| 客人卫生间(不包含洗浴) | 2 |
| 供暖方式 | 天然气 |
| 储存空间 | 2 |
| 内部尺寸 | 2452 Sqft |
| 类型 | 联排别墅 |
| 设备间 | 市政供水 |
车 位
| 附加车库 |
土地
| 入口类型 | Road Access |
| 英亩数 | 无 |
| 土地便利设施 | 公园, 宗教场所, 公共交通, 学校, 购物 |
| 污水道 | 城市污水处理系统 |
| 规划描述 | Rm4-492 |
房 间
| 楼 层 | 类 型 | 长 度 | 宽 度 | 面 积 |
|---|---|---|---|---|
| 二楼 | 其它 | 5'9'' x 5'5'' | ||
| 二楼 | 卧室 | 10'11'' x 9'11'' | ||
| 二楼 | 卧室 | 13'11'' x 11'11'' | ||
| 二楼 | 三件套卫生间 | 10'3'' x 5'6'' | ||
| 二楼 | 其它 | 5'6'' x 5'5'' | ||
| 二楼 | 三件套浴室 | 9'11'' x 5'6'' | ||
| 二楼 | 主卧 | 14'9'' x 12'2'' | ||
| Lower Level | 其它 | 19'3'' x 12'1'' | ||
| Lower Level | Cold Room | 12'7'' x 4'3'' | ||
| Lower Level | Exercise Room | 12'1'' x 7'5'' | ||
| Lower Level | 两件套卫生间 | 6'11'' x 2'6'' | ||
| Lower Level | 设备间 | 17'7'' x 12'5'' | ||
| Lower Level | 娱乐室 | 20'4'' x 10'9'' | ||
| 一楼 | 洗衣房 | 7'6'' x 5'11'' | ||
| 一楼 | 两件套卫生间 | 7'2'' x 2'7'' | ||
| 一楼 | 衣帽间 | 10'9'' x 9'10'' | ||
| 一楼 | 在厨房吃 | 21'4'' x 9'9'' | ||
| 一楼 | 餐厅 | 10'10'' x 9'3'' | ||
| 一楼 | 客厅 | 12'0'' x 10'10'' |
https://www.realtor.ca/real-estate/30041948/39-panabaker-drive-unit-7-ancaster

The trademarks REALTOR®, REALTORS®, and the REALTOR® logo are controlled by The Canadian Real Estate Association (CREA) and identify real estate professionals who are members of CREA. The trademarks MLS®, Multiple Listing Service® and the associated logos are owned by The Canadian Real Estate Association (CREA) and identify the quality of services provided by real estate professionals who are members of CREA. The trademark DDF® is owned by The Canadian Real Estate Association (CREA) and identifies CREA's Data Distribution Facility (DDF®)
REALTORS® Association of Hamilton-Burlington
RE/MAX Escarpment Realty Inc.
August 31 2026 03:39:07
