
39 Mortimer Avenue Toronto (Broadview North), Ontario M4K 1Z9


$988,888
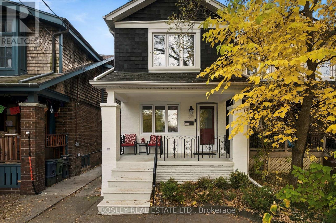
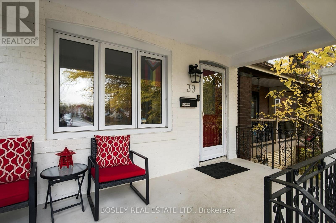
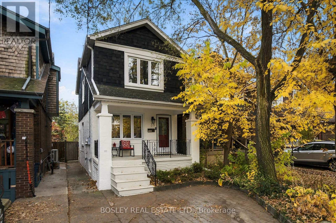
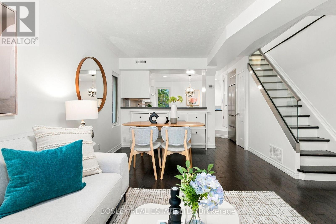
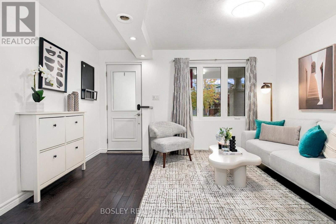
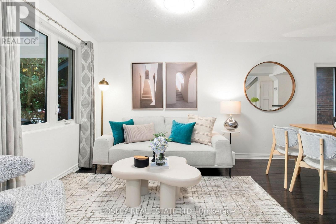
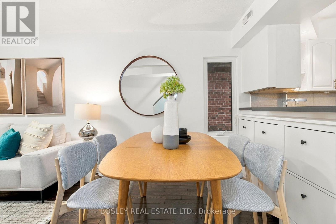
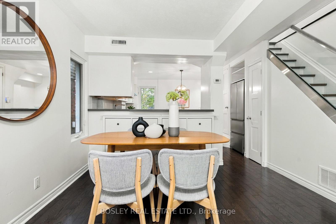
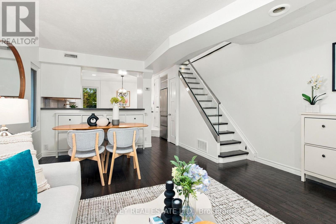
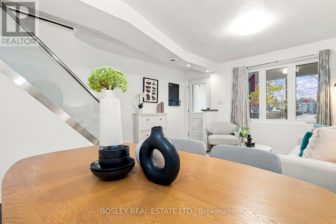
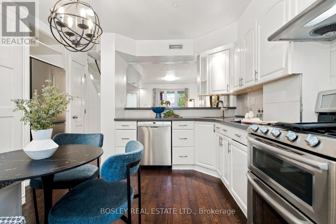
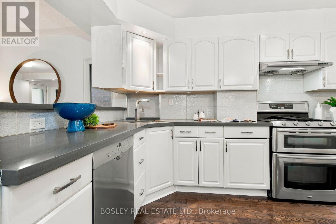
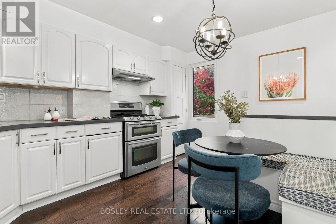
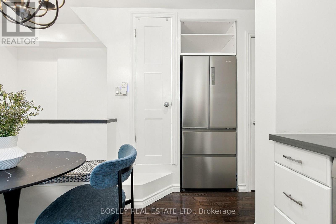
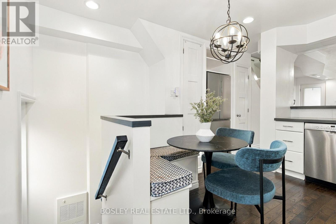
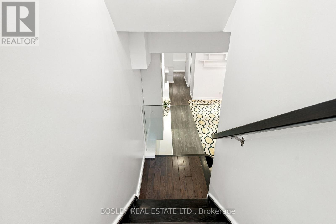
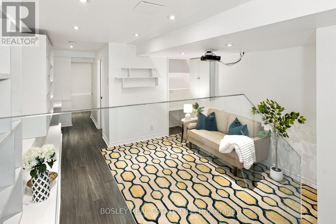
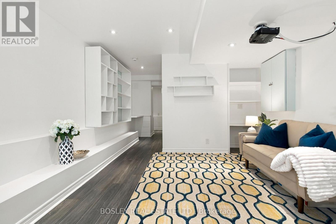
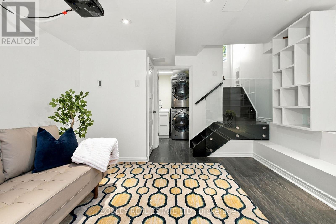
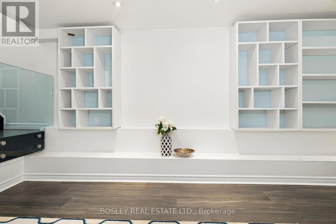
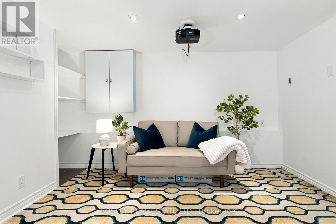
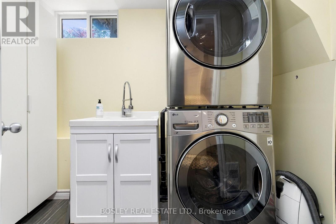
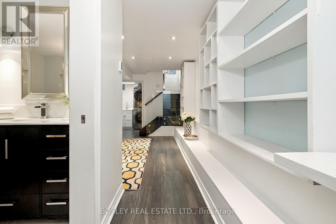
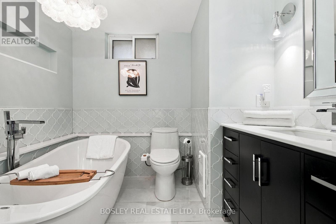
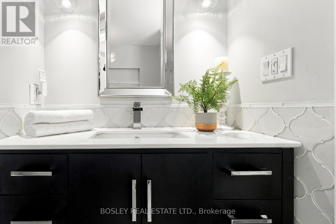
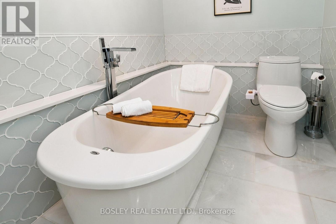
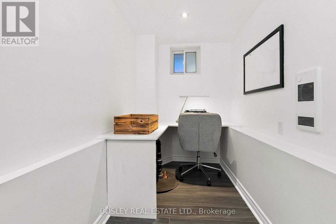
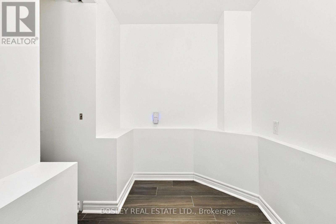
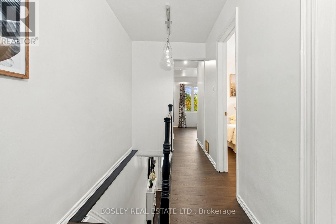
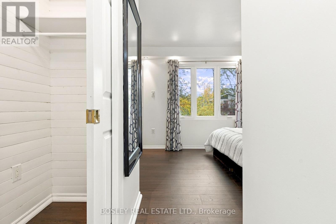
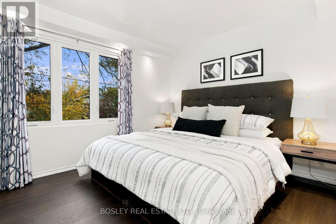
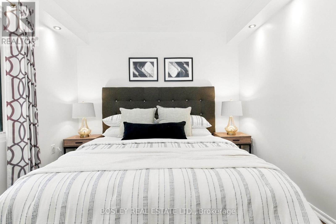
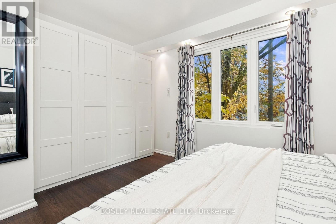
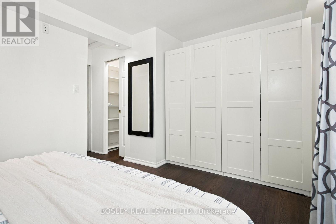
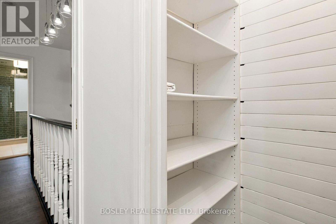
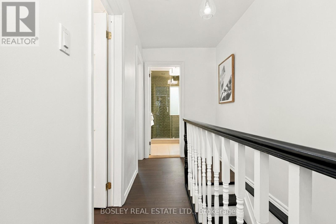
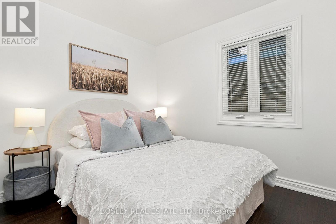
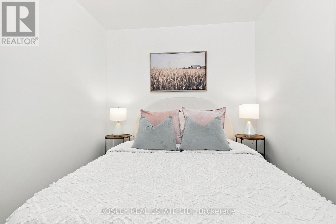
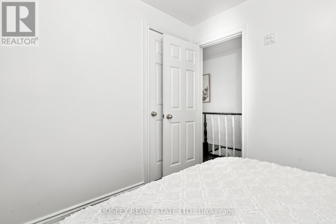
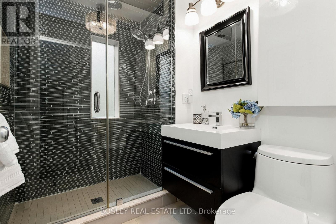
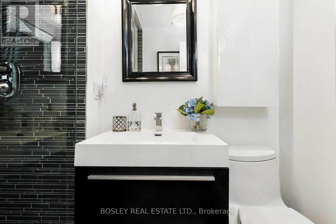
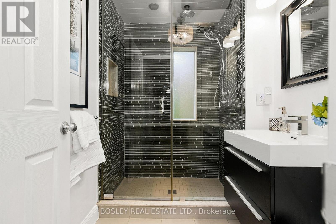
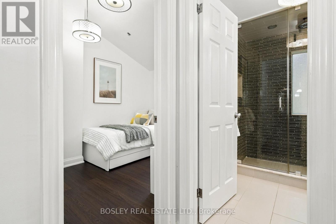
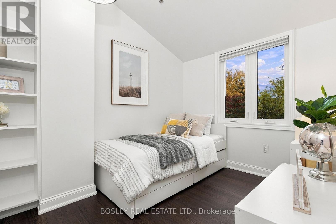
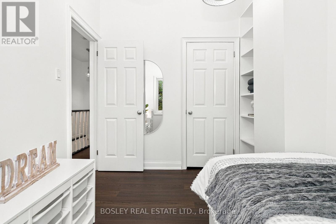
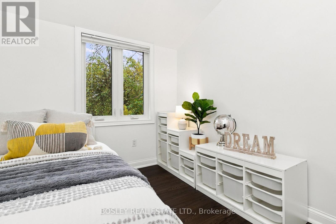
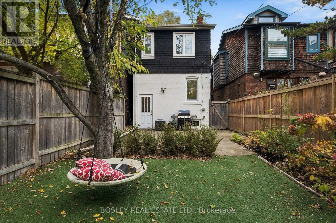
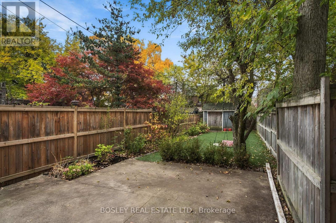
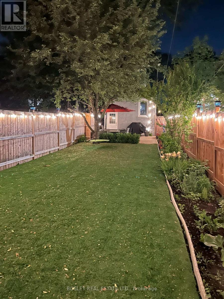
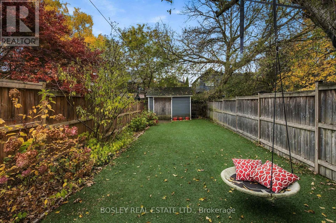
Welcome to 39 Mortimer Avenue! Beautifully updated and lovingly maintained, this detached East York home blends timeless charm with modern comfort, with three bright bedrooms, two renovated bathrooms, lowered basement, coveted legal front pad parking, and generous storage. Thoughtful touches shine throughout, from step lighting that illuminates stair treads to pocket doors that enhance flow and high-quality appliances. The third bedroom's vaulted ceiling adds character and the set-back front porch offers a private perch to enjoy a cup of coffee and chat with neighbours. The professionally lowered basement (7'6" ceiling height), completed with permits, adds valuable living space that has been thoughtfully designed with heated floors, built-in shelving, large screen projection for movie nights, and a spa-inspired bath with a deep soaker tub. A separate entrance may be possible if desired. Outside, the deep 19 ft x 132 ft lot reveals a backyard oasis with a cute swing, lovely shade and quality turf for easy maintenance. A generously sized patio area sets the scene for outdoor meals and entertaining, while the shed provides even more storage. Location matters and this home is centrally located and connected to city living. Enjoy unbeatable transit accessibility with TTC right at your doorstep and a short walk to Broadview Subway Station. Quick access to the Don Valley Parkway (DVP) makes commuting downtown or around the city effortless, and nearby Don Valley trails invite outdoor adventures. Easily access the vibrancy of the Danforth, which is a renown hub for restaurants, cafes, shops, and community events, putting the best of Toronto within easy reach. Enjoy a highly sought-after school catchment, amazing neighbours and a welcoming community. From the private porch to the shaded backyard, this inviting home delivers comfort, convenience and space to unwind-right in the heart of East York. (id:43681)
Open House
现在这个房屋大家可以去Open House参观了!
2:00 pm
结束于:4:00 pm
2:00 pm
结束于:4:00 pm
房源概要
| MLS® Number | E14144452 |
| 房源类型 | 民宅 |
| 社区名字 | Broadview North |
| 附近的便利设施 | 医院, 公园, 公共交通, 学校 |
| 社区特征 | 社区活动中心 |
| 设备类型 | 热水器 - Tankless, 热水器 |
| 特征 | 无地毯, Sump Pump |
| 总车位 | 1 |
| 租赁设备类型 | 热水器 - Tankless, 热水器 |
| 结构 | Porch, 棚 |
详 情
| 浴室 | 2 |
| 地上卧房 | 3 |
| 总卧房 | 3 |
| Age | 100+ Years |
| 家电类 | 洗碗机, 烘干机, 烤箱, Gas 炉子(s), 洗衣机, 冰箱 |
| 地下室进展 | 已装修 |
| 地下室类型 | N/a (finished) |
| 施工种类 | 独立屋 |
| 空调 | 中央空调 |
| 外墙 | 砖 |
| Fire Protection | Smoke Detectors |
| Flooring Type | Hardwood, Tile, Laminate |
| 地基类型 | Unknown |
| 供暖方式 | 天然气 |
| 供暖类型 | 压力热风 |
| 储存空间 | 2 |
| 内部尺寸 | 700 - 1100 Sqft |
| 类型 | 独立屋 |
| 设备间 | 市政供水 |
车 位
| 没有车库 |
土地
| 英亩数 | 无 |
| 围栏类型 | Fenced Yard |
| 土地便利设施 | 医院, 公园, 公共交通, 学校 |
| 污水道 | Sanitary Sewer |
| 土地深度 | 132 Ft |
| 土地宽度 | 19 Ft ,2 In |
| 不规则大小 | 19.2 X 132 Ft |
房 间
| 楼 层 | 类 型 | 长 度 | 宽 度 | 面 积 |
|---|---|---|---|---|
| 二楼 | 主卧 | 4.36 m | 4.24 m | 4.36 m x 4.24 m |
| 二楼 | 卧室 | 3.07 m | 2.58 m | 3.07 m x 2.58 m |
| 二楼 | 卧室 | 3.26 m | 2.58 m | 3.26 m x 2.58 m |
| 二楼 | 浴室 | 1.66 m | 2.25 m | 1.66 m x 2.25 m |
| 地下室 | 洗衣房 | 1.76 m | 2.89 m | 1.76 m x 2.89 m |
| 地下室 | 娱乐,游戏房 | 7.13 m | 3.59 m | 7.13 m x 3.59 m |
| 地下室 | Office | 1.6 m | 3.82 m | 1.6 m x 3.82 m |
| 地下室 | 浴室 | 2.13 m | 2.33 m | 2.13 m x 2.33 m |
| 一楼 | 客厅 | 4.08 m | 3.15 m | 4.08 m x 3.15 m |
| 一楼 | 餐厅 | 3.33 m | 0.59 m | 3.33 m x 0.59 m |
| 一楼 | 厨房 | 4.17 m | 4.11 m | 4.17 m x 4.11 m |

The trademarks REALTOR®, REALTORS®, and the REALTOR® logo are controlled by The Canadian Real Estate Association (CREA) and identify real estate professionals who are members of CREA. The trademarks MLS®, Multiple Listing Service® and the associated logos are owned by The Canadian Real Estate Association (CREA) and identify the quality of services provided by real estate professionals who are members of CREA. The trademark DDF® is owned by The Canadian Real Estate Association (CREA) and identifies CREA's Data Distribution Facility (DDF®)
Toronto Real Estate Board
Bosley Real Estate Ltd.
November 03 2026 07:01:10
