
39 Mayland Trail Hamilton (Stoney Creek), Ontario L8J 0G4


$699,900
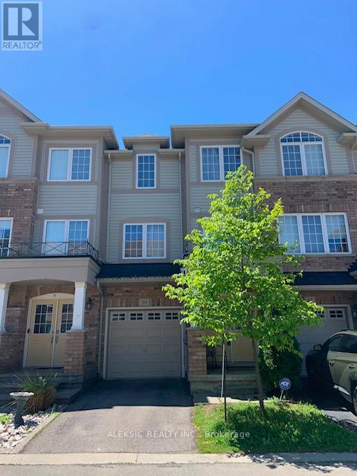
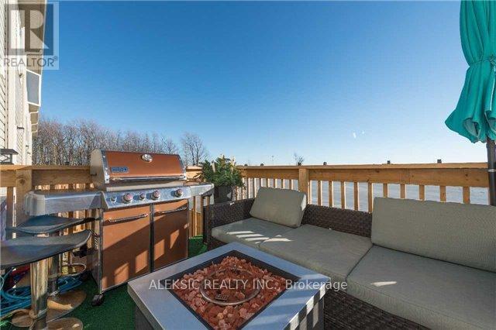
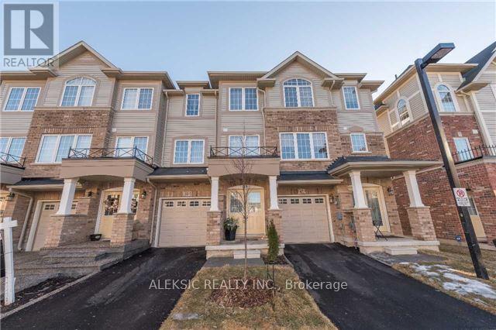
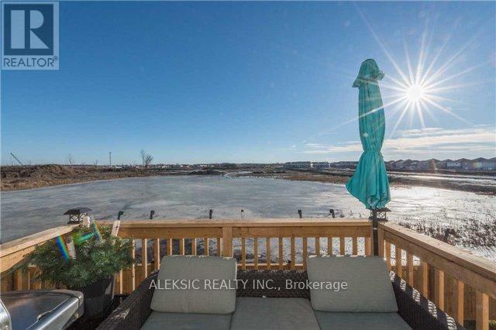
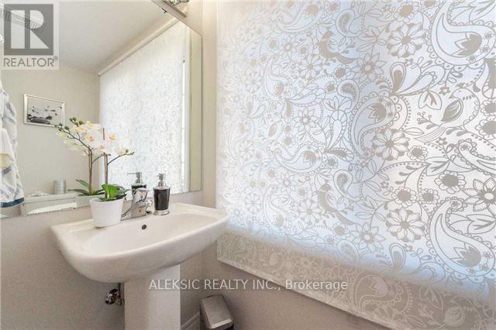
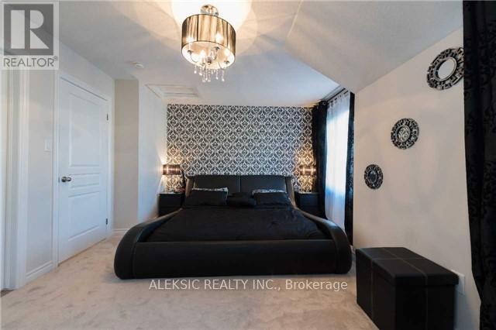
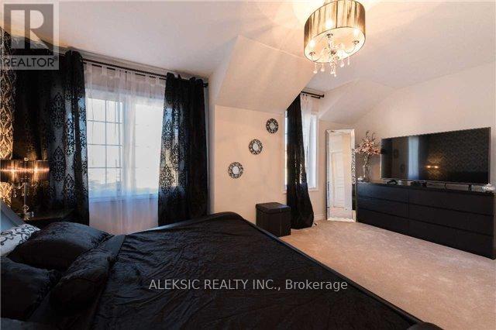
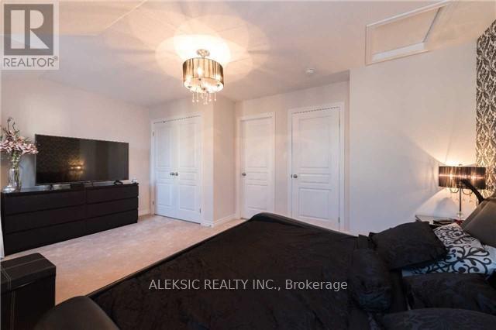
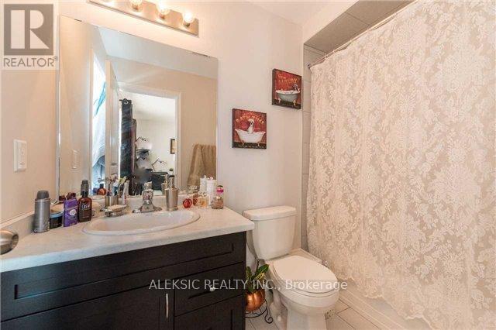
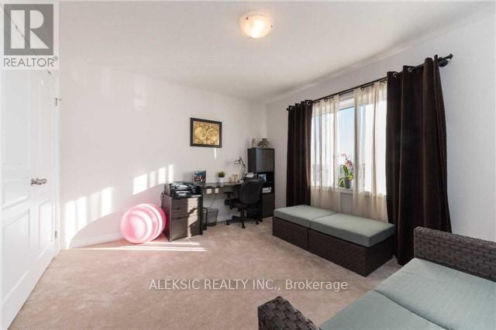
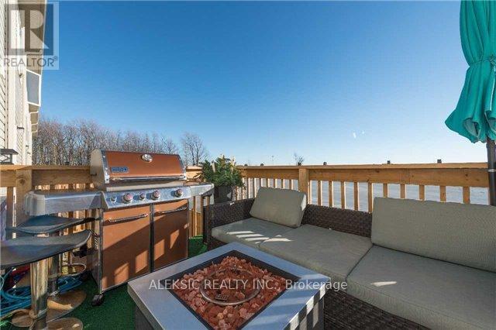
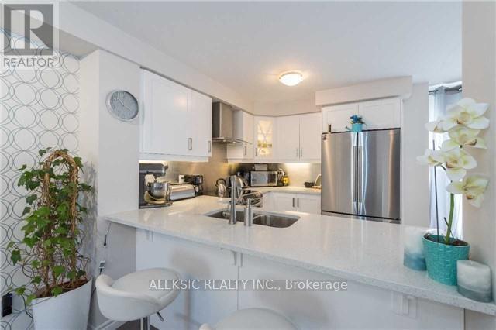
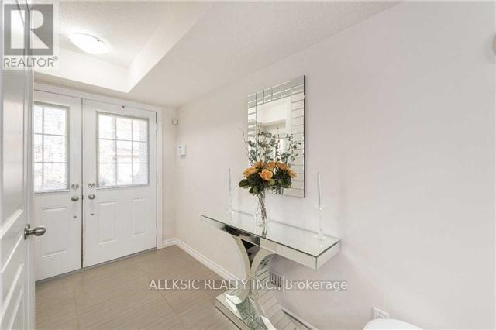
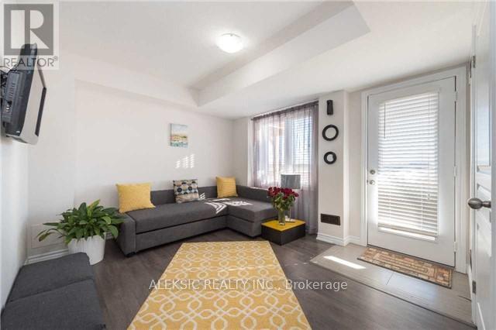
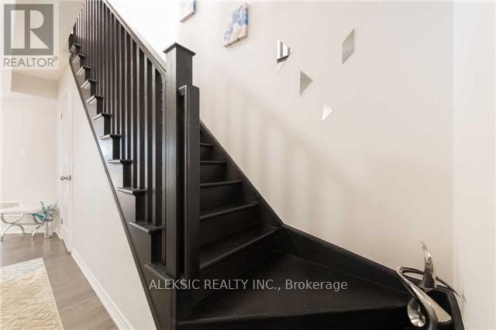
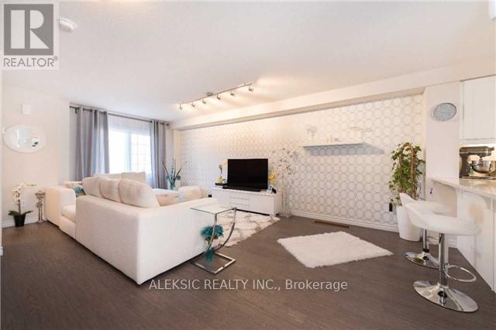
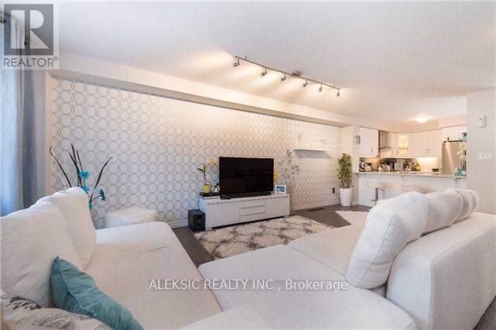
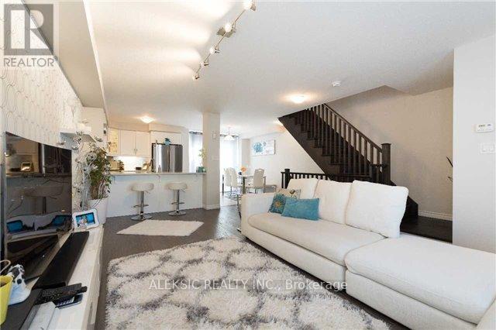
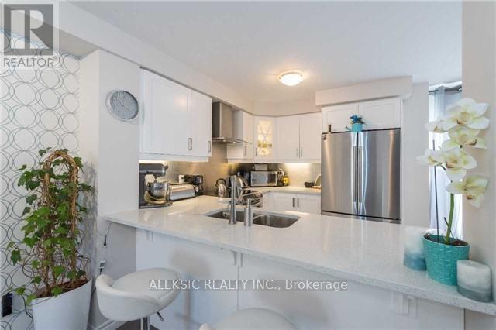
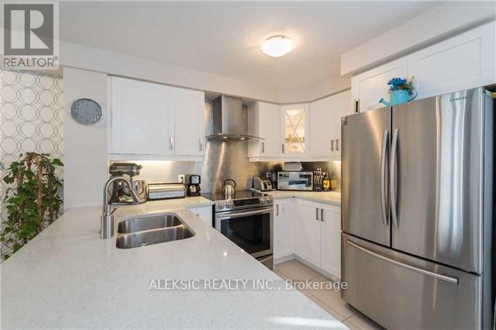
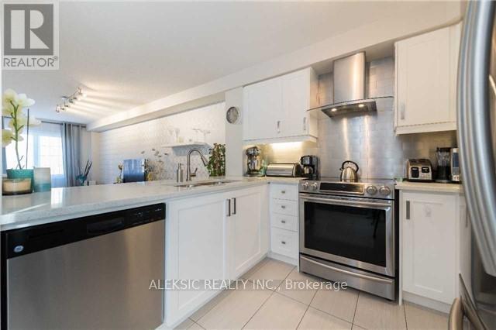
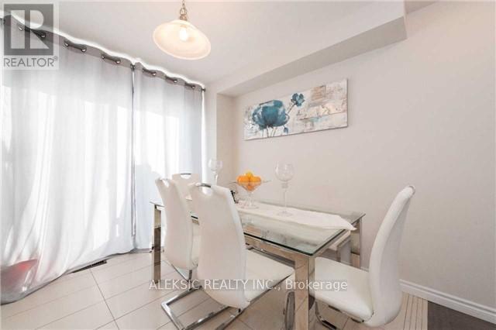
Amazing Views in Stoney Creek! Welcome to 39 Mayland Trail. This stunning freehold townhouse is loaded with upgrades and offers breathtaking, unobstructed pond views. With over $30,000 spent on quality improvements, this home is sure to impress. Enjoy an abundance of natural light throughout the open-concept living space, perfect for both everyday living and entertaining.The modern white kitchen features stylish shaker-style cabinetry and contemporary finishes. A convenient walk-out from the main floor leads to a private outdoor space where you can relax and take in the picturesque scenery.Located in a highly desirable Stoney Creek neighbourhood, this home offers exceptional convenience with easy access to the Lincoln Alexander Parkway, Red Hill Valley Parkway, QEW, Highway 403, GO Transit, public transit, schools, shopping, and everyday amenities.A fantastic opportunity to own a beautifully upgraded home in a prime location! (id:43681)
房源概要
| MLS® Number | X13433424 |
| 房源类型 | 民宅 |
| 社区名字 | Stoney Creek |
| 附近的便利设施 | 公共交通 |
| 特征 | 无地毯 |
| 总车位 | 2 |
| View Type | View |
详 情
| 浴室 | 4 |
| 地上卧房 | 2 |
| 总卧房 | 2 |
| Age | 6 To 15 Years |
| 家电类 | All, 窗帘 |
| 地下室进展 | 已装修 |
| 地下室功能 | Walk Out |
| 地下室类型 | N/a (finished) |
| 施工种类 | 附加的 |
| 空调 | 中央空调 |
| 外墙 | 砖, 乙烯基壁板 |
| Flooring Type | Laminate, Ceramic, Carpeted |
| 地基类型 | 混凝土 |
| 客人卫生间(不包含洗浴) | 2 |
| 供暖方式 | 天然气 |
| 供暖类型 | 压力热风 |
| 储存空间 | 3 |
| 内部尺寸 | 1500 - 2000 Sqft |
| 类型 | 联排别墅 |
| 设备间 | 市政供水 |
车 位
| Garage |
土地
| 英亩数 | 无 |
| 土地便利设施 | 公共交通 |
| 污水道 | Sanitary Sewer |
| 土地深度 | 76 Ft ,9 In |
| 土地宽度 | 18 Ft |
| 不规则大小 | 18 X 76.8 Ft |
| 地表水 | 湖泊/池塘 |
房 间
| 楼 层 | 类 型 | 长 度 | 宽 度 | 面 积 |
|---|---|---|---|---|
| 三楼 | 主卧 | 4.54 m | 3.35 m | 4.54 m x 3.35 m |
| 三楼 | 第二卧房 | 3.96 m | 3.35 m | 3.96 m x 3.35 m |
| Lower Level | 娱乐,游戏房 | 3.36 m | 3.29 m | 3.36 m x 3.29 m |
| Lower Level | 厨房 | 3.05 m | 2.47 m | 3.05 m x 2.47 m |
| 一楼 | Eating Area | 3.05 m | 2.47 m | 3.05 m x 2.47 m |
| 一楼 | 餐厅 | 6.34 m | 4.15 m | 6.34 m x 4.15 m |
| 一楼 | 客厅 | 6.35 m | 4.15 m | 6.35 m x 4.15 m |
https://www.realtor.ca/real-estate/29891430/39-mayland-trail-hamilton-stoney-creek-stoney-creek

The trademarks REALTOR®, REALTORS®, and the REALTOR® logo are controlled by The Canadian Real Estate Association (CREA) and identify real estate professionals who are members of CREA. The trademarks MLS®, Multiple Listing Service® and the associated logos are owned by The Canadian Real Estate Association (CREA) and identify the quality of services provided by real estate professionals who are members of CREA. The trademark DDF® is owned by The Canadian Real Estate Association (CREA) and identifies CREA's Data Distribution Facility (DDF®)
Toronto Real Estate Board
Aleksic Realty Inc.
June 11 2026 07:54:51
