
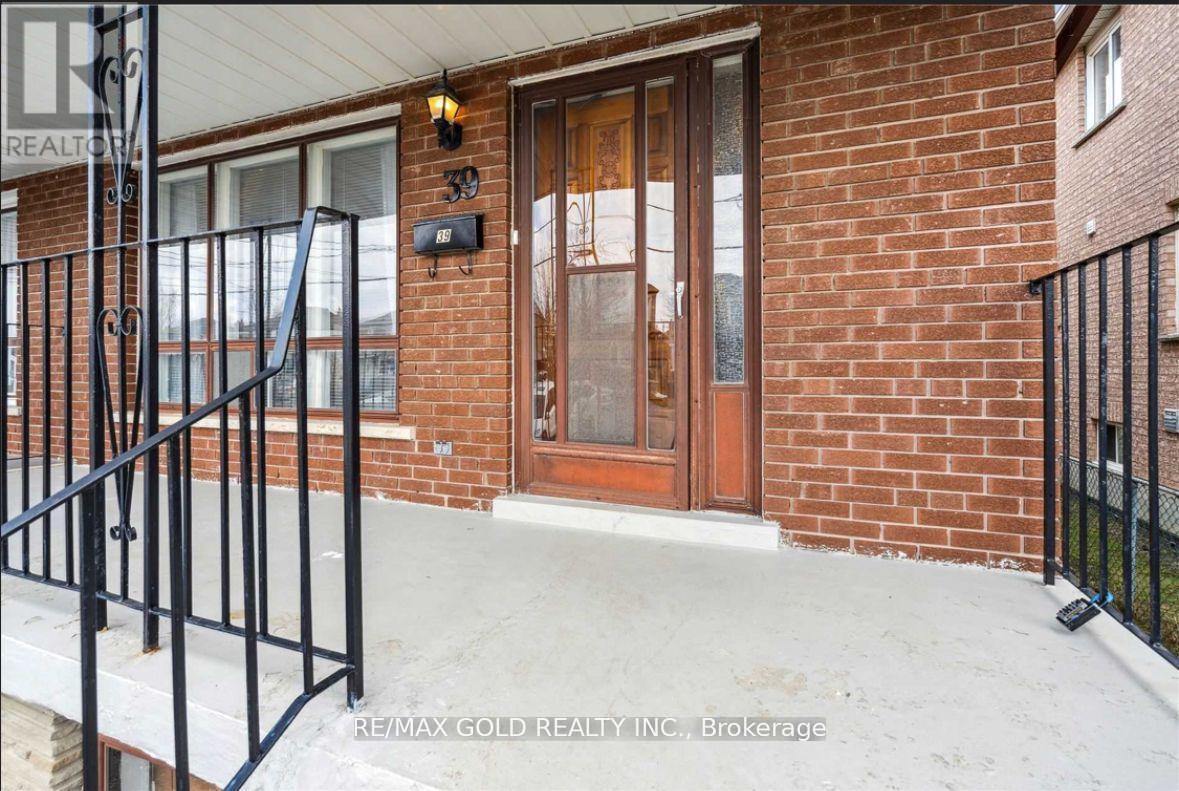
39 Magnolia Avenue Toronto (Kennedy Park), Ontario M1K 3K3


$799,800
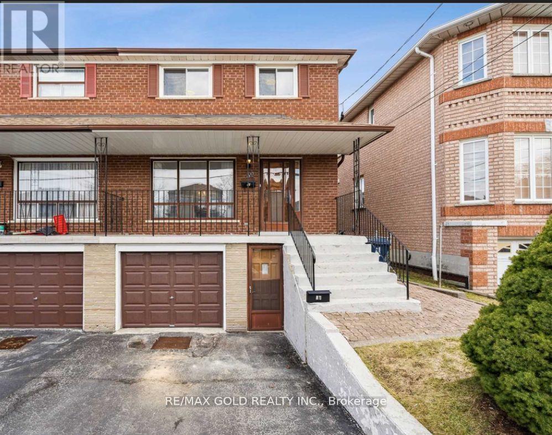
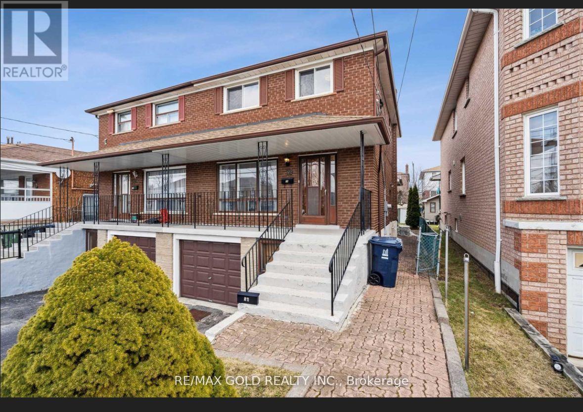
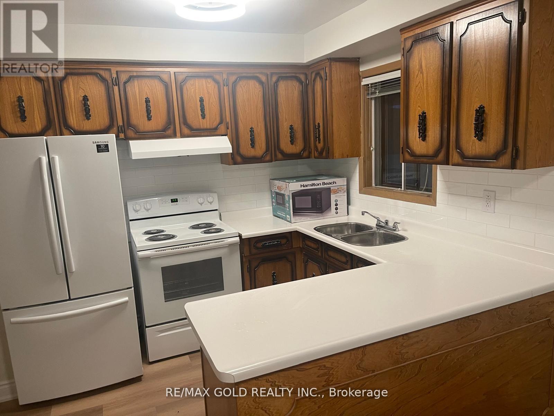
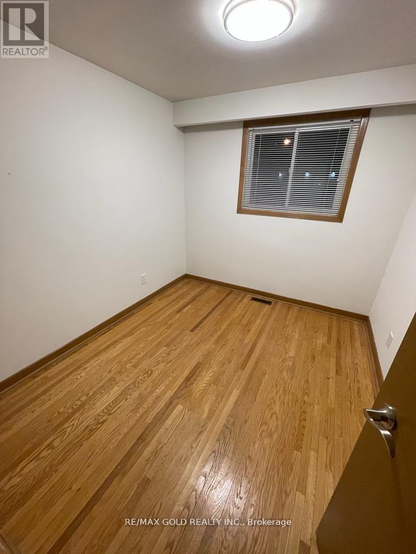
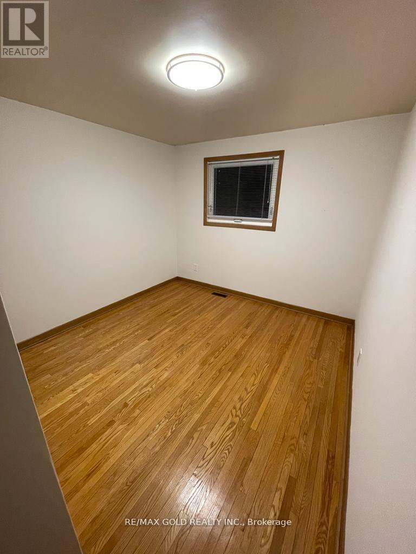
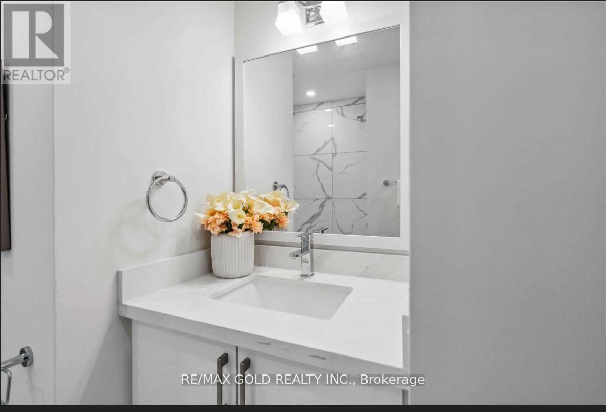
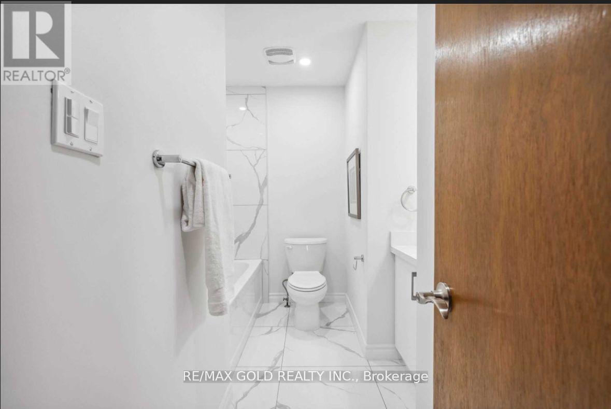
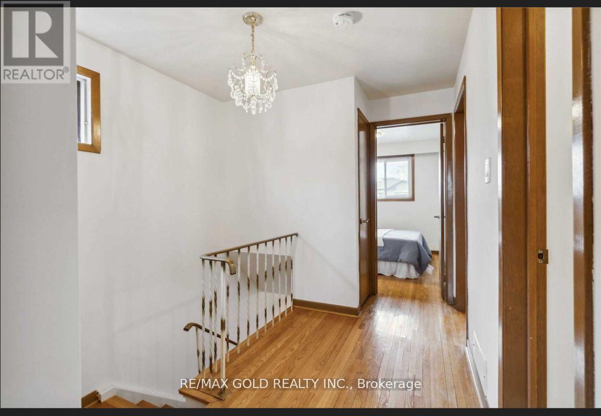
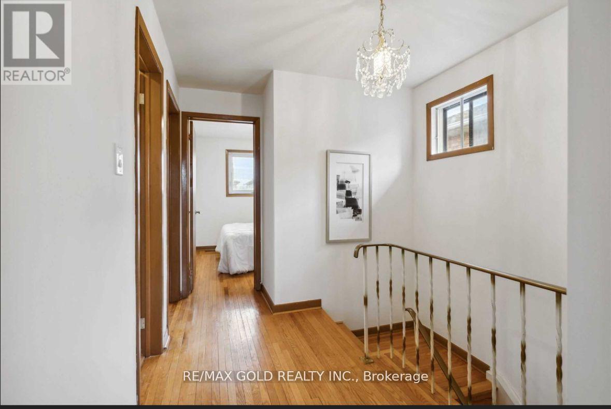
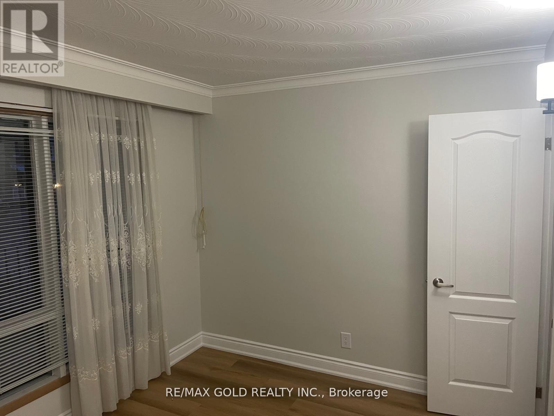
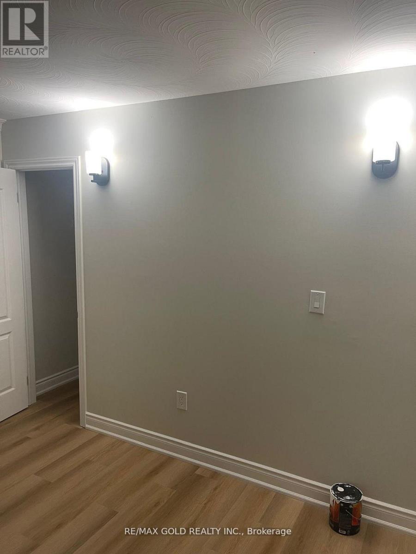
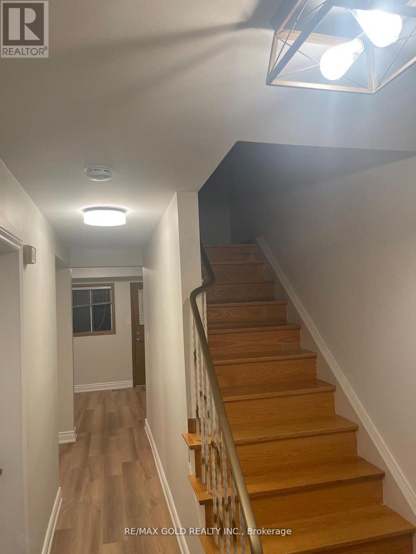
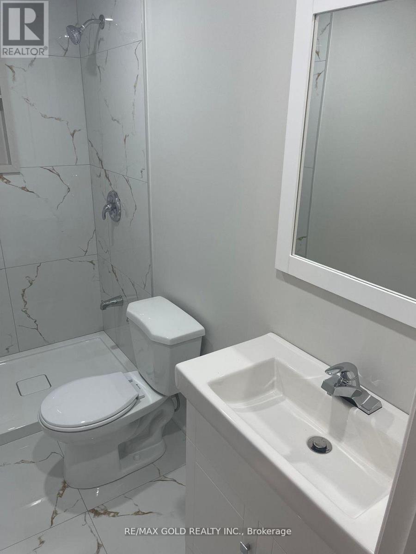
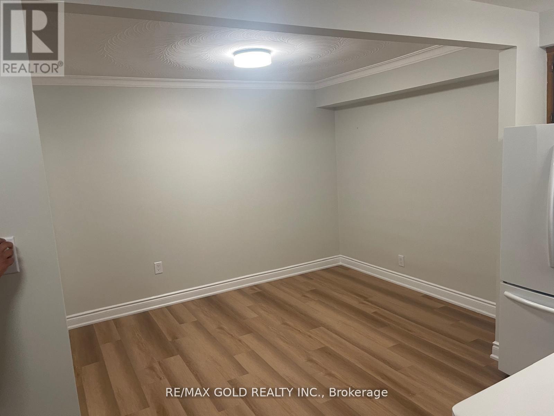
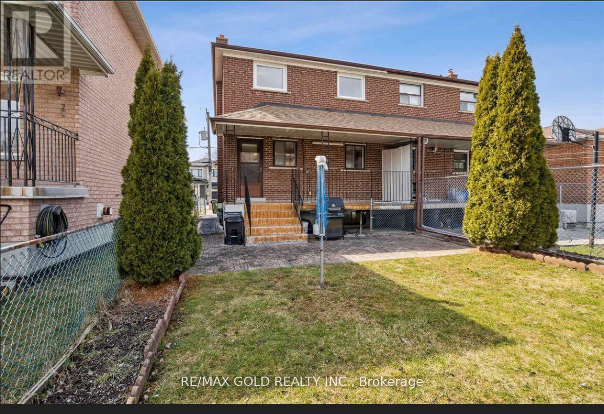
A smart opportunity for investors, first-time buyers, or families looking to offset monthly carrying costs with strong rental income potential. Set on a 25' x 104' lot, this semi-detached 2-storey home offers 4+2 bedrooms, 3 bathrooms, and approx. 1,360 sq. ft. above grade, providing a versatile layout for both end-users and income-focused buyers. The main floor features an updated kitchen, while renovated bathrooms add a fresh, modern touch throughout. The lower level includes two additional bedrooms, offering excellent flexibility for extended family use or additional rental income potential. With rental income reported by the seller at approximately $6,500 per month, this property presents an attractive option for buyers looking to reduce their monthly payments while building equity in a convenient Toronto location. Walkable to schools, trails, transit, shops, and everyday amenities, this well-kept home combines practical updates, strong functionality, and income-generating potential in one complete package. Buyer to verify rental income, measurements, and permitted use. (id:43681)
房源概要
| MLS® Number | E13502322 |
| 房源类型 | 民宅 |
| 社区名字 | Kennedy Park |
| 设备类型 | 热水器 |
| 总车位 | 3 |
| 租赁设备类型 | 热水器 |
详 情
| 浴室 | 3 |
| 地上卧房 | 4 |
| 地下卧室 | 1 |
| 总卧房 | 5 |
| 家电类 | All, 烘干机, Hood 电扇, 炉子, 洗衣机, 窗帘, 冰箱 |
| 地下室进展 | 已装修 |
| 地下室功能 | Walk Out |
| 地下室类型 | N/a (finished) |
| 施工种类 | Semi-detached |
| 空调 | 中央空调 |
| 外墙 | 砖 |
| Flooring Type | Hardwood, Vinyl, Parquet, Ceramic |
| 地基类型 | 砖 |
| 供暖方式 | 天然气 |
| 供暖类型 | 压力热风 |
| 储存空间 | 2 |
| 内部尺寸 | 1100 - 1500 Sqft |
| 类型 | 独立屋 |
| 设备间 | 市政供水 |
车 位
| Garage |
土地
| 英亩数 | 无 |
| 污水道 | Sanitary Sewer |
| 土地深度 | 104 Ft |
| 土地宽度 | 25 Ft |
| 不规则大小 | 25 X 104 Ft |
房 间
| 楼 层 | 类 型 | 长 度 | 宽 度 | 面 积 |
|---|---|---|---|---|
| 二楼 | 主卧 | 4.08 m | 3.02 m | 4.08 m x 3.02 m |
| 二楼 | 第二卧房 | 2.97 m | 2.55 m | 2.97 m x 2.55 m |
| 二楼 | 第三卧房 | 2.76 m | 2.55 m | 2.76 m x 2.55 m |
| 二楼 | Bedroom 4 | 3.84 m | 3.02 m | 3.84 m x 3.02 m |
| 地下室 | 其它 | 3.07 m | 1.5 m | 3.07 m x 1.5 m |
| 地下室 | Media | 5.17 m | 3.02 m | 5.17 m x 3.02 m |
| 地下室 | 洗衣房 | 3.52 m | 2.61 m | 3.52 m x 2.61 m |
| 一楼 | 客厅 | 4.14 m | 3.6 m | 4.14 m x 3.6 m |
| 一楼 | 餐厅 | 2.75 m | 3.6 m | 2.75 m x 3.6 m |
| 一楼 | 厨房 | 2.77 m | 2.5 m | 2.77 m x 2.5 m |
| 一楼 | Eating Area | 2.77 m | 3.19 m | 2.77 m x 3.19 m |
https://www.realtor.ca/real-estate/29967802/39-magnolia-avenue-toronto-kennedy-park-kennedy-park

The trademarks REALTOR®, REALTORS®, and the REALTOR® logo are controlled by The Canadian Real Estate Association (CREA) and identify real estate professionals who are members of CREA. The trademarks MLS®, Multiple Listing Service® and the associated logos are owned by The Canadian Real Estate Association (CREA) and identify the quality of services provided by real estate professionals who are members of CREA. The trademark DDF® is owned by The Canadian Real Estate Association (CREA) and identifies CREA's Data Distribution Facility (DDF®)
Toronto Real Estate Board
RE/MAX Gold Realty Inc.
June 29 2026 08:41:04
