
39 Ludstone Drive Toronto (Willowridge-Martingrove-Richview), Ontario M9R 2J2


$899,000
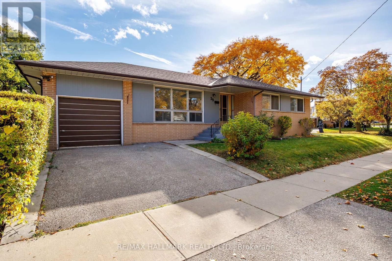
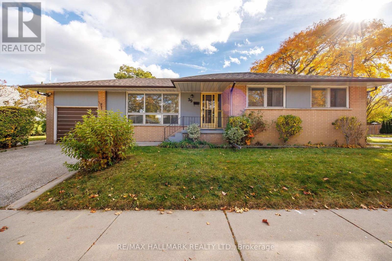
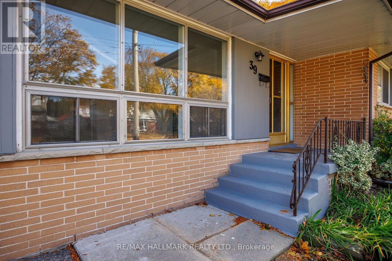
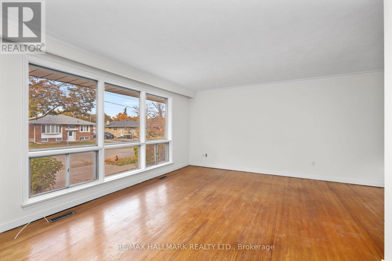
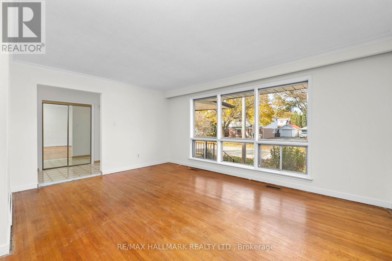
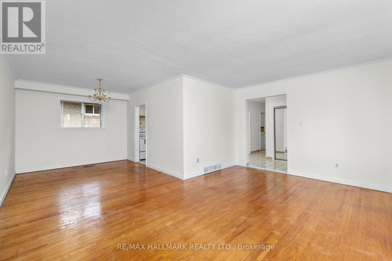
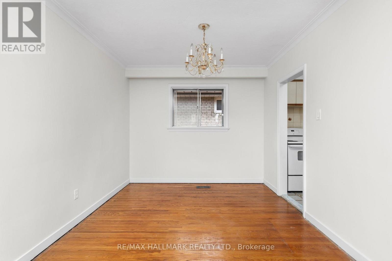
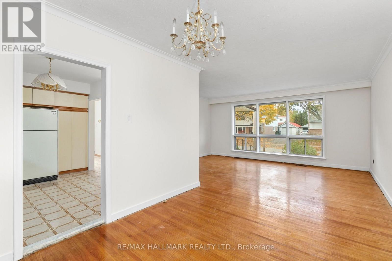
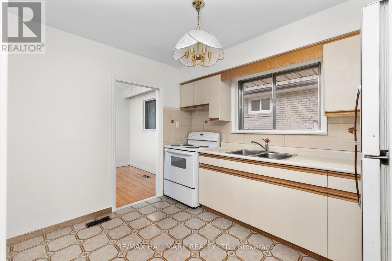
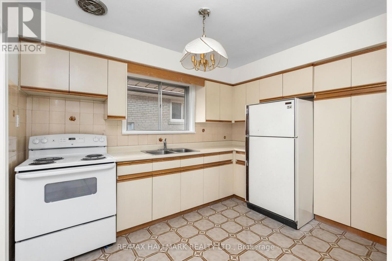
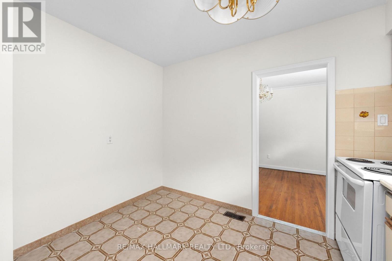
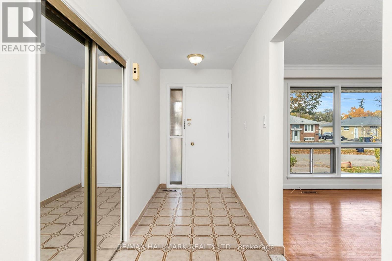
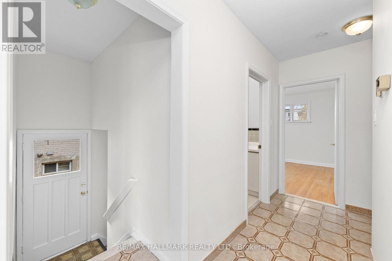
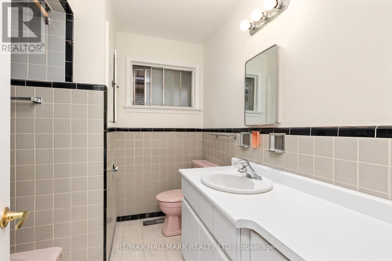
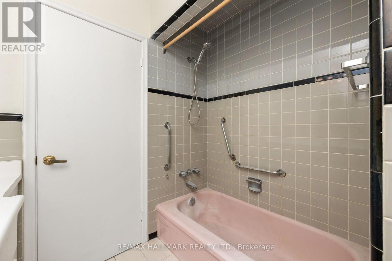
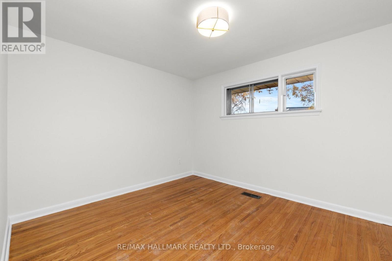
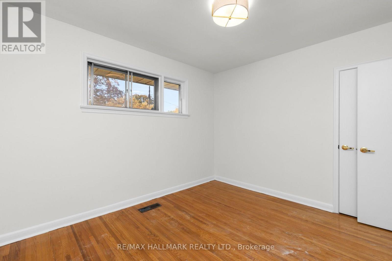
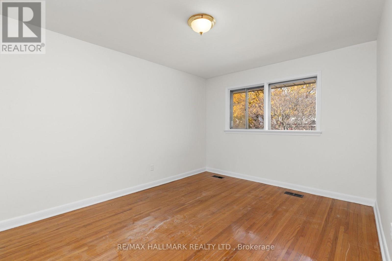
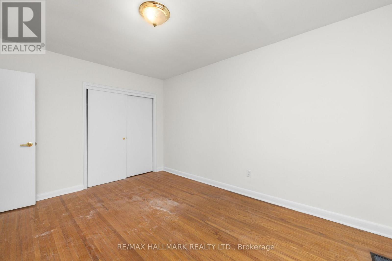
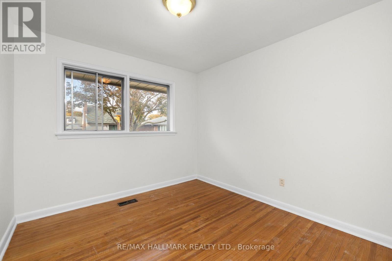
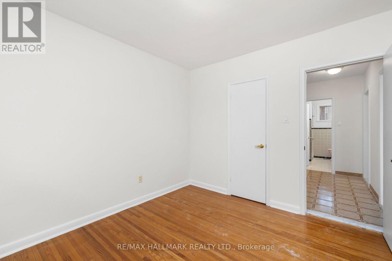
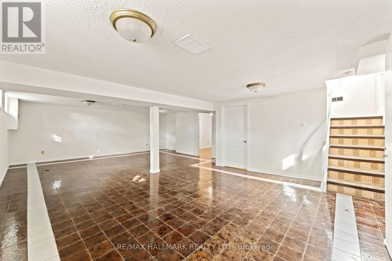
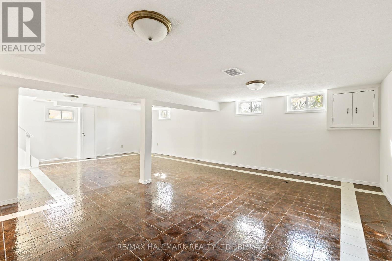
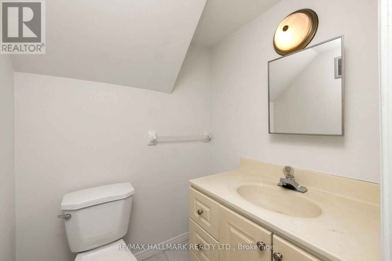
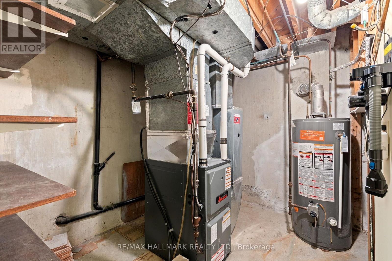
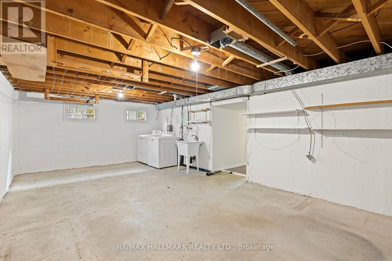
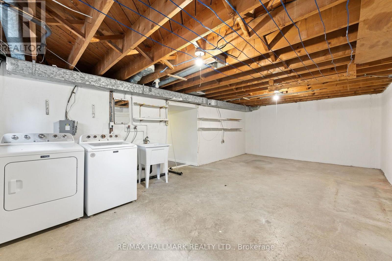
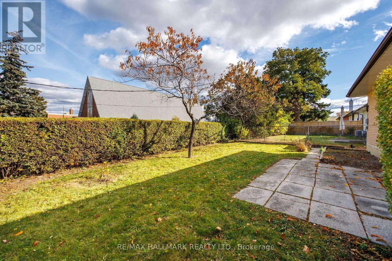
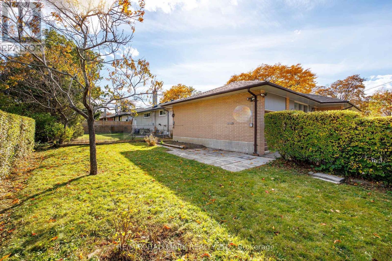
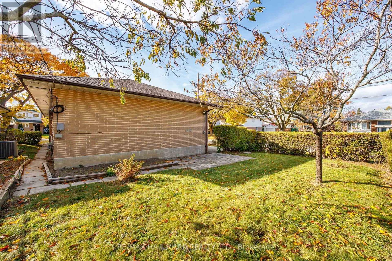
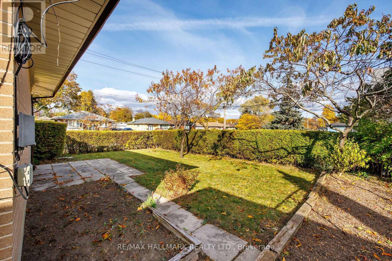
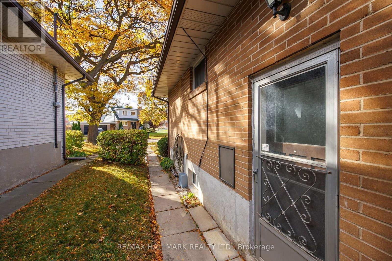
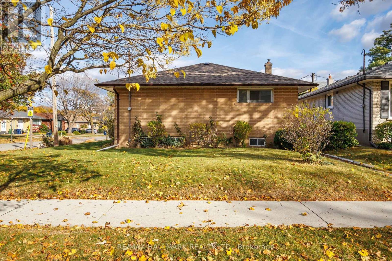
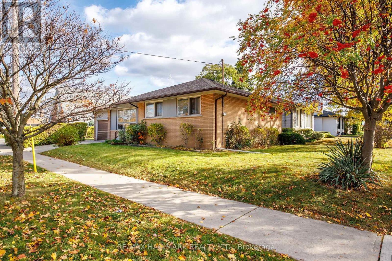
Welcome to 39 Ludstone Drive, a charming detached bungalow nestled in the heart of Martin Grove Gardens, one of Etobicoke's most desirable family-friendly neighbourhoods! Situated on a generous 50 x 110 ft lot, this bright and inviting home offers an exceptional combination of comfort, convenience, versatility, and future potential. Featuring 3 bedrooms, 2 bathrooms, and a thoughtfully designed layout, this sun-filled home boasts beautiful hardwood flooring throughout the main level and has been freshly painted throughout in October 2026, creating a bright, refreshed, and welcoming atmosphere. A separate entrance to the basement offers exciting possibilities for an in-law suite, multigenerational living, or additional living space. An attached garage and spacious lot add to the home's appeal. The location is truly outstanding! Just steps from the highly regarded Transfiguration of Our Lord Catholic School and beautiful Martingrove Gardens Park, where residents can enjoy tennis courts, sports fields, playgrounds, and wonderful green space. Additional schools, parks, and recreational facilities are nearby, making this an ideal setting for families. Enjoy the convenience of nearby shopping, grocery stores, restaurants, and everyday essentials along The Westway. Commuters will love the easy access to TTC transit, Etobicoke North GO Station, Highways 401, 427, and 409, and Pearson International Airport, just a short drive away. Surrounded by mature trees and the charm of an established residential community, this exceptional location offers the perfect balance of peaceful neighbourhood living and urban convenience. Whether you're a growing family, a downsizer seeking the ease of bungalow living, or a buyer looking to create your dream home, 39 Ludstone presents a wonderful opportunity to put down roots in a sought-after Etobicoke neighbourhood. Generous lot, fantastic layout, incredible location, and outstanding potential - this is an opportunity you won't want to miss! (id:43681)
Open House
现在这个房屋大家可以去Open House参观了!
2:00 pm
结束于:4:00 pm
2:00 pm
结束于:4:00 pm
房源概要
| MLS® Number | W14135488 |
| 房源类型 | 民宅 |
| 社区名字 | Willowridge-Martingrove-Richview |
| 设备类型 | 热水器 |
| 总车位 | 2 |
| 租赁设备类型 | 热水器 |
详 情
| 浴室 | 2 |
| 地上卧房 | 3 |
| 地下卧室 | 1 |
| 总卧房 | 4 |
| 建筑风格 | 平房 |
| 地下室进展 | 已装修 |
| 地下室功能 | Separate Entrance |
| 地下室类型 | N/a, N/a (finished) |
| 施工种类 | 独立屋 |
| 空调 | 中央空调 |
| 外墙 | 砖 |
| Flooring Type | Hardwood, 混凝土, Ceramic |
| 地基类型 | Unknown |
| 客人卫生间(不包含洗浴) | 1 |
| 供暖方式 | 天然气 |
| 供暖类型 | 压力热风 |
| 储存空间 | 1 |
| 内部尺寸 | 1100 - 1500 Sqft |
| 类型 | 独立屋 |
| 设备间 | 市政供水 |
车 位
| 附加车库 | |
| Garage |
土地
| 英亩数 | 无 |
| 污水道 | Sanitary Sewer |
| 土地深度 | 110 Ft |
| 土地宽度 | 50 Ft |
| 不规则大小 | 50 X 110 Ft |
房 间
| 楼 层 | 类 型 | 长 度 | 宽 度 | 面 积 |
|---|---|---|---|---|
| 地下室 | Furnace | 2.2 m | 2.71 m | 2.2 m x 2.71 m |
| 地下室 | 浴室 | 1.62 m | 1.62 m | 1.62 m x 1.62 m |
| 地下室 | 娱乐,游戏房 | 6.28 m | 8.57 m | 6.28 m x 8.57 m |
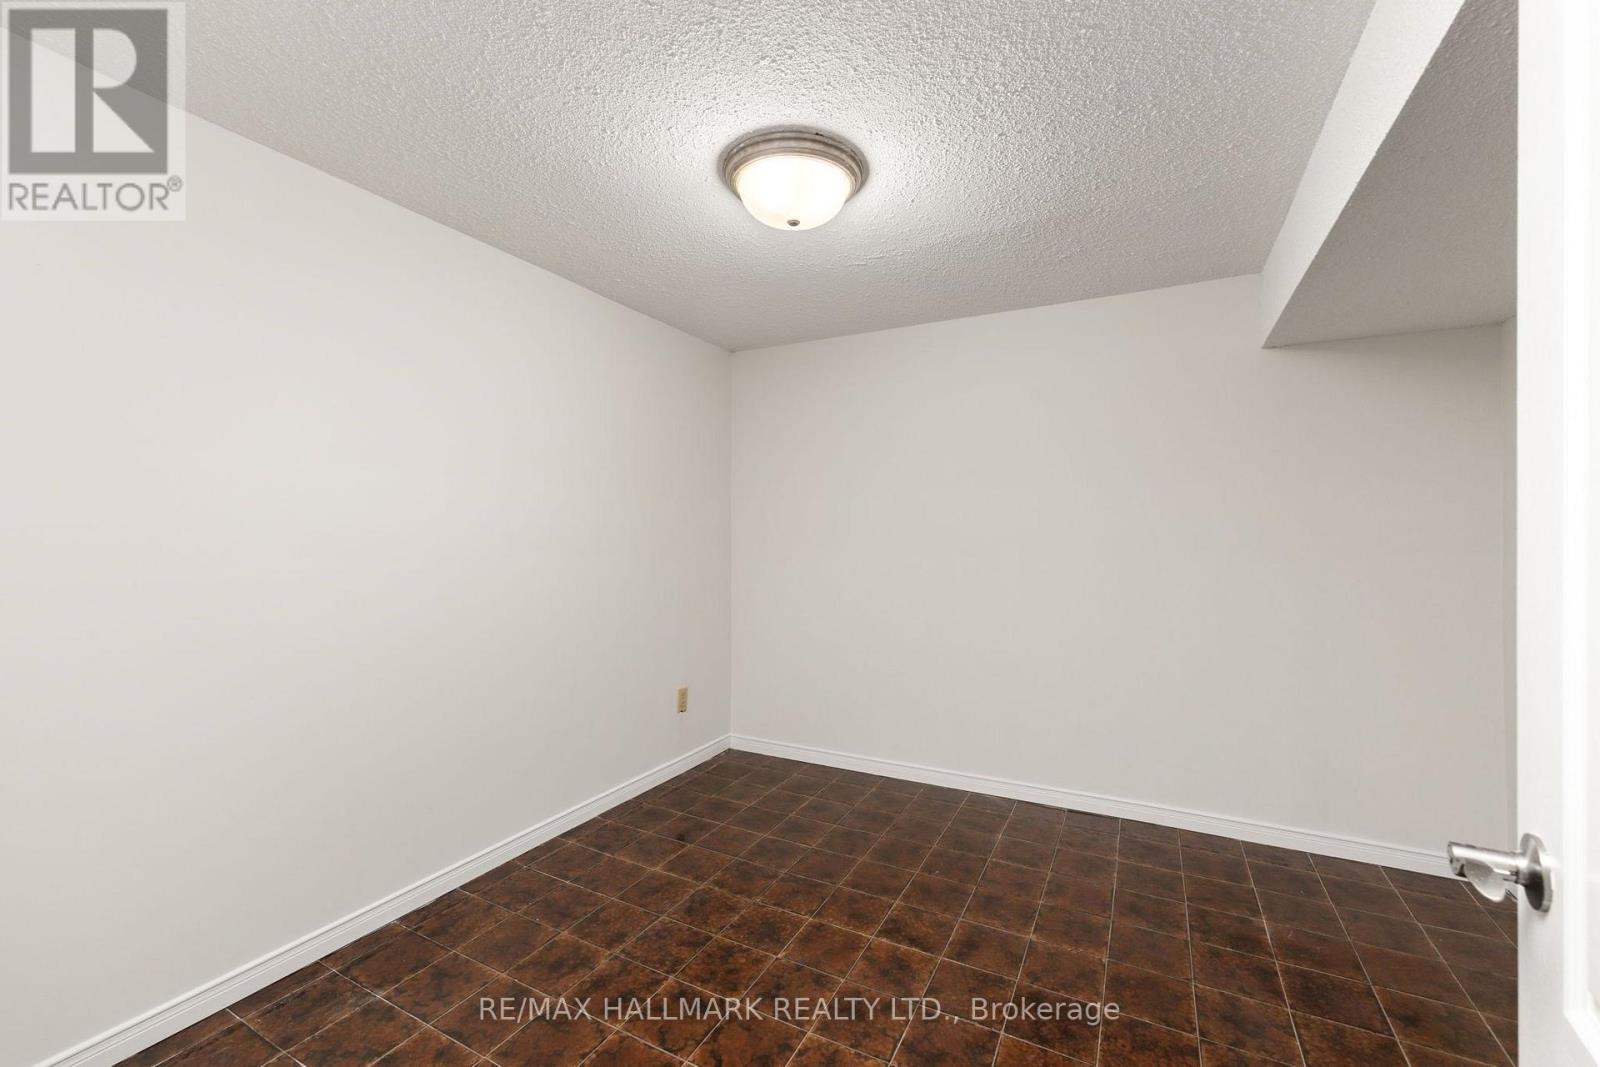
| 地下室 | Office | 2.99 m | 3.17 m | 2.99 m x 3.17 m |
| 地下室 | 其它 | 4.15 m | 7.13 m | 4.15 m x 7.13 m |
| 一楼 | 客厅 | 5.18 m | 3.78 m | 5.18 m x 3.78 m |
| 一楼 | 餐厅 | 3.02 m | 3.35 m | 3.02 m x 3.35 m |
| 一楼 | 厨房 | 3.41 m | 3.29 m | 3.41 m x 3.29 m |
| 一楼 | 主卧 | 3.14 m | 4.18 m | 3.14 m x 4.18 m |
| 一楼 | 第二卧房 | 2.77 m | 3.11 m | 2.77 m x 3.11 m |
| 一楼 | 第三卧房 | 3.14 m | 3.51 m | 3.14 m x 3.51 m |
| 一楼 | 浴室 | 2.2 m | 2.5 m | 2.2 m x 2.5 m |

The trademarks REALTOR®, REALTORS®, and the REALTOR® logo are controlled by The Canadian Real Estate Association (CREA) and identify real estate professionals who are members of CREA. The trademarks MLS®, Multiple Listing Service® and the associated logos are owned by The Canadian Real Estate Association (CREA) and identify the quality of services provided by real estate professionals who are members of CREA. The trademark DDF® is owned by The Canadian Real Estate Association (CREA) and identifies CREA's Data Distribution Facility (DDF®)
Toronto Real Estate Board
RE/MAX Hallmark Realty Ltd.
October 31 2026 05:04:45
