
39 Loyalist Road Toronto (Kingsway South), Ontario M9A 3P2


$2,799,000
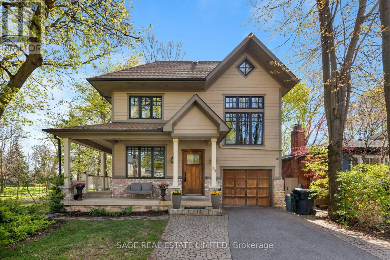
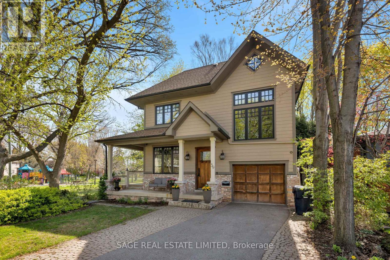
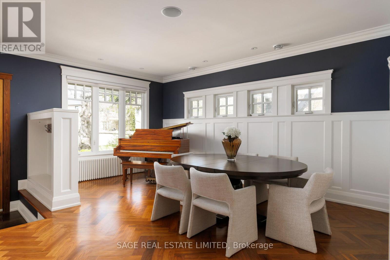
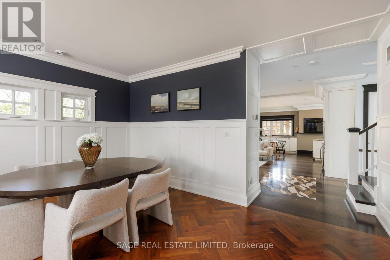
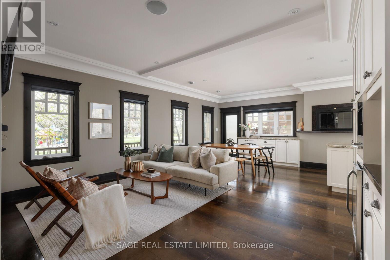
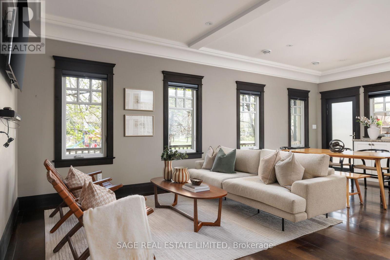
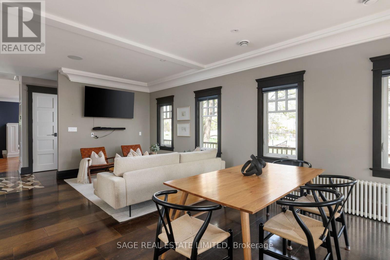
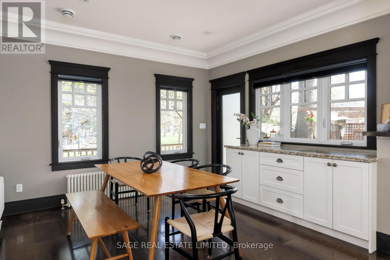
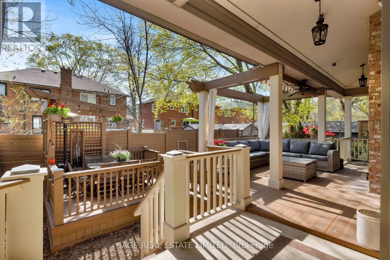
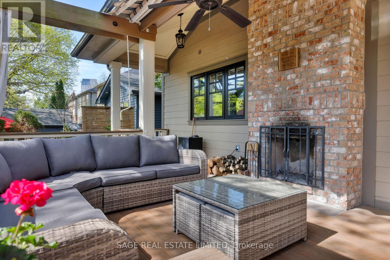
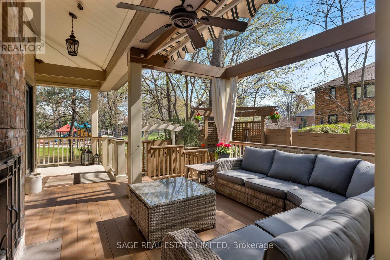
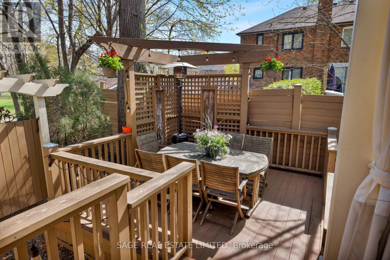
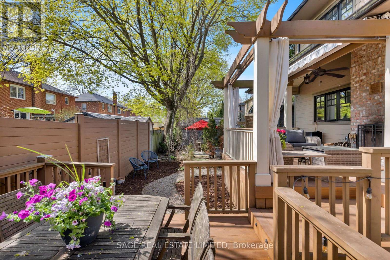
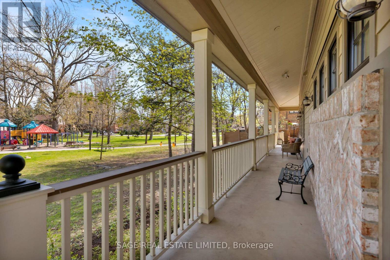
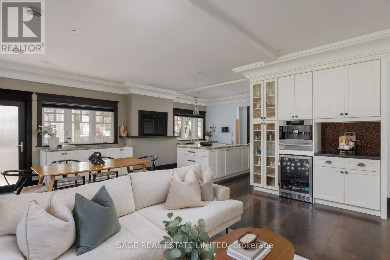
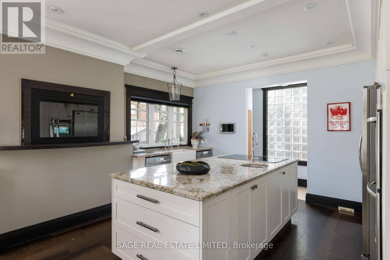
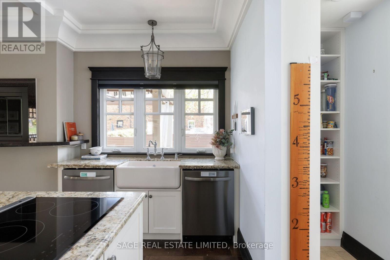
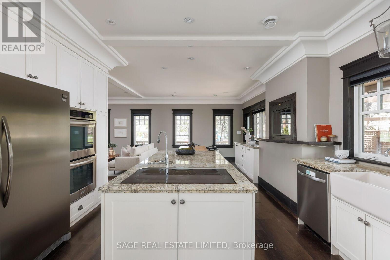
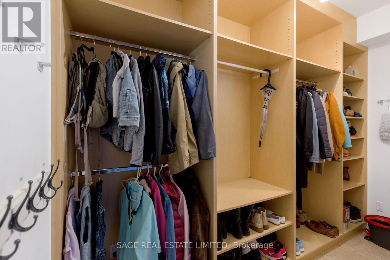
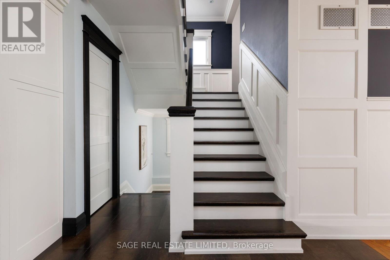
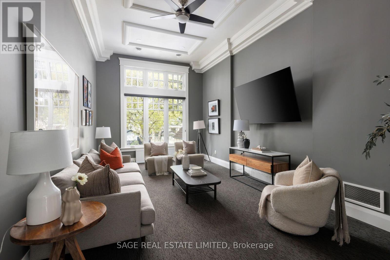
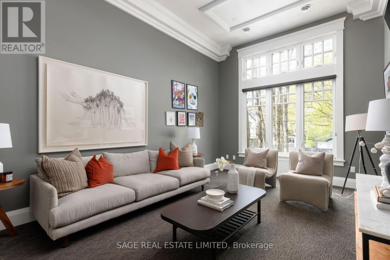
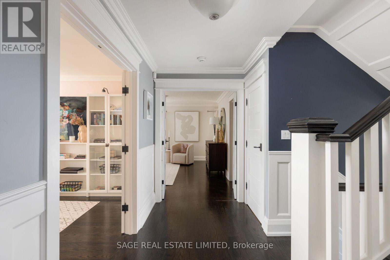
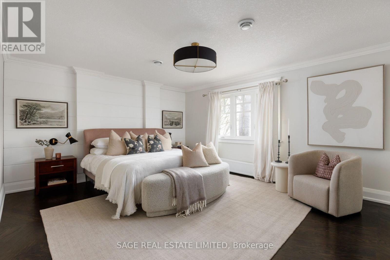
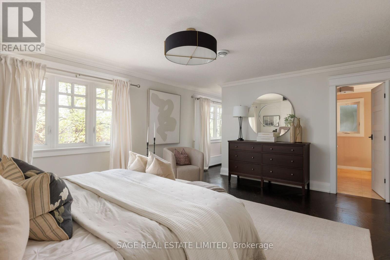
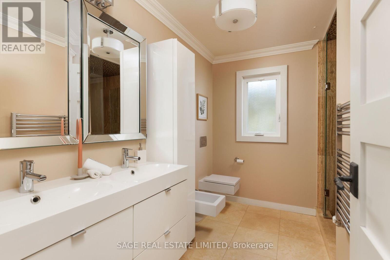
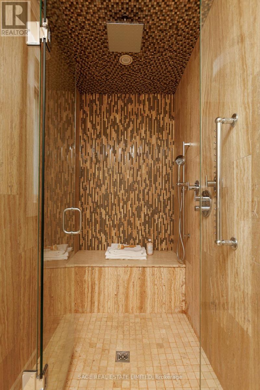
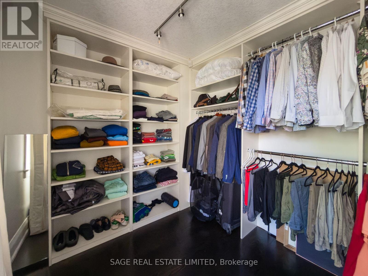
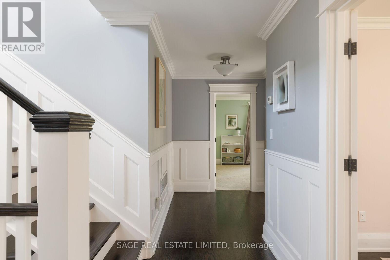
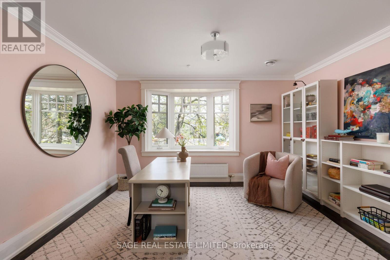
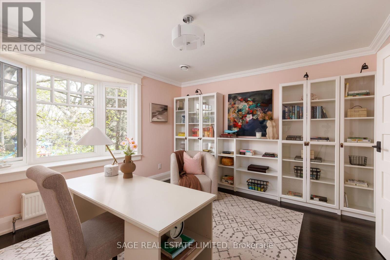
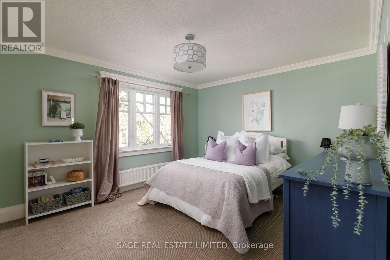
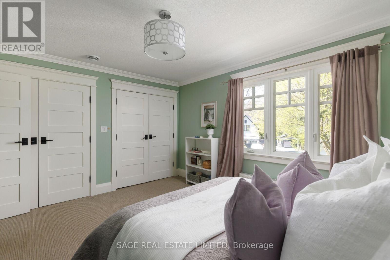
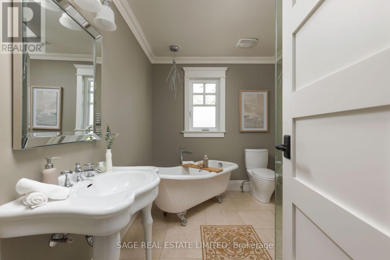
Custom-built parkside living in The Kingsway. Overlooking Donnybrook Park and designed with family living at its core, this custom 5+1 bedroom, 5.5 bathroom home offers over 6,000 square feet of thoughtfully curated space.The wraparound front porch sets the tone, an inviting place to gather, enjoy your morning coffee, and watch your kids playing at the park. Inside, the home unfolds into bright, welcoming spaces designed for connection. The open-concept kitchen and living area features heated floors, a wood-burning fireplace, and a seamless walkout to a tiered deck. It is perfect for entertaining or relaxed evenings outdoors, complete with direct gated access to the park.The kitchen is both beautiful and highly functional, with granite countertops, premium appliances, a coffee bar with built-in Miele espresso machine, and a walk-in pantry that makes everyday living effortless.Upstairs, the second-floor family room with soaring 12-foot ceilings offers a comfortable place for movie nights or quiet downtime. The large primary suite is a true retreat, with a walk-in closet and spa-inspired ensuite. Additional bedrooms are generously sized, while the third level provides incredible flexibility with two ensuite bedrooms and a dedicated study, ideal for teens, guests, or working from home.The lower level adds even more versatility, with a separate entrance, high ceilings, large recreation space, kitchenette, bedroom, and full bath, perfect for extended family or a private guest suite.Ideally located near top schools, Bloor Street shops and dining, and some of Toronto's best golf, with quick access to downtown and the airport, this is a home that brings both lifestyle and location into perfect balance.A rare opportunity to enjoy space, design, and an exceptional park-side setting in The Kingsway. (id:43681)
房源概要
| MLS® Number | W13735406 |
| 房源类型 | 民宅 |
| 社区名字 | Kingsway South |
| 附近的便利设施 | 公园, 公共交通, 学校 |
| 社区特征 | 社区活动中心 |
| 总车位 | 5 |
详 情
| 浴室 | 6 |
| 地上卧房 | 5 |
| 地下卧室 | 1 |
| 总卧房 | 6 |
| 家电类 | Central Vacuum, Cooktop, 洗碗机, 烘干机, Freezer, 烤箱, 洗衣机, 窗帘, 冰箱 |
| 地下室进展 | 已装修 |
| 地下室功能 | Walk-up |
| 地下室类型 | N/a (finished), N/a |
| 施工种类 | 独立屋 |
| 空调 | 中央空调 |
| 外墙 | 砖, 石 |
| 壁炉 | 有 |
| Flooring Type | Hardwood, Carpeted |
| 地基类型 | 水泥 |
| 客人卫生间(不包含洗浴) | 1 |
| 供暖方式 | 电, Natural Gas |
| 供暖类型 | Heat Pump, 地暖 |
| 储存空间 | 3 |
| 内部尺寸 | 3500 - 5000 Sqft |
| 类型 | 独立屋 |
| 设备间 | 市政供水 |
车 位
| Garage |
土地
| 英亩数 | 无 |
| 围栏类型 | Fenced Yard |
| 土地便利设施 | 公园, 公共交通, 学校 |
| 污水道 | Sanitary Sewer |
| 土地深度 | 90 Ft |
| 土地宽度 | 40 Ft |
| 不规则大小 | 40 X 90 Ft |
房 间
| 楼 层 | 类 型 | 长 度 | 宽 度 | 面 积 |
|---|---|---|---|---|
| 二楼 | 家庭房 | 6.11 m | 3.74 m | 6.11 m x 3.74 m |
| 二楼 | 主卧 | 5.32 m | 4.61 m | 5.32 m x 4.61 m |
| 二楼 | 第二卧房 | 4.31 m | 4.02 m | 4.31 m x 4.02 m |
| 二楼 | 第三卧房 | 4.23 m | 3.74 m | 4.23 m x 3.74 m |
| 三楼 | Office | 5.5 m | 3.19 m | 5.5 m x 3.19 m |
| 三楼 | Bedroom 4 | 4.79 m | 4.52 m | 4.79 m x 4.52 m |
| 三楼 | Bedroom 5 | 7.62 m | 6.12 m | 7.62 m x 6.12 m |
| Lower Level | 娱乐,游戏房 | 8.69 m | 8.27 m | 8.69 m x 8.27 m |
| Lower Level | 卧室 | 6.12 m | 4.98 m | 6.12 m x 4.98 m |
| 一楼 | 餐厅 | 5.35 m | 3.26 m | 5.35 m x 3.26 m |
| 一楼 | 客厅 | 8.69 m | 4.95 m | 8.69 m x 4.95 m |
| 一楼 | 厨房 | 4.35 m | 4.17 m | 4.35 m x 4.17 m |
| 一楼 | Eating Area | 3.25 m | 3.24 m | 3.25 m x 3.24 m |
https://www.realtor.ca/real-estate/30223999/39-loyalist-road-toronto-kingsway-south-kingsway-south

The trademarks REALTOR®, REALTORS®, and the REALTOR® logo are controlled by The Canadian Real Estate Association (CREA) and identify real estate professionals who are members of CREA. The trademarks MLS®, Multiple Listing Service® and the associated logos are owned by The Canadian Real Estate Association (CREA) and identify the quality of services provided by real estate professionals who are members of CREA. The trademark DDF® is owned by The Canadian Real Estate Association (CREA) and identifies CREA's Data Distribution Facility (DDF®)
Toronto Real Estate Board
Sage Real Estate Limited
September 02 2026 02:00:03
