
39 Lost Canyon Way Brampton (Credit Valley), Ontario L6X 3A6


$2,299,999
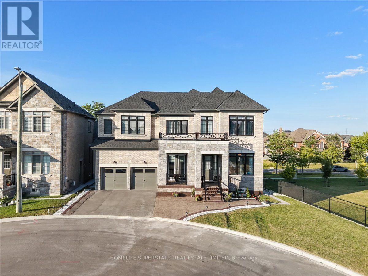
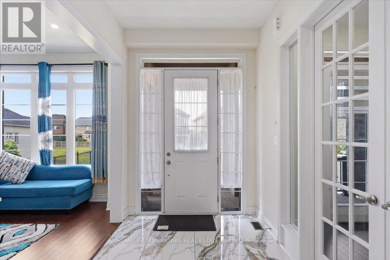
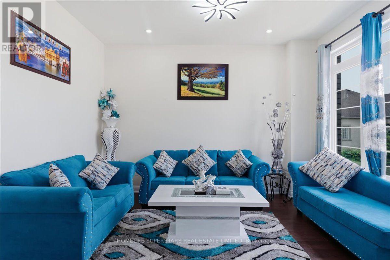
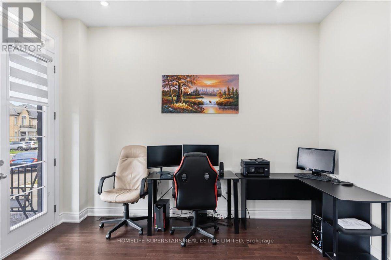
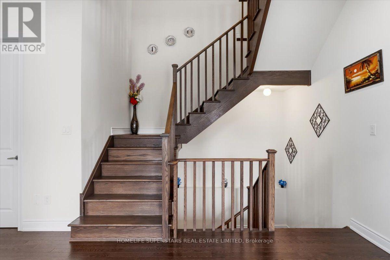
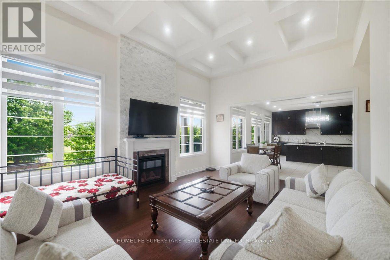
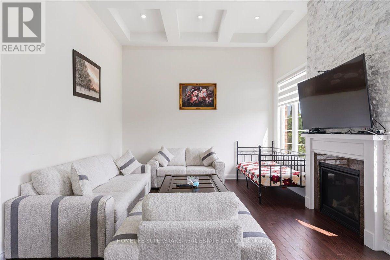
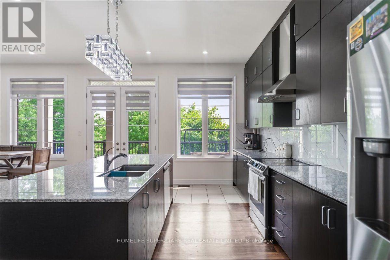
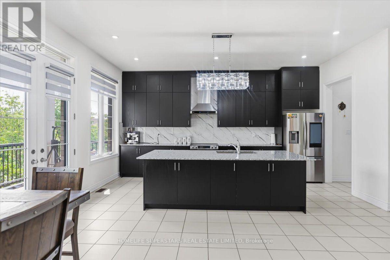
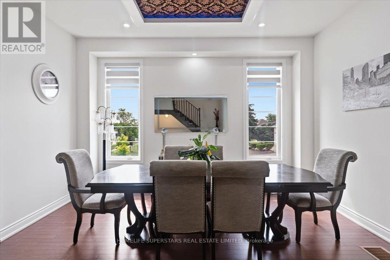
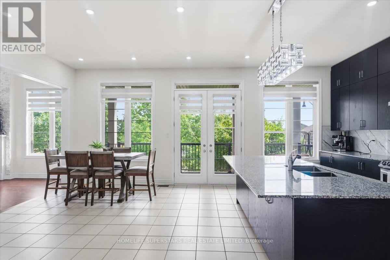
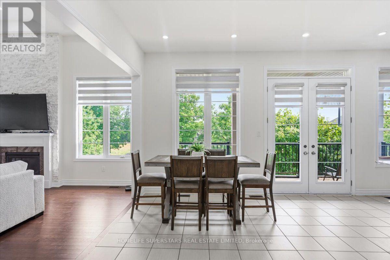
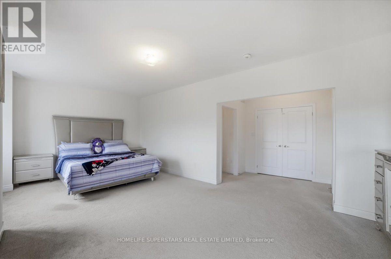
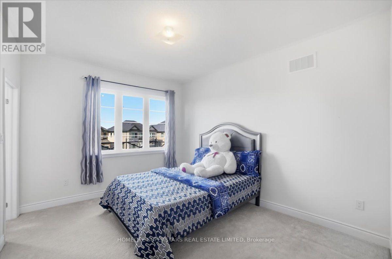
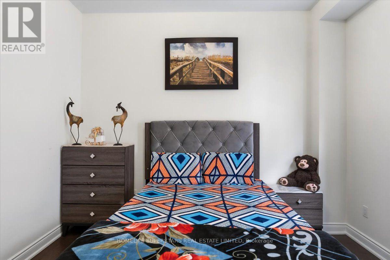
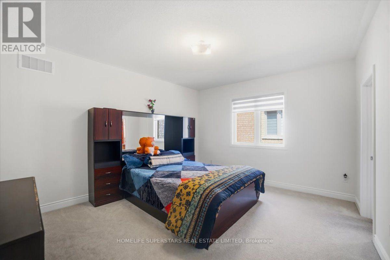
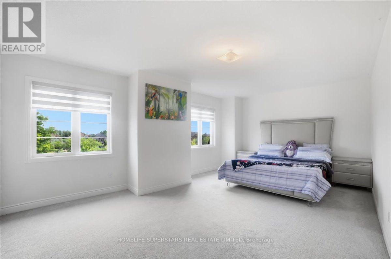
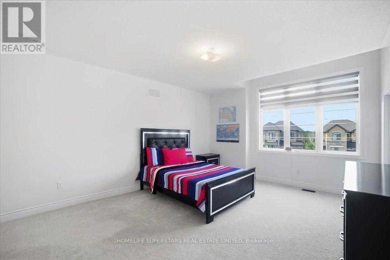
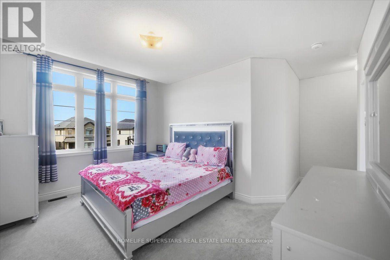
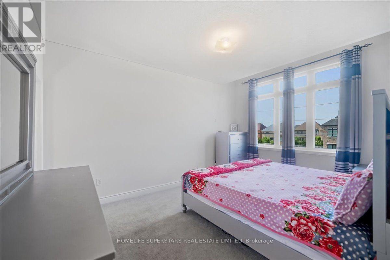
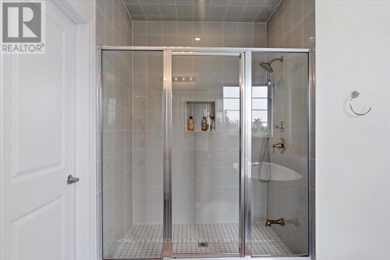
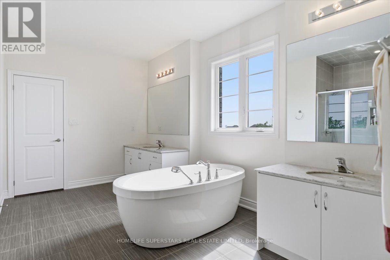
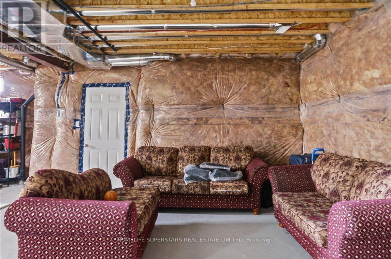
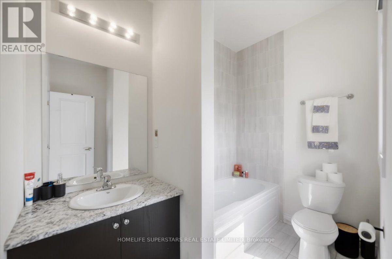
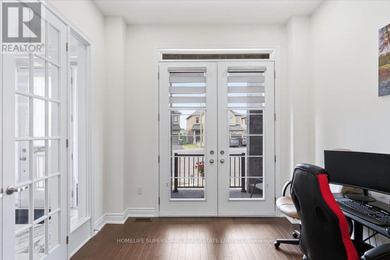
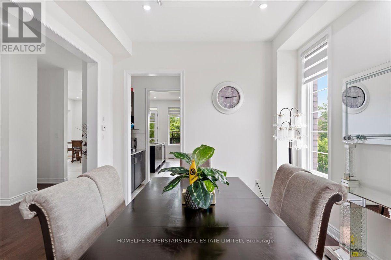
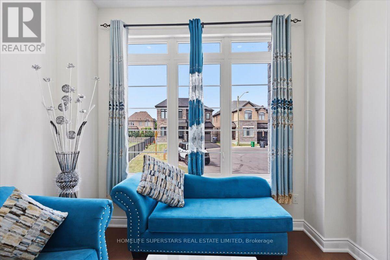
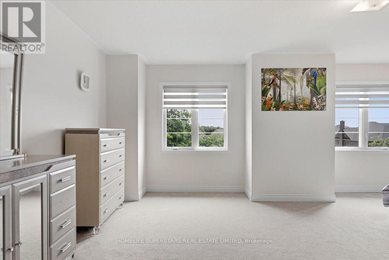
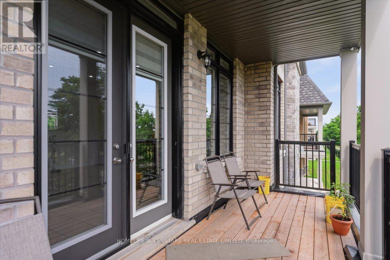
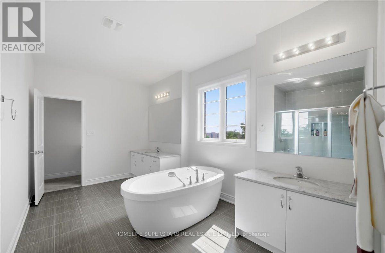
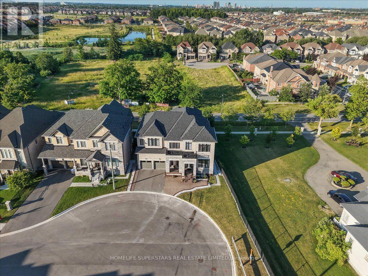
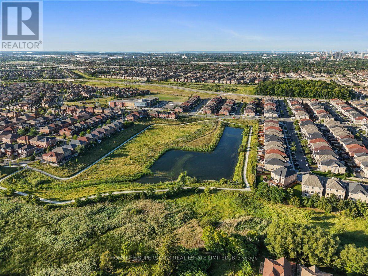
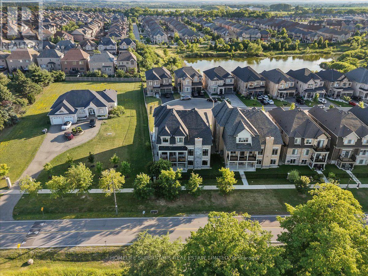
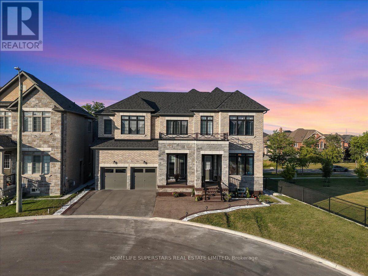
Welcome to the exceptional luxury dethatched home nestled in the most desirable area of Brampton's family friendly community. This lovely property situated on a quite cul-de-sac. Showcasing elegant stone and brick exterior finishes. Approximately 4800 sqft of above grade living space, with a thoughtfully designed layout, perfect for large and multi-generation families, especially those who love nature! 6 spacious and sun-filled bedrooms, each with own full washrooms, walk-in closets, and large windows. Primary bedroom with large his & hers closets, separate dressing room, and beautiful, bright ensuite. Main floor with guest bedroom also with full washroom and closet. Main floor 10ft ceiling, Second floor and basement 9ft ceiling. Office on main floor with separate exterior entrance. Large and spacious Balcony and Porch to enjoy the outdoors in all weather. Separate dining room with star ceiling. Family room with 13 ft waffle ceiling, stone wall, & gas fireplace. Walkout unfinished basement, with two exterior entrances, 9ft ceiling, and huge windows. Close to many nature trails as well as Eldorado park, multiple schools, Mount Pleasant GO station, Lionhead Golf Club, all major banks, Walmart, and shopping. (id:43681)
房源概要
| MLS® Number | W13603698 |
| 房源类型 | 民宅 |
| 社区名字 | Credit Valley |
| 设备类型 | 热水器 |
| 特征 | 亲戚套间 |
| 总车位 | 5 |
| 租赁设备类型 | 热水器 |
详 情
| 浴室 | 7 |
| 地上卧房 | 6 |
| 总卧房 | 6 |
| Age | 0 To 5 Years |
| 公寓设施 | Fireplace(s) |
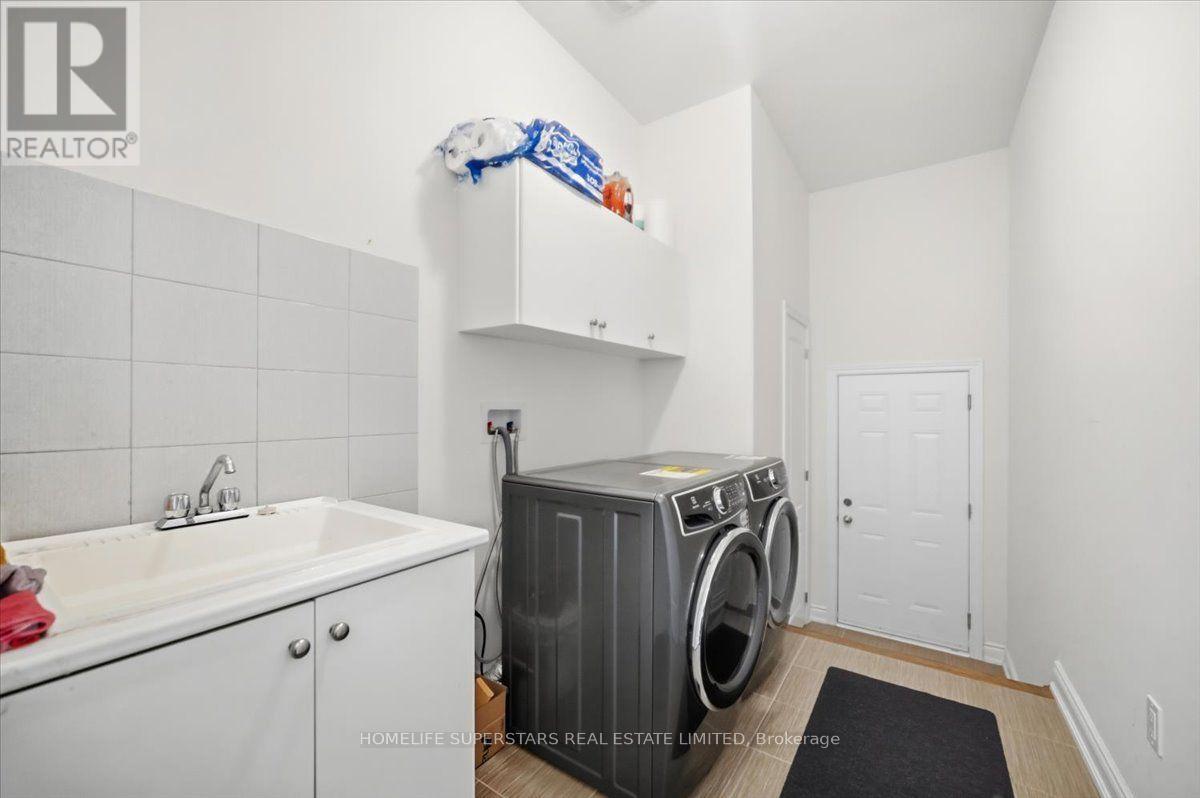
| 家电类 | Garage Door Opener Remote(s), Water Heater, Water Meter, Blinds, 洗碗机, 烘干机, 炉子, 洗衣机, 冰箱 |
| 地下室功能 | Walk Out, Separate Entrance |
| 地下室类型 | N/a, N/a, Full |
| 施工种类 | 独立屋 |
| 空调 | Central Air Conditioning, 换气机, Ventilation System |
| 外墙 | 石, 砖 |
| 壁炉 | 有 |
| 地基类型 | 混凝土 |
| 客人卫生间(不包含洗浴) | 1 |
| 供暖方式 | 天然气 |
| 供暖类型 | 压力热风 |
| 储存空间 | 2 |
| 内部尺寸 | 3500 - 5000 Sqft |
| 类型 | 独立屋 |
| 设备间 | 市政供水 |
车 位
| 附加车库 | |
| Garage |
土地
| 英亩数 | 无 |
| 污水道 | Sanitary Sewer |
| 土地深度 | 115 Ft |
| 土地宽度 | 68 Ft |
| 不规则大小 | 68 X 115 Ft |
房 间
| 楼 层 | 类 型 | 长 度 | 宽 度 | 面 积 |
|---|---|---|---|---|
| 二楼 | Bedroom 4 | 3.96 m | 3.35 m | 3.96 m x 3.35 m |
| 二楼 | Bedroom 5 | 4.57 m | 3.35 m | 4.57 m x 3.35 m |
| 二楼 | 主卧 | 4.27 m | 7.01 m | 4.27 m x 7.01 m |
| 二楼 | 第二卧房 | 3.96 m | 4.57 m | 3.96 m x 4.57 m |
| 二楼 | 第三卧房 | 5.18 m | 4.27 m | 5.18 m x 4.27 m |
| 一楼 | 客厅 | 4.27 m | 3.35 m | 4.27 m x 3.35 m |
| 一楼 | 衣帽间 | 3.96 m | 3.05 m | 3.96 m x 3.05 m |
| 一楼 | 餐厅 | 4.57 m | 3.66 m | 4.57 m x 3.66 m |
| 一楼 | 厨房 | 5.49 m | 3.05 m | 5.49 m x 3.05 m |
| 一楼 | Eating Area | 5.49 m | 3.96 m | 5.49 m x 3.96 m |
| 一楼 | 家庭房 | 4.27 m | 5.79 m | 4.27 m x 5.79 m |
| 一楼 | 卧室 | 3.35 m | 3.66 m | 3.35 m x 3.66 m |
https://www.realtor.ca/real-estate/30077186/39-lost-canyon-way-brampton-credit-valley-credit-valley

The trademarks REALTOR®, REALTORS®, and the REALTOR® logo are controlled by The Canadian Real Estate Association (CREA) and identify real estate professionals who are members of CREA. The trademarks MLS®, Multiple Listing Service® and the associated logos are owned by The Canadian Real Estate Association (CREA) and identify the quality of services provided by real estate professionals who are members of CREA. The trademark DDF® is owned by The Canadian Real Estate Association (CREA) and identifies CREA's Data Distribution Facility (DDF®)
Toronto Real Estate Board
Homelife Superstars Real Estate Limited
July 30 2026 07:33:09
