
39 Lilly Valley Crescent King (King City), Ontario L7B 0B5


$2,099,998
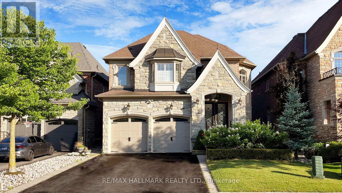
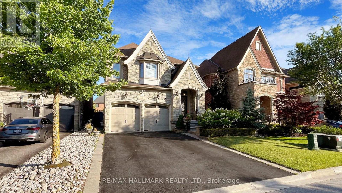
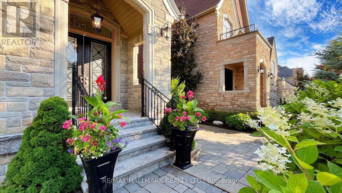
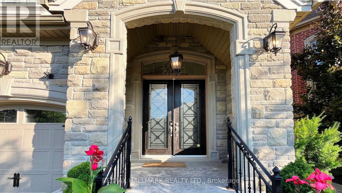
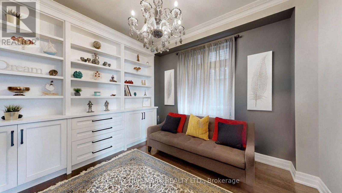
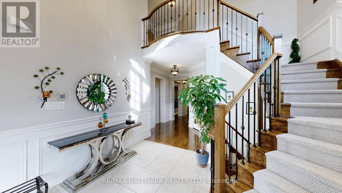
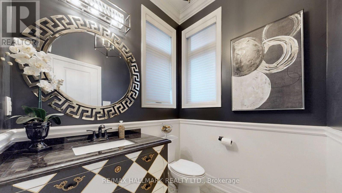
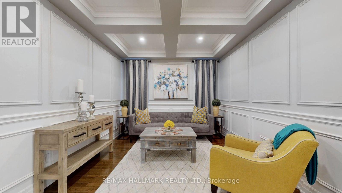
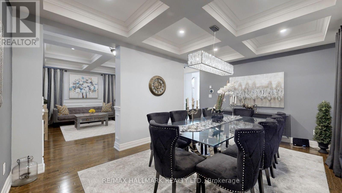
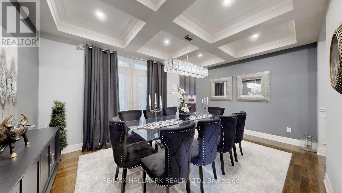
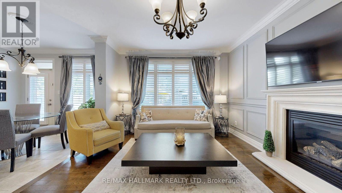
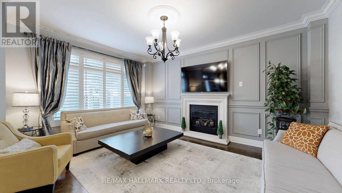
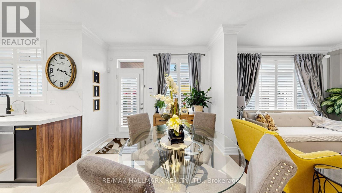
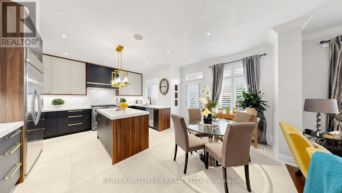
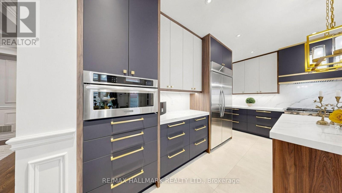
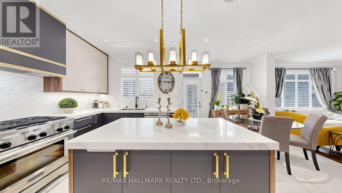
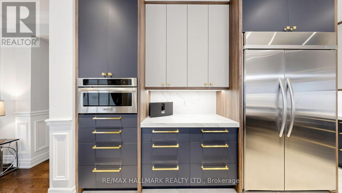
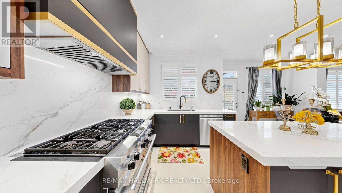
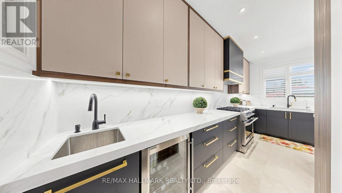
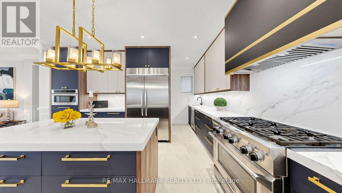
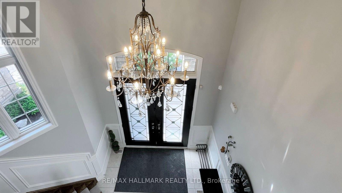
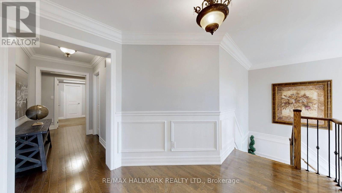
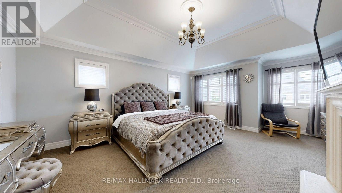
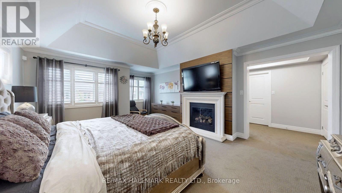
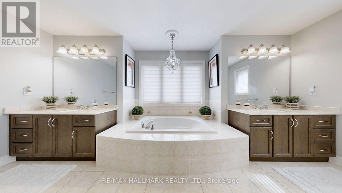
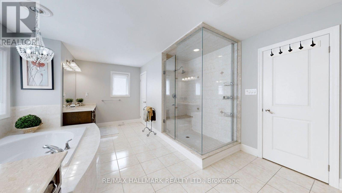
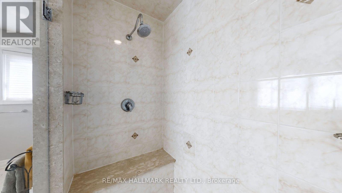
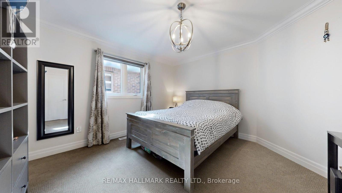
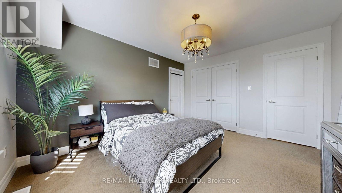
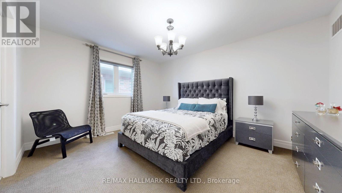
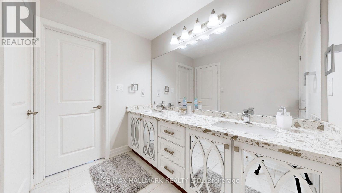
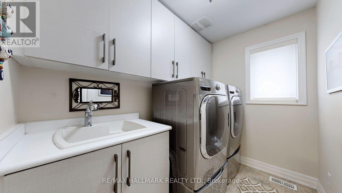
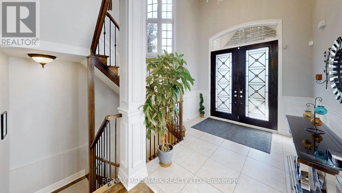
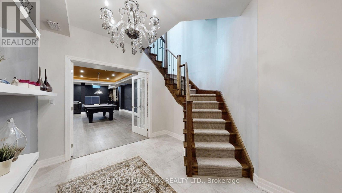
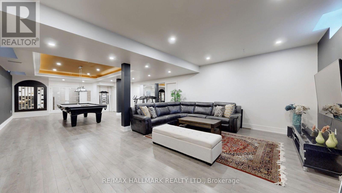
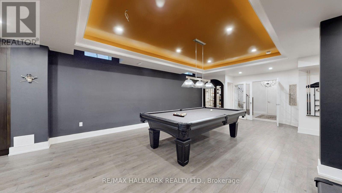
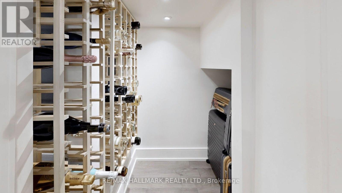
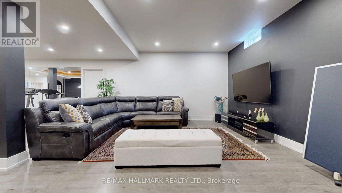
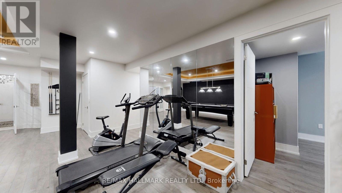
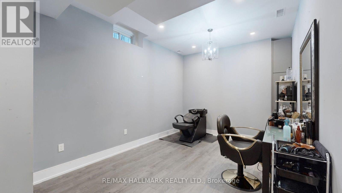
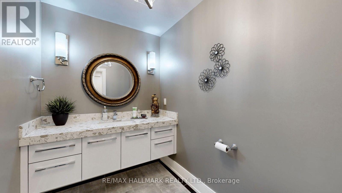
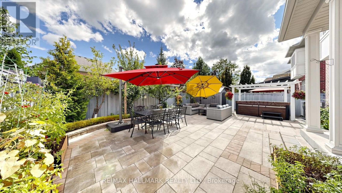
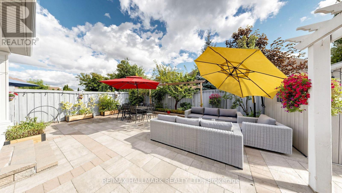
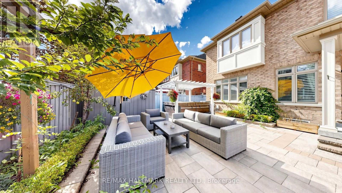
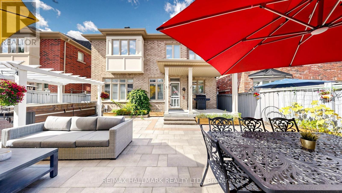
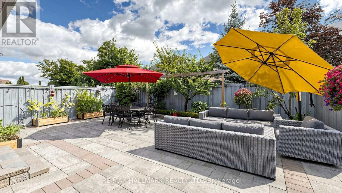
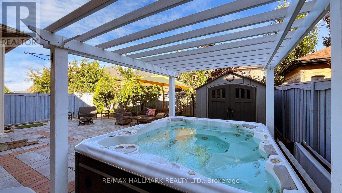
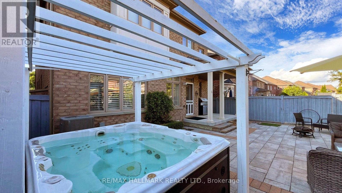
An absolutely stunning home and a must-see! This family home features 4+1 bedrooms and 5 bathrooms with upgraded finishes throughout. Enjoy hardwood floors, wainscoting, crown moulding, custom millwork, and a powder room with a custom vanity. The new custom-built kitchen features a 48" fridge, 36" gas stove, wine cooler, and two sinks, adding a touch of elegance. The formal dining room boasts waffled ceilings and a servery to the kitchen. An additional main floor room offers the flexibility to be used as an office or library, complete with a custom wall unit. The bright family room features a gas fireplace, crown moulding, and an abundance of natural light. The master bedroom features a cozy gas fireplace, walk-in closet, and large ensuite. Pot lights are installed throughout the home, providing a warm ambiance.The lower level boasts impressive finishes and is ideal for entertaining. The massive basement includes French doors, high ceilings, an additional room, a wine closet, wet bar, bar fridge, drop moulding, coffered ceilings with rope lighting, and speaker system wiring rough-in, perfect for entertaining. Step outside to a backyard oasis with interlocks, a fenced yard, trees, an arbor, and an oversized hot tub. The garage is equipped with 220V for charging an EV and shelving. The home also includes window coverings and shutters. Close to amenities, top-rated schools, parks, trails, and highways, this exceptional property with luxurious features and finishes is not to be missed. Just move in and enjoy! (id:43681)
房源概要
| MLS® Number | N13726912 |
| 房源类型 | 民宅 |
| 社区名字 | King City |
| 附近的便利设施 | 公园, 礼拜场所, 学校 |
| 总车位 | 6 |
详 情
| 浴室 | 5 |
| 地上卧房 | 4 |
| 地下卧室 | 1 |
| 总卧房 | 5 |
| 公寓设施 | Fireplace(s) |
| 家电类 | Garage Door Opener Remote(s), 洗碗机, 烘干机, Water Heater, 微波炉, Gas 炉子(s), 洗衣机, 窗帘, Wine Fridge, 冰箱 |
| 地下室进展 | 已装修 |
| 地下室类型 | N/a (finished) |
| 施工种类 | 独立屋 |
| 空调 | 中央空调 |
| 外墙 | 砖, 石 |
| 壁炉 | 有 |
| Fireplace Total | 2 |
| Flooring Type | Porcelain Tile, Ceramic, Hardwood, Carpeted |
| 地基类型 | 混凝土 |
| 客人卫生间(不包含洗浴) | 2 |
| 供暖方式 | 天然气 |
| 供暖类型 | 压力热风 |
| 储存空间 | 2 |
| 内部尺寸 | 3000 - 3500 Sqft |
| 类型 | 独立屋 |
| 设备间 | 市政供水 |
车 位
| Garage |
土地
| 英亩数 | 无 |
| 围栏类型 | Fenced Yard |
| 土地便利设施 | 公园, 宗教场所, 学校 |
| 污水道 | Sanitary Sewer |
| 土地深度 | 109 Ft ,10 In |
| 土地宽度 | 42 Ft |
| 不规则大小 | 42 X 109.9 Ft |
房 间
| 楼 层 | 类 型 | 长 度 | 宽 度 | 面 积 |
|---|---|---|---|---|
| 二楼 | 洗衣房 | 2.62 m | 1.75 m | 2.62 m x 1.75 m |
| 二楼 | 主卧 | 4.4 m | 6.05 m | 4.4 m x 6.05 m |
| 二楼 | 第二卧房 | 3.55 m | 4 m | 3.55 m x 4 m |
| 二楼 | 第三卧房 | 4.2 m | 3.45 m | 4.2 m x 3.45 m |
| 二楼 | Bedroom 4 | 3.95 m | 3.9 m | 3.95 m x 3.9 m |
| 地下室 | 娱乐,游戏房 | 6.3 m | 12.78 m | 6.3 m x 12.78 m |
| 一楼 | 厨房 | 5.8 m | 6.04 m | 5.8 m x 6.04 m |
| 一楼 | Eating Area | 5.8 m | 6.04 m | 5.8 m x 6.04 m |
| 一楼 | 家庭房 | 4.6 m | 5.03 m | 4.6 m x 5.03 m |
| 一楼 | 餐厅 | 3.8 m | 4.9 m | 3.8 m x 4.9 m |
| 一楼 | 客厅 | 4.6 m | 5 m | 4.6 m x 5 m |
| 一楼 | 衣帽间 | 3.2 m | 3 m | 3.2 m x 3 m |
https://www.realtor.ca/real-estate/30214289/39-lilly-valley-crescent-king-king-city-king-city

The trademarks REALTOR®, REALTORS®, and the REALTOR® logo are controlled by The Canadian Real Estate Association (CREA) and identify real estate professionals who are members of CREA. The trademarks MLS®, Multiple Listing Service® and the associated logos are owned by The Canadian Real Estate Association (CREA) and identify the quality of services provided by real estate professionals who are members of CREA. The trademark DDF® is owned by The Canadian Real Estate Association (CREA) and identifies CREA's Data Distribution Facility (DDF®)
Toronto Real Estate Board
RE/MAX Hallmark Realty Ltd.
August 31 2026 02:39:21
