
39 Lakewood Crescent Quinte West (Murray Ward), Ontario K8V 5P4


$799,900
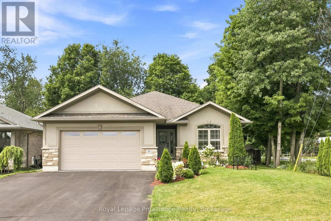
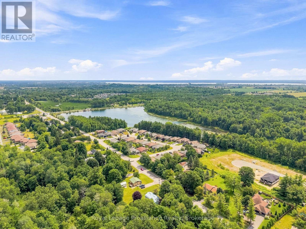
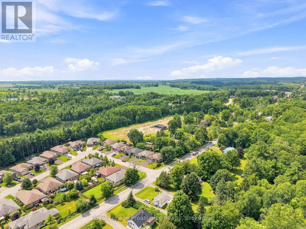
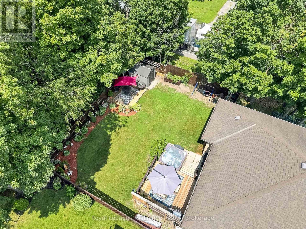
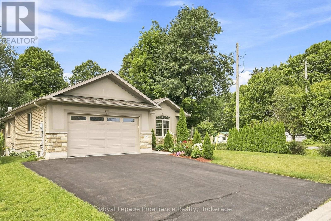
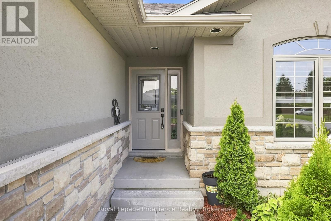
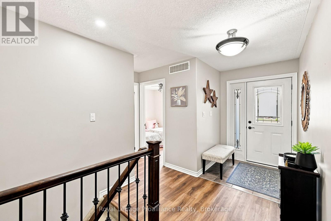
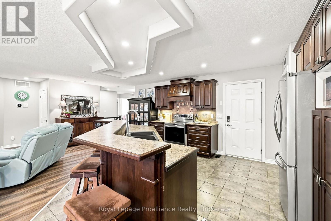
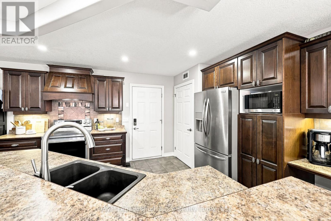
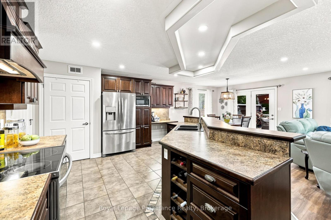
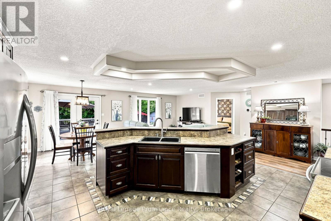
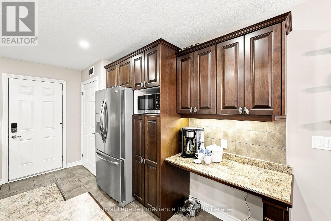
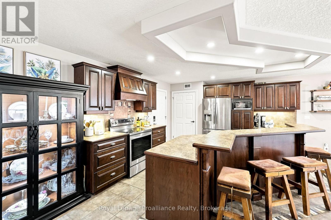
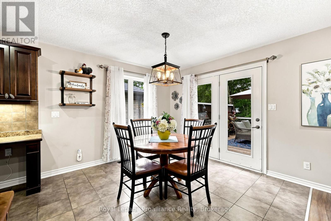
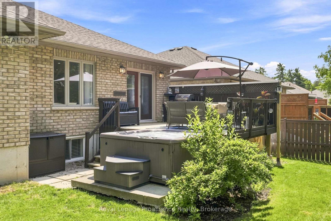
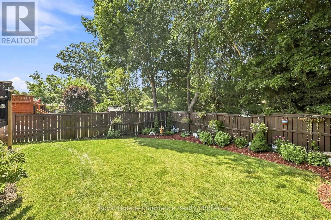
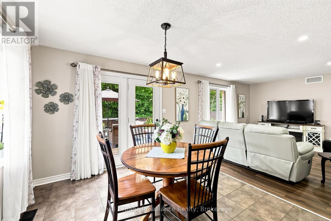
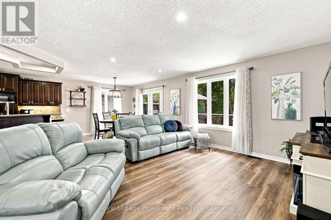
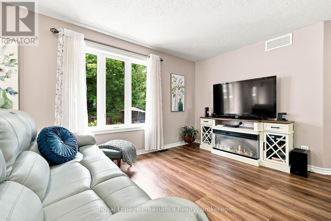
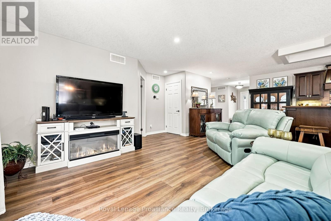
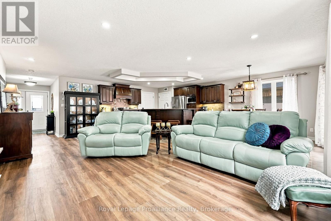
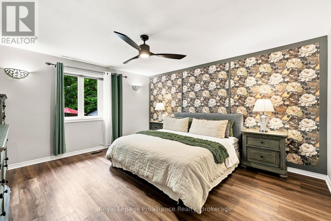
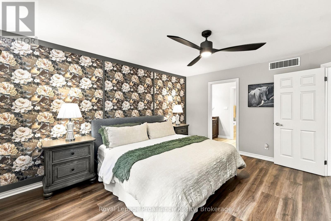
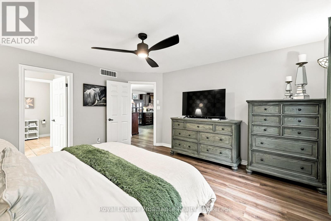
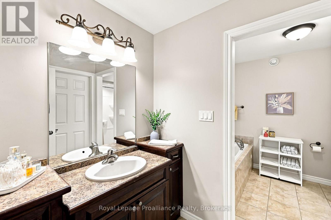
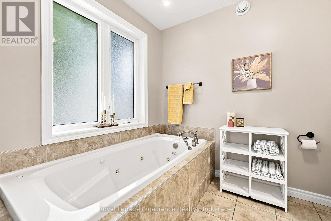
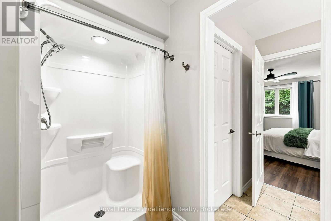
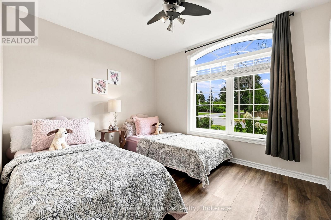
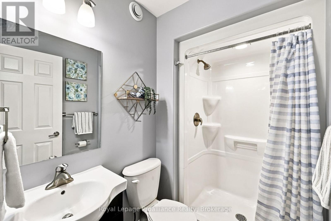
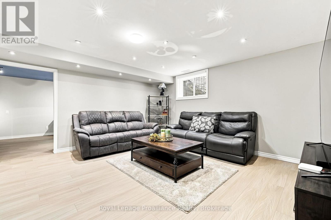
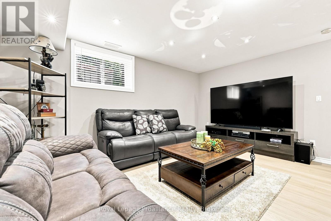
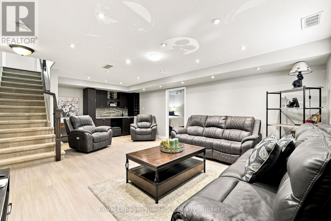
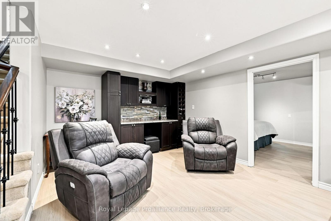
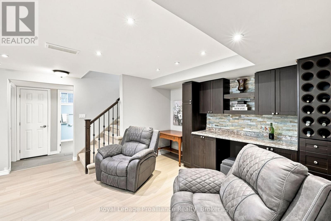
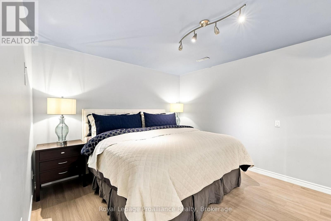
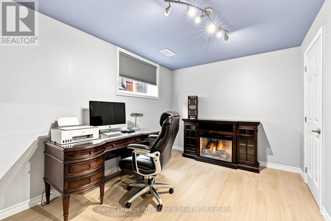
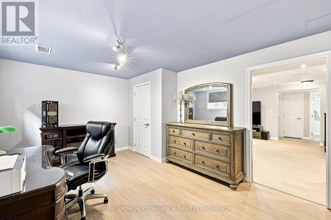
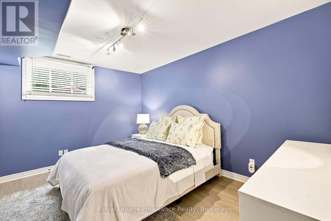
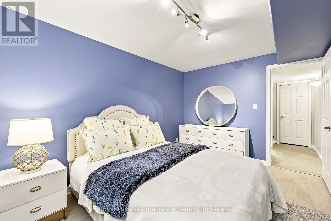
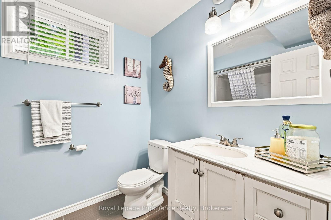
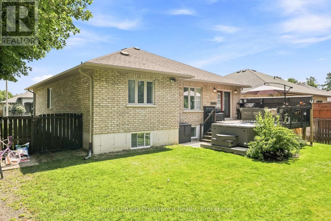
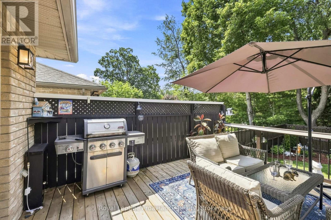
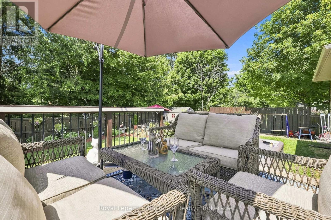
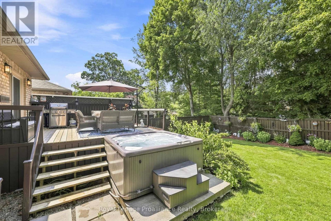
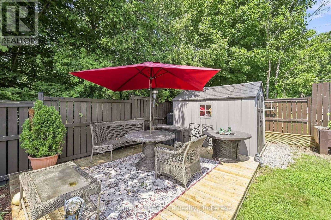
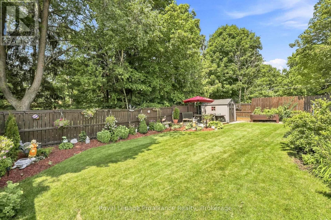
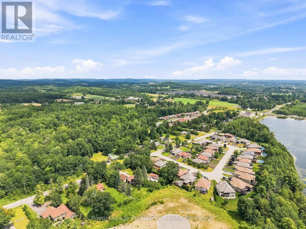
Nestled on a serene, quiet crescent at the edge of Trenton right beside Temur Lake, this immaculate four-bedroom stone & brick bungalow offers the perfect blend of luxury, comfort and functionality. Designed with a stunning, spacious open-concept layout, this home is truly move-in ready for its next chapter with you! The gorgeous, gourmet kitchen serves as the heart of the home, featuring an oversized island with a breakfast bar, ample pantry space, SS appliances and an abundance of cabinetry for all your storage needs. Seamlessly transition from indoor to outdoor living through elegant garden doors that open from the dining room into your own private backyard oasis. Surrounded by beautifully manicured landscaping, this retreat is designed for relaxation and enjoyment, showcasing an extensive deck, a rejuvenating hot tub, garden shed and a fully fenced yard. The convenient BBQ gas line adds to the outdoor space, perfect for al fresco cooking, dining and summer gatherings. The Primary suite is a peaceful sanctuary, complete with a luxurious ensuite bathroom featuring a relaxing jacuzzi tub, WI shower and a spacious walk-in closet. The lower level space holds excellent potential for an in-law suite-as it includes two additional generously sized bedrooms, a full four-piece bathroom and a cozy Rec room showcasing a beautiful bar area that is perfect for hosting guests. Practicality meets convenience with an attached two-car garage that provides direct access to the kitchen, ensuring effortless grocery hauls. Notables include: new furnace, new flooring, new frost-free bibs, central vac rough-in, freshly painted through-out! Located in a friendly neighbourhood close to downtown, conservation trails, public boat launches, marina, the Bay of Quinte with fabulous fishing and boating, and a short drive to Prince Edward County's wineries, breweries & sandy beaches - this home offers comfort, convenience and lifestyle all in one! (id:43681)
房源概要
| MLS® Number | X13627286 |
| 房源类型 | 民宅 |
| 社区名字 | Murray Ward |
| 附近的便利设施 | 近高尔夫球场, 医院, 码头 |
| 社区特征 | 社区活动中心, School Bus |
| 设备类型 | 热水器 |
| 特征 | Sump Pump |
| 总车位 | 8 |
| 租赁设备类型 | 热水器 |
| 结构 | Deck, Patio(s), Porch, 棚 |
详 情
| 浴室 | 3 |
| 地上卧房 | 2 |
| 地下卧室 | 2 |
| 总卧房 | 4 |
| 家电类 | Barbeque, Hot Tub, Garage Door Opener Remote(s), Water Heater, All, 洗碗机, 烘干机, Garage Door Opener, 微波炉, 炉子, 洗衣机, 冰箱 |
| 建筑风格 | 平房 |
| 地下室进展 | 已装修 |
| 地下室类型 | 全完工 |
| 施工种类 | 独立屋 |
| 空调 | Central Air Conditioning, 换气机 |
| 外墙 | 砖, 石 |
| 地基类型 | 混凝土浇筑 |
| 供暖方式 | 天然气 |
| 供暖类型 | 压力热风 |
| 储存空间 | 1 |
| 内部尺寸 | 1100 - 1500 Sqft |
| 类型 | 独立屋 |
| 设备间 | 市政供水 |
车 位
| 附加车库 | |
| Garage |
土地
| 英亩数 | 无 |
| 围栏类型 | Fully Fenced |
| 土地便利设施 | 近高尔夫球场, 医院, 码头 |
| Landscape Features | Landscaped |
| 污水道 | Sanitary Sewer |
| 土地深度 | 123 Ft ,7 In |
| 土地宽度 | 58 Ft ,10 In |
| 不规则大小 | 58.9 X 123.6 Ft |
| 地表水 | 湖泊/池塘 |
房 间
| 楼 层 | 类 型 | 长 度 | 宽 度 | 面 积 |
|---|---|---|---|---|
| Lower Level | Bedroom 4 | 3.4 m | 6.78 m | 3.4 m x 6.78 m |
| Lower Level | 浴室 | 1.91 m | 2.64 m | 1.91 m x 2.64 m |
| Lower Level | 设备间 | 5.57 m | 6.07 m | 5.57 m x 6.07 m |
| Lower Level | 家庭房 | 4.67 m | 6.78 m | 4.67 m x 6.78 m |
| Lower Level | 第三卧房 | 3.13 m | 3.97 m | 3.13 m x 3.97 m |
| 一楼 | 厨房 | 5.44 m | 3.73 m | 5.44 m x 3.73 m |
| 一楼 | 餐厅 | 3.12 m | 3.37 m | 3.12 m x 3.37 m |
| 一楼 | 客厅 | 4.93 m | 7.11 m | 4.93 m x 7.11 m |
| 一楼 | 门厅 | 3.26 m | 3.22 m | 3.26 m x 3.22 m |
| 一楼 | 主卧 | 4.18 m | 4.59 m | 4.18 m x 4.59 m |
| 一楼 | 第二卧房 | 3.92 m | 2.79 m | 3.92 m x 2.79 m |
| 一楼 | 浴室 | 5.04 m | 2 m | 5.04 m x 2 m |
| 一楼 | 浴室 | 3.13 m | 2 m | 3.13 m x 2 m |
设备间
| 配电箱 | 已安装 |
| 污水道 | 已安装 |
https://www.realtor.ca/real-estate/30102858/39-lakewood-crescent-quinte-west-murray-ward-murray-ward

The trademarks REALTOR®, REALTORS®, and the REALTOR® logo are controlled by The Canadian Real Estate Association (CREA) and identify real estate professionals who are members of CREA. The trademarks MLS®, Multiple Listing Service® and the associated logos are owned by The Canadian Real Estate Association (CREA) and identify the quality of services provided by real estate professionals who are members of CREA. The trademark DDF® is owned by The Canadian Real Estate Association (CREA) and identifies CREA's Data Distribution Facility (DDF®)
Durham Region Association of REALTORS®
Royal LePage Proalliance Realty
August 01 2026 12:49:43
