
39 Harley Drive Vaughan (Vellore Village), Ontario L4H 3P4


$1,899,000
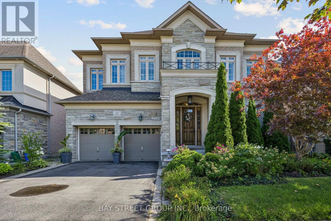
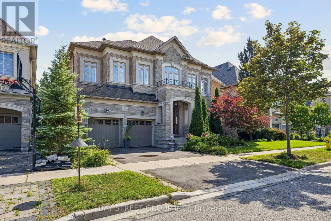
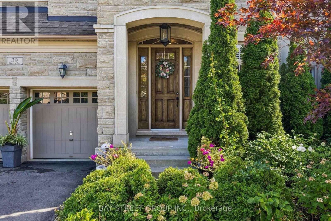
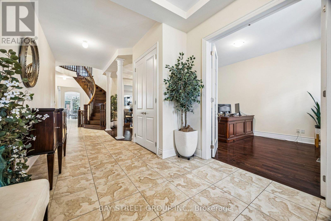
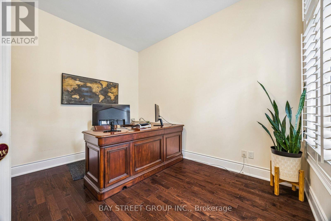
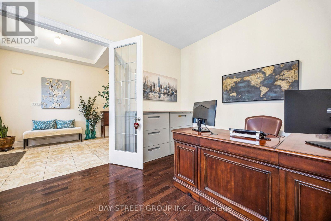
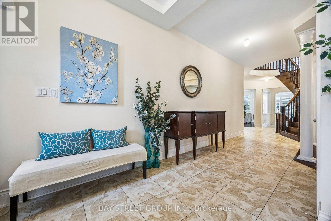
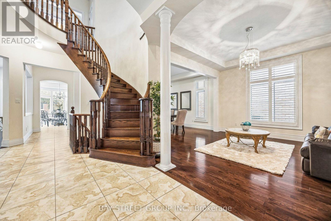
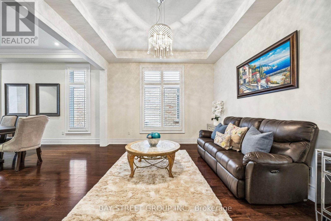
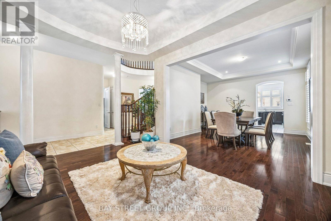
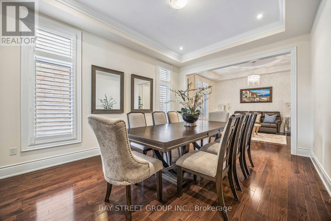
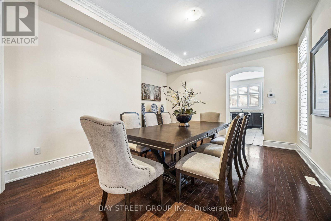
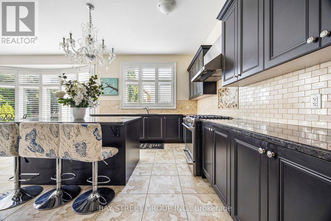
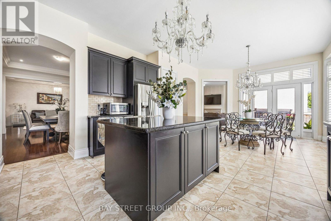
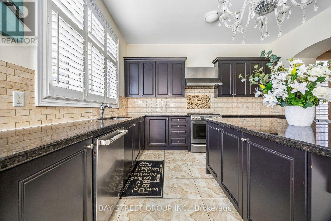
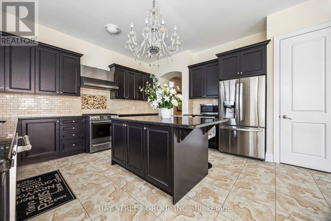
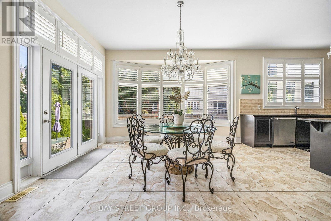
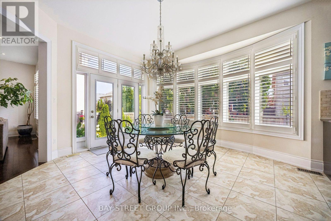
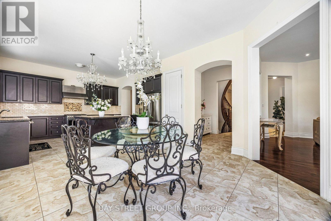
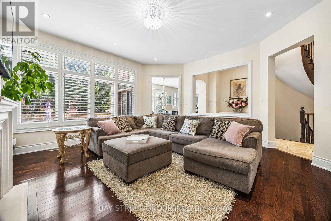
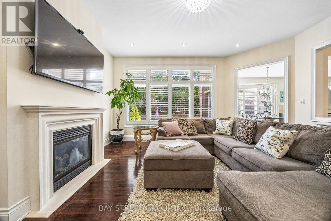
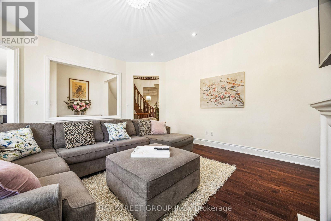

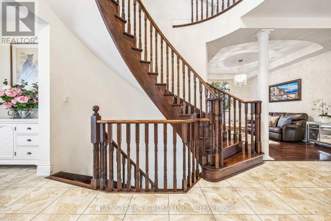
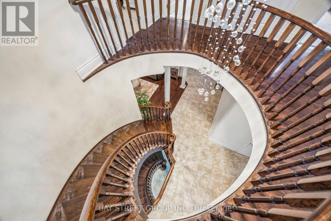
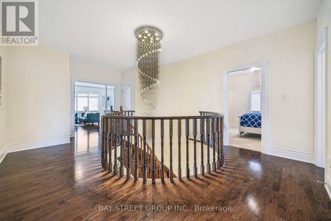
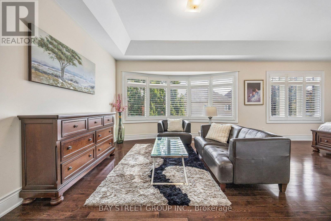
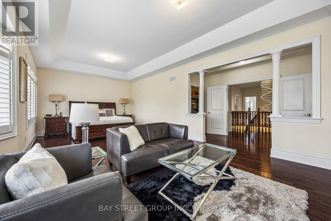
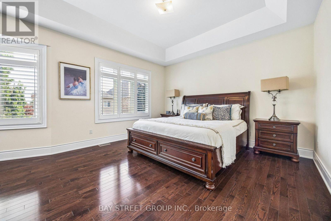
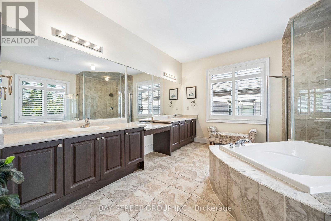
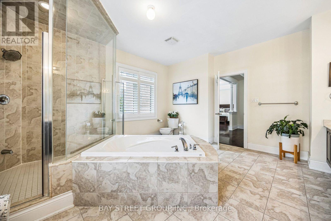
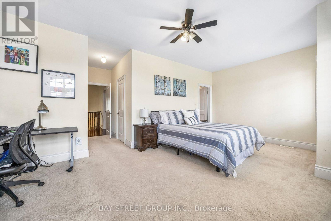
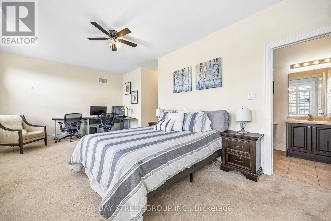
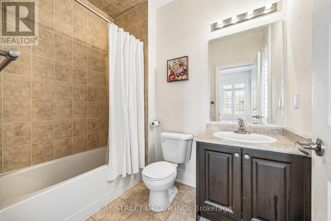
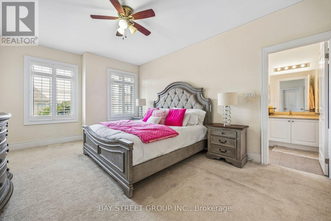
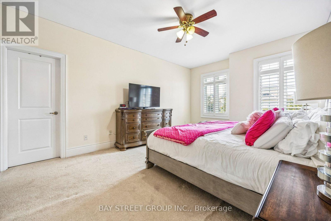
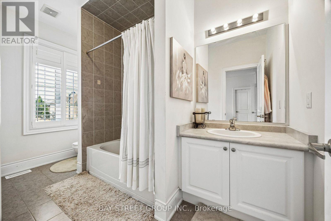
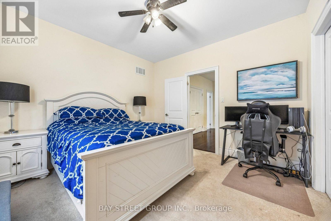
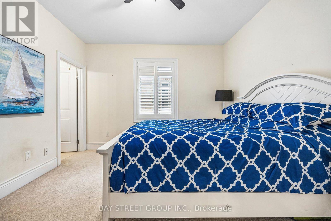
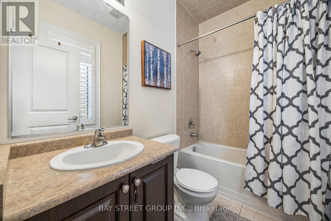
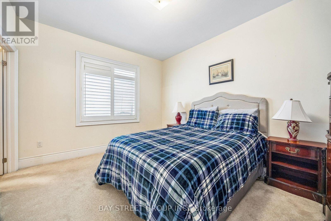
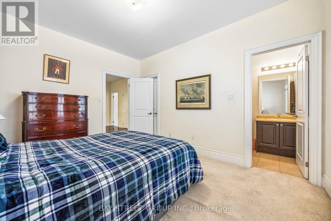
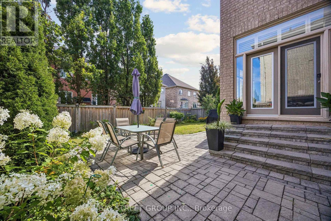
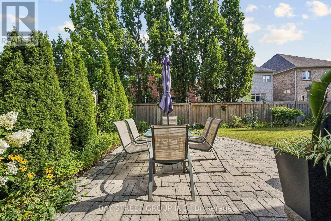
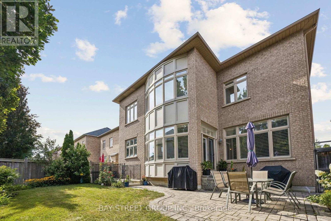
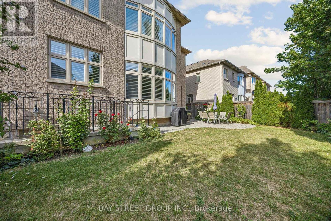
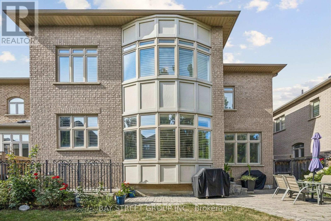
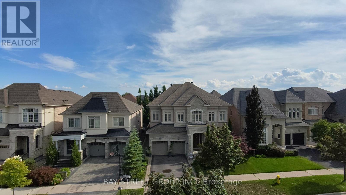
Welcome To 39 Harley Drive, Featuring The Corvina Design By Fieldgate Homes, A Popular And Highly Functional Floor Plan Offering Approximately 4,400 Sq. Ft. Of Spacious Living In The Desirable Vellore Village Community. Generously Proportioned Principal Rooms, Excellent Flow And A Practical Layout Provide Plenty Of Space For Family Living, Working From Home And Entertaining. 10-Ft Ceilings On The Main Floor And 9-Ft Ceilings Upstairs Enhance The Home's Spacious And Airy Feel, Complemented By California Shutters Throughout, Stainless Steel Appliances And Quality Finishes. The 2,052 Sq. Ft. Basement Offers Excellent Future Potential, With Approximately 8-Ft Ceilings, Rough-In And A Separate Rear Entrance, Providing An Expansive Blank Canvas For Additional Living And Recreation Space, Home Theatre, Gym, Office, Guest Area Or In-Law Space, Subject To Applicable Approvals. Enjoy A Beautifully Established, Family-Oriented Community Surrounded By Parks, Green Space, Trails And Recreational Amenities, Including Tennis Courts, Sports Fields, Playgrounds And Walking Routes. Conveniently Located Close To Well-Regarded Schools, Shopping, Restaurants And Everyday Amenities, With Easy Access To Highways 400, 407 And 427 For Convenient GTA Commuting. Just Minutes From Vaughan Mills And Canada's Wonderland, Offering An Outstanding Selection Of Shopping, Dining, Entertainment And Recreation. A Spacious And Versatile Home Offering The Comfort, Functionality And Flexibility To Meet Your Family's Needs Today And For Years To Come. Visit Www.39HarleyDrive.com For More Details. (id:43681)
Open House
现在这个房屋大家可以去Open House参观了!
2:00 pm
结束于:4:00 pm
2:00 pm
结束于:4:00 pm
房源概要
| MLS® Number | N13724004 |
| 房源类型 | 民宅 |
| 社区名字 | Vellore Village |
| 设备类型 | 热水器 - Gas, 热水器, Furnace |
| 总车位 | 4 |
| 租赁设备类型 | 热水器 - Gas, 热水器, Furnace |
详 情
| 浴室 | 6 |
| 地上卧房 | 5 |
| 总卧房 | 5 |
| Age | 6 To 15 Years |
| 公寓设施 | Fireplace(s) |
| 家电类 | Garage Door Opener Remote(s), 洗碗机, 烘干机, 炉子, 洗衣机, 冰箱 |
| 地下室进展 | 已完成 |
| 地下室功能 | Walk-up |
| 地下室类型 | N/a, N/a (unfinished), Full |
| 施工种类 | 独立屋 |
| 空调 | 中央空调 |
| 外墙 | 石, 砖 |
| 壁炉 | 有 |
| Fireplace Total | 1 |
| Flooring Type | Hardwood, Carpeted, Tile |
| 地基类型 | 混凝土浇筑 |
| 客人卫生间(不包含洗浴) | 1 |
| 供暖方式 | 天然气 |
| 供暖类型 | 压力热风 |
| 储存空间 | 2 |
| 内部尺寸 | 3500 - 5000 Sqft |
| 类型 | 独立屋 |
| 设备间 | 市政供水 |
车 位
| Garage |
土地
| 英亩数 | 无 |
| 污水道 | Sanitary Sewer |
| 土地深度 | 106 Ft ,4 In |
| 土地宽度 | 50 Ft ,3 In |
| 不规则大小 | 50.3 X 106.4 Ft |
房 间
| 楼 层 | 类 型 | 长 度 | 宽 度 | 面 积 |
|---|---|---|---|---|
| 二楼 | 第三卧房 | 5.87 m | 3.7 m | 5.87 m x 3.7 m |
| 二楼 | Bedroom 4 | 4.07 m | 3.34 m | 4.07 m x 3.34 m |
| 二楼 | Bedroom 5 | 4.07 m | 3.34 m | 4.07 m x 3.34 m |
| 二楼 | 主卧 | 7.87 m | 6.32 m | 7.87 m x 6.32 m |
| 二楼 | 第二卧房 | 6.44 m | 6.22 m | 6.44 m x 6.22 m |
| 一楼 | Office | 3.33 m | 4.11 m | 3.33 m x 4.11 m |
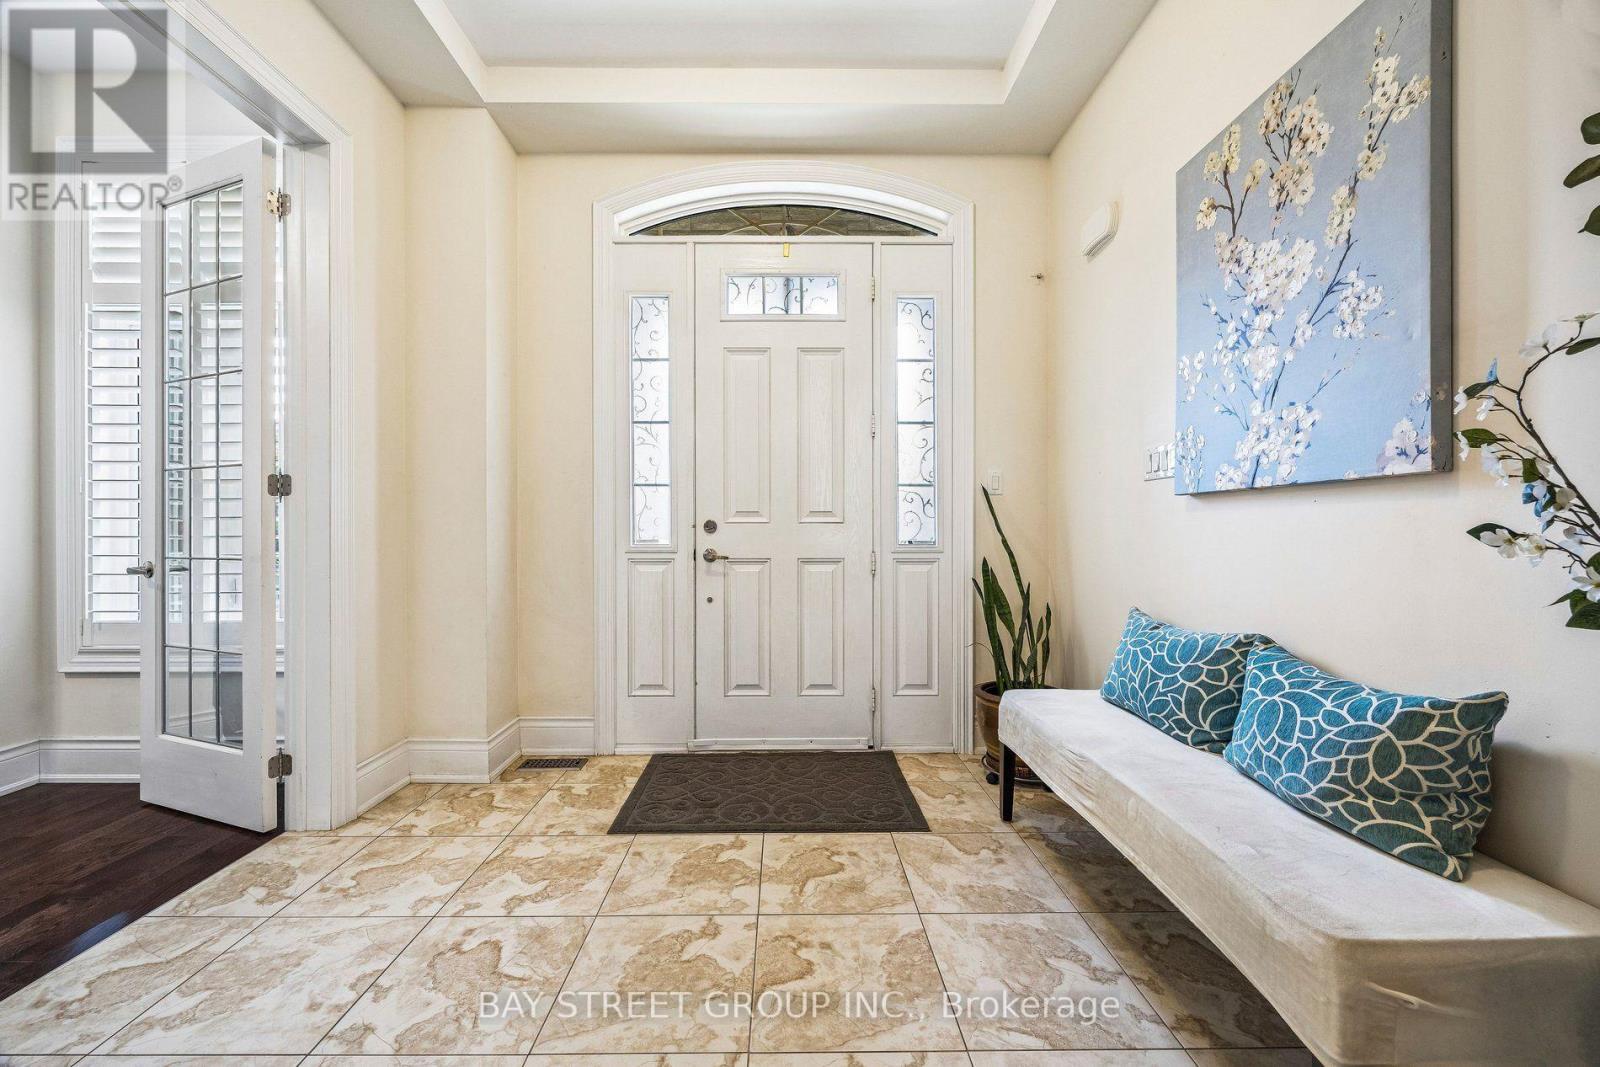
| 一楼 | 门厅 | 4.63 m | 2.56 m | 4.63 m x 2.56 m |
| 一楼 | 客厅 | 4.17 m | 3.7 m | 4.17 m x 3.7 m |
| 一楼 | 大型活动室 | 5.32 m | 5.1 m | 5.32 m x 5.1 m |
| 一楼 | 餐厅 | 4.86 m | 4.33 m | 4.86 m x 4.33 m |
| 一楼 | 厨房 | 4.62 m | 3.66 m | 4.62 m x 3.66 m |
| 一楼 | Eating Area | 4.5 m | 4.19 m | 4.5 m x 4.19 m |
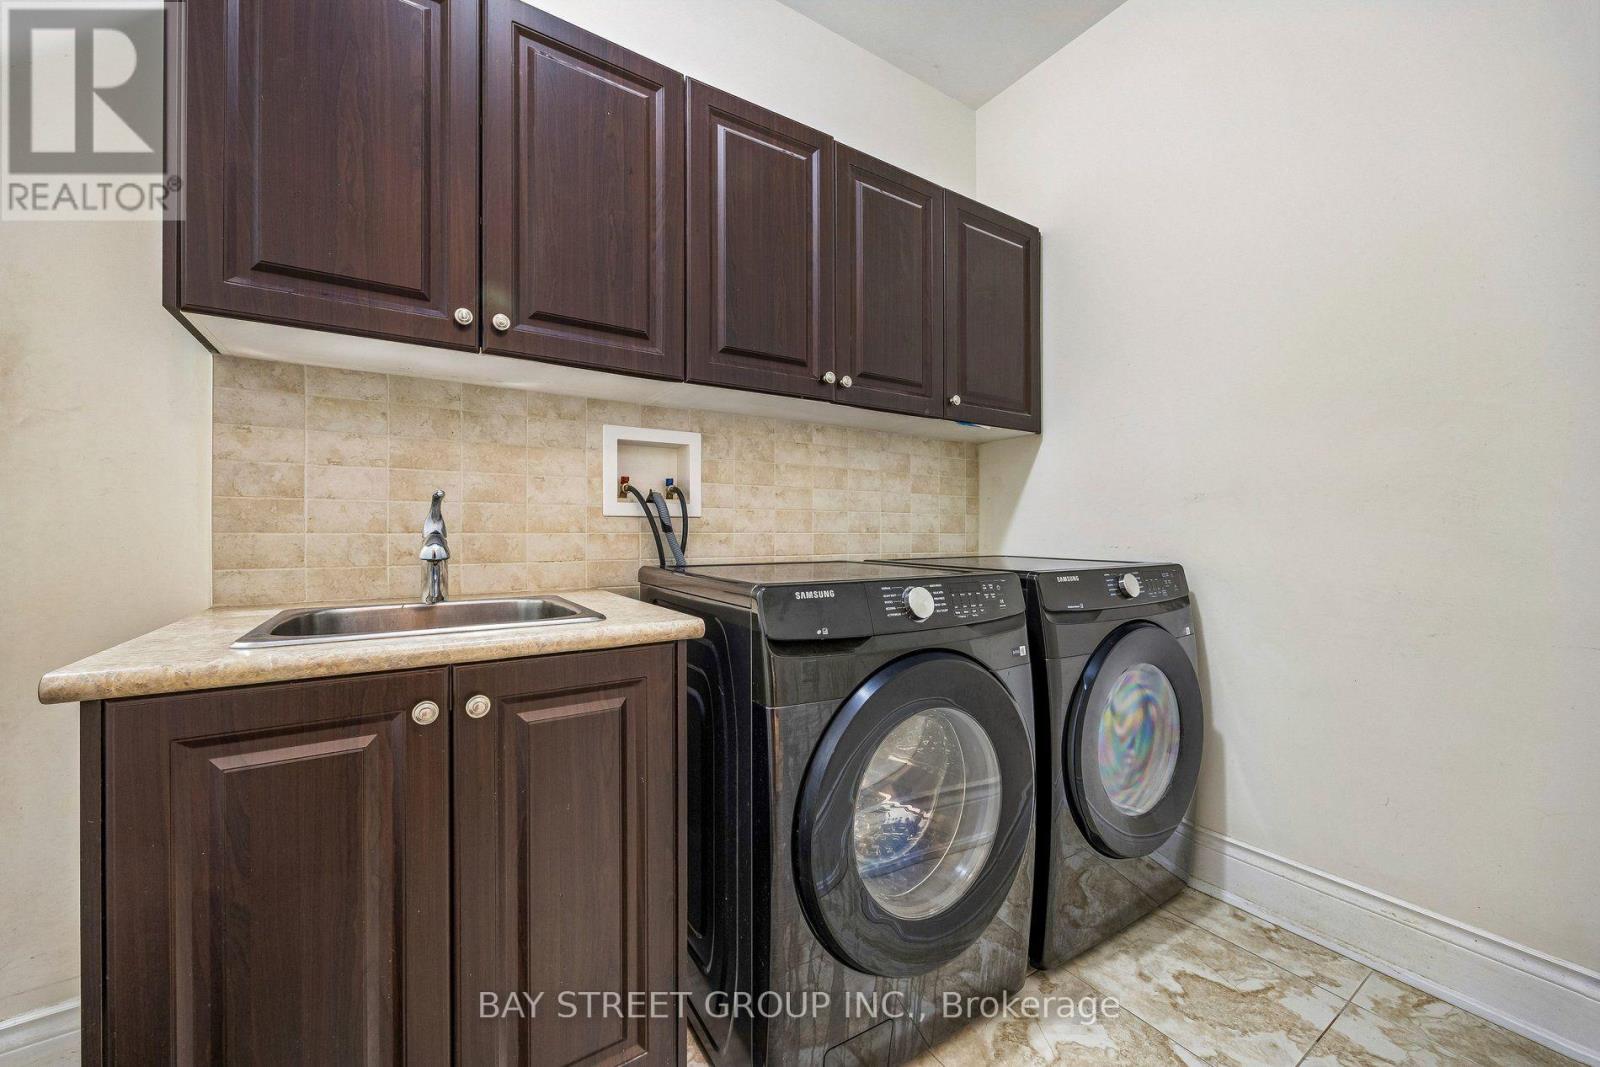
| 一楼 | 洗衣房 | 3.6 m | 3.2 m | 3.6 m x 3.2 m |
https://www.realtor.ca/real-estate/30210927/39-harley-drive-vaughan-vellore-village-vellore-village

The trademarks REALTOR®, REALTORS®, and the REALTOR® logo are controlled by The Canadian Real Estate Association (CREA) and identify real estate professionals who are members of CREA. The trademarks MLS®, Multiple Listing Service® and the associated logos are owned by The Canadian Real Estate Association (CREA) and identify the quality of services provided by real estate professionals who are members of CREA. The trademark DDF® is owned by The Canadian Real Estate Association (CREA) and identifies CREA's Data Distribution Facility (DDF®)
Toronto Real Estate Board
Bay Street Group Inc.
September 22 2026 01:27:20
